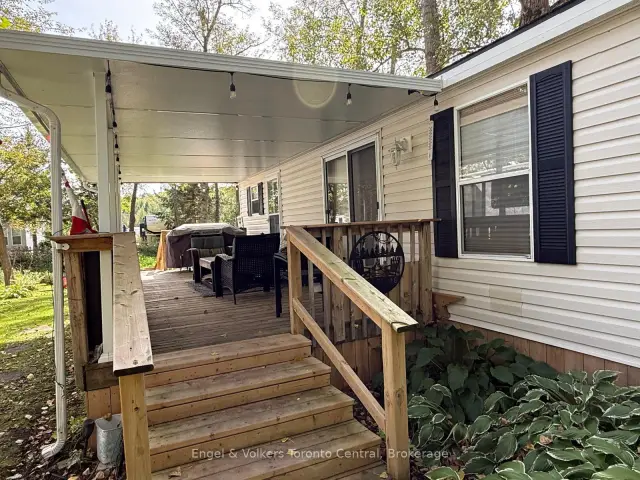
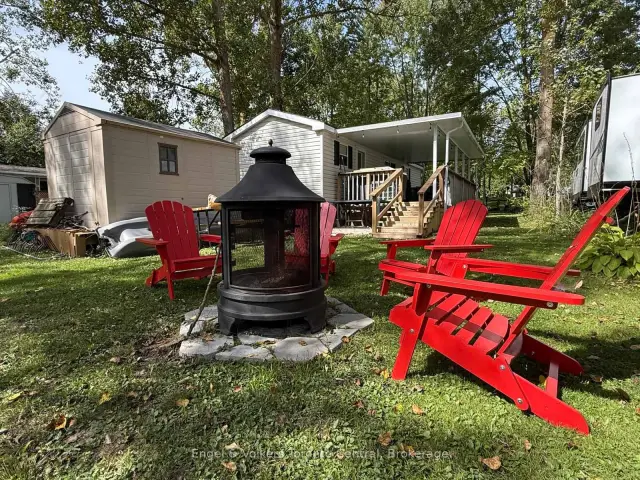
Front of Unit W 39, 7489 Sideroad 5 E

Unit W 39, 7489 Sideroad 5 E
Wellington North (Rural Wellington North)Positive Cash Flow
Mobile/Trailer For Sale
1/28
Front of Unit W 39, 7489 Sideroad 5 E

Unit W 39, 7489 Sideroad 5 E
Wellington North (Rural Wellington North)Positive Cash Flow
Mobile/Trailer For Sale
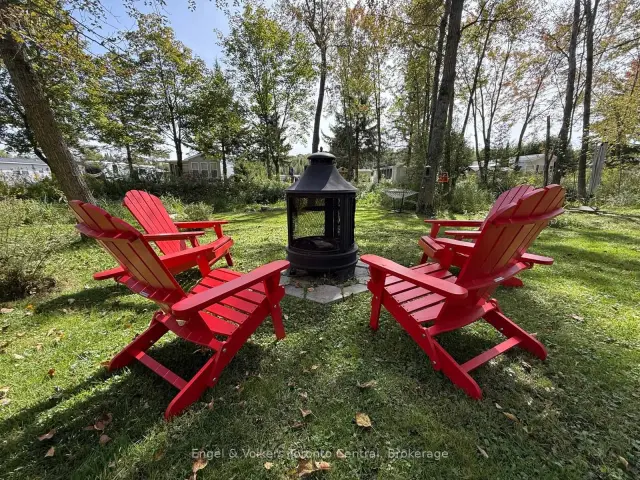
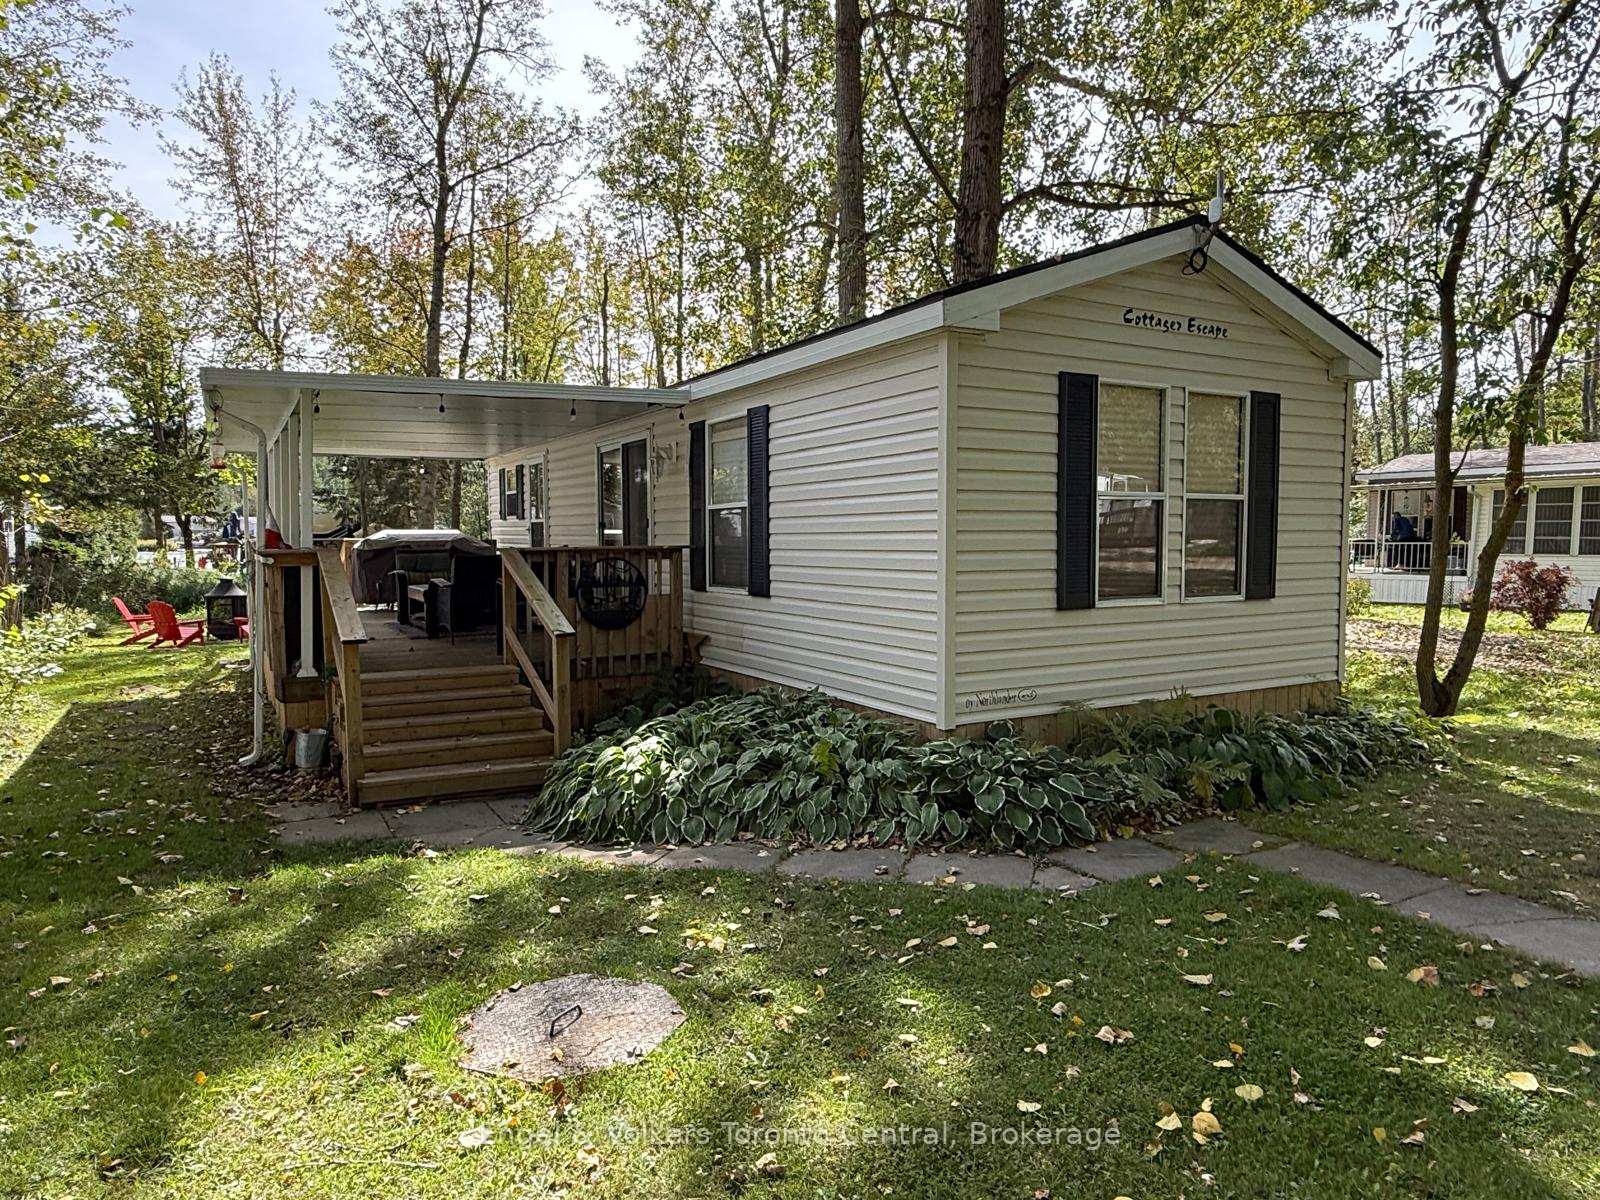
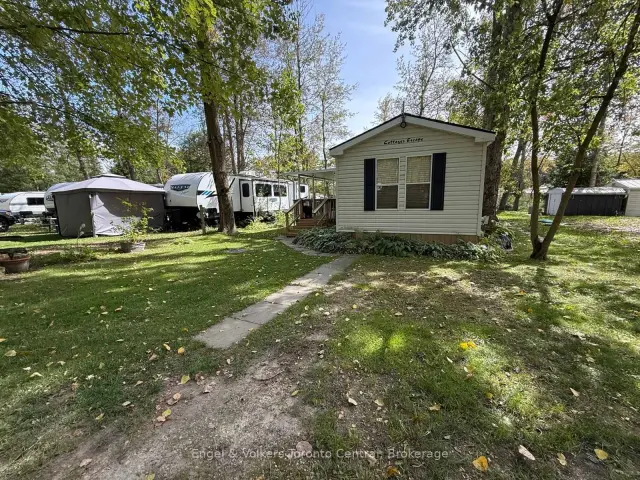
Photo 2 of 28 – Unit W 39, 7489 Sideroad 5 E, Wellington NorthPhoto 3 of 28 – Unit W 39, 7489 Sideroad 5 E, Wellington NorthPhoto 4 of 28 – Unit W 39, 7489 Sideroad 5 E, Wellington NorthPhoto 5 of 28 – Unit W 39, 7489 Sideroad 5 E, Wellington NorthSee all 28 photos
Listed for:Listed 54 days ago
3 Bedrooms
1 Bathroom
0 Garage
<700 sq.ft
30 ft front
Mobile/Trailer

Facts and features

  • BasementNone
  • Age of home6–15 years
  • Water, sewerWell, septic
  • HeatingForced air
What stands out
  • Central air
  • Waterfront
  • Inground pool
The homeMobile/Trailer, Bungalow, Age 6–15 years
  • Type: Mobile/Trailer
  • Style: Bungalow
  • Age: 6–15 years
  • Living space: Under 700 sq ft
  • Basement: None
  • View: Creek/stream, park/greenbelt
  • Waterfront: Direct, waterfrontcommunity
InsideWater heater owned, Rooms above ground 6, Rooms in the basement 0
  • Features: Water heater owned
Rooms
  • Rooms above ground: 6
  • Rooms in the basement: 0
  • Bedrooms: 3
  • Bathrooms: 1
  • Kitchens: 1
Outside and lotVinyl siding, Asphalt shingle, Foundation Not applicable
Outside
  • Exterior: Vinyl siding
  • Roof: Asphalt shingle
  • Foundation: Not applicable
  • Pool: Community, inground
Lot
  • Size: 30 ft frontage
  • Zoning: rec
Parking2 Parking, Private double
  • Spaces: 2 Parking
  • Driveway: Private double
Heating, water and powerForced air, propane, Central air, Well
  • Heating: Forced air, propane
  • Cooling: Central air
  • Water: Well
  • Sewer: Septic
Costs and taxesHST included in the price
  • HST: HST included in the price
Included in the saleMost furniture, shed, appliances
  • Included: Most furniture, shed, appliances
Listing detailsX13836384, For Sale, Sep 28, 2026
  • MLS® number: X13836384
  • Status: For Sale
  • Listed on: Sep 28, 2026
  • Days on market: 54
  • Updated: Oct 1, 2026
  • Possession: 2026-09-28 / Flexible
  • Occupied by: Vacant
  • Listing brokerage: Engel & Volkers Toronto Central

About this home

Unit W 39, 7489 Sideroad 5 E, Wellington North (Rural Wellington North), ON N0G 2L0

Water Heater OwnedCreek/StreamPark/GreenbeltCommunityInground

Welcome to Spring Valley, a wonderful seasonal resort where cottage living is all about relaxing, enjoying the outdoors and making memories with family and friends! This spacious 2009 Northlander measures approximately 39' x 12' and is situated on a large lot with a peaceful creek running through the property, creating a beautiful natural setting and plenty of outdoor space to enjoy. With 3 bedrooms and plenty of room for family and friends, this cottage is the perfect place to escape the everyday and enjoy the carefree seasonal resort lifestyle.Spring Valley offers an abundance of amenities and activities for the whole family, including two heated pools-one adult pool and one family pool-a sandy beach and swimming lake, mini putt, pickleball and horseshoe clubs, and recreation programs for both children and adults. Enjoy concerts in the park, community activities and plenty of opportunities to meet neighbours and make new friends.Spend your days enjoying the resort, then return to your own spacious lot, relax beside the creek, gather around the campfire, roast marshmallows and enjoy the simple pleasures of cottage life. The resort opens the first Friday in May and closes the third Sunday in October. The 2027 fees for this lot are $5300.00 plus hst and include everything but your hydro, propane and internet (if you choos to install it at your lot)l. There is free wifi at the rec. hall. There are no additional fees for water, property taxes, visitors to the resort, etc... Come make memories that will last a lifetime at Spring Valley!

Book a viewing

Sat21Nov
Sun22Nov
Mon23Nov
Tue24Nov
Wed25Nov
Thu26Nov
Fri27Nov
Pick A Time
Buy with HOMEH and get back$729Cashback Rebate, paid at closing
Claim my rebate

Around this home

Highway 6 & Sideroad 5 East

Schools nearby

School rating, out of 10.

Brookside Bells Parochial Schoolelementary · Private · 2.2 km
—
Marigold Hollow Parochial Schoolelementary · Private · 2.5 km
—
Contact agent

Helpful calculators

Mortgage
Affordability
Closing costs
Land transfer tax
Property tax
Down payment
CMHC insurance
Stress test
Cashback Rebate
Kim Karimi
Kim Karimi

Real Estate Broker

416-838-3031
Down Payment AssistanceGet Best Mortgage Rates

Your HOMEH agent

KimHOMEH agent · Wellington North

"Priced 3% over the Hestimate. I would see it this week."

Ask Kim

© 2026 HOMEH Inc., Brokerage · RECO Registration #6000380 · 505 Highway 7 East, Unit 308, Thornhill, ON L3T 7T1 · Listing data courtesy of the MLS® System of the listing brokerage, deemed reliable but not guaranteed.

Disclaimers and terms

* Hestimate. HOMEH's estimate of this home's value, from recent sales and current market data; it may change over time.

* Estimated Cashback Rebate. 1.5% of the purchase price when the co-op commission is 2.5%.

HOMEH is operated by HOMEH Inc., a licensed Ontario real estate brokerage regulated by the Real Estate Council of Ontario (RECO) under the Trust in Real Estate Services Act, 2002 (TRESA). Under TRESA, consumers are entitled to the RECO Information Guide before entering into a representation agreement. Broker of Record Licence #5034208. Toronto Regional Real Estate Board Member #20004000.

Cashback Rebate. Paid by HOMEH Inc., Brokerage from the commission it receives, on closing, to eligible buyers who came to HOMEH as HOMEH leads. Subject to the buyer representation agreement, lender approval and legal limits; amounts vary with price, commission received and transaction type. Not a government incentive, tax credit or refund. Full terms and conditions apply.

Mortgage. Payment figures are estimates for illustration only, not an offer to lend; all financing is on approved credit (OAC). HOMEH Inc., Brokerage is not a mortgage broker, agent or lender; mortgage products and advice come from independent professionals licensed by the Financial Services Regulatory Authority of Ontario (FSRA).

Hestimate. Worked out with automated tools from recent nearby sales of similar homes. For information only, not an appraisal.

Accuracy. Listings, market data, photos, school, transit and neighbourhood information come from sources believed reliable, including the MLS® System and the Toronto Regional Real Estate Board (TRREB), but are not warranted accurate, current or complete. MLS® listing data is copyright TRREB. It must only be used by consumers with a bona fide interest in the purchase, sale or lease of real estate, and not for any commercial purpose.

Programs. Programs, incentives and benefits on this website are privately administered, may change or end without notice, and imply no government authority, endorsement or affiliation.

Not intended to solicit clients currently under contract with another brokerage.

The trademarks REALTOR®, REALTORS® and the REALTOR® logo are controlled by The Canadian Real Estate Association (CREA) and identify real estate professionals who are members of CREA. The trademarks MLS®, Multiple Listing Service® and the associated logos are owned by CREA and identify the quality of services provided by real estate professionals who are members of CREA. Used under licence.