
Unit Tamarak 92, 7489 Sideroad 5
Wellington North (Rural Wellington North)Unit Tamarak 92, 7489 Sideroad 5
Wellington North (Rural Wellington North)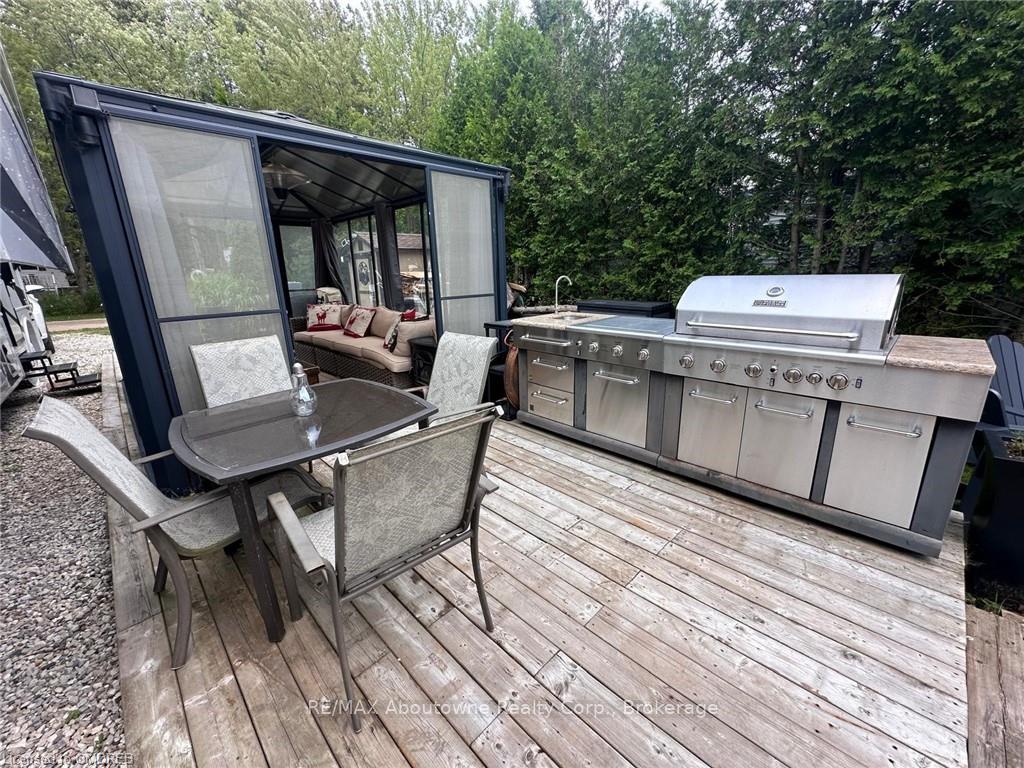
 See all 29 photos
Property history

This listing has ended. It is no longer available.
Property not available for sale or for rent.
Ask about this home
A HOMEH agent will answer your questions about this home.Ask HOMEH
About this home
Unit Tamarak 92, 7489 Sideroad 5, Wellington North
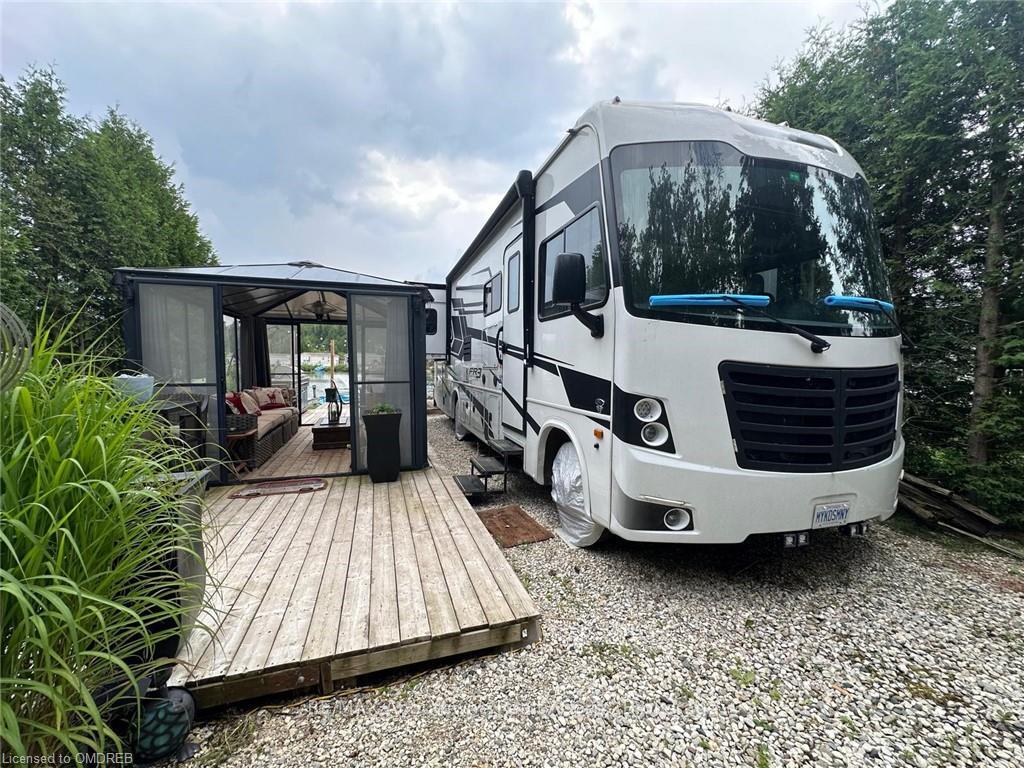
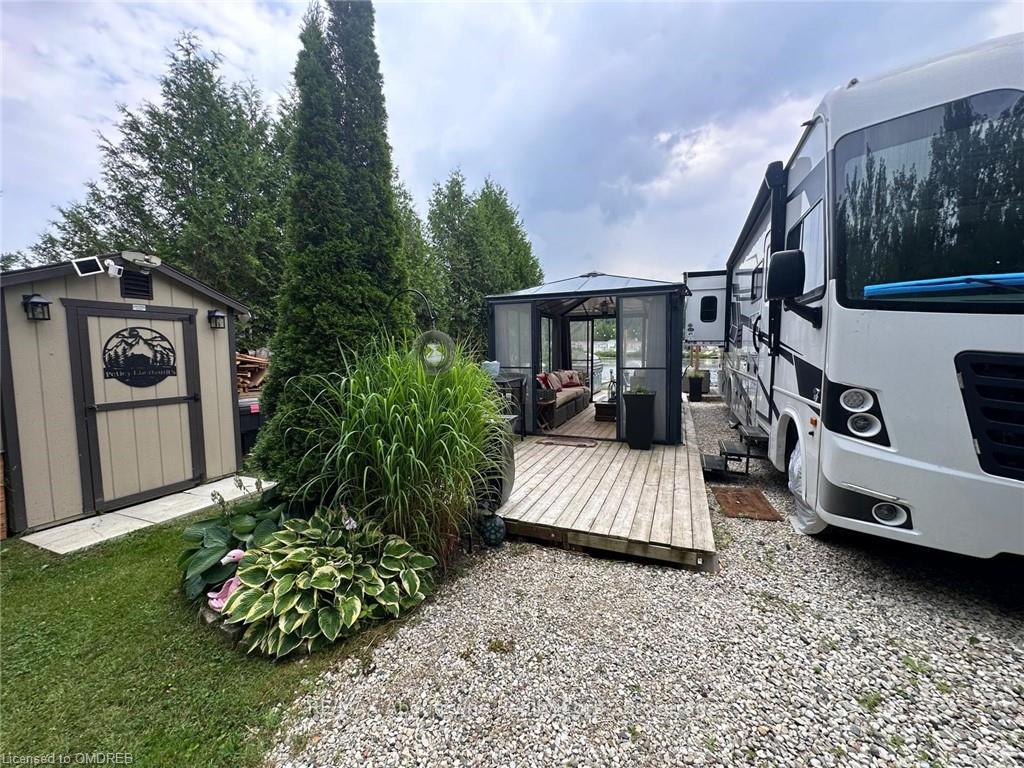
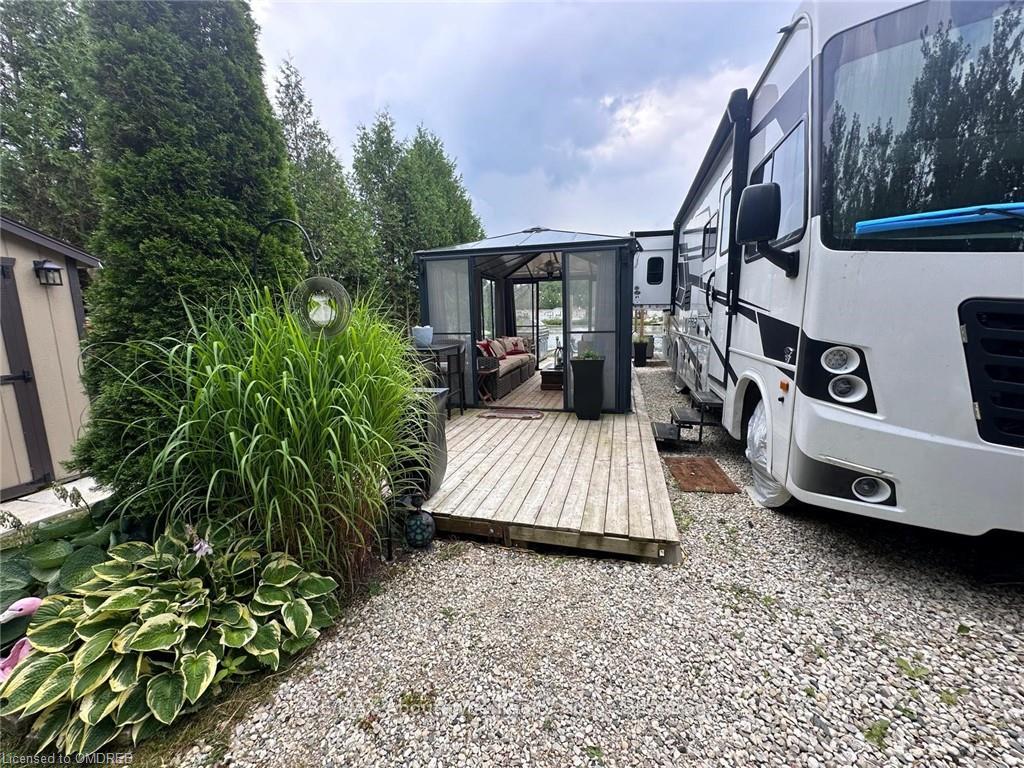
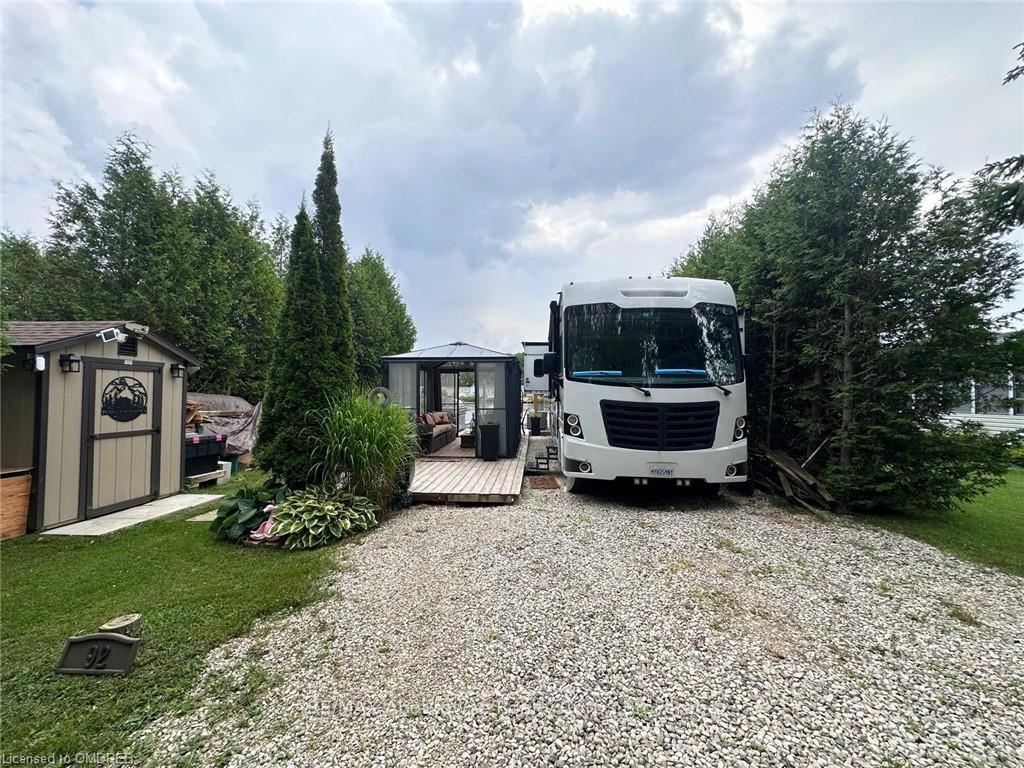
Seasonal Waterfront Retreat with Motorhome – Perfect for Snowbirds! Escape to your personal paradise with this well-maintained 2021 Forest River FR3 30DS motorhome, ideally located on a seasonal waterfront lot in Spring Valley Resort. Offering stunning views & peaceful natural surroundings, this property is an ideal retreat for those looking for a summer getaway or a serene escape during the warmer months. The motorhome features a cozy, open-concept living space complete with a fully equipped kitchen with oversized fridge and plenty of storage, a comfortable dining area, and a relaxing bedroom with King sized bed and an all in one washer dryer unit. Outside, you’ll find plenty of space to enjoy outdoor dining, lounge by the water, or take in the natural beauty around you or enjoy the sunroom on rainy days set up with TV, electric fireplace and a portable air conditioner. The lot is spacious and private, surrounded by mature trees that provide both shade and tranquility. In the evenings, gather around the fire pit and unwind. This property is perfect for snowbirds looking for a seasonal home base. Enjoy the waterfront lifestyle during the summer, and then easily transition to a warmer destination in the winter months. Whether you’re looking to relax or entertain, this slice of waterfront heaven offers the perfect balance of peace and nature throughout the season.
Facts & features
Ask about this home
A HOMEH agent will answer your questions about this home.
Rooms
28 rooms · 1 bathroom
- Living room12′ × 14′167 sq.ft.
- Kitchen7′5″ × 12′89 sq.ft.
- Primary bedroom9′ × 8′72 sq.ft.
- Bathroom—
- Living room12′ × 14′167 sq.ft.
- Kitchen7′5″ × 12′89 sq.ft.
- Primary bedroom9′ × 8′72 sq.ft.
- Bathroom—
- Living room12′ × 14′167 sq.ft.
- Kitchen7′5″ × 12′89 sq.ft.
- Primary bedroom9′ × 8′72 sq.ft.
- Bathroom—
- Living room12′ × 14′167 sq.ft.
- Kitchen7′5″ × 12′89 sq.ft.
- Primary bedroom9′ × 8′72 sq.ft.
- Bathroom—
- Living room12′ × 14′167 sq.ft.
- Kitchen7′5″ × 12′89 sq.ft.
- Primary bedroom9′ × 8′72 sq.ft.
- Bathroom—
- Living room12′ × 14′167 sq.ft.
- Kitchen7′5″ × 12′89 sq.ft.
- Primary bedroom9′ × 8′72 sq.ft.
- Bathroom—
- Living room12′ × 14′167 sq.ft.
- Kitchen7′5″ × 12′89 sq.ft.
- Primary bedroom9′ × 8′72 sq.ft.
- Bathroom—
Around this home
Listing details
Helpful tools
Your HOMEH agent
"I would see it this week."
Ask HOMEH about this home
Price, neighbourhood, monthly cost. Ask anything.
HOMEH Intelligent Agent is an AI, not a licensed representative. Check anything important with your agent.