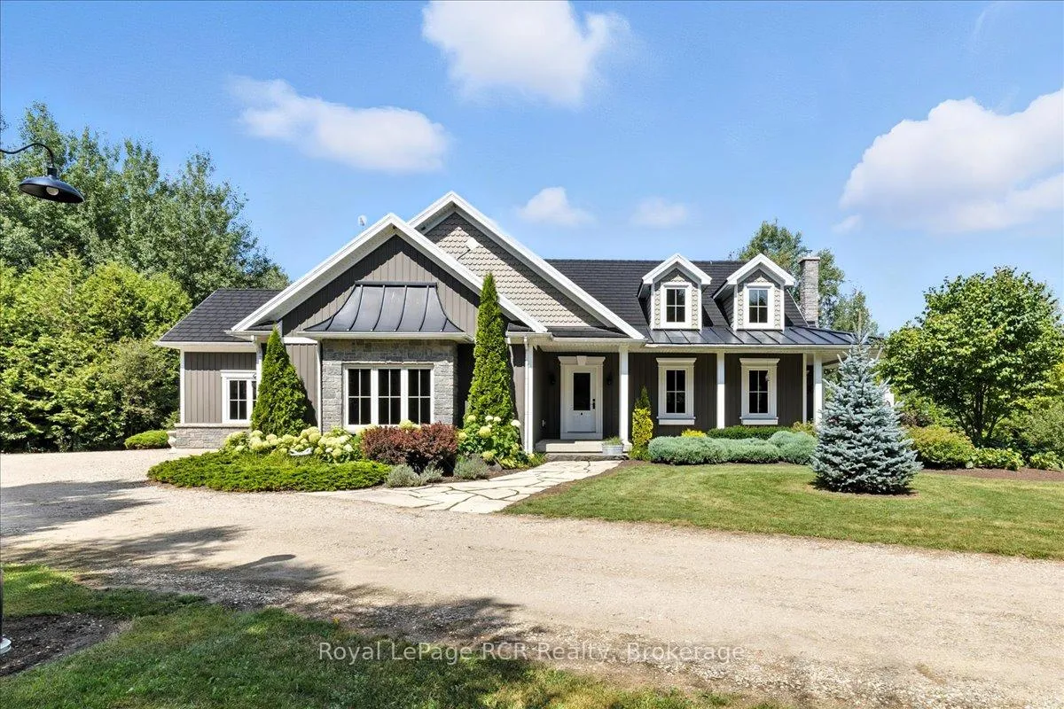
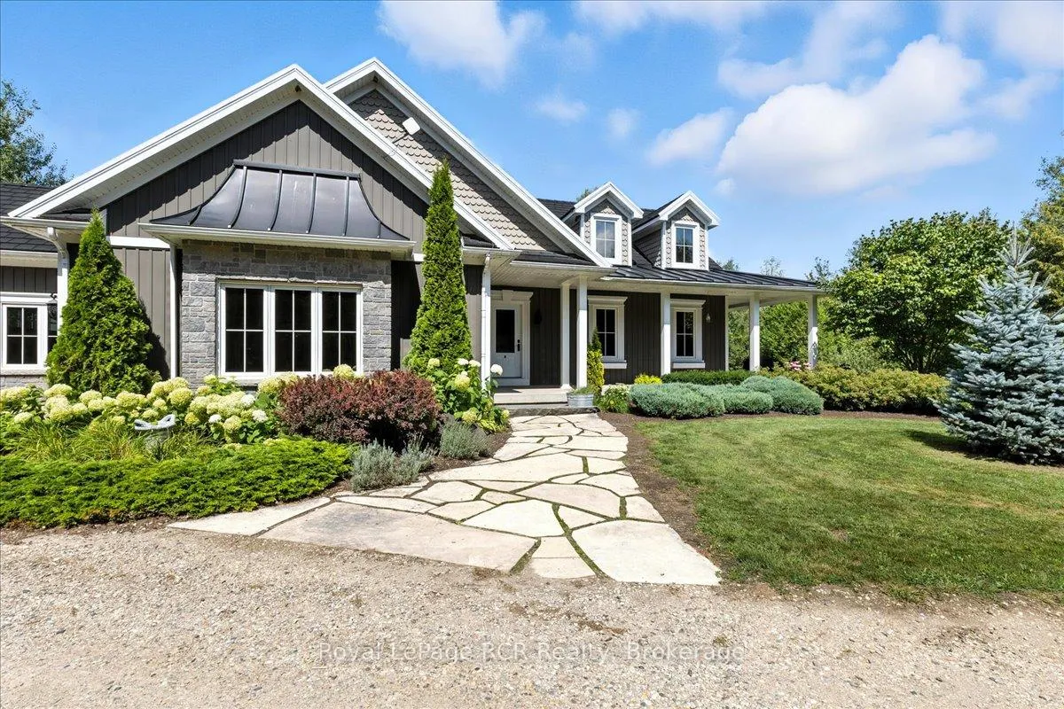
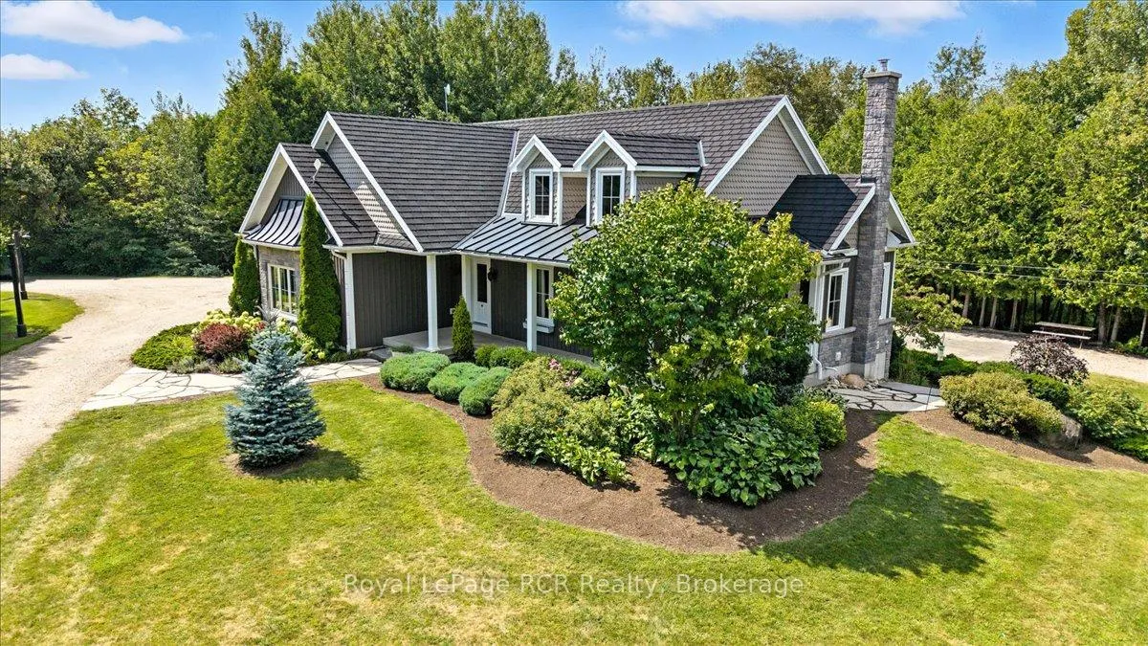
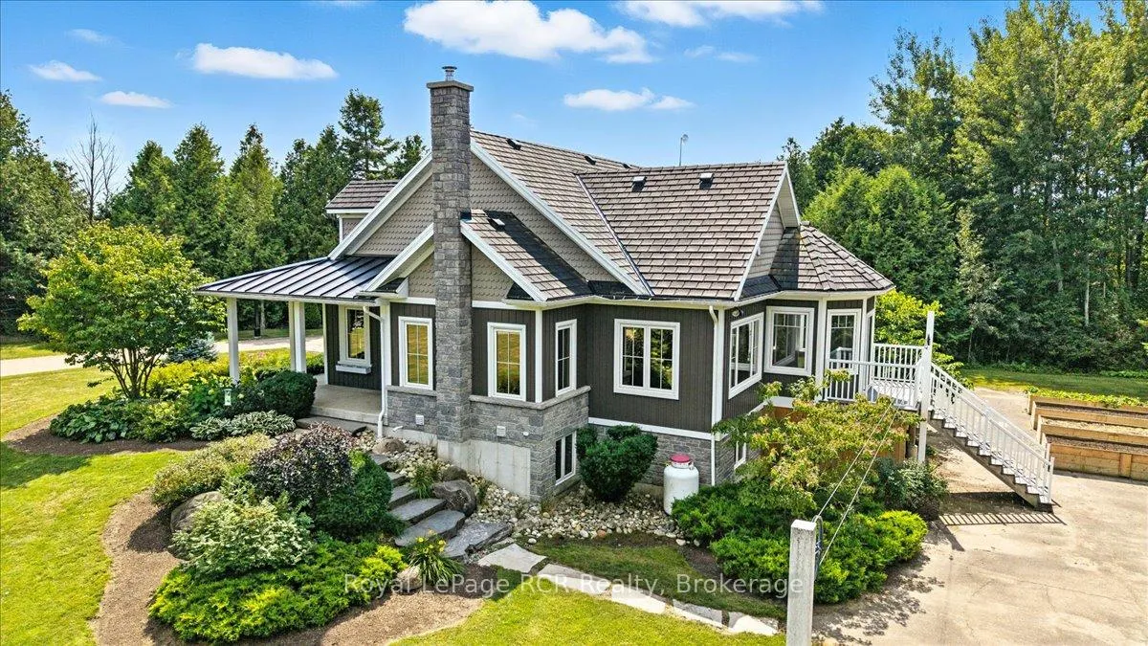
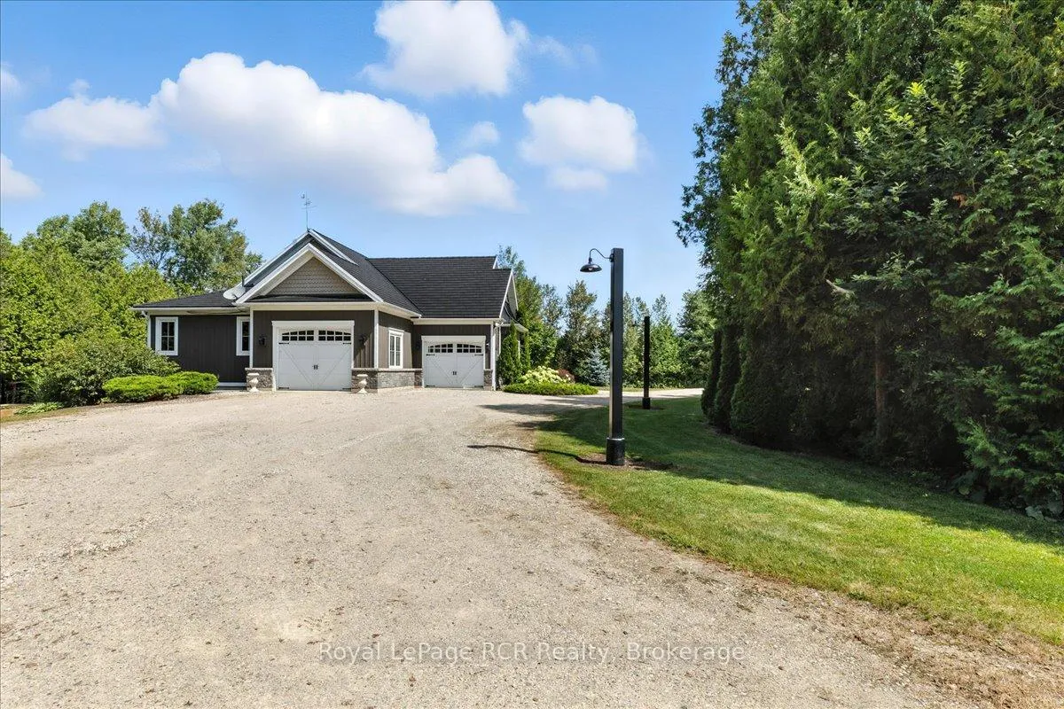
On 10 acres in Wellington North, this executive stone bungalow combines luxury, comfort, and country living. The custom kitchen with pantry flows into inviting family spaces, while a sunroom with walkout deck overlooks the landscaped yard and wooded lot. The spacious primary suite features a walk-in closet and spa-inspired ensuite, and the finished lower level adds a rec room, bar, and extra bedrooms. An oversized garage, circular driveway, and energy-efficient geothermal heating complete this exceptional property. NOTE: A portion of the land is conservation property, but the current assessment mistakenly treats it as fully residential. Once corrected, taxes are expected to be reduced by 50 - 60%, offering significant savings to the new owner. Don't miss your chance to own this executive home arrange a tour today!
Read more
Water Heater OwnedPark/GreenbeltWooded/TreedDeckLandscape LightingPrivacy
Facts & features
TypeDetached
StyleBungalow
Built6-15
Size1.5K~2K Sq.Ft.
Lot675.88 x 1,158.78 ft
Tax$15,031 (2025)
HeatingForced air, ground source
CoolingCentral air
BasementWalk-up, finished
Parking10 drive
WaterWell
FireplaceYes
Book a viewing
Wed28Oct
Thu29Oct
Fri30Oct
Sat31Oct
Sun1Nov
Pick a time
Rooms
16 rooms · 3 bathrooms
Main floor9 rooms
Bathroom5′4″ × 5′3″28 sq.ft.
Bedroom10′2″ × 9′3″94 sq.ft.
Dining room10′9″ × 11′10″127 sq.ft.
Foyer7′9″ × 6′2″48 sq.ft.
Kitchen11′5″ × 13′148 sq.ft.
Laundry7′11″ × 5′3″41 sq.ft.
Living room25′9″ × 24′618 sq.ft.
Office10′11″ × 9′4″102 sq.ft.
Primary bedroom22′6″ × 13′10″311 sq.ft.
Basement7 rooms
Bathroom11′9″ × 8′7″101 sq.ft.
Bedroom17′10″ × 10′3″183 sq.ft.
Bedroom11′4″ × 13′10″157 sq.ft.
Cold room/cantina6′9″ × 6′9″45 sq.ft.
Kitchen9′9″ × 8′10″86 sq.ft.
Recreation21′ × 26′11″566 sq.ft.
Utility room13′ × 30′1″391 sq.ft.
Bathrooms3
4-pcMain4-pcBasement2-pcMain
Thinking of selling your home?See what your home is worth today.

 See all 50 photos
