

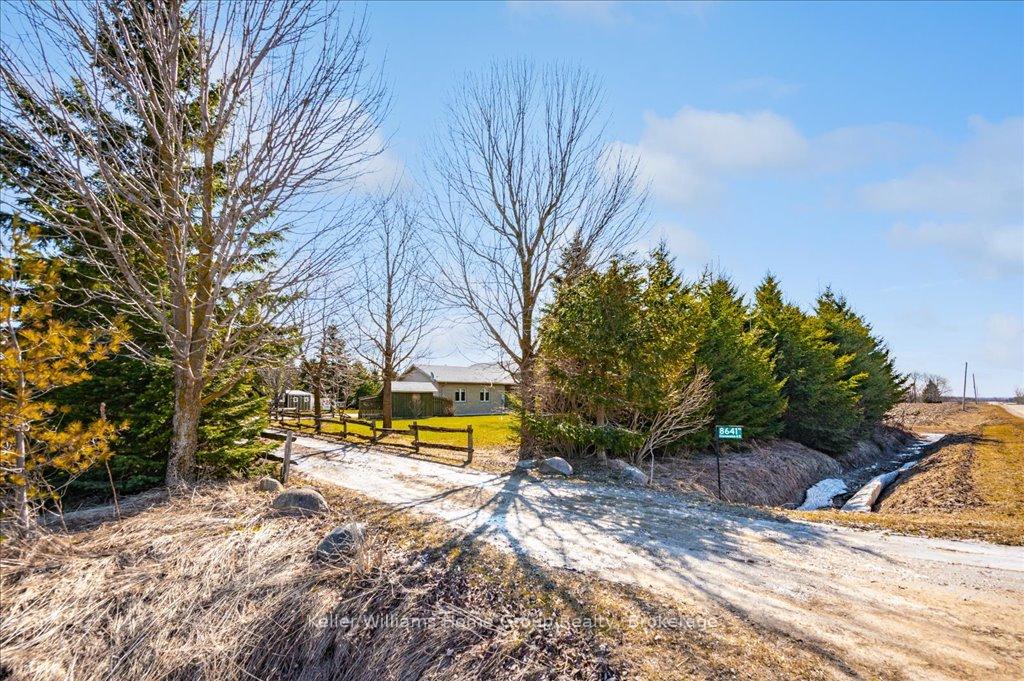
8641 Concession 6 S
8641 Concession 6 S
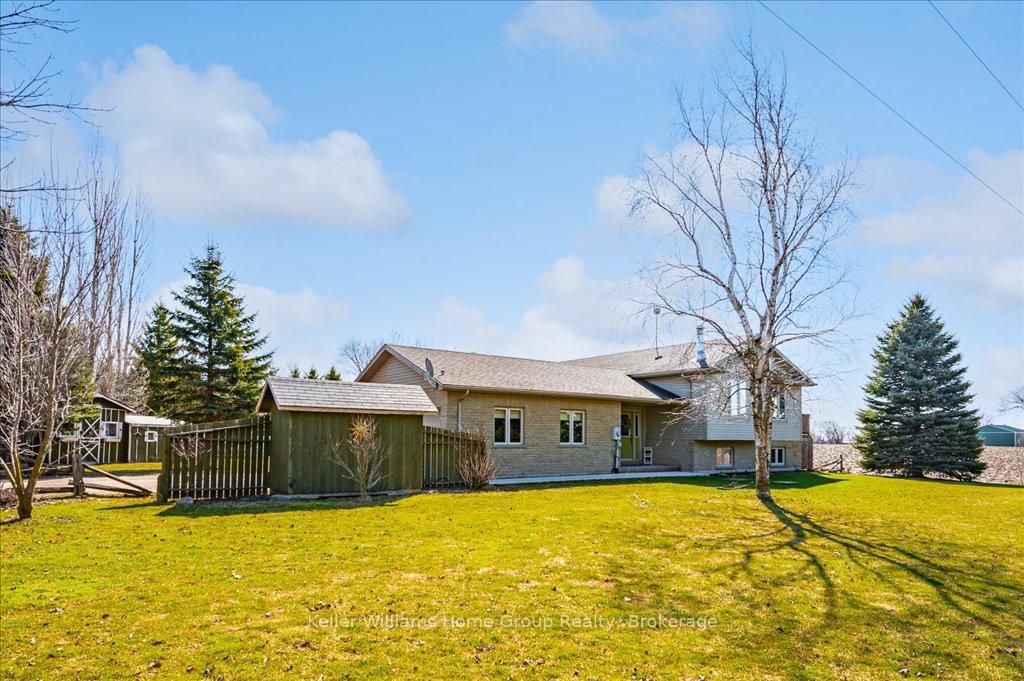
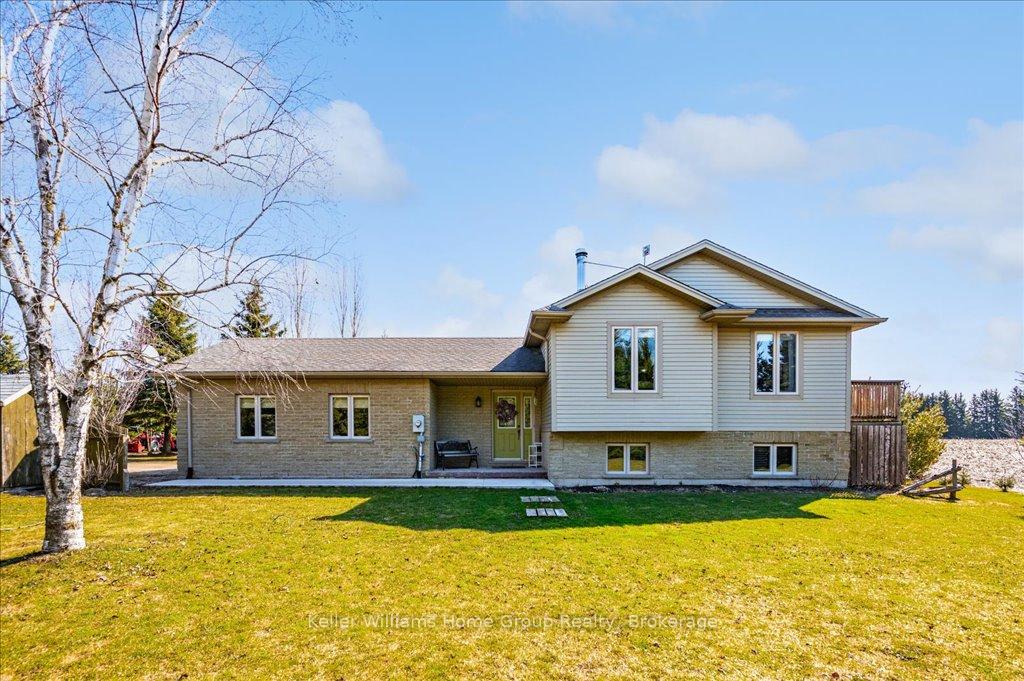
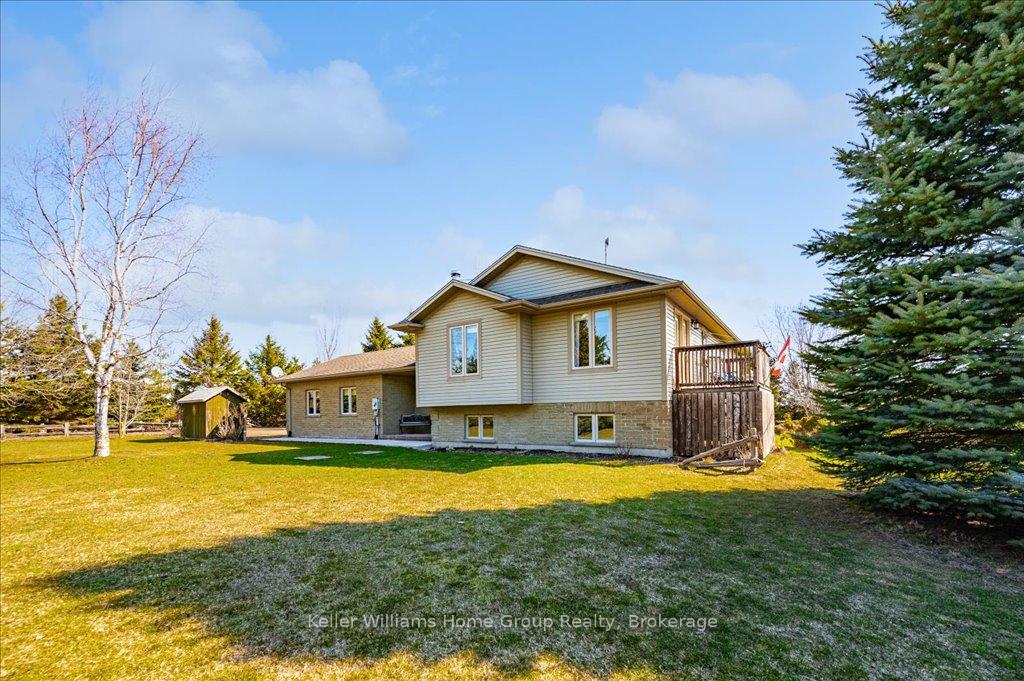
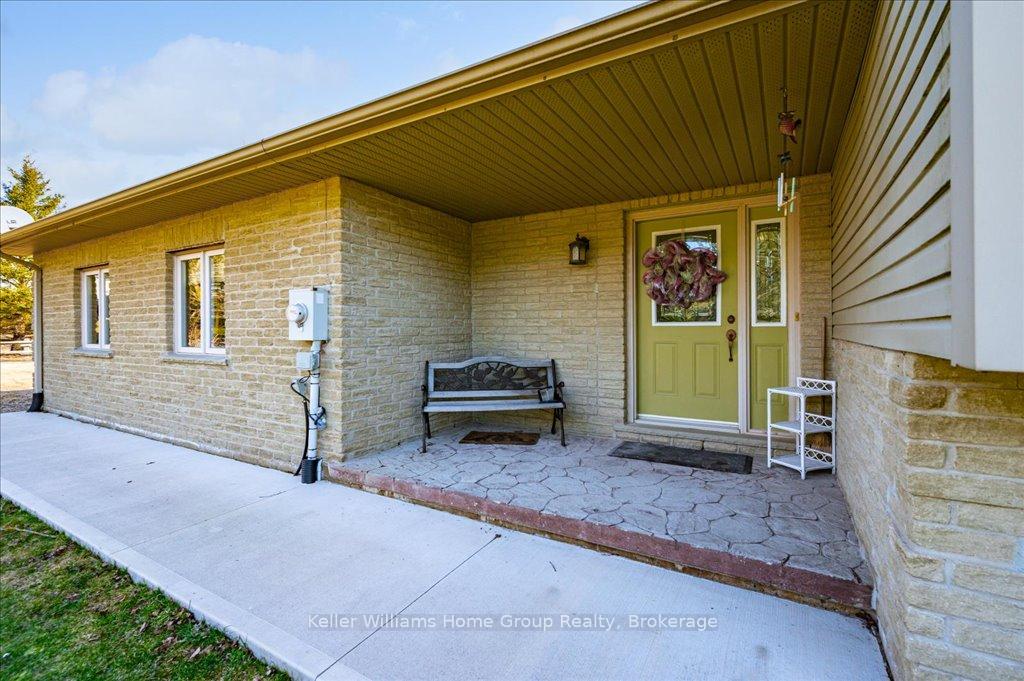 See all 49 photos
Property history
Facts and features
- BasementFinished
- Water, sewerWell, septic
- HeatingForced air
- CoolingCentral air
- Fireplace
- Central air
The homeDetached, Bungalow-raised, 1,100–1,500 sq ft
- Type: Detached
- Style: Bungalow-raised
- Living space: 1,100–1,500 sq ft
- Basement: Finished
InsideFireplace Yes, living room, wood stove, Auto garage door remote, central vacuum, sump pump, water heater owned, water softener, Rooms above ground 13
- Fireplace: Yes, living room, wood stove
- Features: Auto garage door remote, central vacuum, sump pump, water heater owned, water softener
- Rooms above ground: 13
- Bedrooms: 6
- Bathrooms: 2
- Kitchens: 1
Outside and lotVinyl siding, brick, Asphalt shingle, Poured concrete
- Exterior: Vinyl siding, brick
- Roof: Asphalt shingle
- Foundation: Poured concrete
- Other structures: Garden shed
- Size: 165 × 264 ft
- Zoning: rr
Parking2 Garage, Attached, Private
- Spaces: 2 Garage
- Garage: Attached
- Driveway: Private
Heating, water and powerForced air, propane, Central air, Well
- Heating: Forced air, propane
- Cooling: Central air
- Water: Well
- Sewer: Septic
Costs and taxesTaxes $4,508 a year, HST included in the price, Propane tank
- Taxes, 2024: $4,508 a year
- HST: HST included in the price
- Rental items: Propane tank
Included in the saleFridge, stove, dishwasher, dryer, washer, freezer, all window coverings, workbenches, All tool and equipment in garage, chicken coop in yard
- Included: Fridge, stove, dishwasher, dryer, washer, freezer, all window coverings, workbenches
- Not included: All tool and equipment in garage, chicken coop in yard
Listing detailsX12057294, Sold, Apr 1, 2025
- MLS® number: X12057294
- Status: Sold
- Listed on: Apr 1, 2025
- Days on market: 10
- Updated: Apr 11, 2025
- Possession: 60-89 days
- Occupied by: Owner
- Listing brokerage: Keller Williams Home Group Realty
About this home
8641 Concession 6 S, Wellington North (Rural Wellington North), ON N0G 1A0
This well-maintained and fully finished raised bungalow is ideal for a large or growing family. With three bedrooms on the main level, a welcoming living room featuring a cozy woodstove, and an open-concept kitchen with island and dining area that walks out to a spacious deck there's room for everyone to relax and enjoy the peaceful countryside.The lower level offers even more living space with a bright, oversized rec room and three additional bedrooms, perfect for guests, teens, or home offices.Outdoors, youll love the expansive deck for entertaining, along with two handy outbuildings for storage or hobbies.Dont miss your chance to enjoy quiet country living with all the space you need inside and out!
Ask about this home
A HOMEH agent will answer your questions about this home.
Around this home
Schools nearby
School rating, out of 10.
Helpful calculators
Your HOMEH agent

"I would see it this week."