
 See all 47 photos
Property history

This home has sold. It is no longer available.
Property not available for sale or for rent.
Ask about this home
A HOMEH agent will answer your questions about this home.Ask HOMEH
About this home
8751 Concession 9, Lot 11, Wellington North
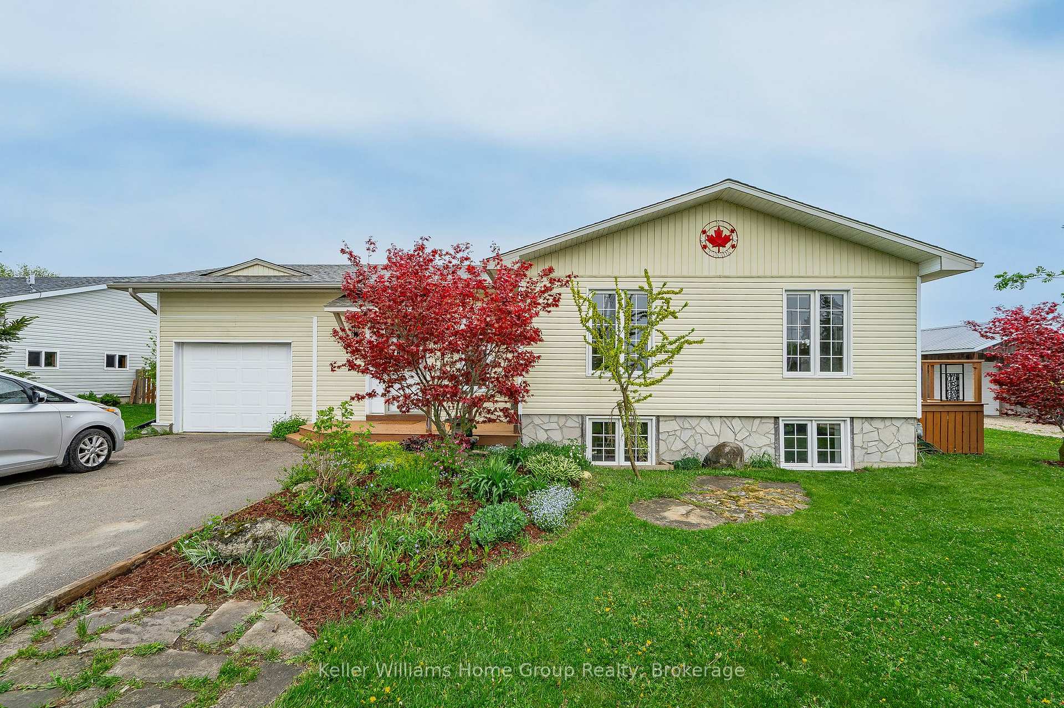
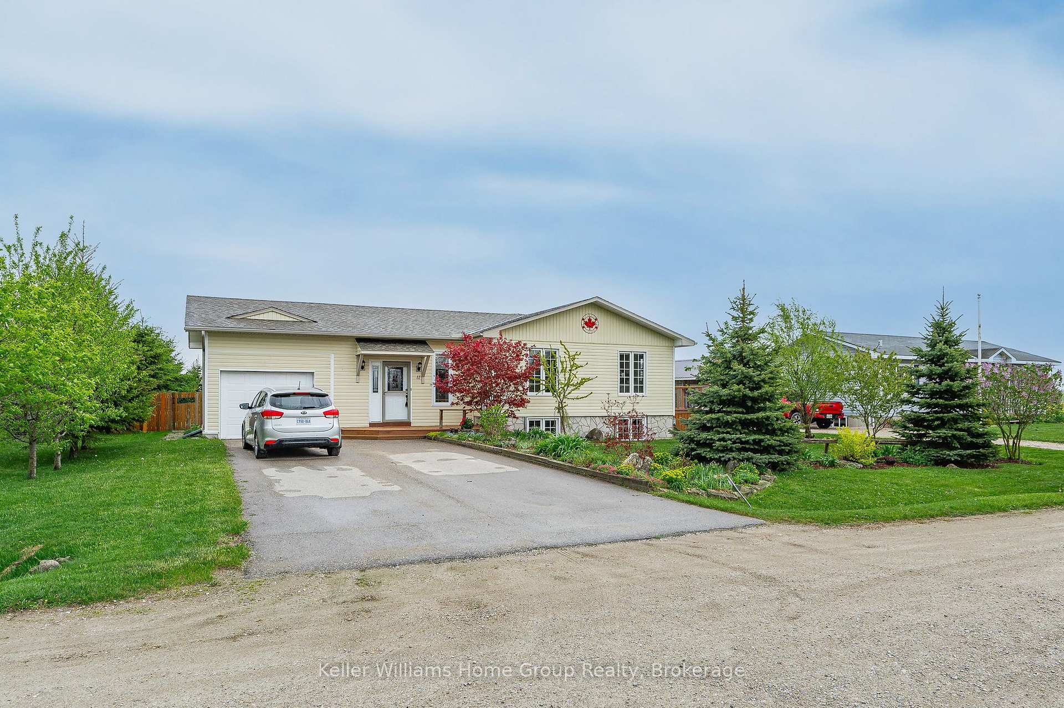
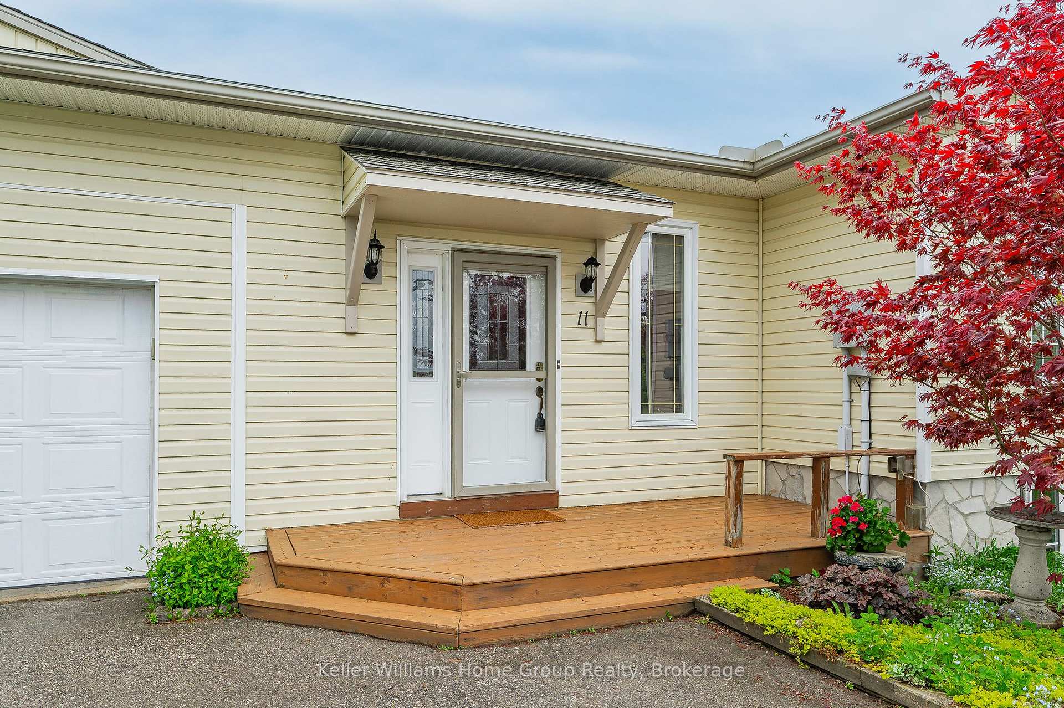
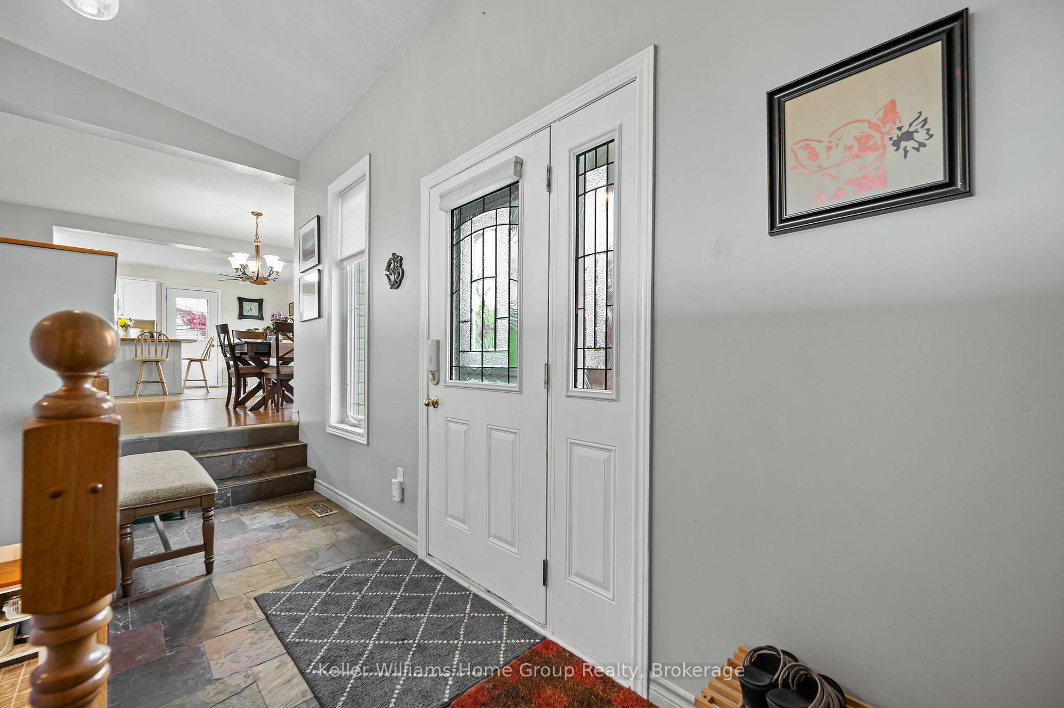
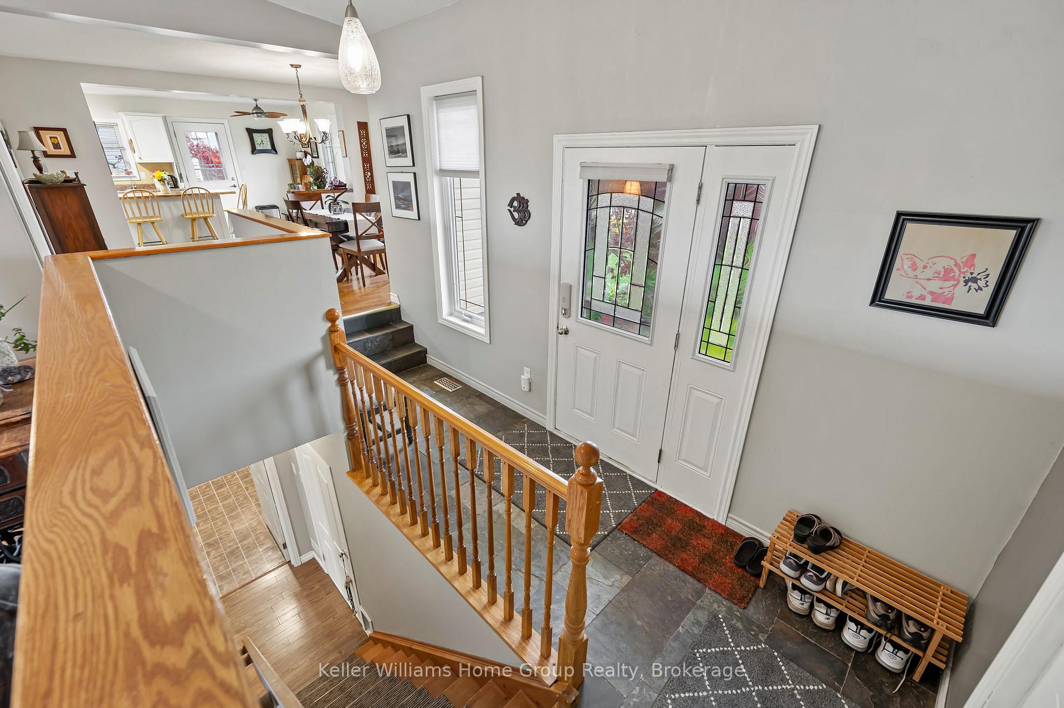
You don't want to miss this one, a very well maintained Royal Home on a beautiful 80' x 165' lot overlooking farmland and just a short drive to Palmerston and Arthur. This property has a lot to offer, as you enter the home you will notice the beautiful slate floors in the foyer, the main floor has a good sized living room with a vaulted ceiling and a large picture window overlooking the back of the property, there is a nice bright dining area, open concept kitchen with centre island, recently updated stainless appliances, and walkout to a barbecue deck at the side of the house. The main floor also has a 2 piece bathroom, primary bedroom, with cheater style 4 piece ensuite bathroom and a second bedroom. Head downstairs to the basement and you will find a den, a cozy guest bedroom with a 3 piece ensuite bathroom, storage/utility room, large mechanical room with a workbench, cabinetry and lots of storage, a laundry room with recently updated washer and dryer. There is also an attached single car garage with loft storage, access out to the backyard where you will find a nice private deck with gazebo, a firepit, storage shed and more. This home is located on a leased land lot on a private road, land lease is just $249month, including snow removal in the winter, common area grass cutting, well and septic system maintenance. Very affordable country living; this home is well worth a look!
Facts & features
Ask about this home
A HOMEH agent will answer your questions about this home.
Rooms
14 rooms · 3 bathrooms
- Bathroom5′3″ × 7′8″40 sq.ft.
- Bathroom11′3″ × 11′2″126 sq.ft.
- Foyer7′5″ × 15′5″115 sq.ft.
- Living room18′6″ × 15′5″285 sq.ft.
- Dining room14′4″ × 11′9″168 sq.ft.
- Kitchen18′1″ × 11′2″201 sq.ft.
- Primary bedroom17′10″ × 11′1″199 sq.ft.
- Bedroom13′ × 11′2″145 sq.ft.
- Bathroom11′3″ × 4′2″47 sq.ft.
- Bedroom20′10″ × 10′6″218 sq.ft.
- Laundry11′7″ × 7′5″85 sq.ft.
- Recreation14′7″ × 14′9″215 sq.ft.
- Utility room27′11″ × 22′1″617 sq.ft.
- Other3′11″ × 17′8″69 sq.ft.
Around this home
Listing details
Helpful tools
Your HOMEH agent
"I would see it this week."
Ask HOMEH about this home
Price, neighbourhood, monthly cost. Ask anything.
HOMEH Intelligent Agent is an AI, not a licensed representative. Check anything important with your agent.