
8989 Concession 11 Road
Wellington North (Rural Wellington North)8989 Concession 11 Road
Wellington North (Rural Wellington North)
 See all 42 photos
Property history

This listing has ended. It is no longer available.
Property not available for sale or for rent.
Ask about this home
A HOMEH agent will answer your questions about this home.Ask HOMEH
About this home
8989 Concession 11 Road, Wellington North
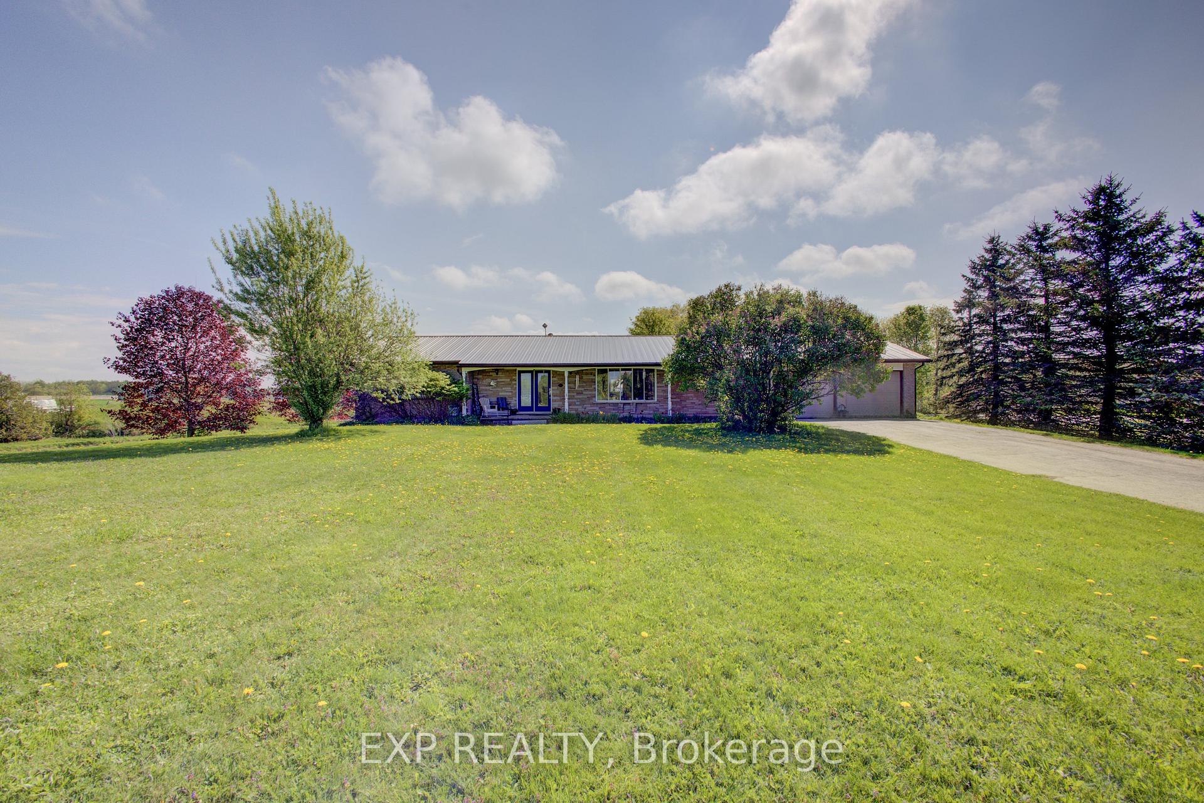
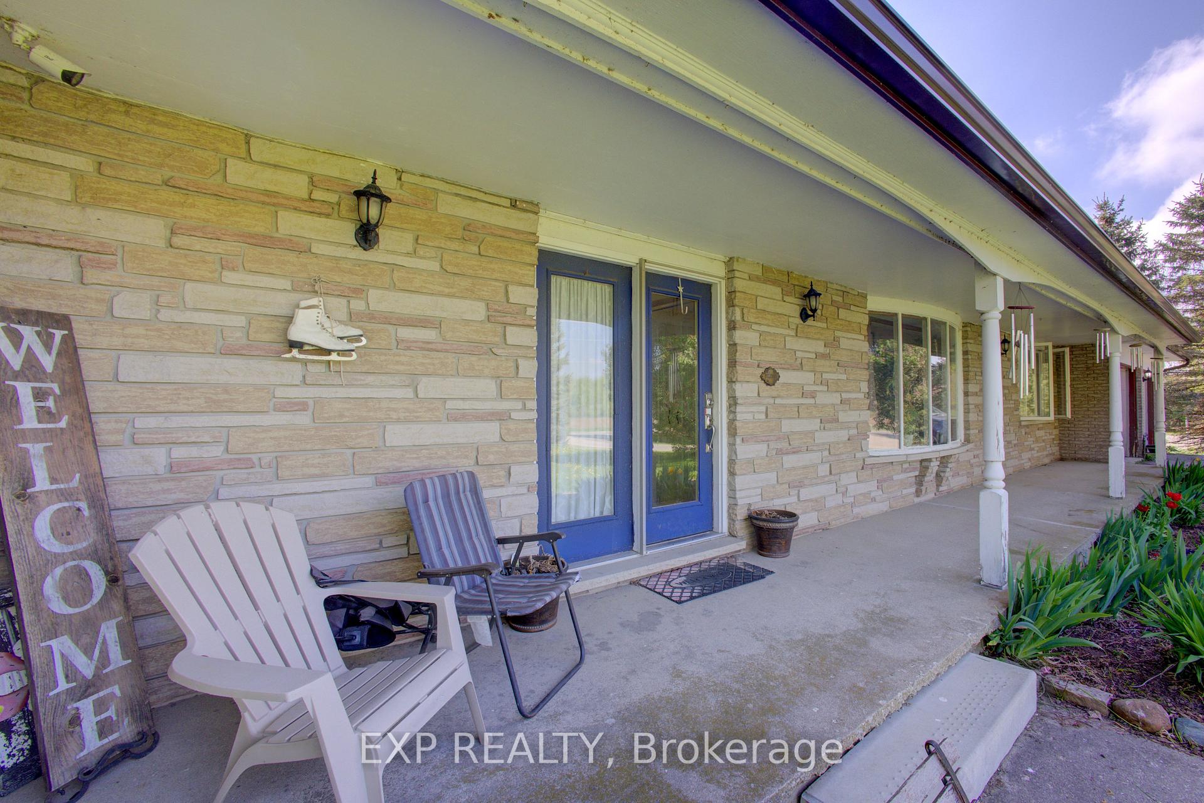
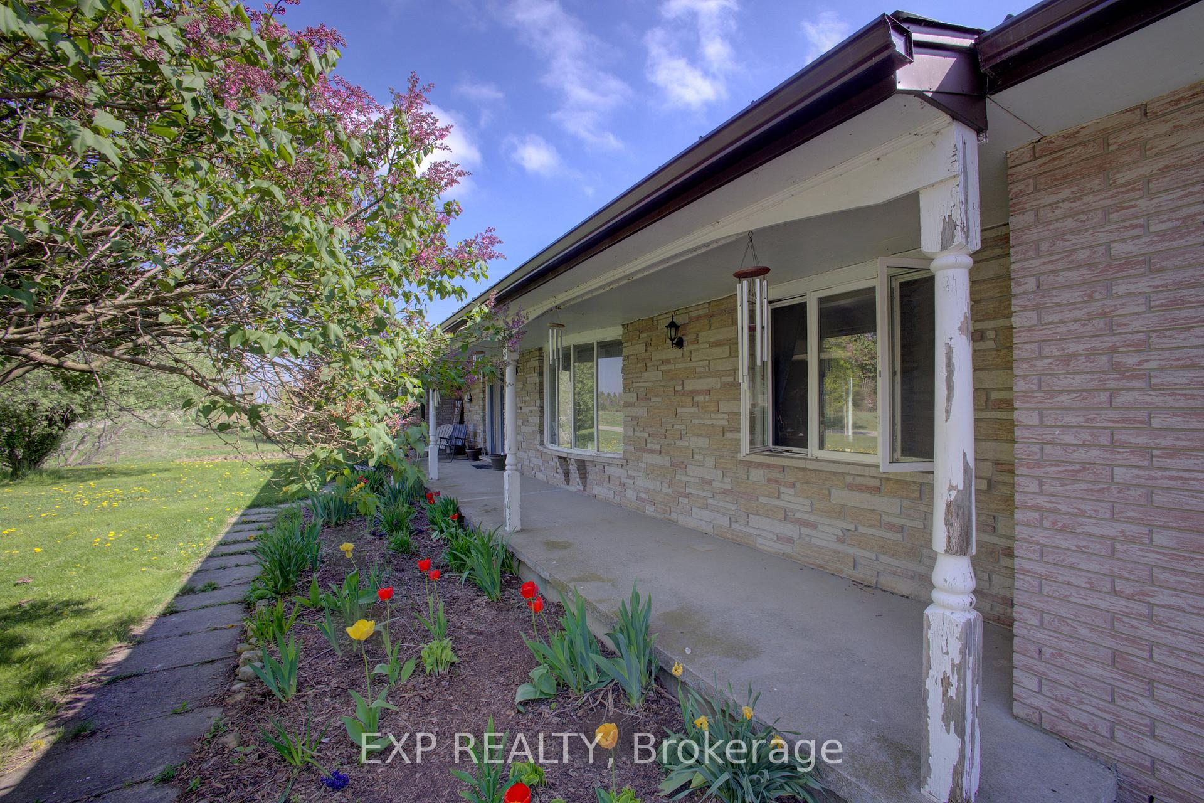
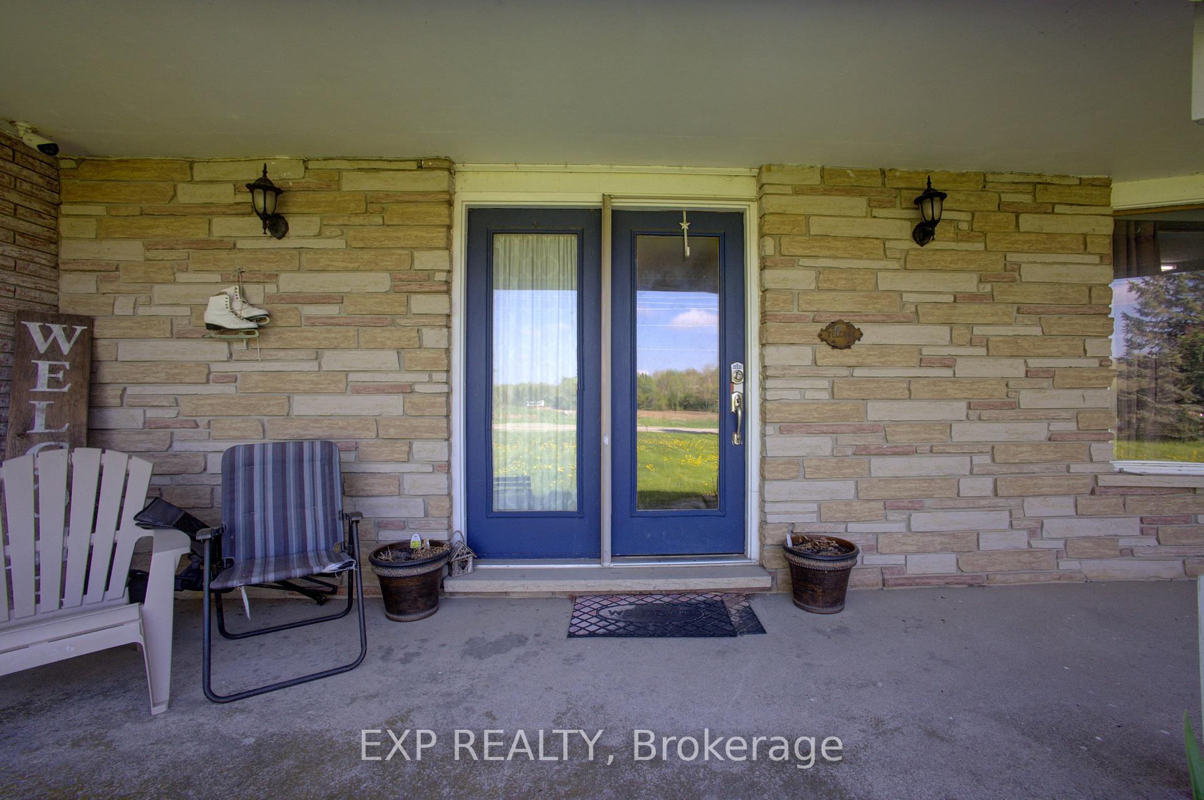
Welcome to this beautifully maintained brick bungalow situated on over 15 acres of scenic countryside just outside Mount Forest. With over 2,000 sq ft of above-ground living space, this spacious home offers 4 large bedrooms, 4 bathrooms, and an ideal blend of rural charm and modern convenience. Step inside to an extra-large living room featuring engineered hardwood floors, a cozy fireplace, and sliding glass doors leading to the backyard oasis. The dining room, adorned with distinct hardwood floors, flows seamlessly into the oversized kitchencomplete with stainless steel appliances, abundant cabinetry, and a large picture window framing views of the serene backyard. Two massive bedrooms on the main level provide ample living space, while the finished basement adds even more versatility with a recreation room, two more spacious bedrooms, a games room, and a bonus roomperfect for a home gym, studio, or office. Outdoors, the possibilities are endless. A long private driveway leads to a 2-car garage, while the front porch and garden add inviting curb appeal. The land includes 3 acres of workable farmland, a barn, an active chicken coop with 500 chickens, and a concrete slab ideal for tennis, basketball, or pickleball. Enjoy peaceful afternoons by your private pond, stroll through tree-lined grounds, or simply take in the beauty of this meticulously cared-for property. Whether you're seeking a hobby farm, multi-generational family home, or private rural retreat, this property offers it all.
Facts & features
Ask about this home
A HOMEH agent will answer your questions about this home.
Rooms
11 rooms · 4 bathrooms
- Living room27′2″ × 22′9″618 sq.ft.
- Dining room13′ × 13′4″173 sq.ft.
- Kitchen13′ × 10′10″141 sq.ft.
- Laundry17′2″ × 5′8″97 sq.ft.
- Bedroom18′ × 13′6″243 sq.ft.
- Bedroom 214′2″ × 13′11″197 sq.ft.
- Bedroom 316′1″ × 13′6″217 sq.ft.
- Bedroom 413′3″ × 13′6″179 sq.ft.
- Recreation7′8″ × 12′4″94 sq.ft.
- Game room32′10″ × 13′2″432 sq.ft.
- Other26′1″ × 15′3″398 sq.ft.
Around this home
Listing details
Helpful tools
Your HOMEH agent
"I would see it this week."
Ask HOMEH about this home
Price, neighbourhood, monthly cost. Ask anything.
HOMEH Intelligent Agent is an AI, not a licensed representative. Check anything important with your agent.