

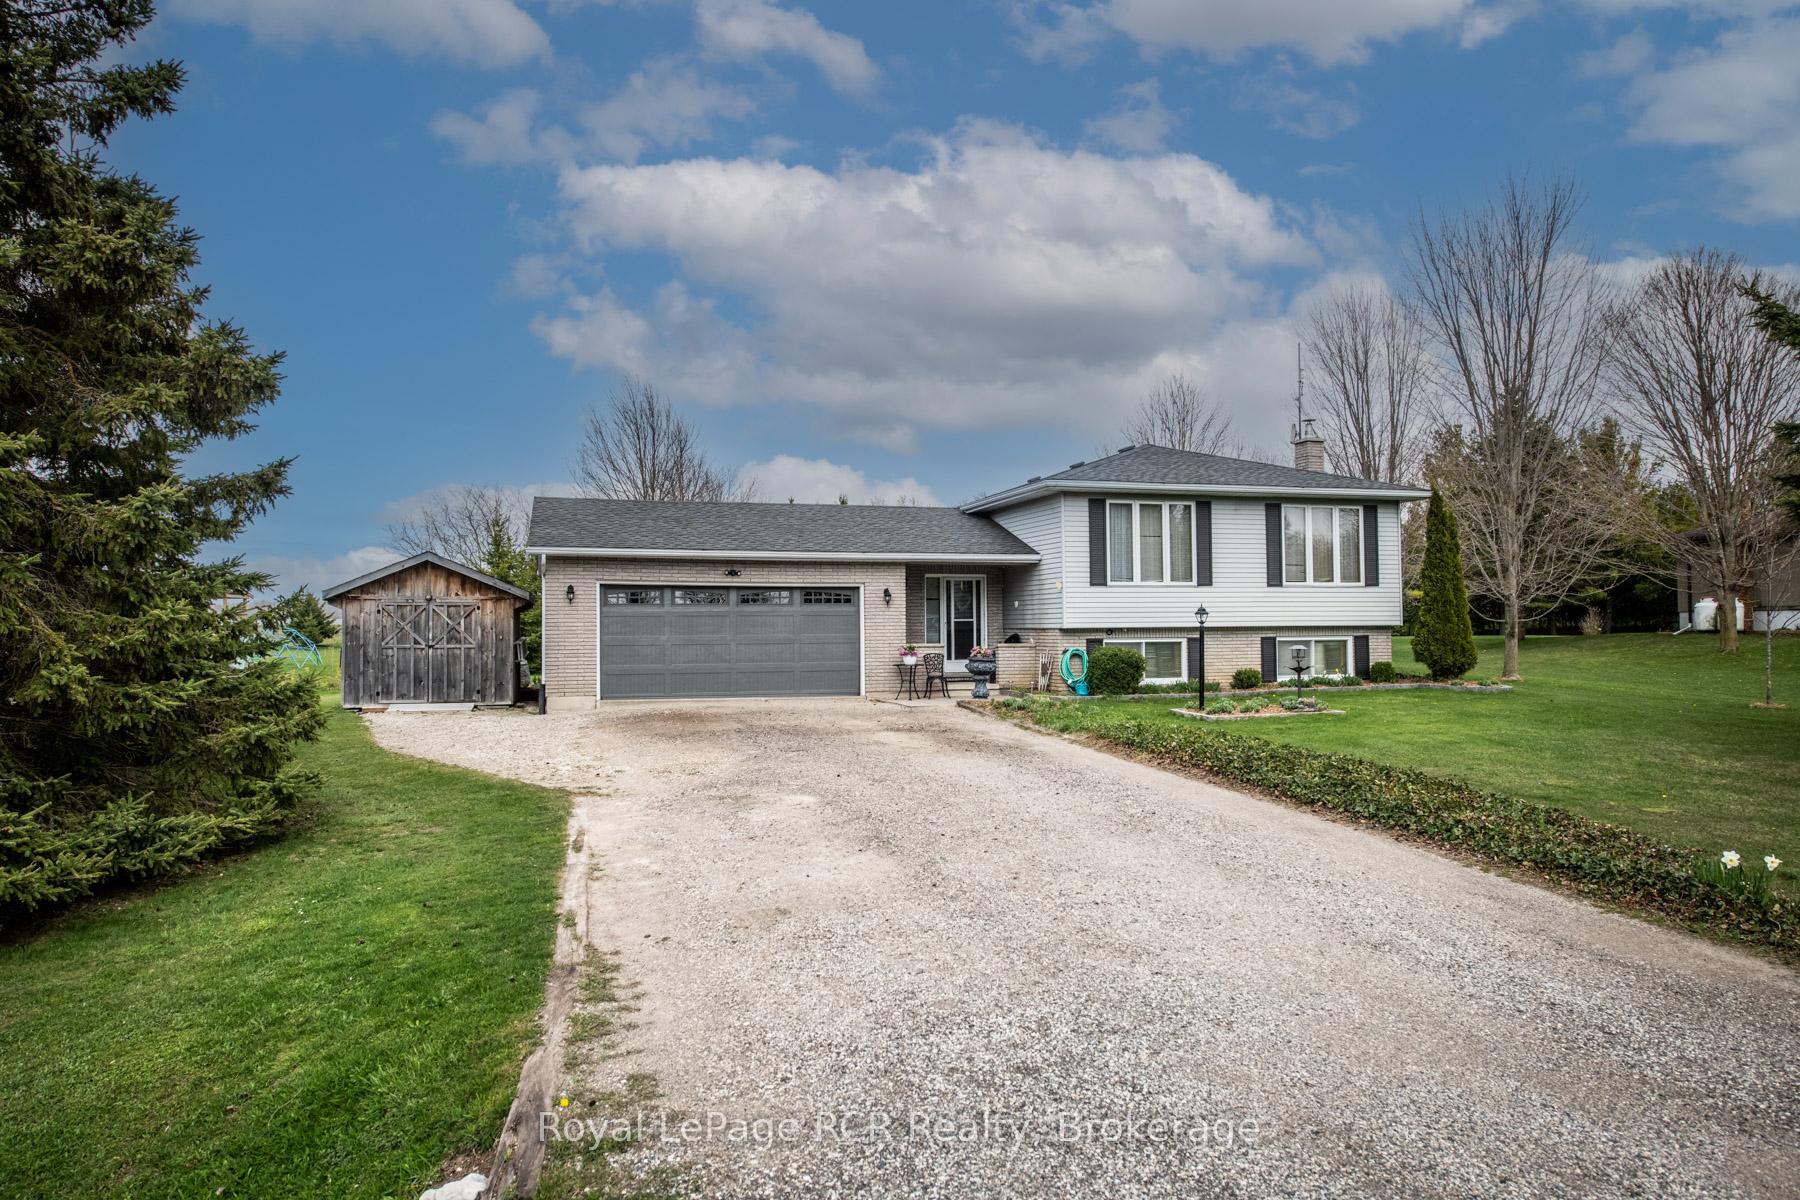
9485 Maas Park Drive
Detached Sold
1/409485 Maas Park Drive
Detached Sold
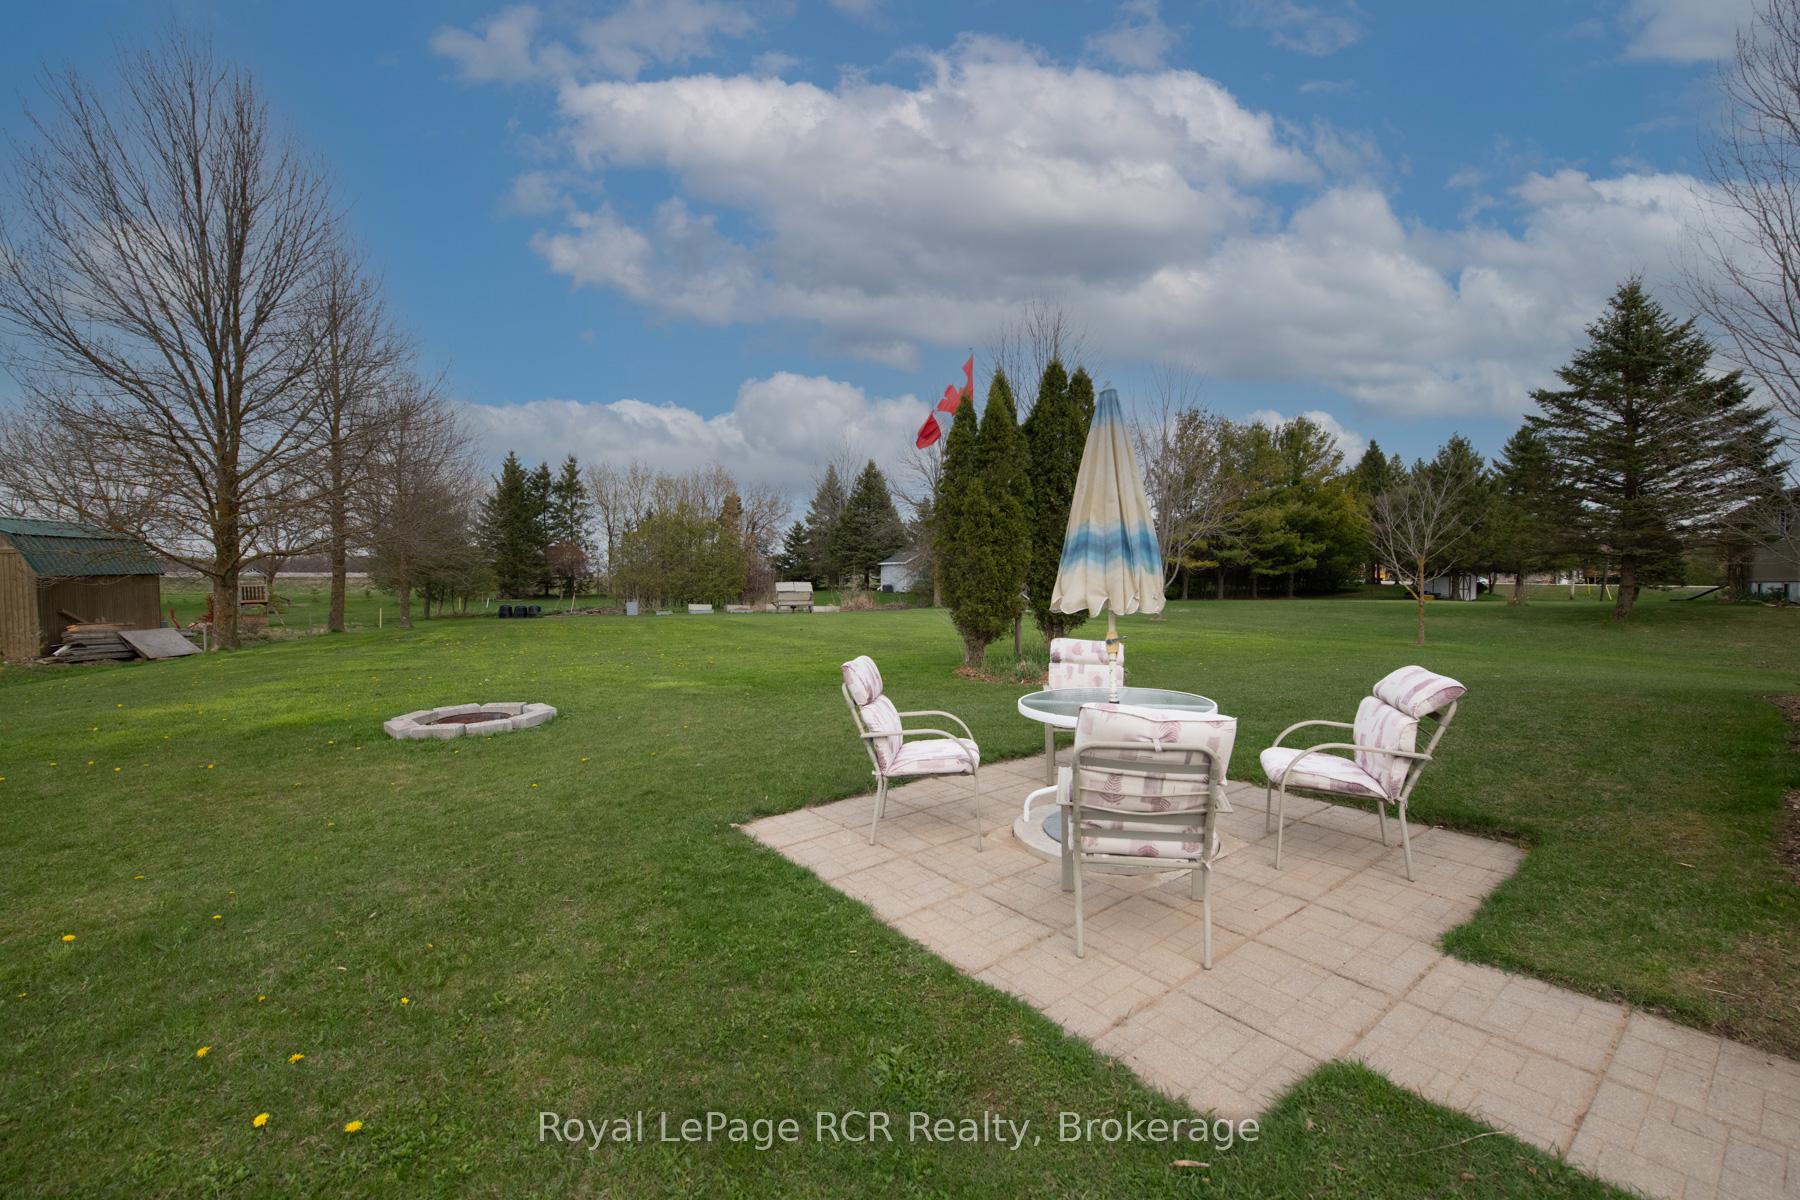 See all 40 photos
3 Bedrooms
2 Bathrooms
1 Garage
1.1K–1.5K sq.ft
101.71×245 ft
$3,733/yr
Property history
Facts and features
- BasementFinished
- Water, sewerWell, septic
- Lot shapeIrregular
- HeatingForced air
What stands out
- Fireplace
- Central air
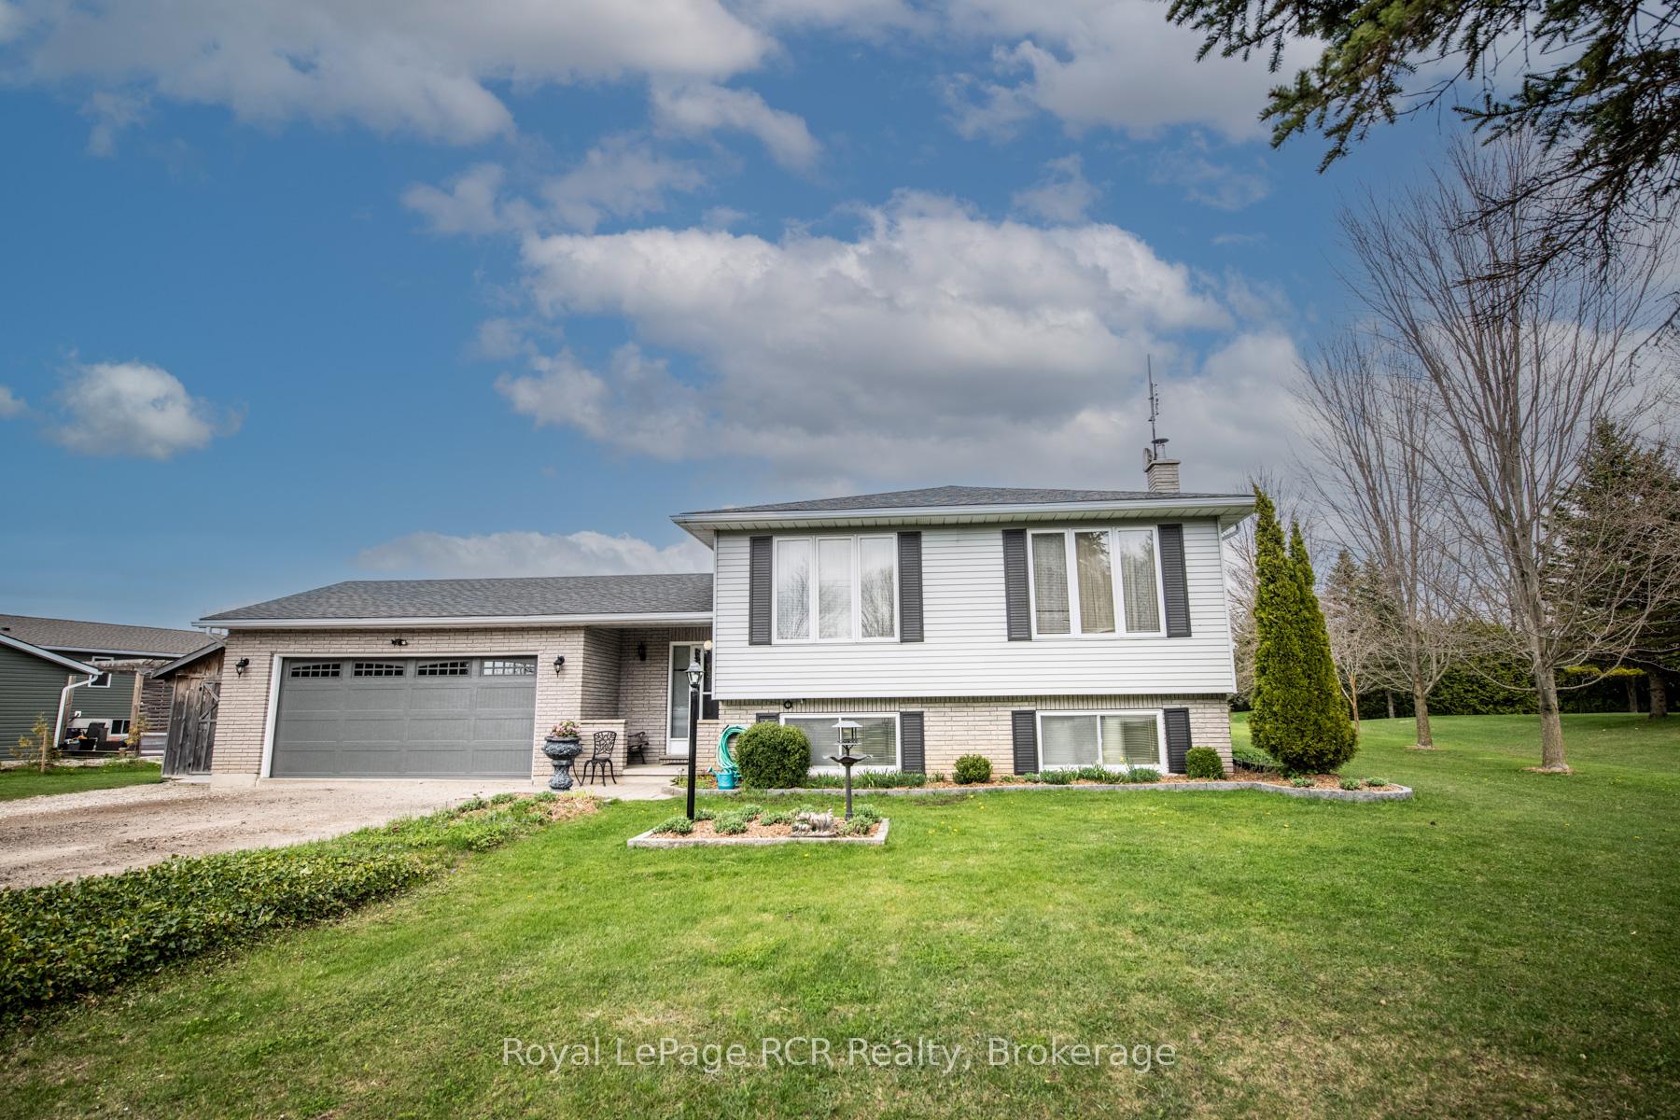
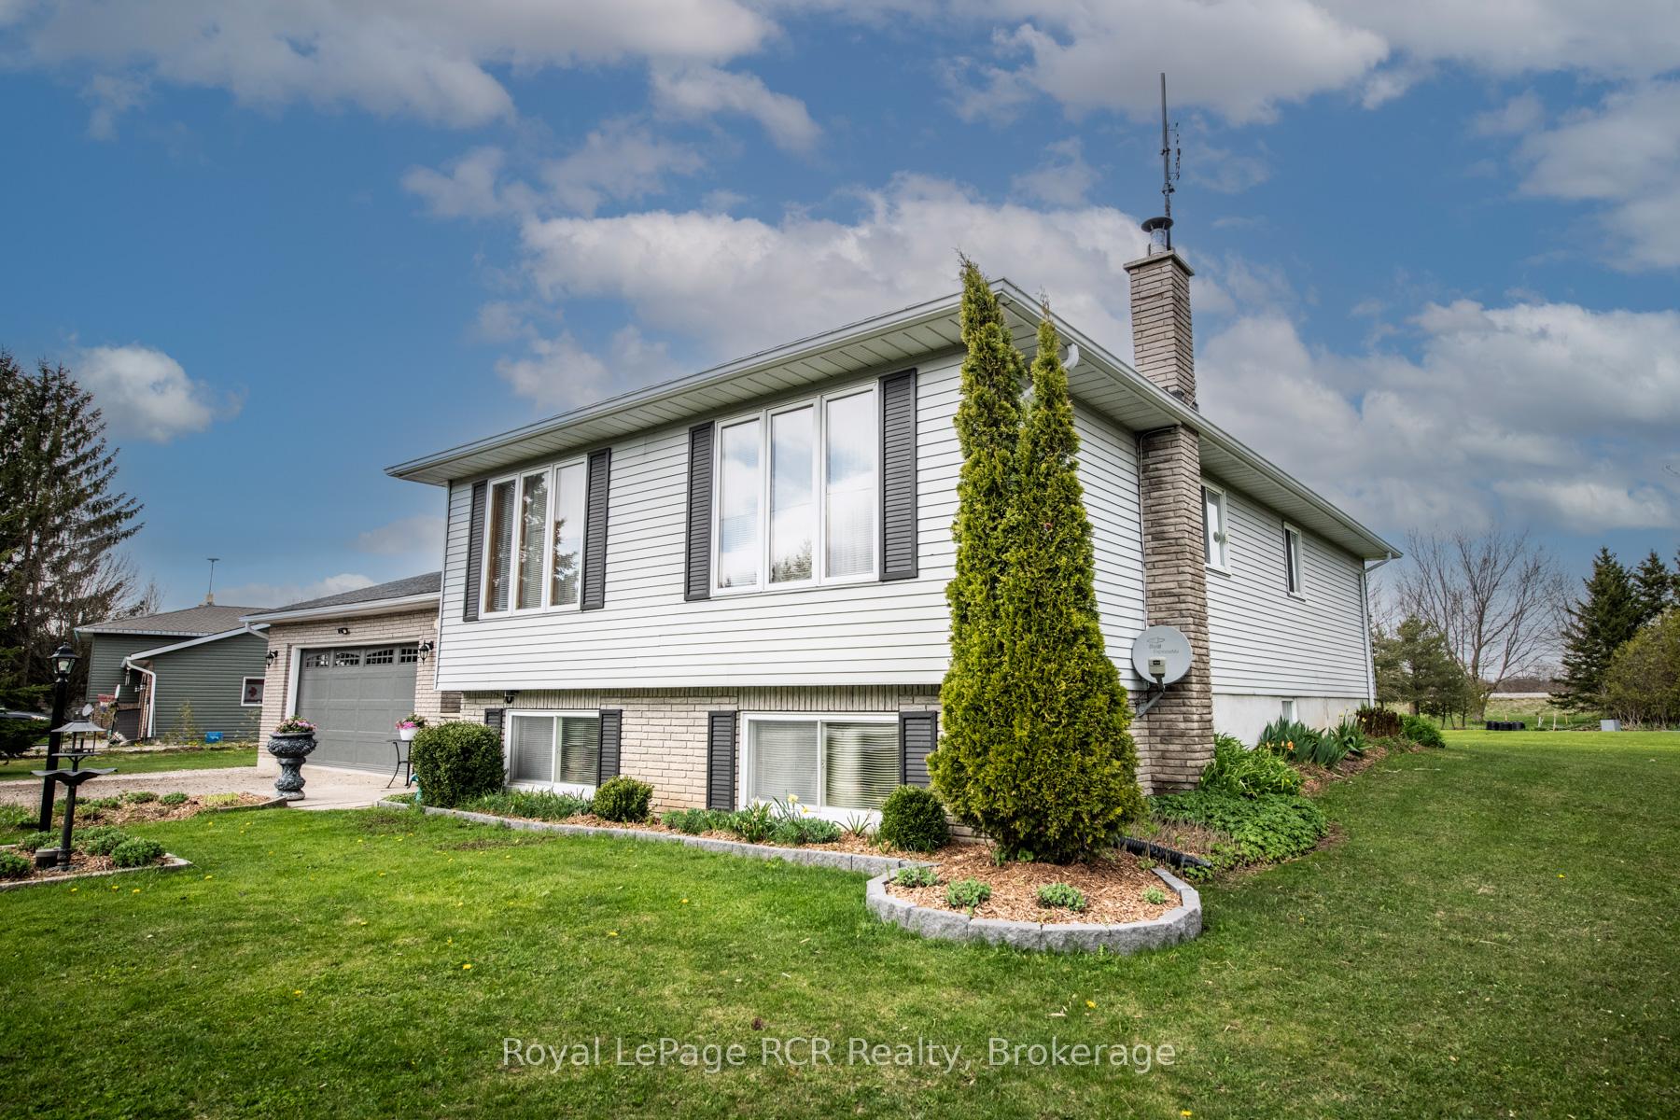
The homeDetached, Sidesplit, 1,100–1,500 sq ft
- Type: Detached
- Style: Sidesplit
- Living space: 1,100–1,500 sq ft
- Basement: Finished
- Special designation: Other
InsideFireplace Yes, wood stove, Lower level, Water heater owned
- Fireplace: Yes, wood stove
- Laundry: Lower level
- Features: Water heater owned
- Rooms above ground: 12
- Bedrooms: 3
- Bathrooms: 2
- Kitchens: 1
Outside and lotBrick, vinyl siding, Asphalt shingle, Poured concrete
Outside
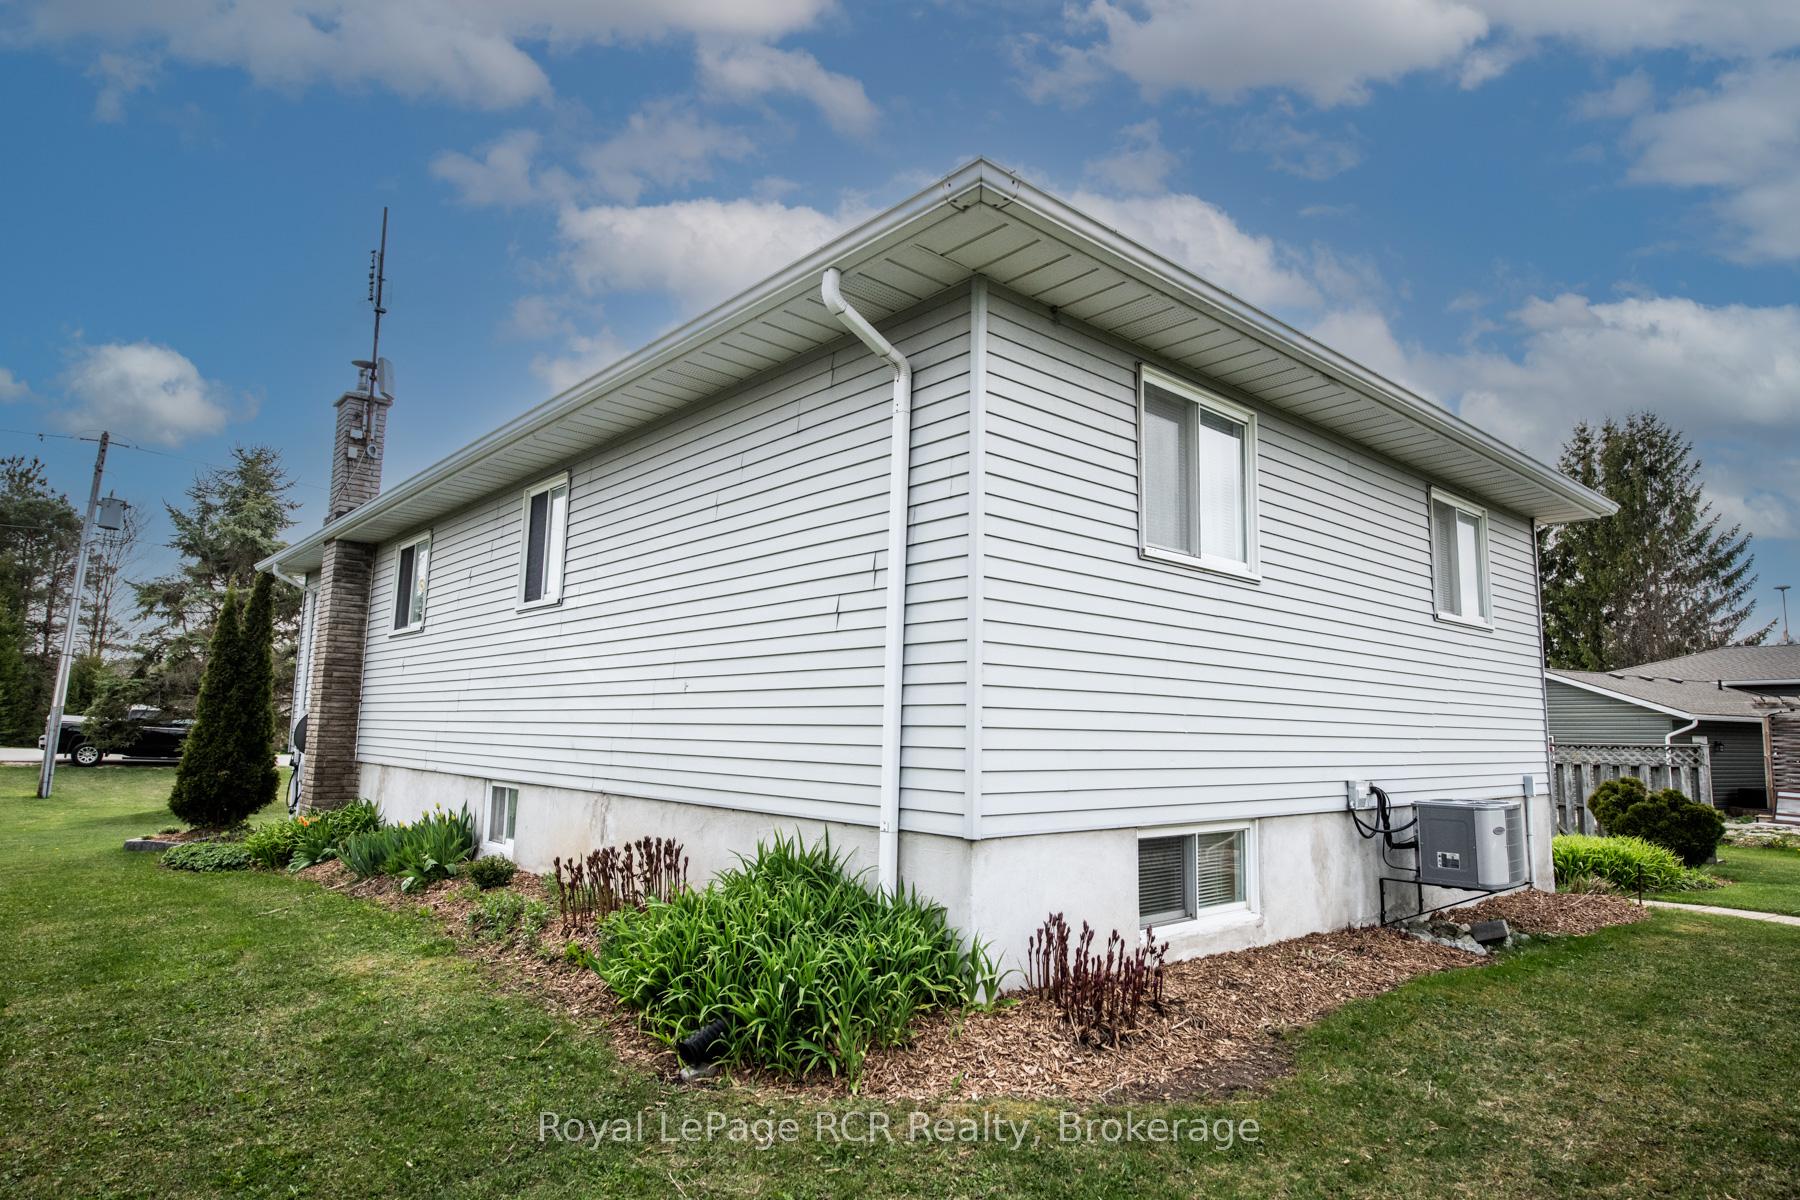
- Exterior: Brick, vinyl siding
- Roof: Asphalt shingle
- Foundation: Poured concrete
- Other structures: Shed
- Size: 101.71 × 245 ft
- Shape: Irregular
- Zoning: RES
Parking1 Garage, Attached, Private, private double
- Spaces: 1 Garage
- Garage: Attached
- Driveway: Private, private double
Heating, water and powerForced air, electric, Central air, Well
- Heating: Forced air, electric
- Cooling: Central air
- Water: Well
- Sewer: Septic
- Hydro: Yes
- Cable: No
- Telephone: Yes
Costs and taxesTaxes $3,733 a year, HST included in the price, Rental items None
- Taxes, 2025: $3,733 a year
- HST: HST included in the price
- Rental items: None
Included in the saleWater softner, wood stove, electric hot water heater, central vac
- Included: Water softner, wood stove, electric hot water heater, central vac
Listing detailsX12147103, Sold, May 14, 2025
- MLS® number: X12147103
- Status: Sold
- Listed on: May 14, 2025
- Days on market: 23
- Updated: Jun 6, 2025
- Possession: 60-89 days
- Occupied by: Owner
- Listing brokerage: Royal LePage RCR Realty
About this home
9485 Maas Park Drive, Wellington North (Rural Wellington North), ON N0G 2L0
Water Heater Owned
COUNTRY SIDE SPLT HOME, LARGE FOYER ENTRANCE TO MAIN AREA AND REAR YARD, SPACIOUS EAT IN KITCHEN, CABINETS, FORMAL DINING, ROOMY LIVING ROOM OPEN TO LOWER FOYER,, 3+1 BEDROOMS, 4PC BATH ON MAIN WITH DOOR TO MASTER, 2PC BATH IN FOYER, REC ROOM WITH CERTIFIED WOOD STOVE, LARGE LAUNDRY AND UTILITY ROOM, FOYER DOOR TO REAR DECK15X20 AND PATIO 10X10, ATTACHED 2 CAR GARAGE, WITH WORK AREA,, WELL KEPT COUNTRY HOME, GREAT LOCATION, NICE YARD,, PAVED ROAD, DONT MISS THIS ONE
Read more
Ask about this home
A HOMEH agent will answer your questions about this home.
Ask a question
Thinking of selling your home?See what your home is worth today.
Around this home
#6 HIGHWAY
Contact agent
Helpful calculators
Mortgage
Affordability
Closing costs
Land transfer tax
Property tax
Down payment
CMHC insurance
Stress test
Cashback Rebate
Your HOMEH agent

KimHOMEH agent · Wellington North
"I would see it this week."
Ask Kim