
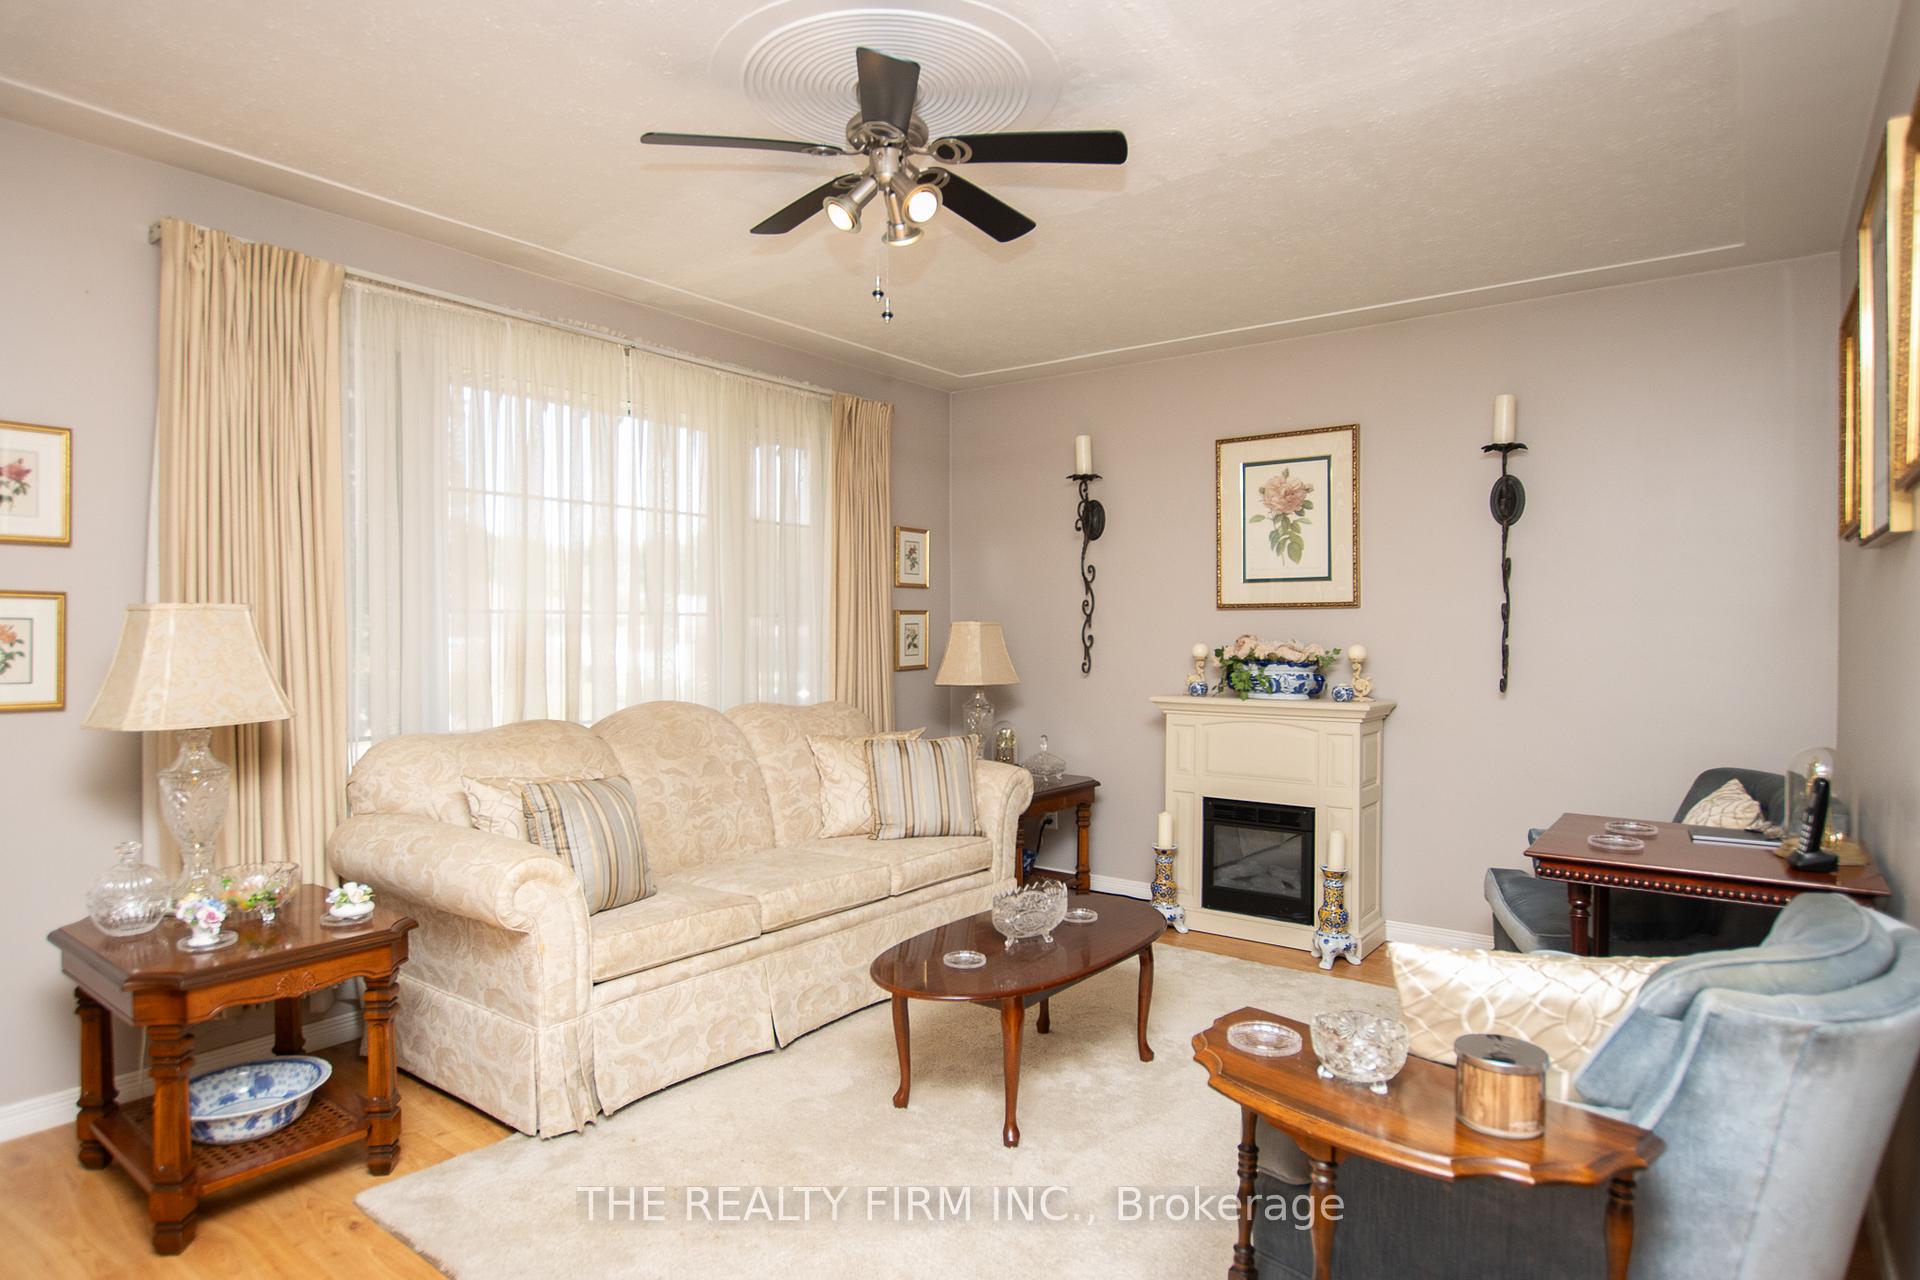
 See all 37 photos
Property history

This listing has ended. It is no longer available.
Property not available for sale or for rent.
Ask about this home
A HOMEH agent will answer your questions about this home.Ask HOMEH
About this home
104 William Street, West Elgin
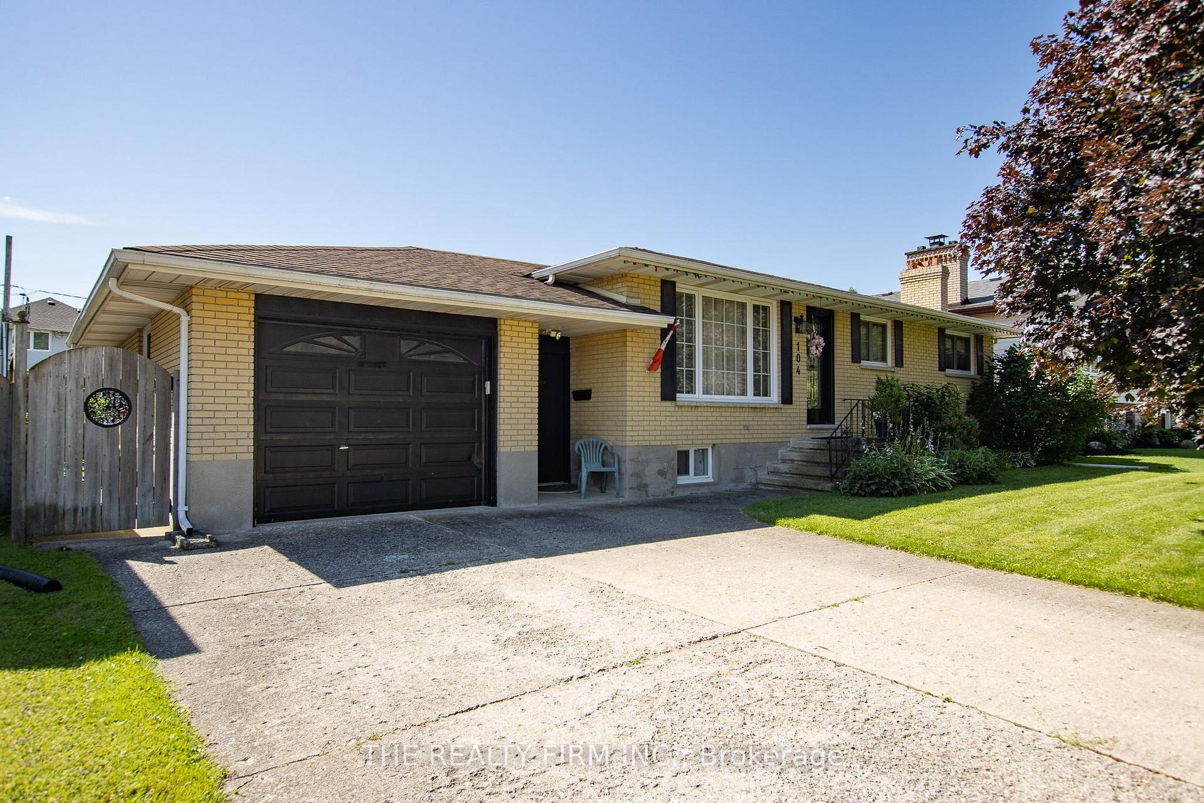
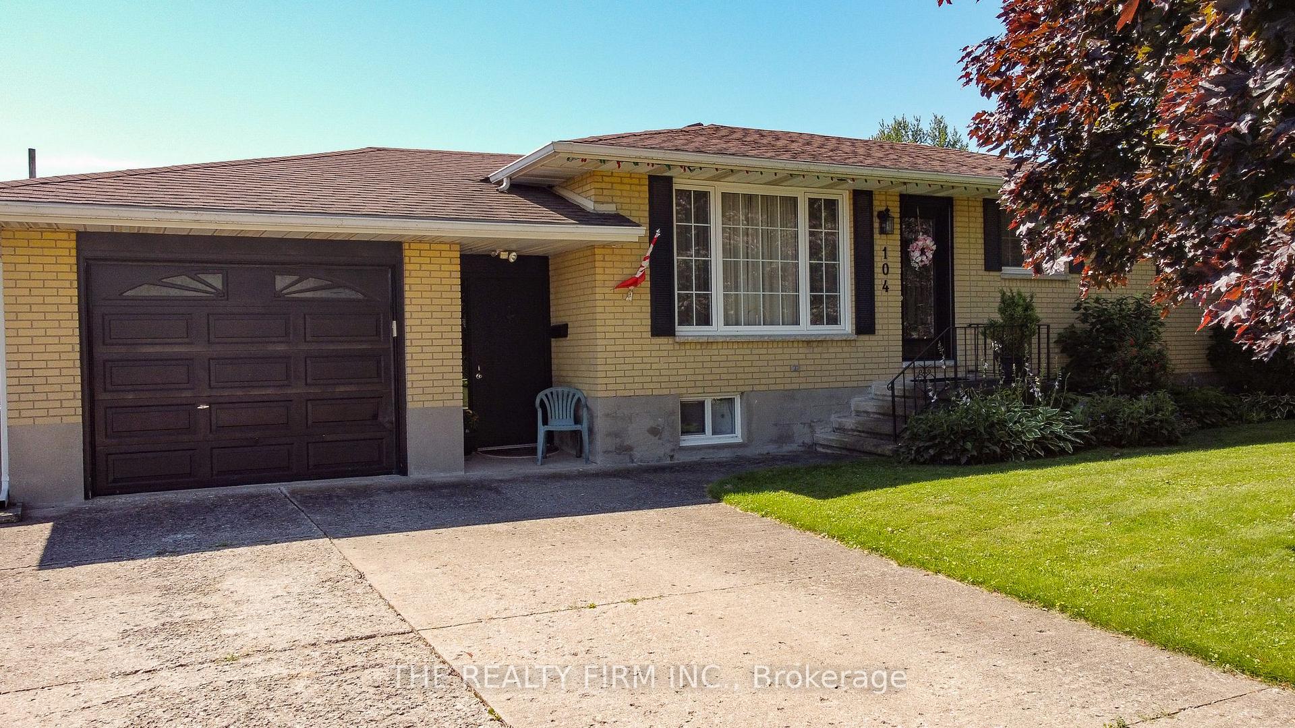
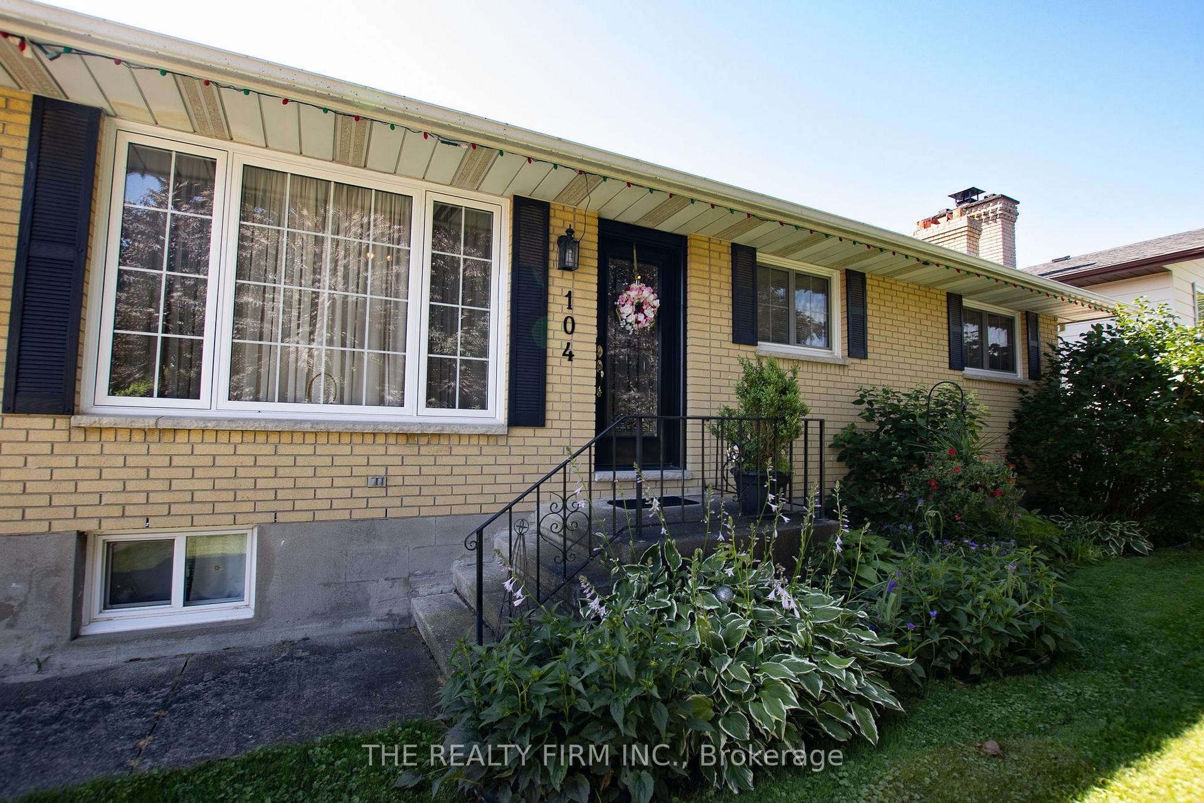
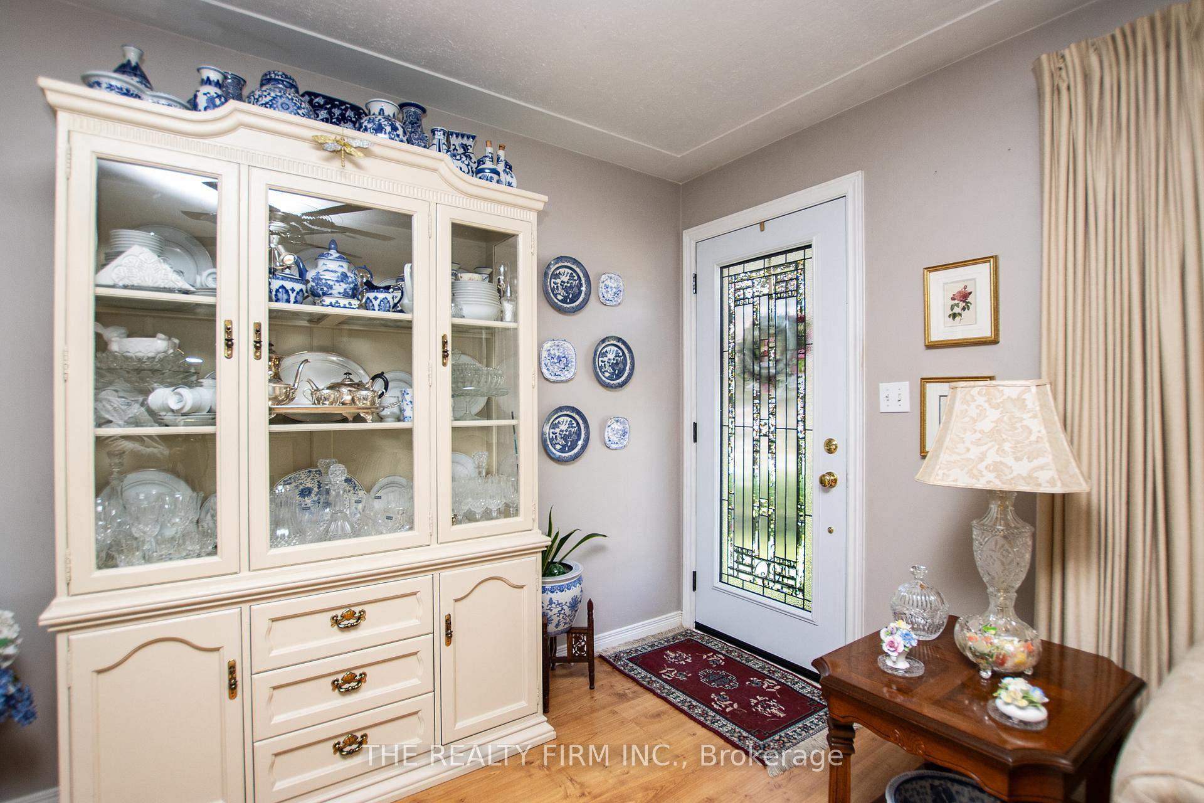
These yellow all-brick ranchers rarely come up--but now is your opportunity to own one, that's move-in ready, on one of the nicest streets in West Lorne--welcome to 104 William. Just steps away from the elementary school, this classic home will impress you with neutral decor and gleaming floors! The kitchen is equipped with high end appliances and a view of the backyard. The main floor living room is bright, airy and sun filled! No original windows throughout this home--all upgraded! Hi R-rated blown insulation in the attic. Brand new gas fireplace in lower with brand new flooring in one of the lower bedrooms--both done April 2025. The double concrete drive is truly what every homeowner wants and the roomy breezeway is perfect for muddy boots and all your gear. This 66' wide lot, rear fenced property is a great home for gracious living and entertaining. Perfect family home or downsizer.
Facts & features
Ask about this home
A HOMEH agent will answer your questions about this home.
Rooms
10 rooms · 2 bathrooms
- Sitting16′7″ × 11′5″189 sq.ft.
- Kitchen14′1″ × 9′4″131 sq.ft.
- Bedroom10′ × 15′1″151 sq.ft.
- Bedroom 212′7″ × 8′9″110 sq.ft.
- Bedroom 311′8″ × 8′2″95 sq.ft.
- Foyer20′5″ × 5′2″105 sq.ft.
- Common room9′4″ × 12′5″116 sq.ft.
- Bedroom 412′4″ × 11′2″137 sq.ft.
- Family room25′3″ × 24′2″609 sq.ft.
- Laundry9′2″ × 8′9″80 sq.ft.
Around this home
Listing details
Helpful tools
Your HOMEH agent
"I would see it this week."
Ask HOMEH about this home
Price, neighbourhood, monthly cost. Ask anything.
HOMEH Intelligent Agent is an AI, not a licensed representative. Check anything important with your agent.