
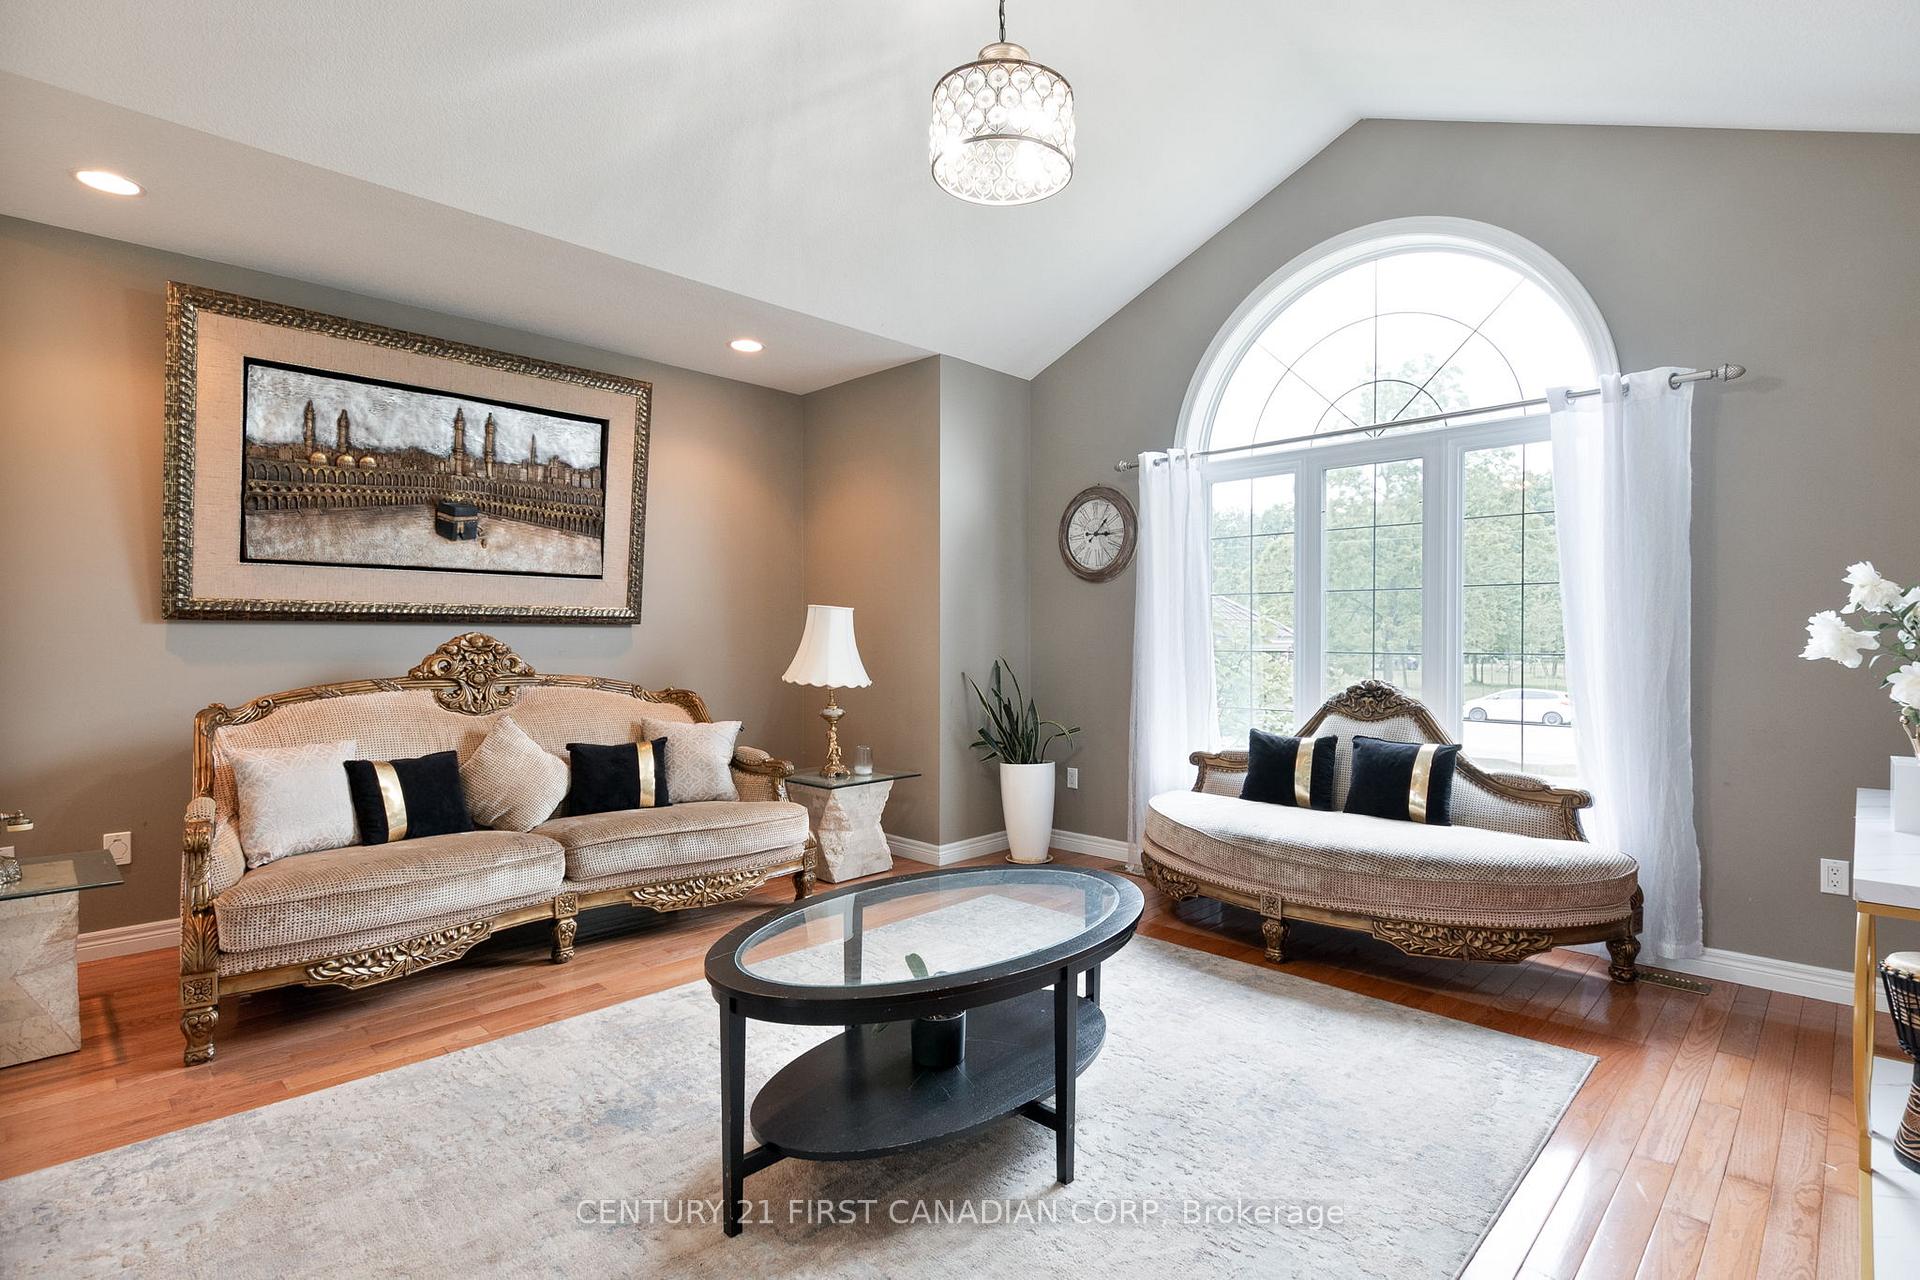
 See all 48 photos
Property history

This listing has ended. It is no longer available.
Property not available for sale or for rent.
Ask about this home
A HOMEH agent will answer your questions about this home.Ask HOMEH
About this home
24677 Pioneer Line, West Elgin
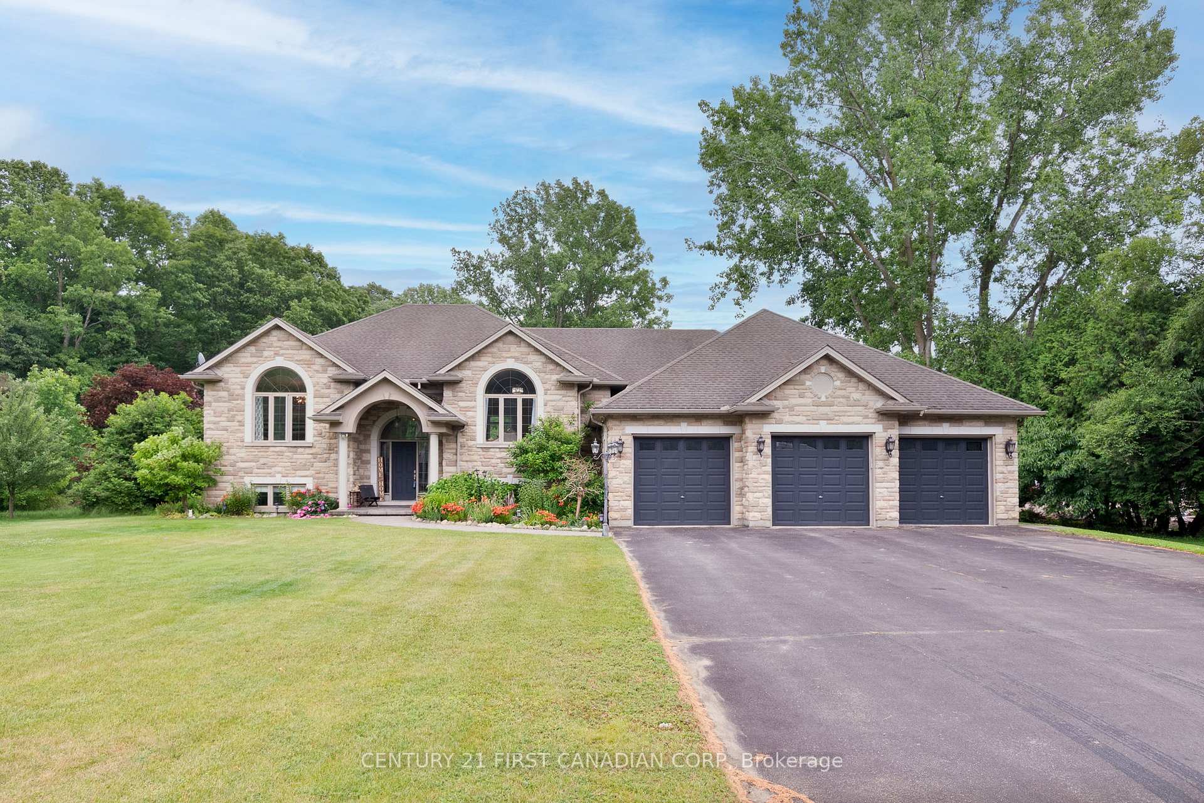
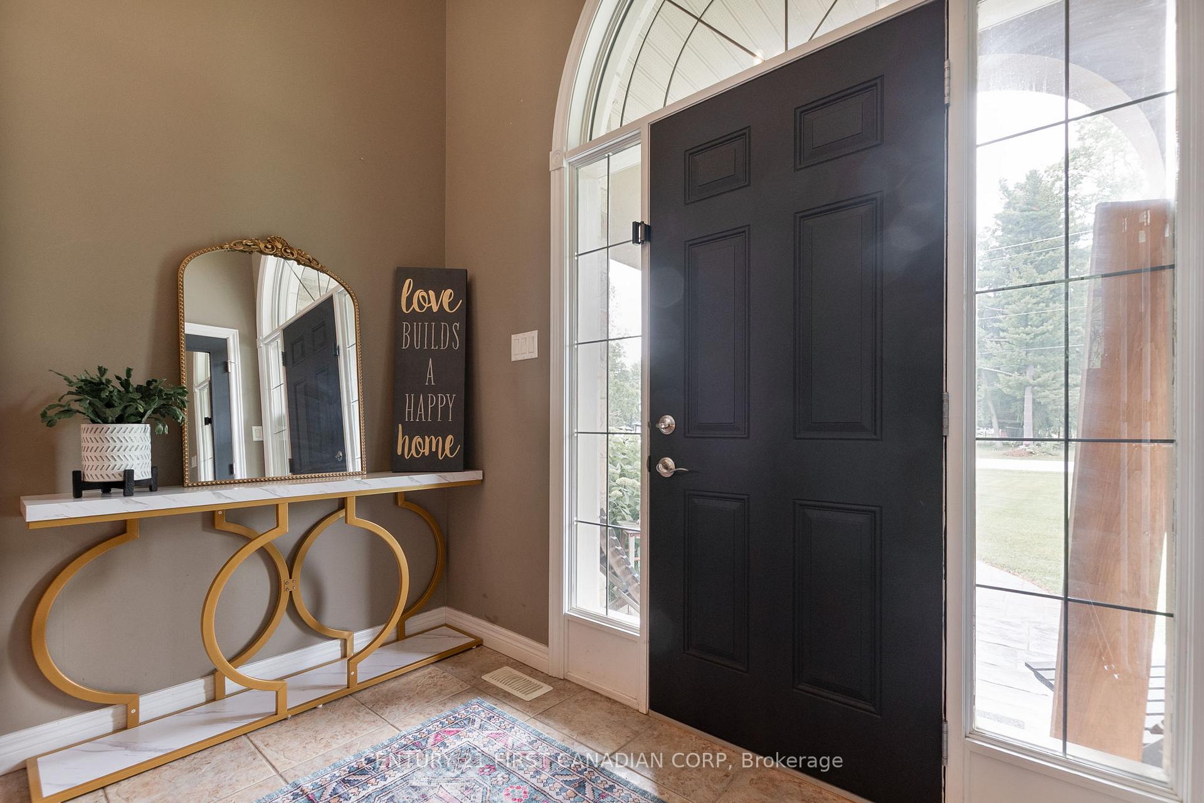
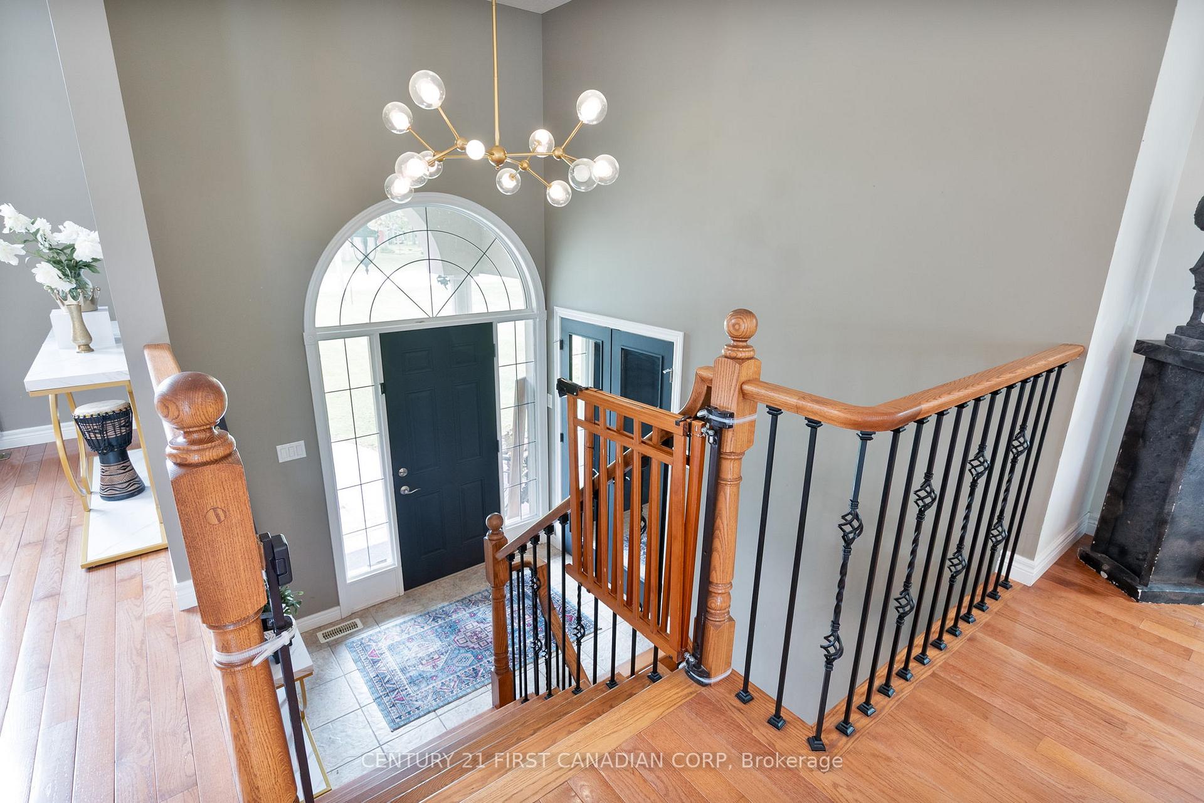
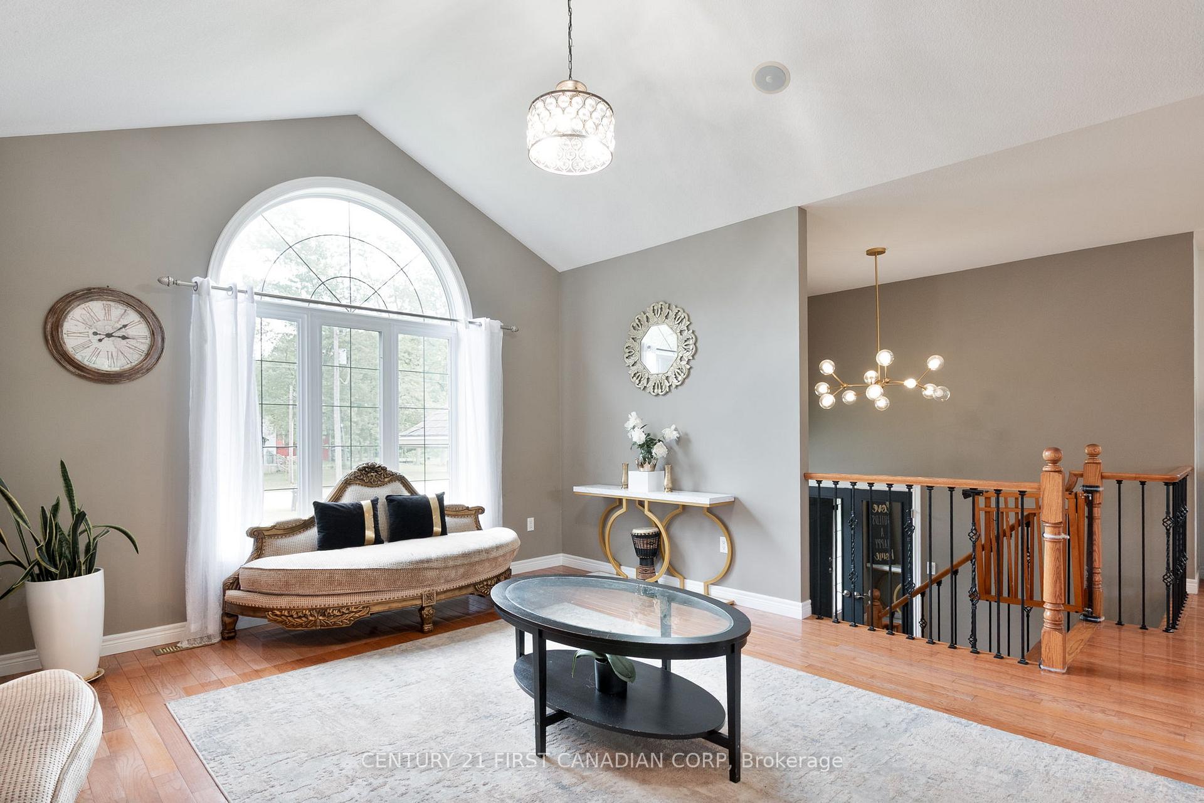
This is the executive country home that you've been waiting for. Welcome to 24677 Pioneer Line, a stunning all brick home boasting over 4,000 sq ft of luxury finished living space.Featuring 3+2 bedrooms, 3 bathrooms, a triple car garage, a detached workshop with hydro, and sitting on a 200 x 100 foot lot. From the moment you step inside, you'll be captivated by the stunning kitchen renovation, thoughtfully designed with double islands, custom cabinetry, and premium finishes. Its a true showpiece, ideal for both entertaining guests and enjoying everyday family life. The open-concept floor plan is enhanced by tall ceilings and large, sun-filled windows that flood the space with natural light and offer sweeping views of the surrounding countryside. Every room feels bright, spacious, and beautifully connected to the outdoors. This home has been impeccably maintained, offering luxurious yet practical features, including an in-ground sprinkler system to keep the grounds green and vibrant all season long. The backyard is a true sanctuary, with a fully fenced backyard, outdoor kitchen, indoor chicken coop, and fire pit perfect for hosting on those warm summer evenings. This stunning home and property is one you won't want to miss, book your showing today to experience 24677 Pioneer Line for yourself.
Facts & features
Ask about this home
A HOMEH agent will answer your questions about this home.
Rooms
15 rooms · 3 bathrooms
- Family room14′11″ × 25′8″383 sq.ft.
- Dining room12′8″ × 18′8″236 sq.ft.
- Living room16′9″ × 13′10″232 sq.ft.
- Kitchen13′8″ × 18′10″257 sq.ft.
- Primary bedroom13′10″ × 18′10″260 sq.ft.
- Bathroom9′2″ × 11′7″106 sq.ft.
- Bedroom14′ × 12′2″171 sq.ft.
- Bathroom10′4″ × 8′1″83 sq.ft.
- Laundry7′11″ × 7′1″57 sq.ft.
- Bedroom14′ × 13′6″189 sq.ft.
- Bedroom14′ × 13′9″193 sq.ft.
- Bedroom14′ × 12′2″171 sq.ft.
- Bathroom10′4″ × 8′1″83 sq.ft.
- Recreation55′6″ × 31′11″1769 sq.ft.
- Utility room16′9″ × 15′4″257 sq.ft.
Around this home
Listing details
Helpful tools
Your HOMEH agent
"Priced 8% over our estimate. I would see it this week."
Ask HOMEH about this home
Price, neighbourhood, monthly cost. Ask anything.
HOMEH Intelligent Agent is an AI, not a licensed representative. Check anything important with your agent.