
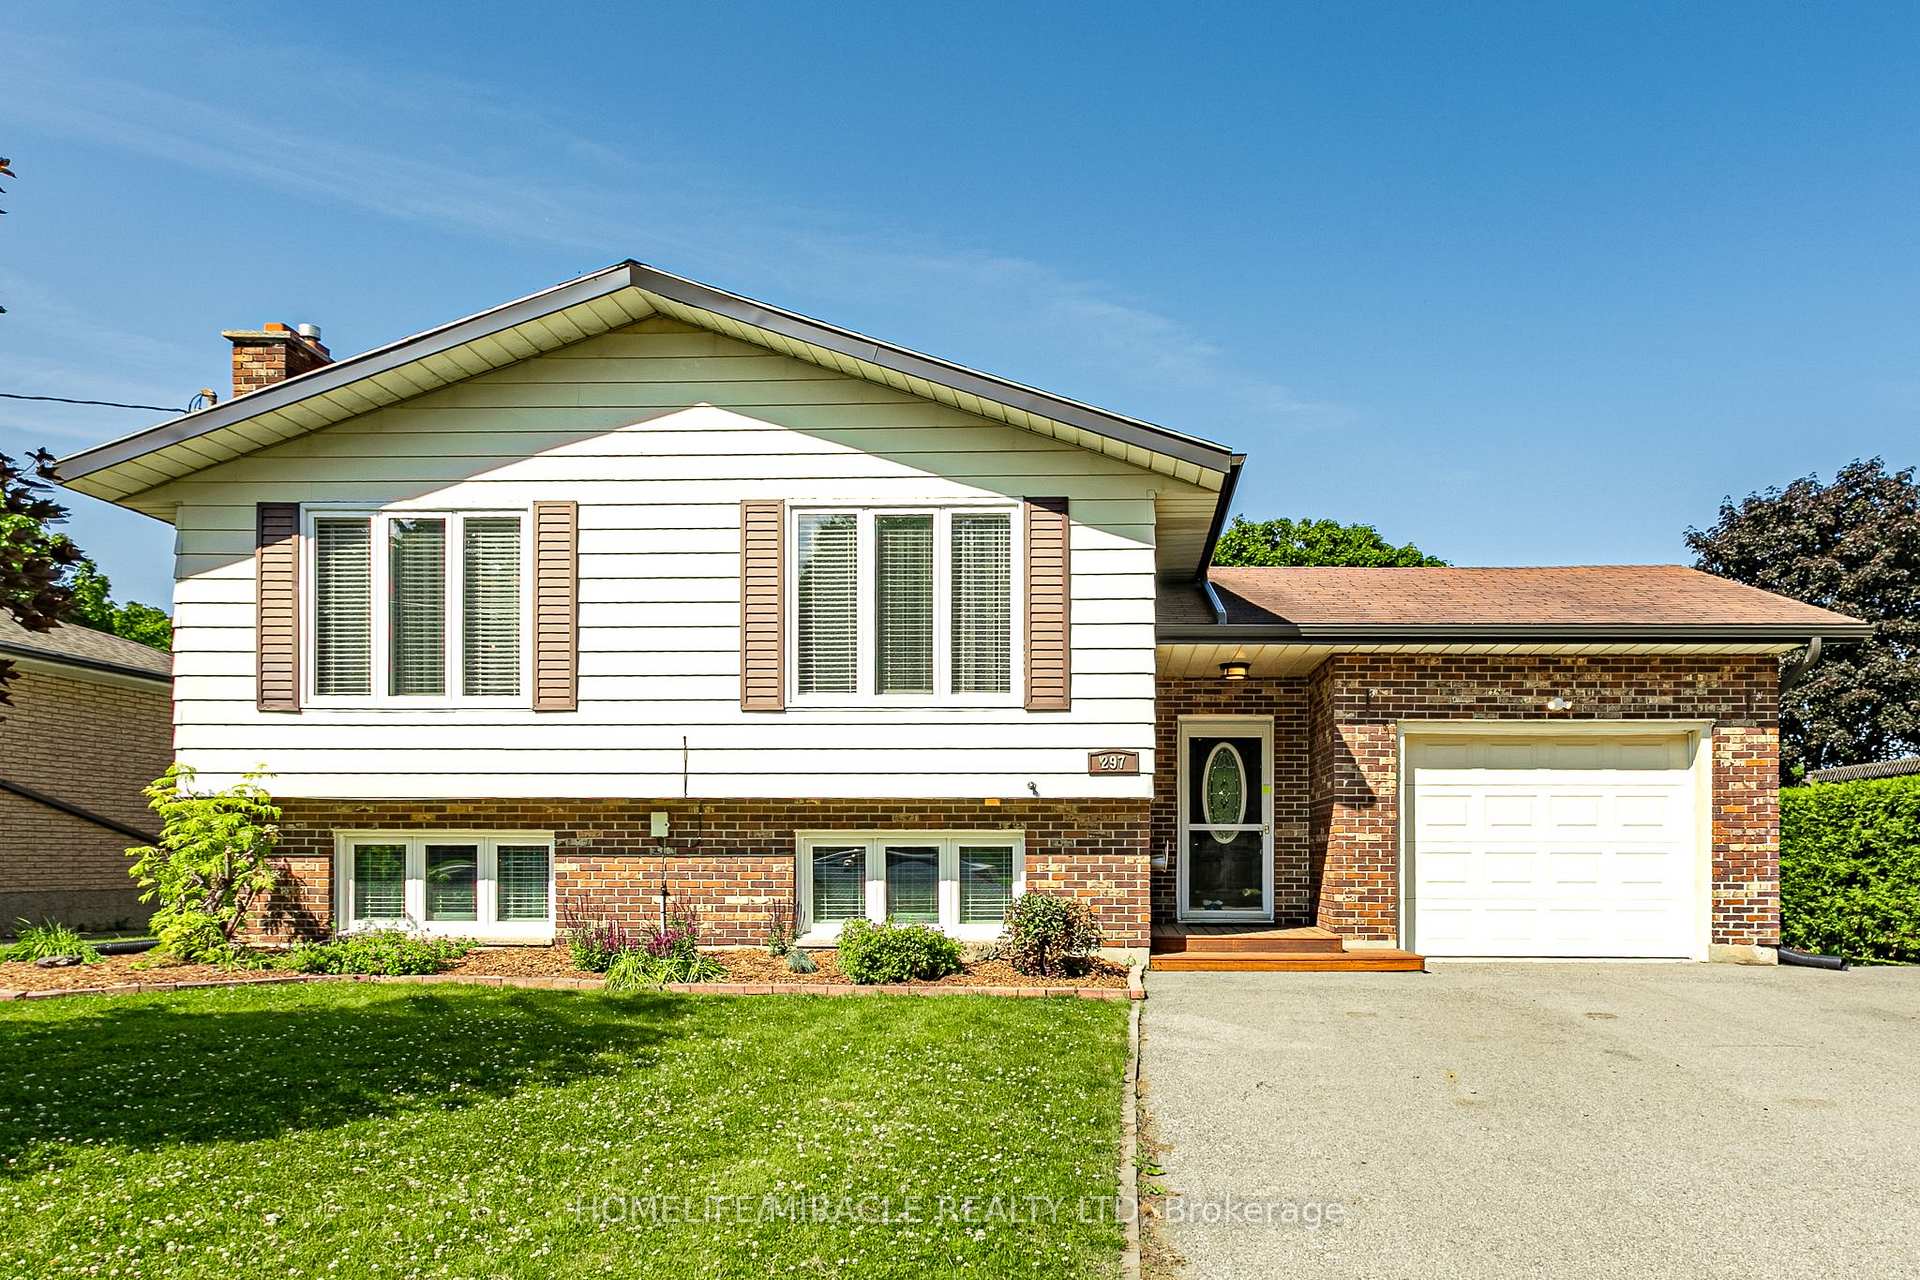
297 Ridout Street
West Elgin (Rodney)297 Ridout Street
West Elgin (Rodney)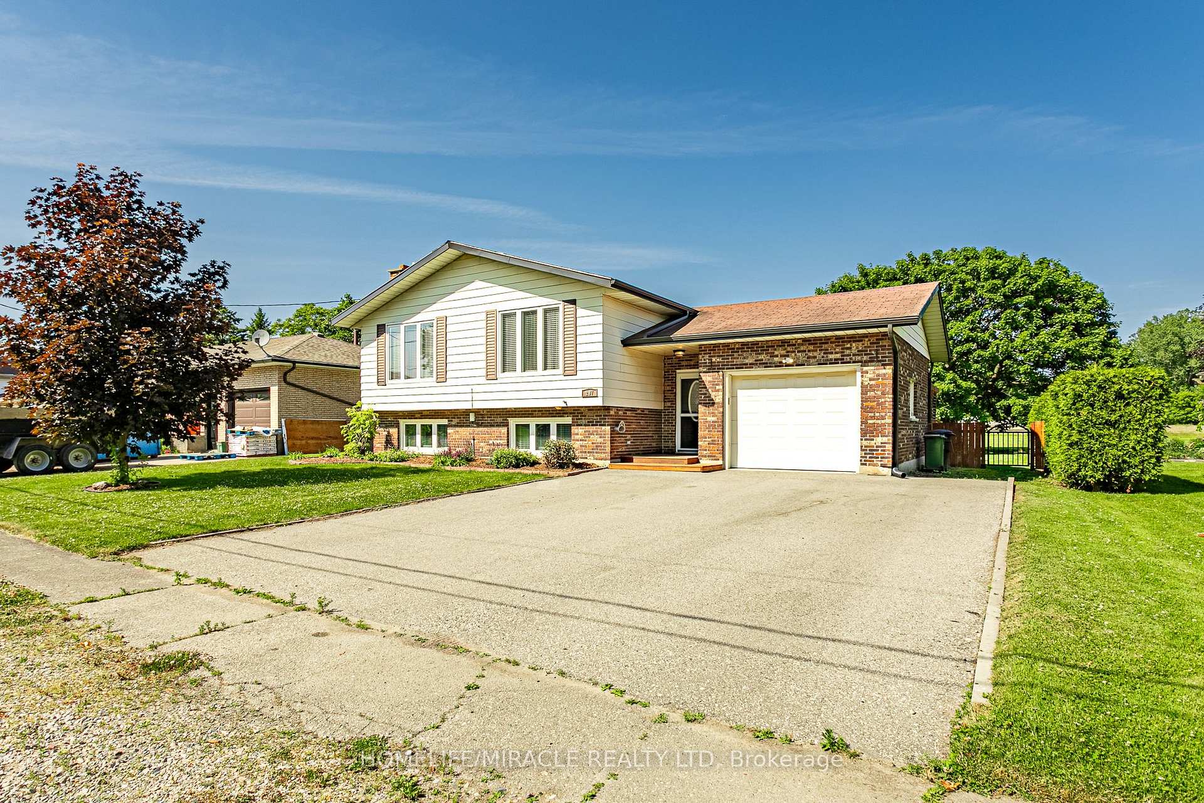
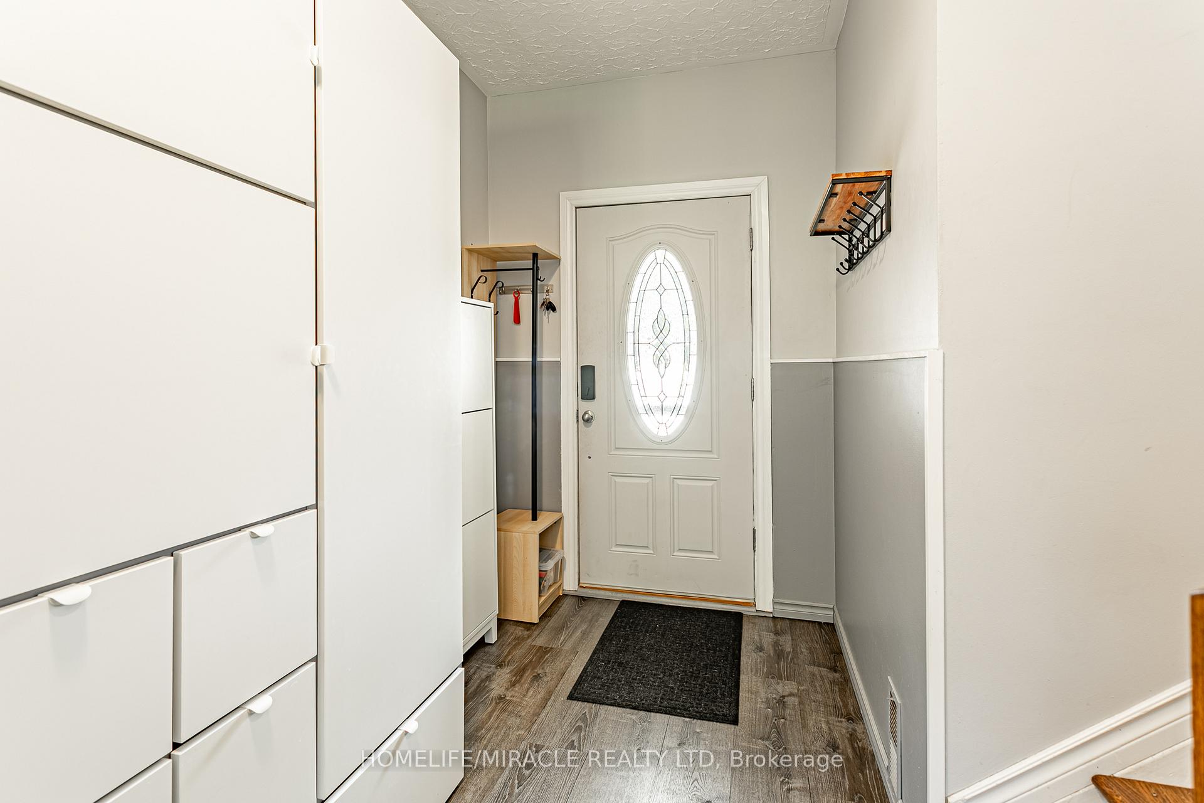
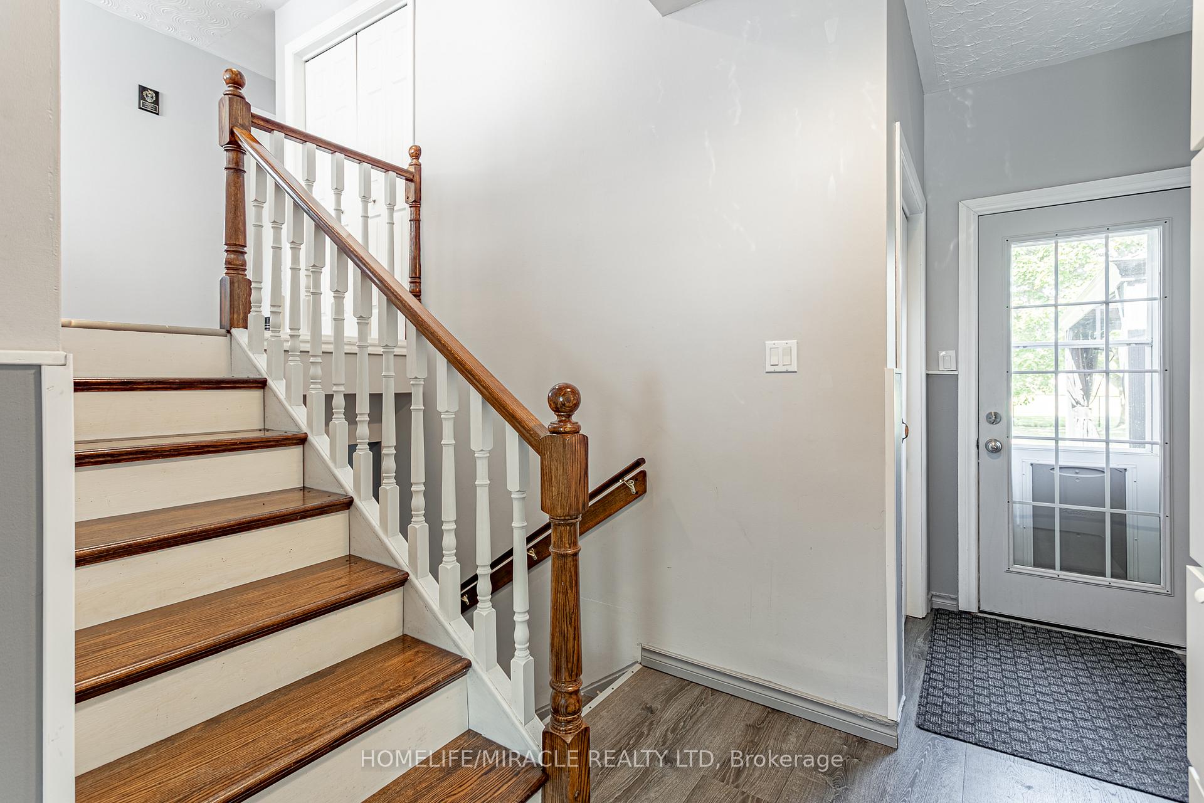
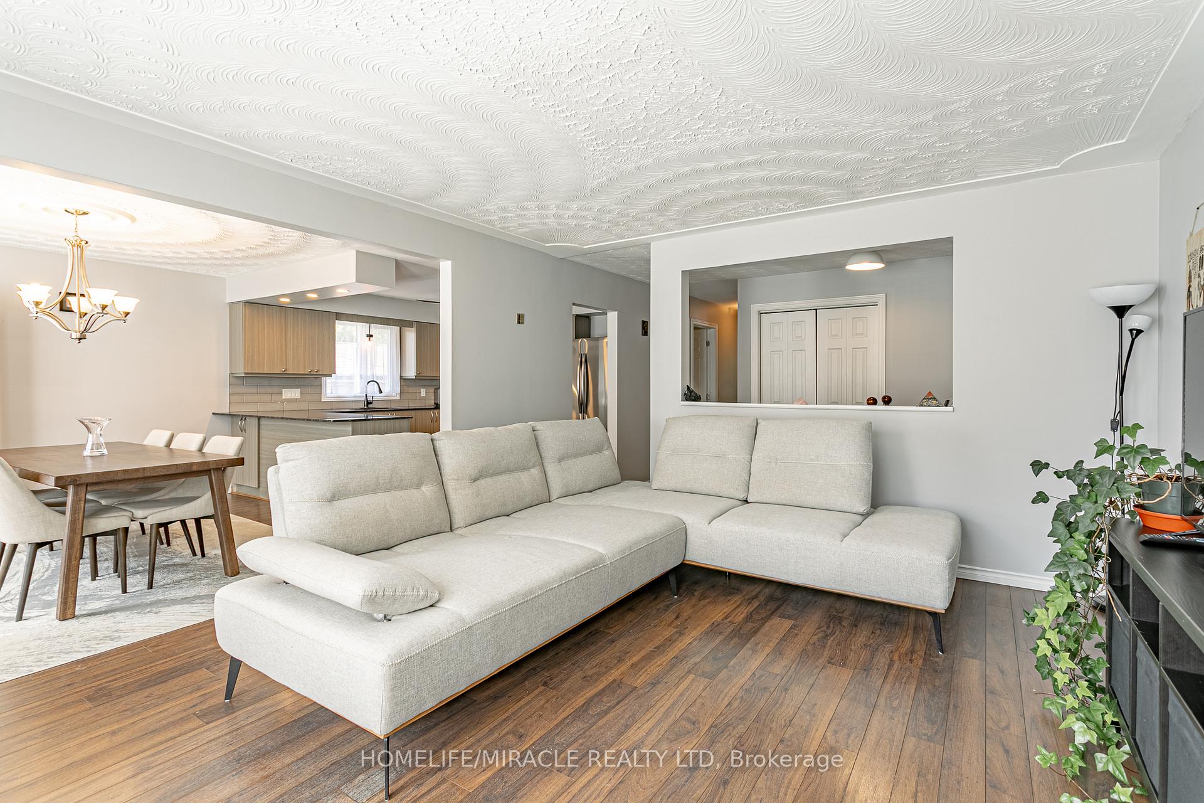 See all 32 photos
Property history

This listing has ended. It is no longer available.
Property not available for sale or for rent.
About this home
Welcome to your dream home over 2500 sq ft finished! This spacious and beautifully updated 3+1 bedroom, 2-bathroom gem offers the perfect blend of comfort and style. The modern kitchen features granite countertops and sleek ceramic flooring with brand new appliances, flowing into a bright, open-concept living room ideal for entertaining. Upstairs, enjoy a newly renovated bathroom with a contemporary touch. The fully finished basement is a standout, boasting two large living areas, a luxurious soaker tub, and endless space for relaxation or recreation. Step outside to a private backyard that backs onto peaceful open space no rear neighbors! Complete with an attached garage is roughly 11'4" x 21'8". BBQ hook up on back deck., this home is a perfect haven for families or anyone seeking space, privacy, and modern charm. Don't miss this incredible opportunity!
Facts & features
Ask about this home
A HOMEH agent will answer your questions about this home.
Rooms
14 rooms · 2 bathrooms
- Bathroom11′11″ × 7′9″92 sq.ft.
- Primary bedroom13′5″ × 9′10″132 sq.ft.
- Bedroom11′11″ × 14′1″168 sq.ft.
- Bedroom9′10″ × 9′8″95 sq.ft.
- Dining room11′11″ × 11′7″138 sq.ft.
- Foyer6′9″ × 16′1″109 sq.ft.
- Kitchen11′11″ × 10′9″128 sq.ft.
- Living room13′11″ × 15′7″217 sq.ft.
- Bathroom12′ × 5′9″69 sq.ft.
- Family room12′ × 21′8″260 sq.ft.
- Recreation24′11″ × 11′8″291 sq.ft.
- Other7′6″ × 4′11″37 sq.ft.
- Utility room12′3″ × 14′8″179 sq.ft.
- Bedroom12′ × 8′6″102 sq.ft.
Around this home
Schools nearby
School rating, out of 10.
Listing details
Helpful tools
Your HOMEH agent
"I would see it this week."
Ask HOMEH about this home
Price, neighbourhood, monthly cost. Ask anything.
HOMEH Intelligent Agent is an AI, not a licensed representative. Check anything important with your agent.