
 See all 50 photos
Property history

This listing has ended. It is no longer available.
Property not available for sale or for rent.
Ask about this home
A HOMEH agent will answer your questions about this home.Ask HOMEH
About this home
034660 Sideroad 5 NDR, West Grey
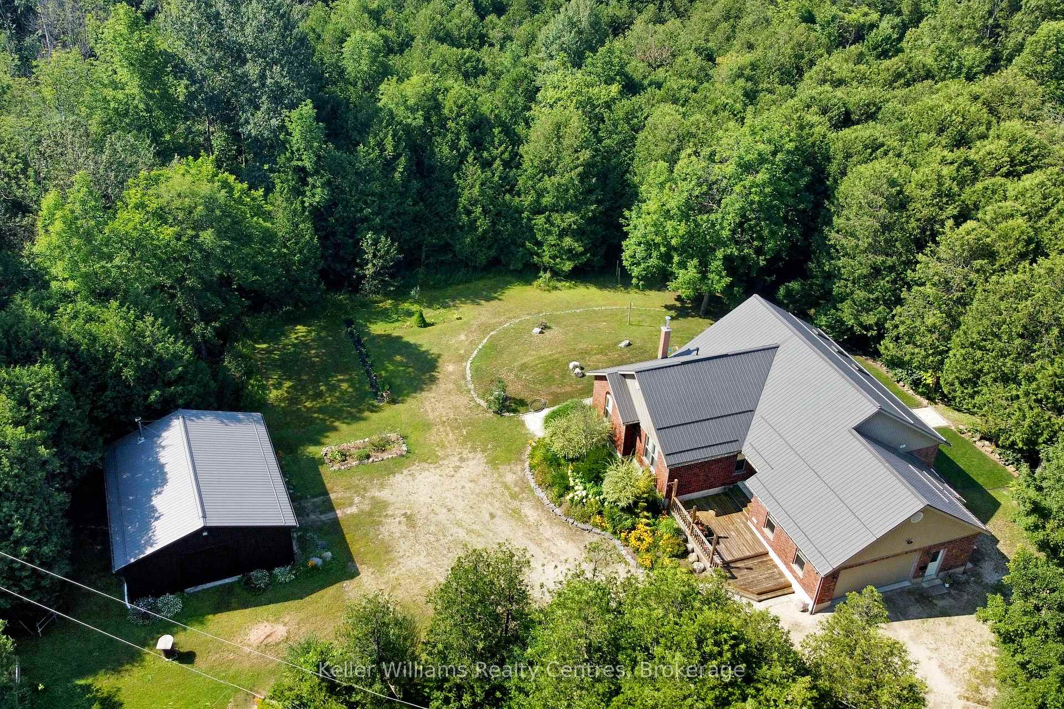
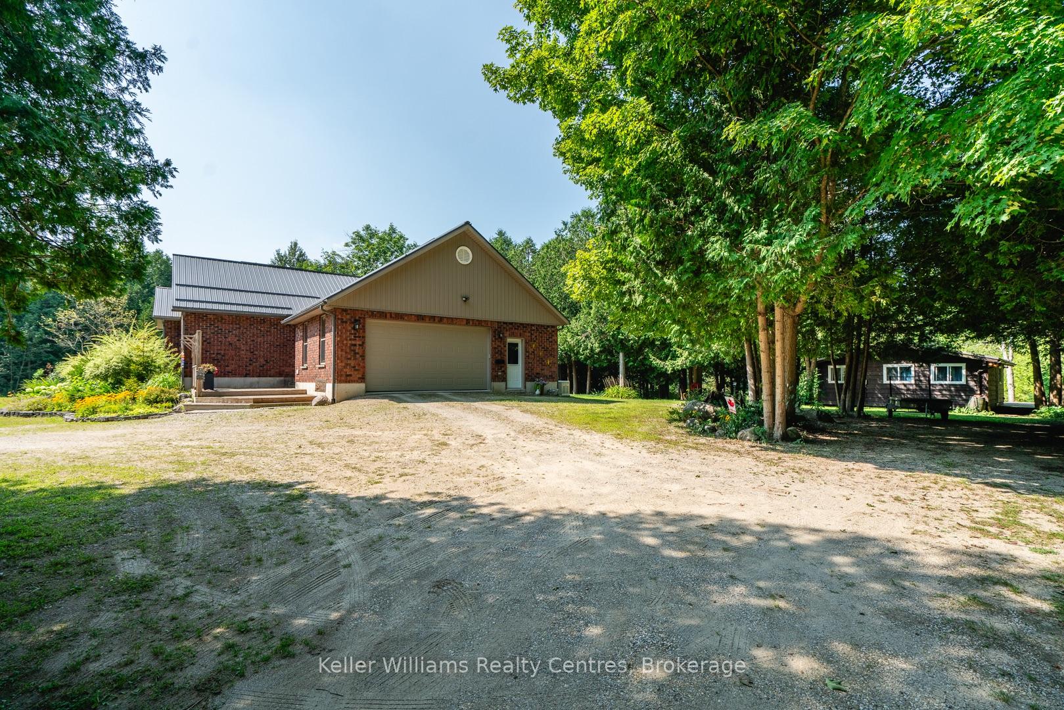
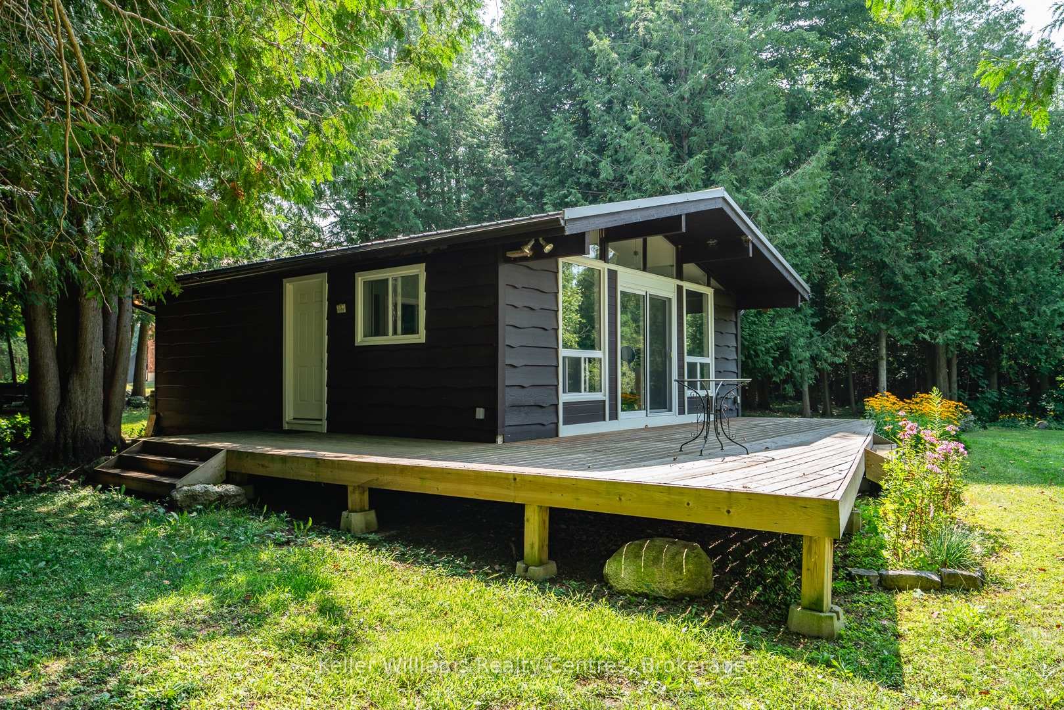
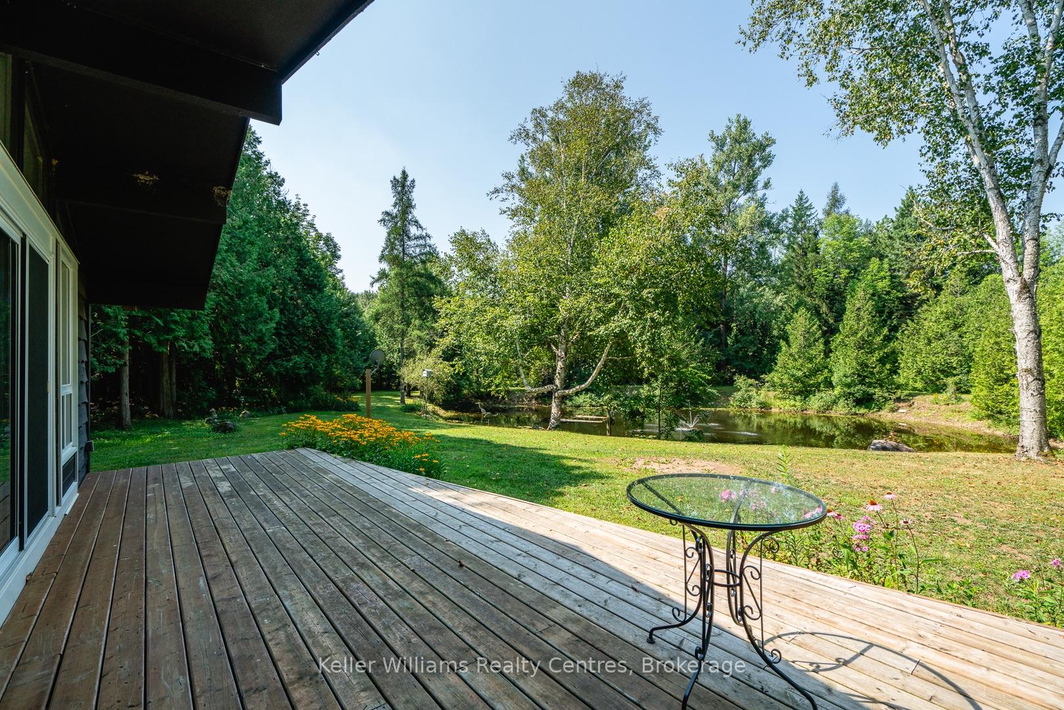
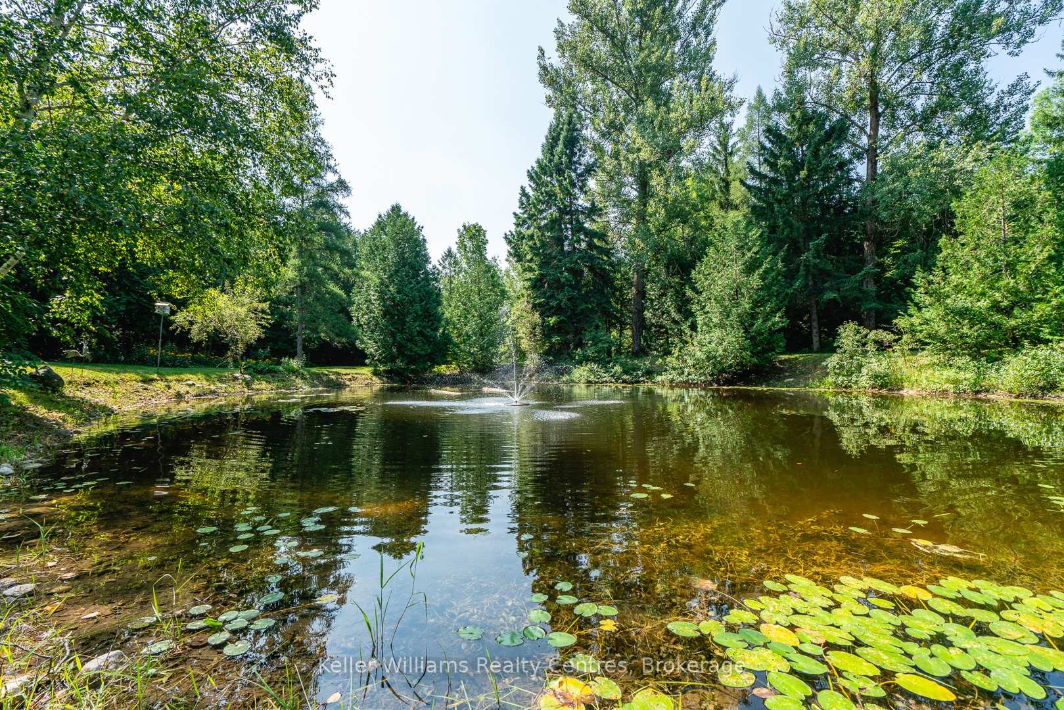
This 2006 brick bungalow sits on over 20 acres and comes complete with a 28' x 32' workshop, charming cottage, private pond, walking or ATV trails, and the beautiful Deer Creek running through the property. Offering over 2800 sq. ft. of total living space, the home features a bright living room with soaring vaulted ceilings, a primary suite with a walk-in closet and 3-piece ensuite, and a versatile room perfect for a home office or 3rd main floor bedroom. The fully finished basement expands your living area with a large rec room, hobby room, office, 3rd full bath, tons of storage, and a convenient walk-up to the outdoors. Appliances are included, and the attached two-car garage adds even more functionality. Step outside to expansive decks overlooking the pond, where frogs and turtles make their home, or cast a line in the creek and enjoy fishing right on your own property. Nature lovers will appreciate the abundance of wildlife and peaceful surroundings at every turn. Just steps from the house youll find your newly renovated cottage, an ideal guest space or quiet getaway. With its natural beauty and complete privacy, this property is a rare opportunity to own a country retreat with every feature you could ask for!
Facts & features
Ask about this home
A HOMEH agent will answer your questions about this home.
Rooms
16 rooms · 3 bathrooms
- Foyer7′11″ × 8′4″66 sq.ft.
- Kitchen21′7″ × 13′2″284 sq.ft.
- Living room21′6″ × 17′366 sq.ft.
- Foyer13′2″ × 5′9″76 sq.ft.
- Bedroom10′8″ × 10′8″113 sq.ft.
- Bedroom 210′4″ × 9′10″102 sq.ft.
- Bedroom 313′4″ × 13′173 sq.ft.
- Other4′7″ × 7′4″33 sq.ft.
- Recreation21′3″ × 15′2″323 sq.ft.
- Den8′8″ × 13′2″114 sq.ft.
- Cold room/cantina7′3″ × 12′9″93 sq.ft.
- Other8′1″ × 7′3″59 sq.ft.
- Other0′4″ × 13′7″4 sq.ft.
- Cold room/cantina5′5″ × 8′10″48 sq.ft.
- Recreation20′4″ × 26′528 sq.ft.
- Utility room13′ × 17′8″229 sq.ft.
Around this home
Listing details
Helpful tools
Your HOMEH agent
"I would see it this week."
Ask HOMEH about this home
Price, neighbourhood, monthly cost. Ask anything.
HOMEH Intelligent Agent is an AI, not a licensed representative. Check anything important with your agent.