
103 Marshall Heights Road
West Grey103 Marshall Heights Road
West Grey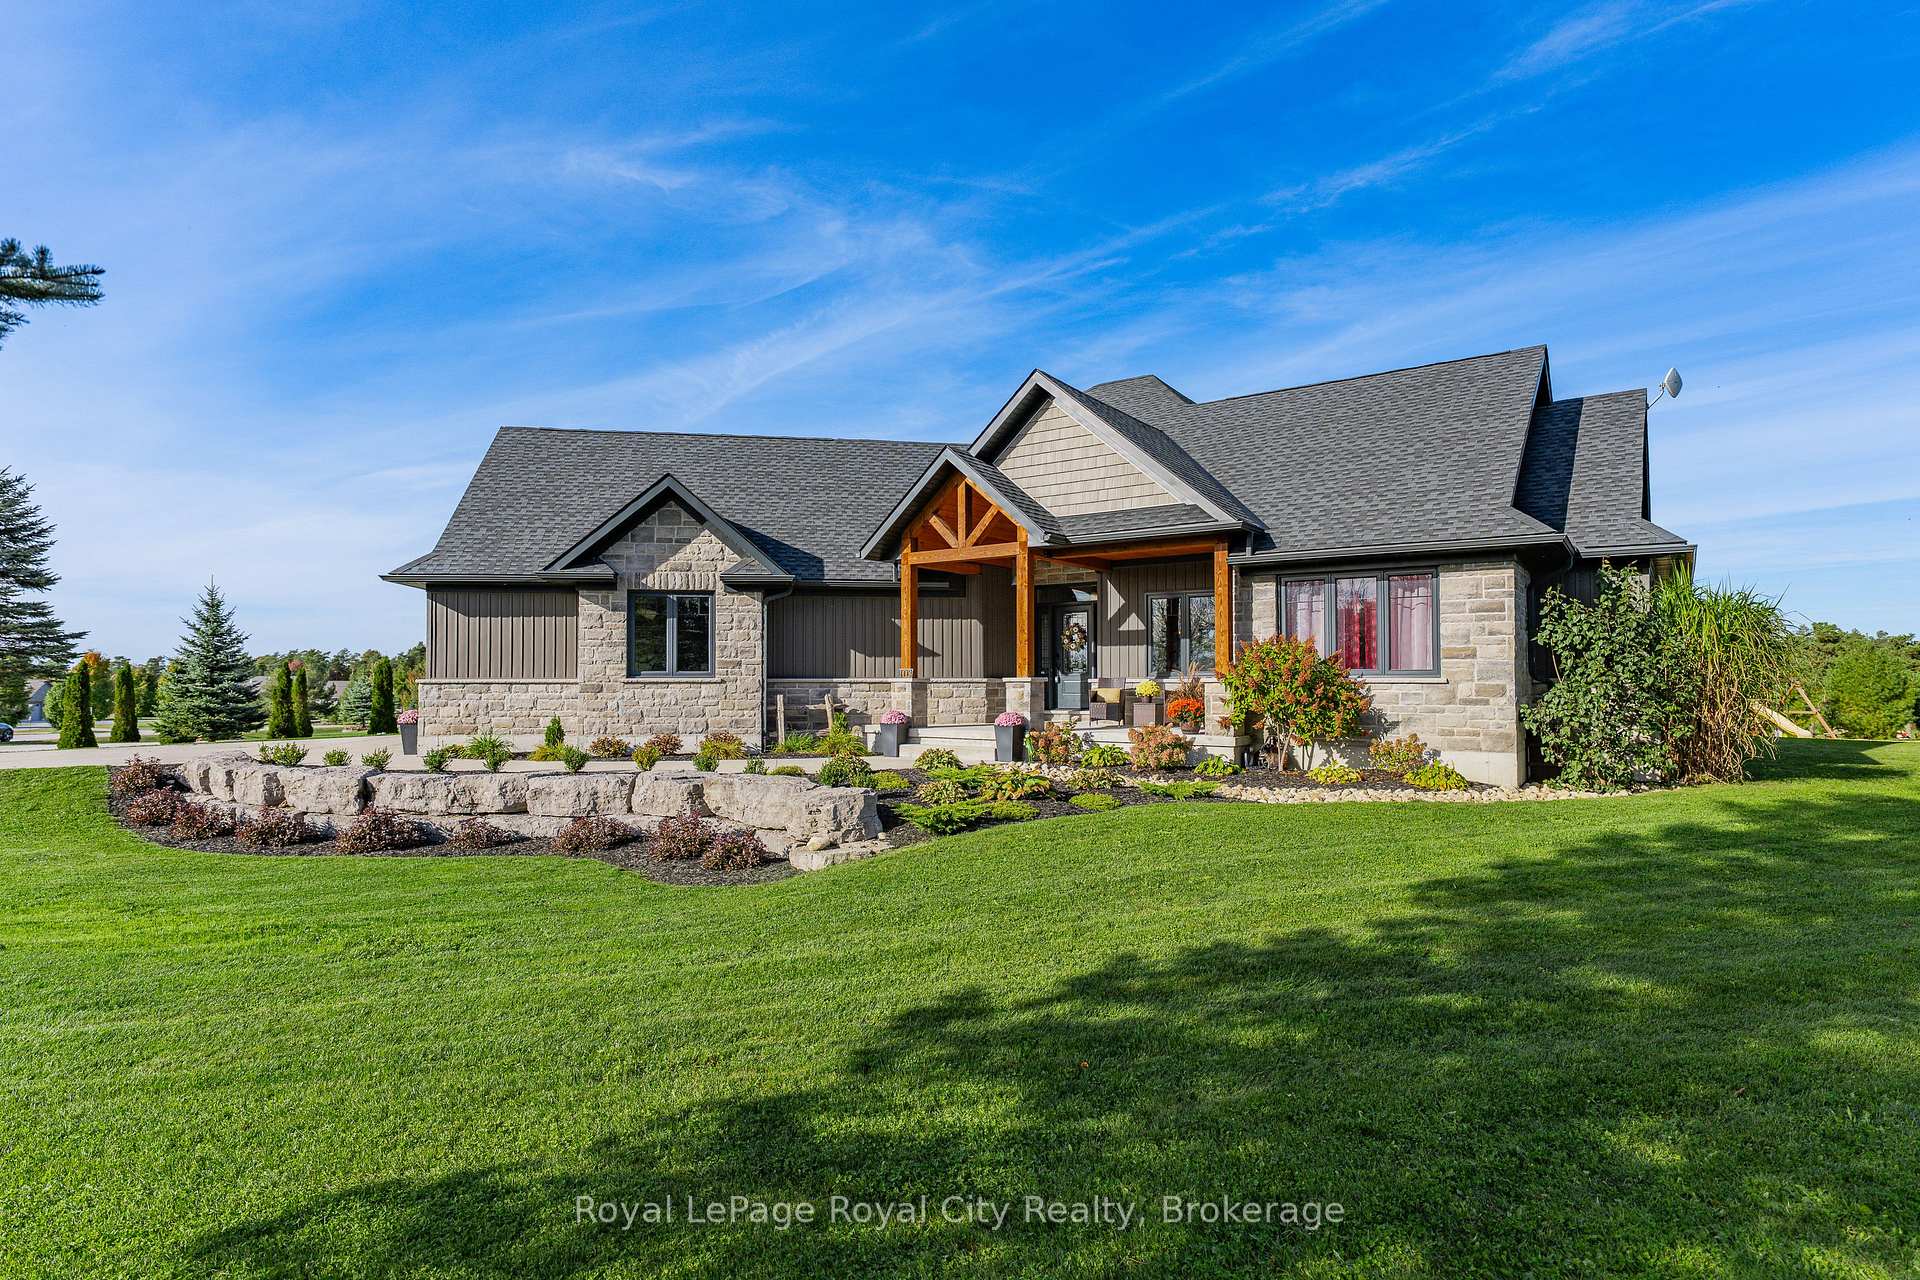
 See all 50 photos
Property history

This listing has ended. It is no longer available.
Property not available for sale or for rent.
Ask about this home
A HOMEH agent will answer your questions about this home.Ask HOMEH
About this home
103 Marshall Heights Road, West Grey
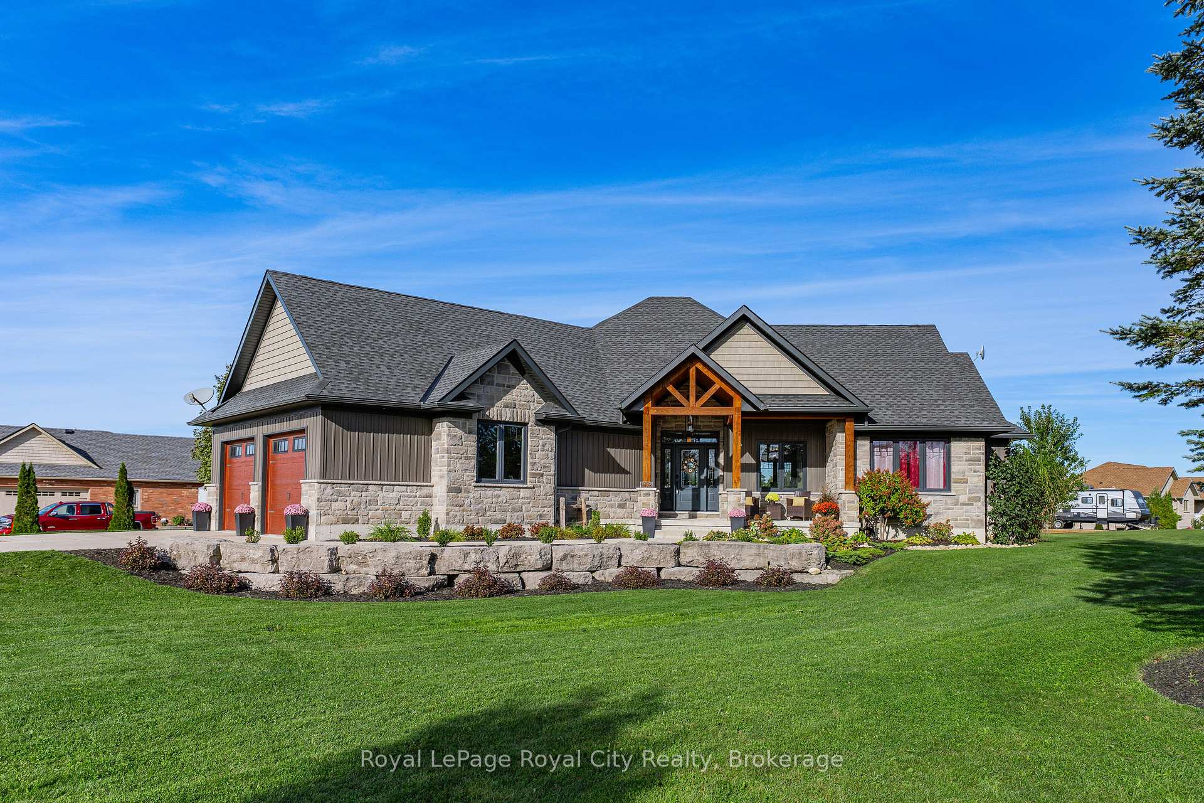
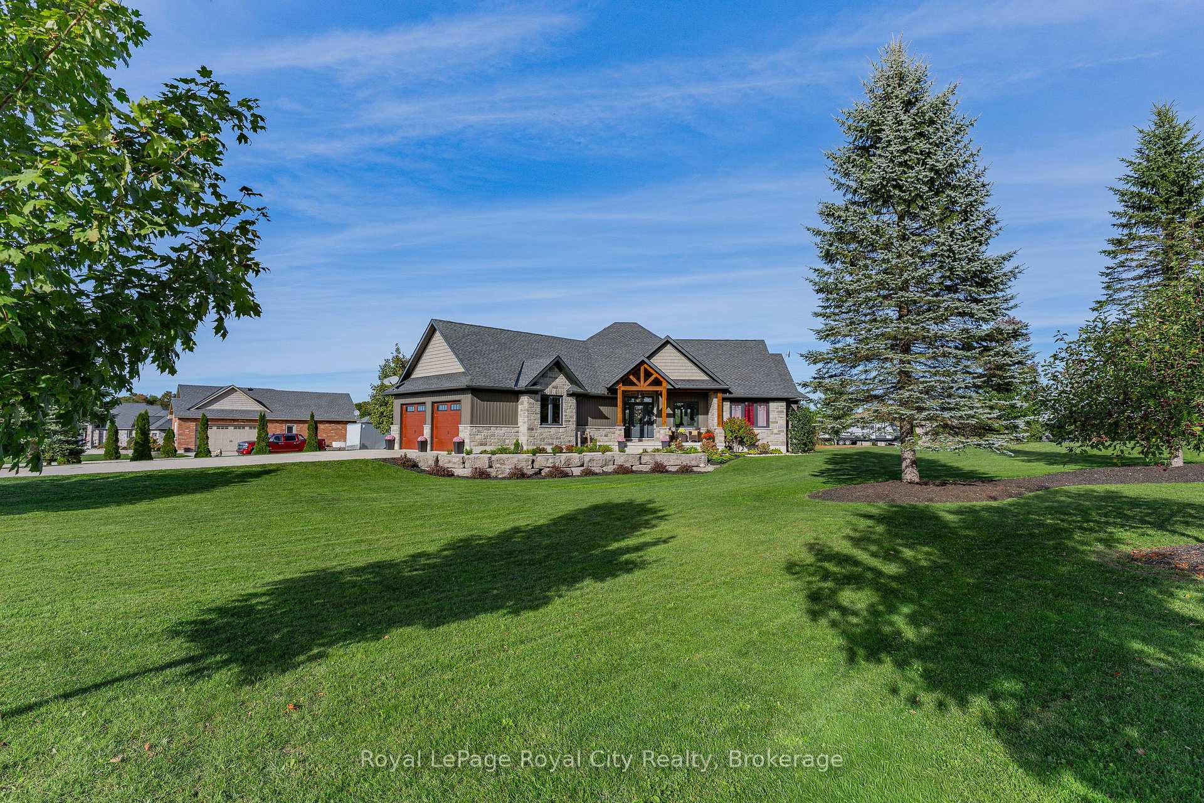
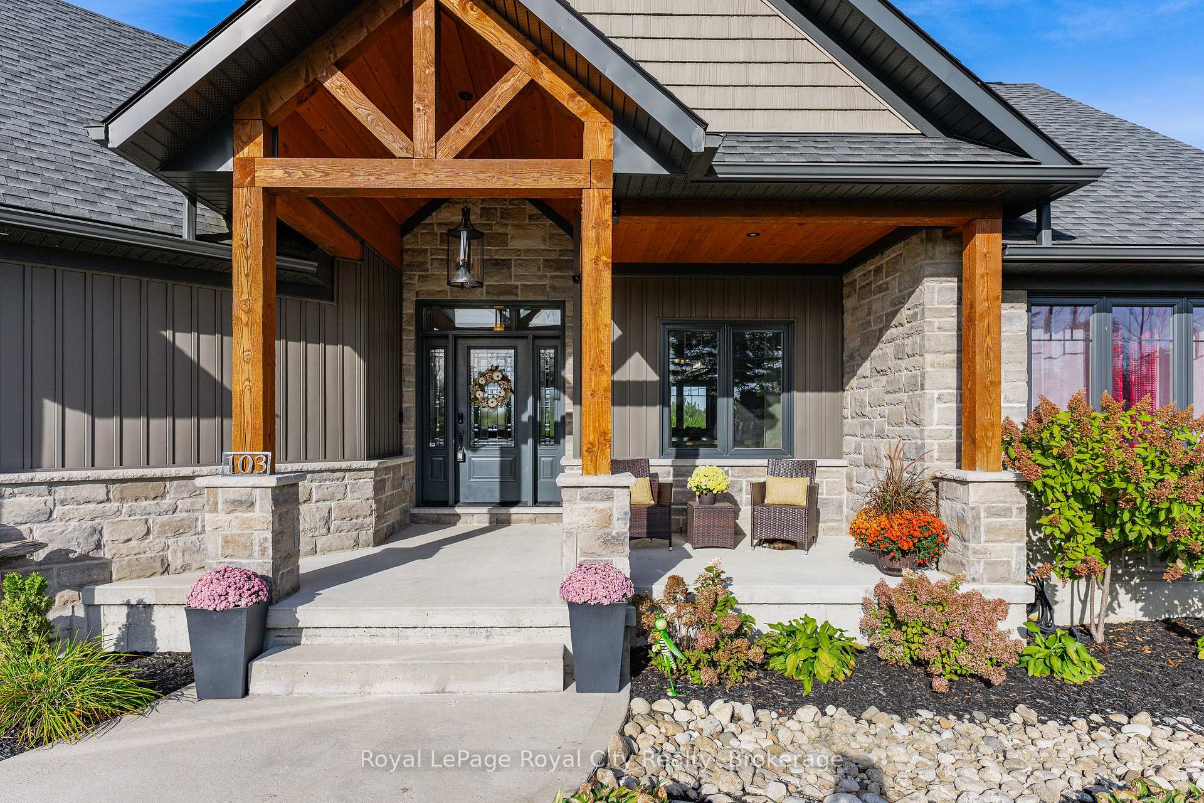
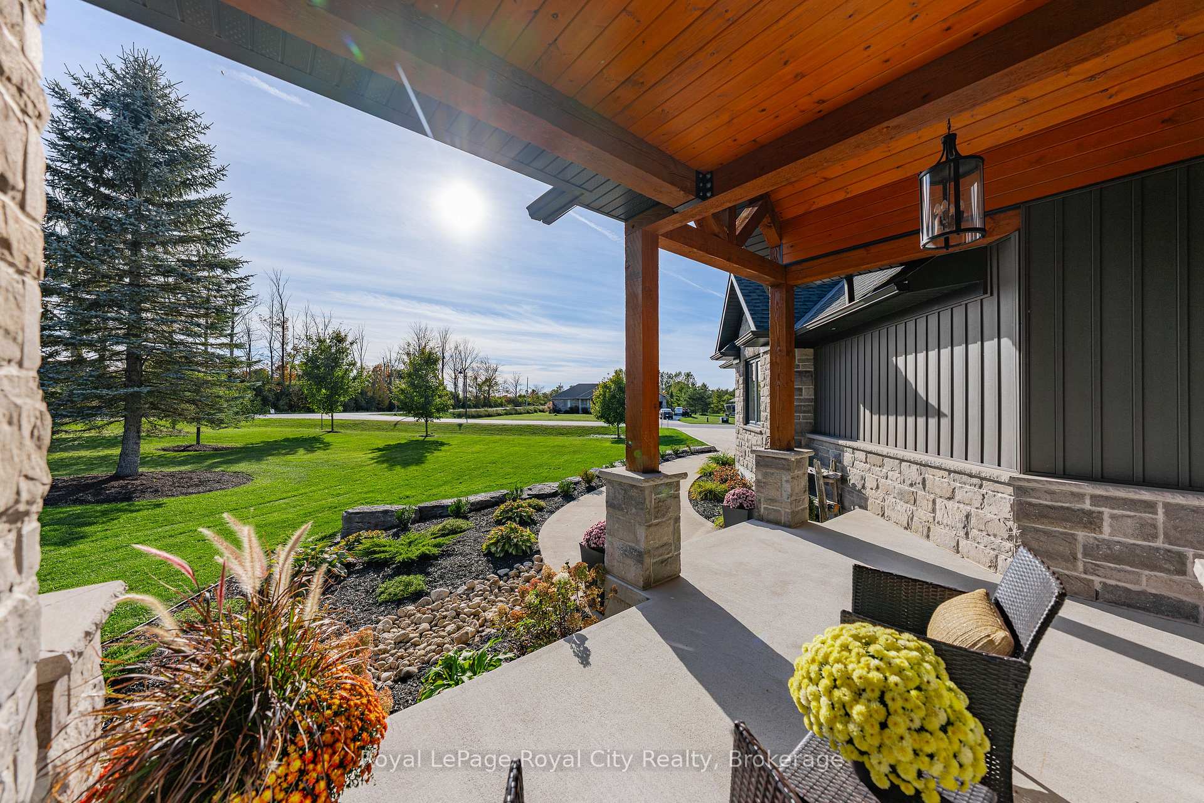
Rustic Lodge Charm Meets Modern Living. Welcome to this striking custom-built bungalow, perfectly set on a 1.15-acre corner lot in the coveted Marshall Heights subdivision where peaceful country living meets community convenience. Timber beams frame the inviting front porch and open to a generous foyer, introducing a layout designed for both everyday living and effortless entertaining. At the heart of the home, the great room takes centre stage with its spectacular stone fireplace, perfect for cozy evenings by the fire. The kitchen is a showpiece, featuring an oversized island, finely crafted cabinetry, and thoughtful details that make both casual family meals and festive gatherings a delight. Host holiday dinners in the formal dining room or extend the party outdoors on the deck, complete with a partially covered entertaining space ideal for dining, relaxing, or watching the big game. The private primary suite, tucked into its own wing, offers a walk-in closet, spa-like ensuite, and direct deck access. Two additional bedrooms and a full bathroom are located in the opposite wing, ensuring comfort and privacy for family or guests. Practical features abound, including a powder room, main floor laundry, and an oversized double garage with inside entry. The fully finished lower level expands your lifestyle options with two more large bedrooms, a family room, a flexible gym/office space, a full bathroom, ample storage, and a cold cellar. Outdoors, the expansive yard is full of possibilities. With a large shed, RV/boat parking, and plenty of space for a pool or future workshop, its ready for all your hobbies and dreams. Perfectly situated between Durham and Mount Forest, this home offers year-round recreational opportunities-hiking, ATVing, skiing, snowmobiling, and more, all just minutes away. This isn't just a home it's the lifestyle you've been dreaming of.
Facts & features
Ask about this home
A HOMEH agent will answer your questions about this home.
Rooms
19 rooms · 4 bathrooms
- Living room16′1″ × 13′9″222 sq.ft.
- Kitchen19′8″ × 14′1″278 sq.ft.
- Dining room12′6″ × 7′7″94 sq.ft.
- Primary bedroom12′6″ × 12′2″151 sq.ft.
- Bathroom12′2″ × 12′2″147 sq.ft.
- Bedroom 213′5″ × 11′2″150 sq.ft.
- Bedroom 313′5″ × 10′6″141 sq.ft.
- Bathroom8′6″ × 6′3″53 sq.ft.
- Laundry4′11″ × 3′11″19 sq.ft.
- Bathroom5′7″ × 7′10″44 sq.ft.
- Family room27′7″ × 24′7″678 sq.ft.
- Bedroom 416′1″ × 16′1″258 sq.ft.
- Bedroom 516′9″ × 11′6″192 sq.ft.
- Exercise room15′5″ × 12′2″187 sq.ft.
- Bathroom11′10″ × 9′6″112 sq.ft.
- Cold room/cantina20′8″ × 11′6″237 sq.ft.
- Utility room8′6″ × 6′7″56 sq.ft.
- Furnace room5′7″ × 10′2″57 sq.ft.
- Utility room12′2″ × 12′6″151 sq.ft.
Around this home
Schools nearby
School rating, out of 10.
Listing details
Helpful tools
Your HOMEH agent
"Priced 17% over our estimate. I would see it this week."
Ask HOMEH about this home
Price, neighbourhood, monthly cost. Ask anything.
HOMEH Intelligent Agent is an AI, not a licensed representative. Check anything important with your agent.