
 See all 49 photos
Property history

This listing has ended. It is no longer available.
Property not available for sale or for rent.
Ask about this home
A HOMEH agent will answer your questions about this home.Ask HOMEH
About this home
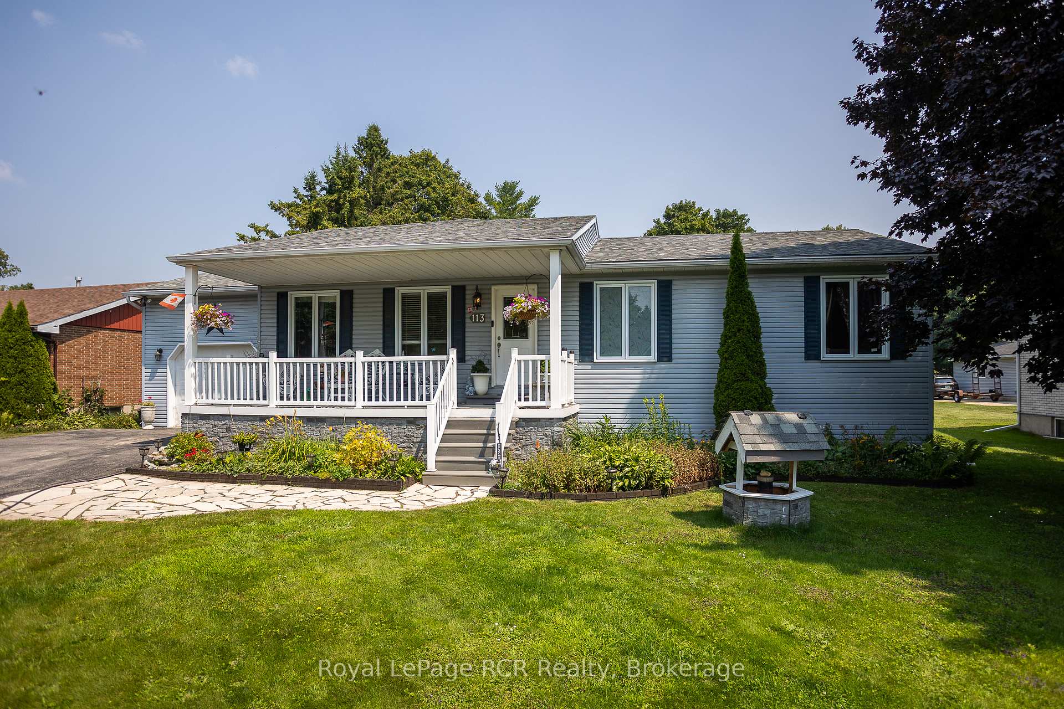
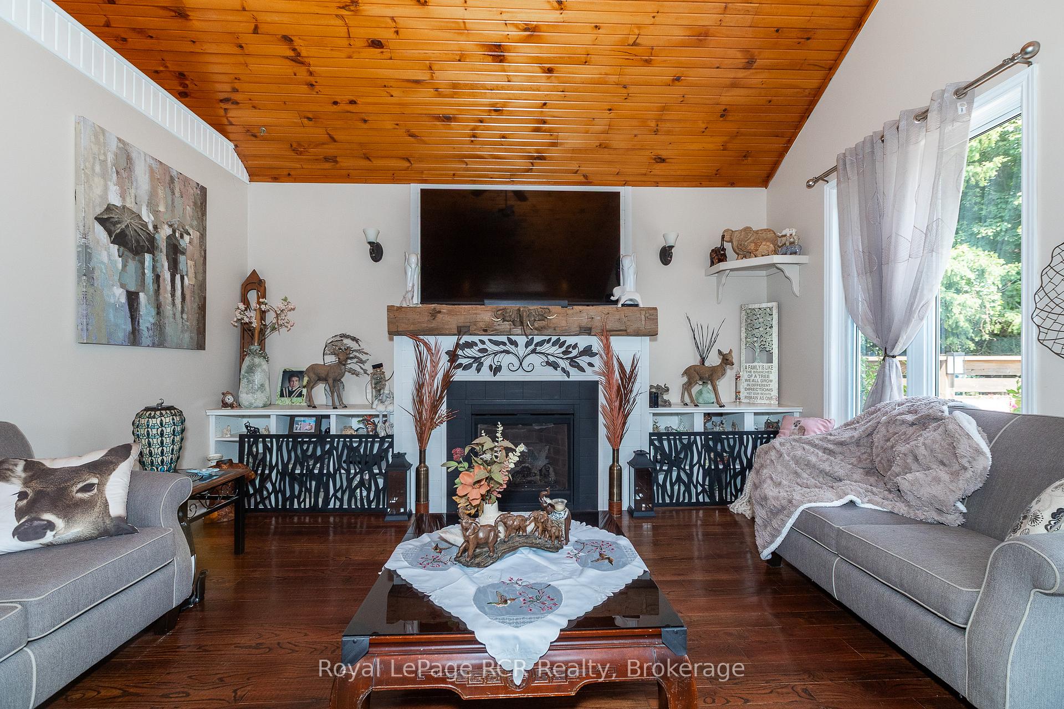
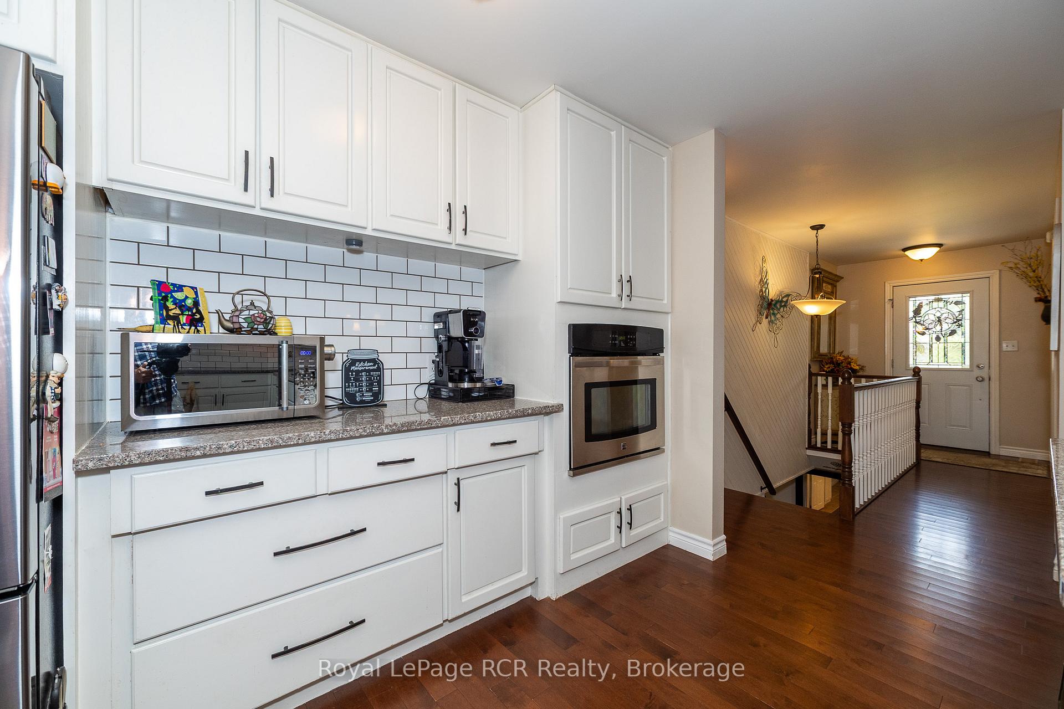
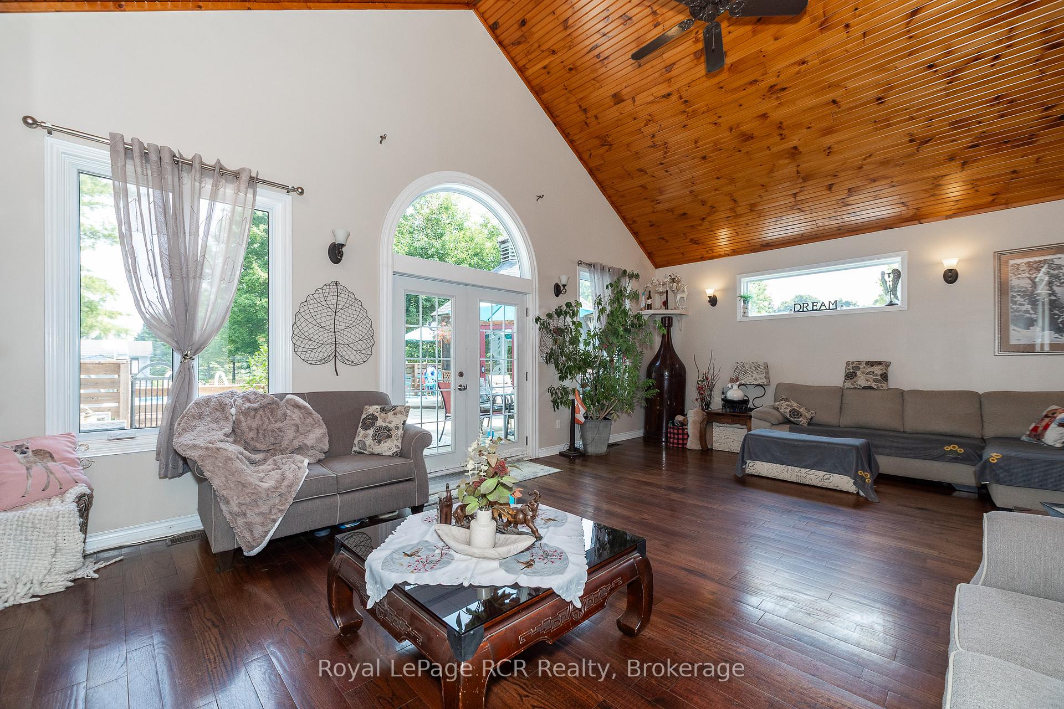
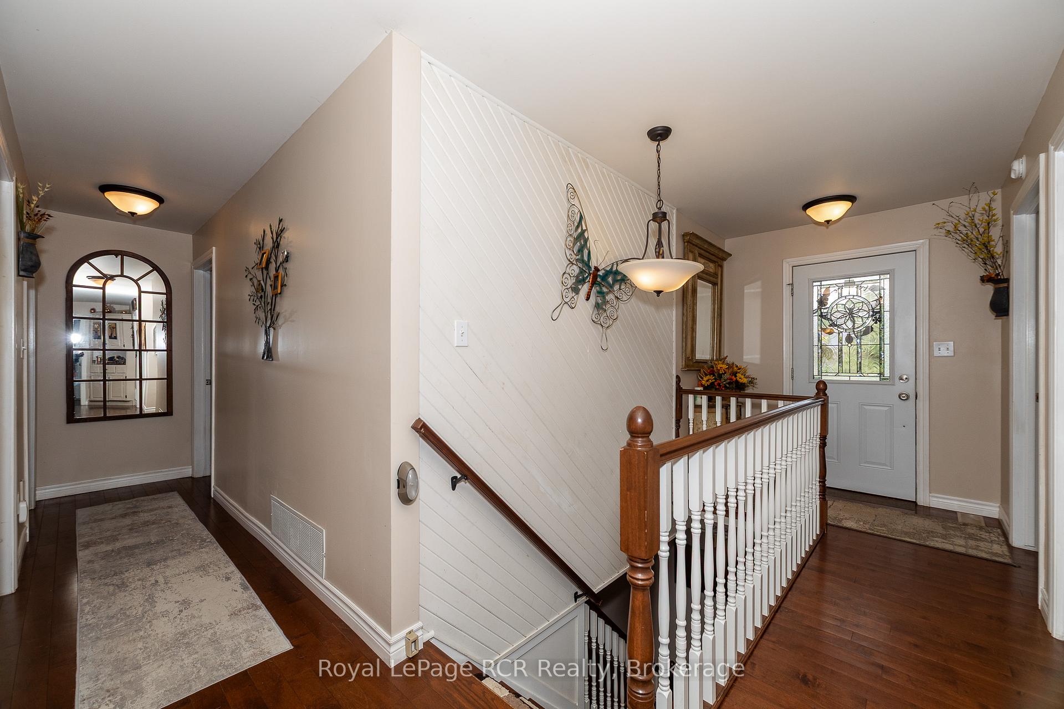
Bungalow on the edge of Markdale. Great location on a cul-de-sac, this spacious home features bright living spaces. Open kitchen and dining area flows into the living room with cathedral ceilings, fireplace and walkout to the outdoor living space. Bonus mudroom or office space, dedicated laundry room and side entrance from the garage. Three bedrooms and 2 baths complete the main level. Lower level is finished with a family room, rec room with built-in kitchenette/bar area, 2 additional bedrooms and bathroom. There is also a storage room 15x24. New deck surrounding the 15x30 (52 inches deep) above ground pool and adjoining screened-in gazebo. Fully fenced rear yard backs on to Fords Drive for convenient back yard projects. Natural gas furnace, paved driveway, paved road and 1km to Markdale. Pool and pool heater 5 years. Roof 2 years.
Facts & features
Ask about this home
A HOMEH agent will answer your questions about this home.
Rooms
15 rooms · 3 bathrooms
- Bedroom11′11″ × 13′5″160 sq.ft.
- Laundry7′3″ × 11′8″85 sq.ft.
- Foyer5′ × 14′6″72 sq.ft.
- Kitchen15′5″ × 17′6″270 sq.ft.
- Mud room5′2″ × 7′1″37 sq.ft.
- Bedroom10′10″ × 13′9″149 sq.ft.
- Primary bedroom10′10″ × 14′7″158 sq.ft.
- Dining room11′7″ × 17′6″203 sq.ft.
- Living room15′5″ × 25′385 sq.ft.
- Den13′ × 18′10″245 sq.ft.
- Other9′6″ × 13′124 sq.ft.
- Bedroom11′8″ × 13′6″157 sq.ft.
- Other15′4″ × 24′9″379 sq.ft.
- Family room13′1″ × 22′288 sq.ft.
- Bedroom10′9″ × 15′7″168 sq.ft.
Around this home
Schools nearby
School rating, out of 10.
Listing details
Helpful tools
Your HOMEH agent
"I would see it this week."
Ask HOMEH about this home
Price, neighbourhood, monthly cost. Ask anything.
HOMEH Intelligent Agent is an AI, not a licensed representative. Check anything important with your agent.