
118 Shady Hill Road
West Grey118 Shady Hill Road
West Grey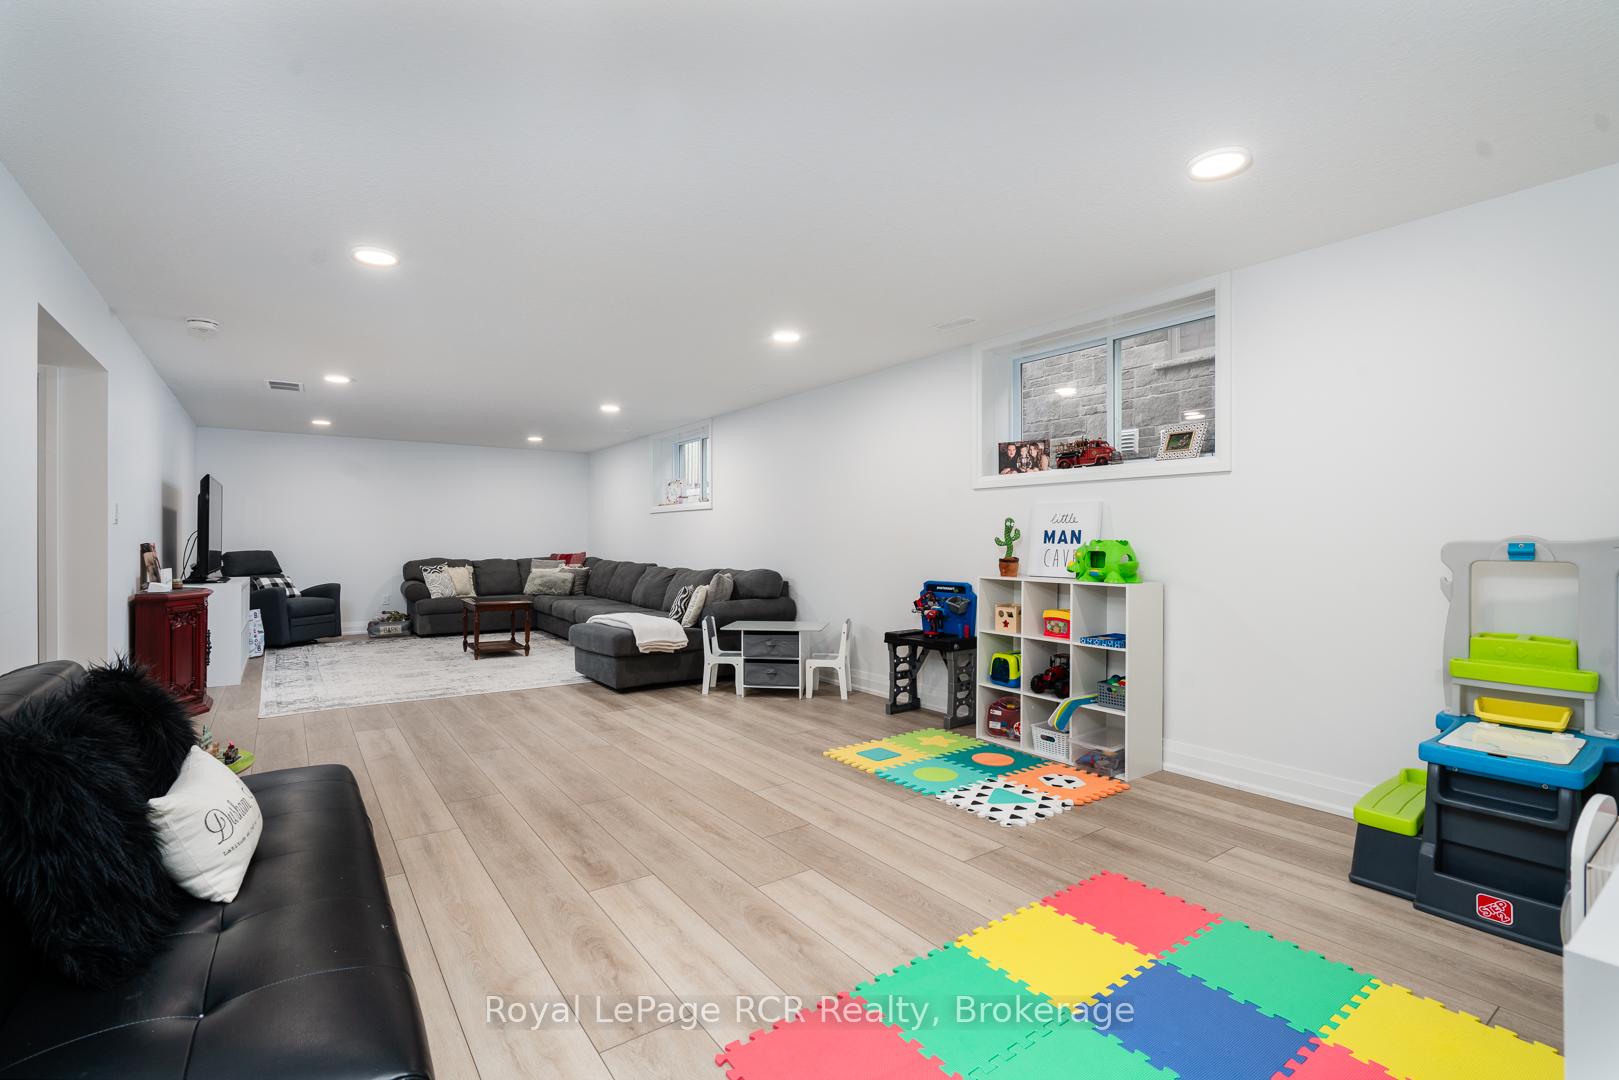

 See all 39 photos
Property history

This listing has ended. It is no longer available.
Property not available for sale or for rent.
Ask about this home
A HOMEH agent will answer your questions about this home.Ask HOMEH
About this home
118 Shady Hill Road, West Grey
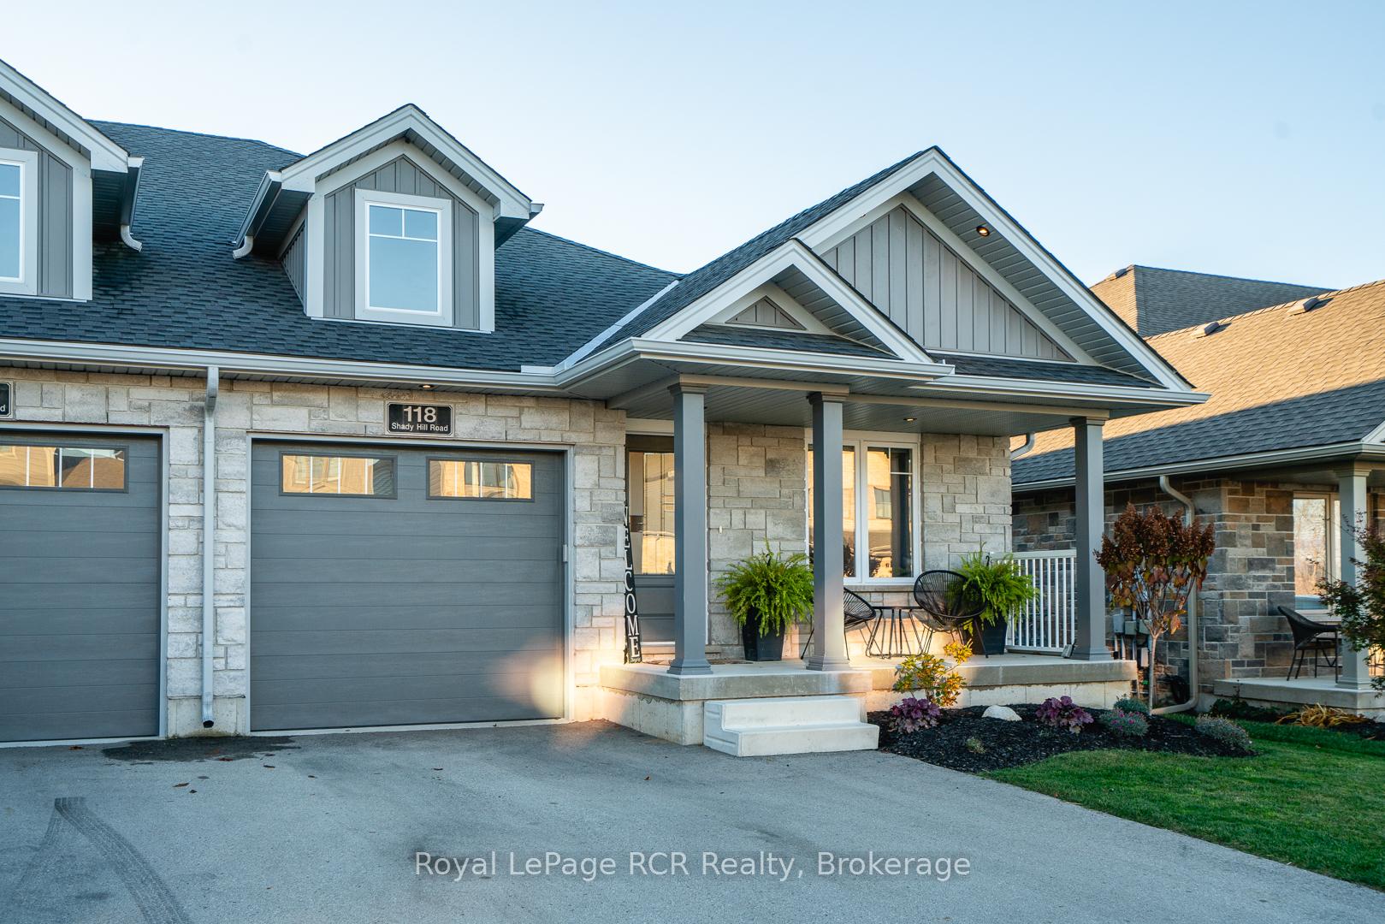
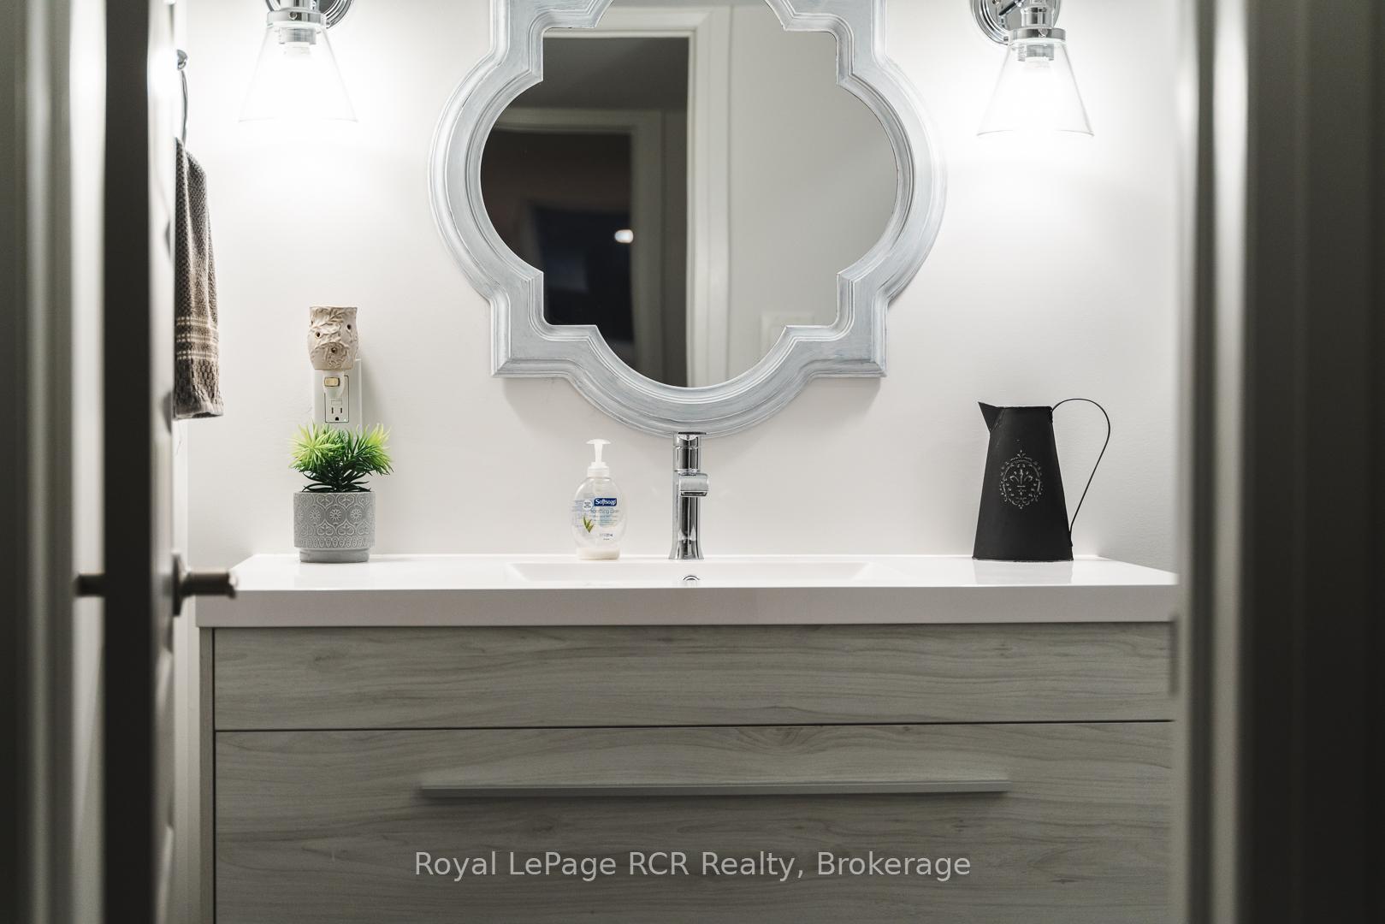
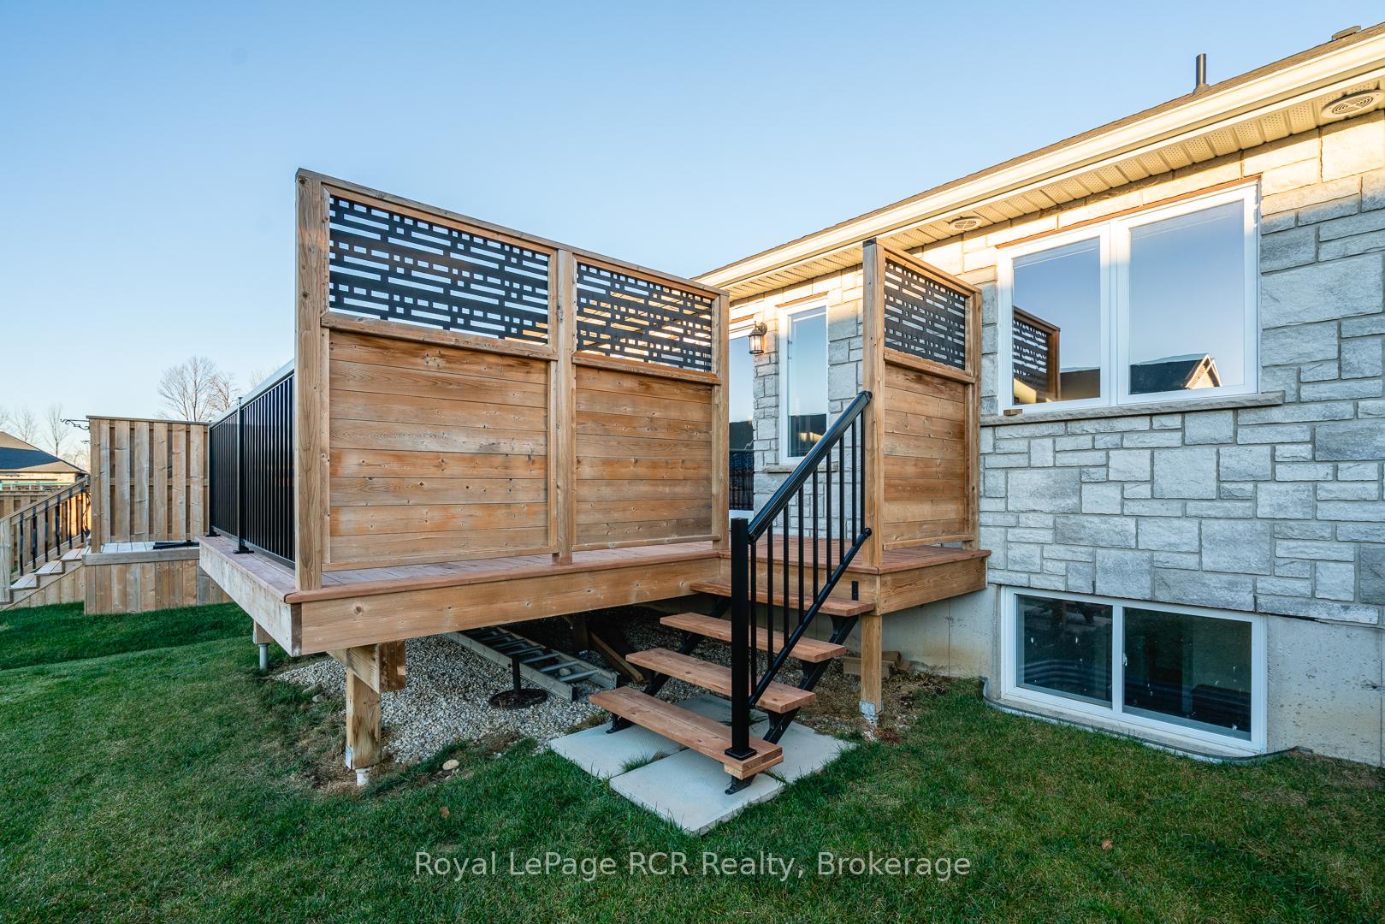
Beautiful 2+1 bedroom, 3-bathroom end-unit townhouse with a finished lower level and many high-end design touches. Built in 2022 by the highly regarded Candue Homes, this property is situated in a fantastic neighbourhood and offers quality and charm at every turn. The open-concept great room is an entertainer's dream, featuring a custom kitchen with quartz countertops, a full appliance package, a double door pantry, and stylish shiplap detailing behind the TV and electric fireplace. Enjoy easy indoor-outdoor living with sliding doors leading to a back deck. The main floor includes a beautiful primary bedroom suite with an enlarged walk-in closet and a private en-suite featuring a custom walk-in tiled shower. An additional bedroom, a main floor laundry room, and a full bathroom complete the main level. Head downstairs to find a spacious family room, a third bedroom, another bathroom, and ample storage space, including a utility room. Upgrades include luxury vinyl flooring, tasteful decor, and the perks of an end unit, like extra natural light. Outside, enjoy a landscaped yard with an attached garage (complete with opener), a back deck with a BBQ hookup and a privacy fence. No rentals and Tarion warranty provides added peace of mind. Don't miss out on this home a cut above the rest!
Facts & features
Ask about this home
A HOMEH agent will answer your questions about this home.
Rooms
12 rooms · 3 bathrooms
- Kitchen14′8″ × 10′7″155 sq.ft.
- Dining room14′7″ × 8′10″129 sq.ft.
- Living room13′10″ × 13′8″189 sq.ft.
- Primary bedroom13′6″ × 11′8″157 sq.ft.
- Bedroom10′9″ × 6′3″67 sq.ft.
- Bedroom 210′3″ × 9′10″101 sq.ft.
- Bathroom9′10″ × 6′3″62 sq.ft.
- Recreation33′4″ × 13′9″458 sq.ft.
- Bathroom10′ × 8′4″83 sq.ft.
- Office13′1″ × 8′105 sq.ft.
- Other13′1″ × 10′6″137 sq.ft.
- Room15′9″ × 10′9″169 sq.ft.
Around this home
Schools nearby
School rating, out of 10.
Listing details
Helpful tools
Your HOMEH agent
"Priced 10% over our estimate. I would see it this week."
Ask HOMEH about this home
Price, neighbourhood, monthly cost. Ask anything.
HOMEH Intelligent Agent is an AI, not a licensed representative. Check anything important with your agent.