
122769 Grey 9 Road
West Grey122769 Grey 9 Road
West Grey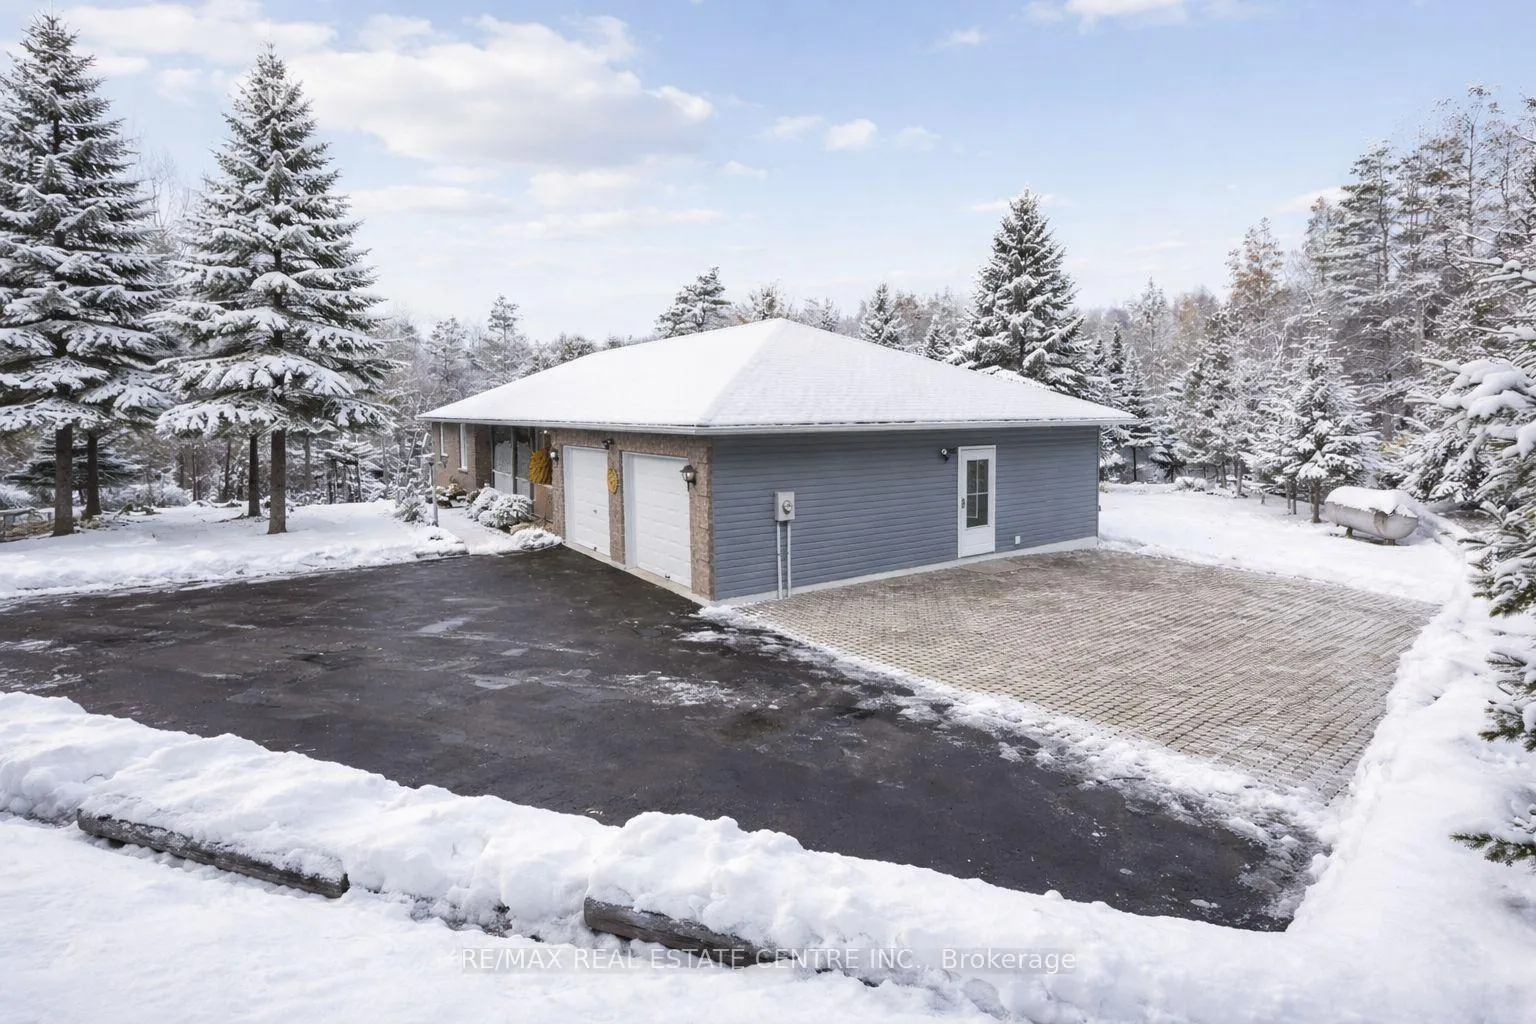
 See all 50 photos
Property history

This listing has ended. It is no longer available.
Property not available for sale or for rent.
Ask about this home
A HOMEH agent will answer your questions about this home.Ask HOMEH
About this home
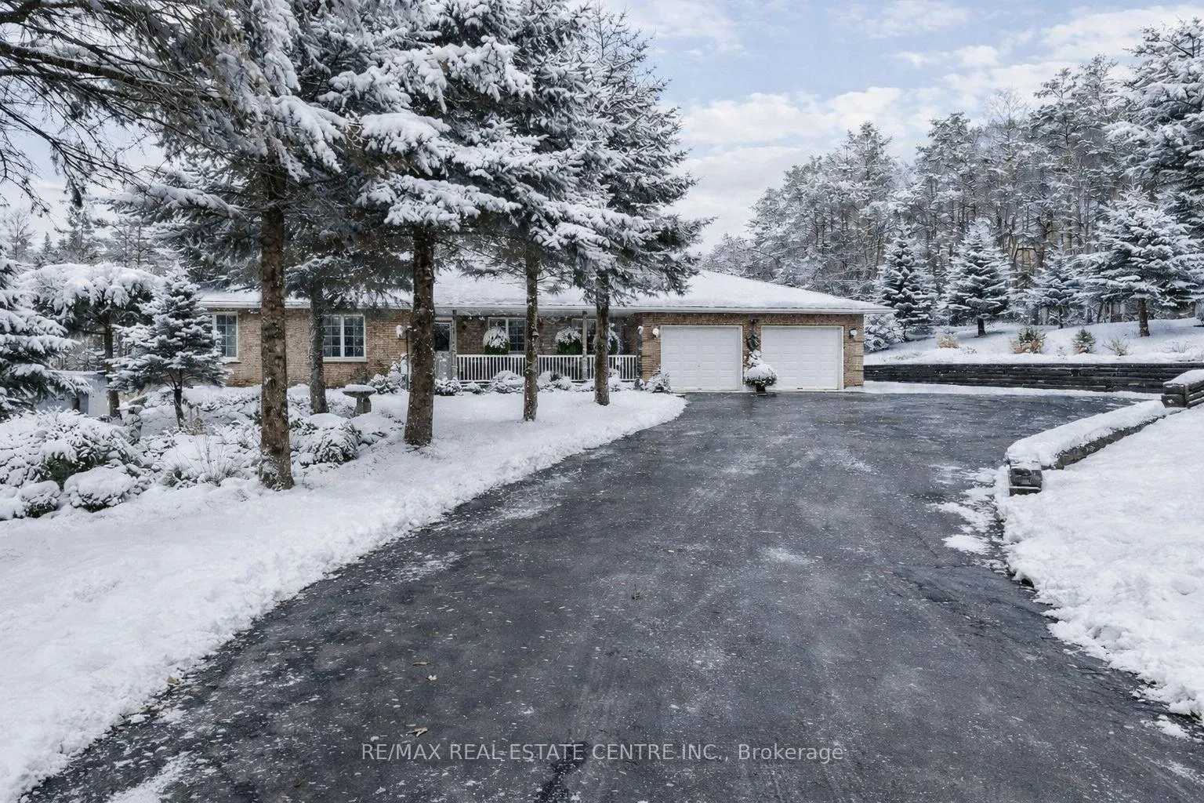
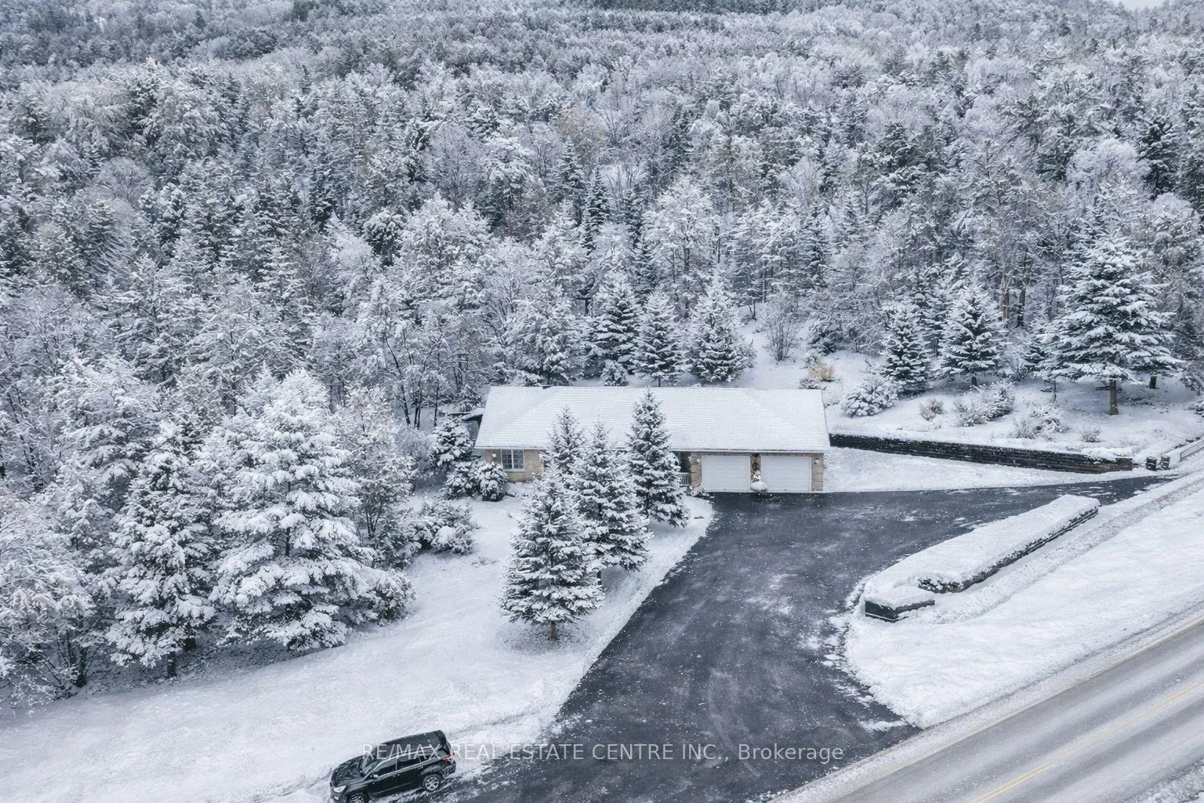
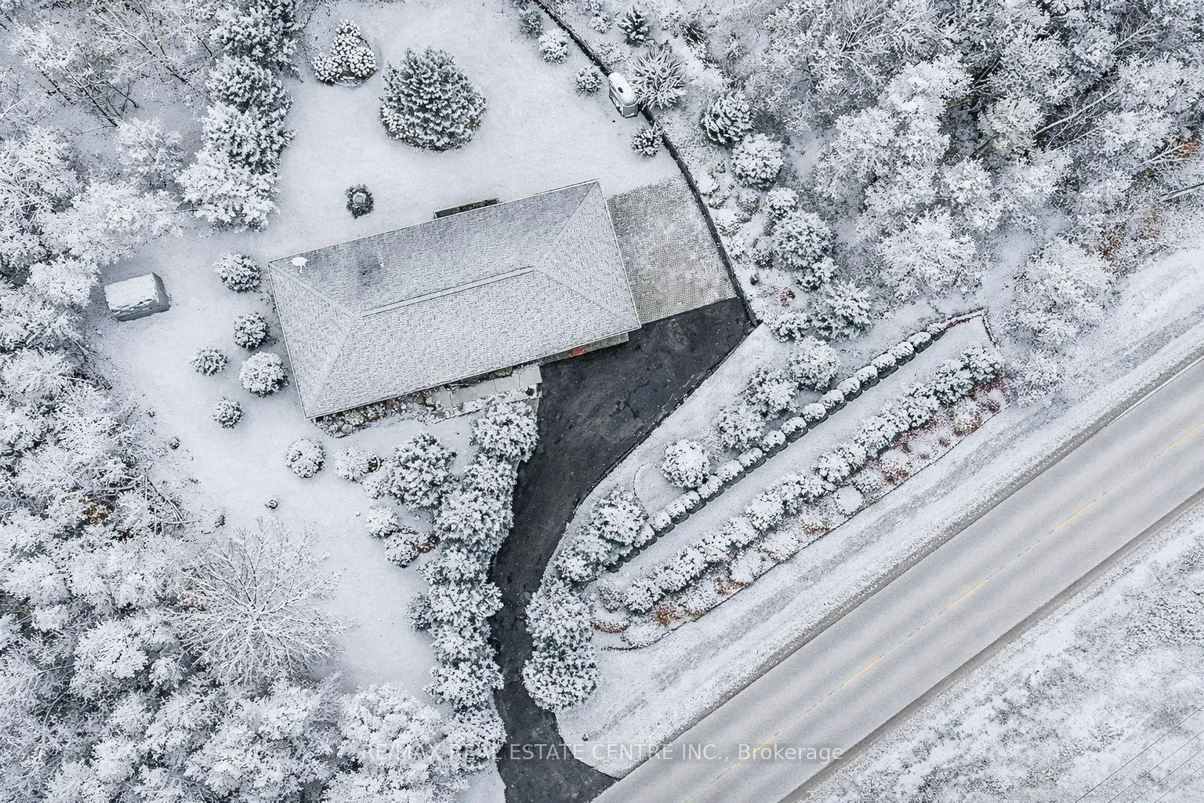
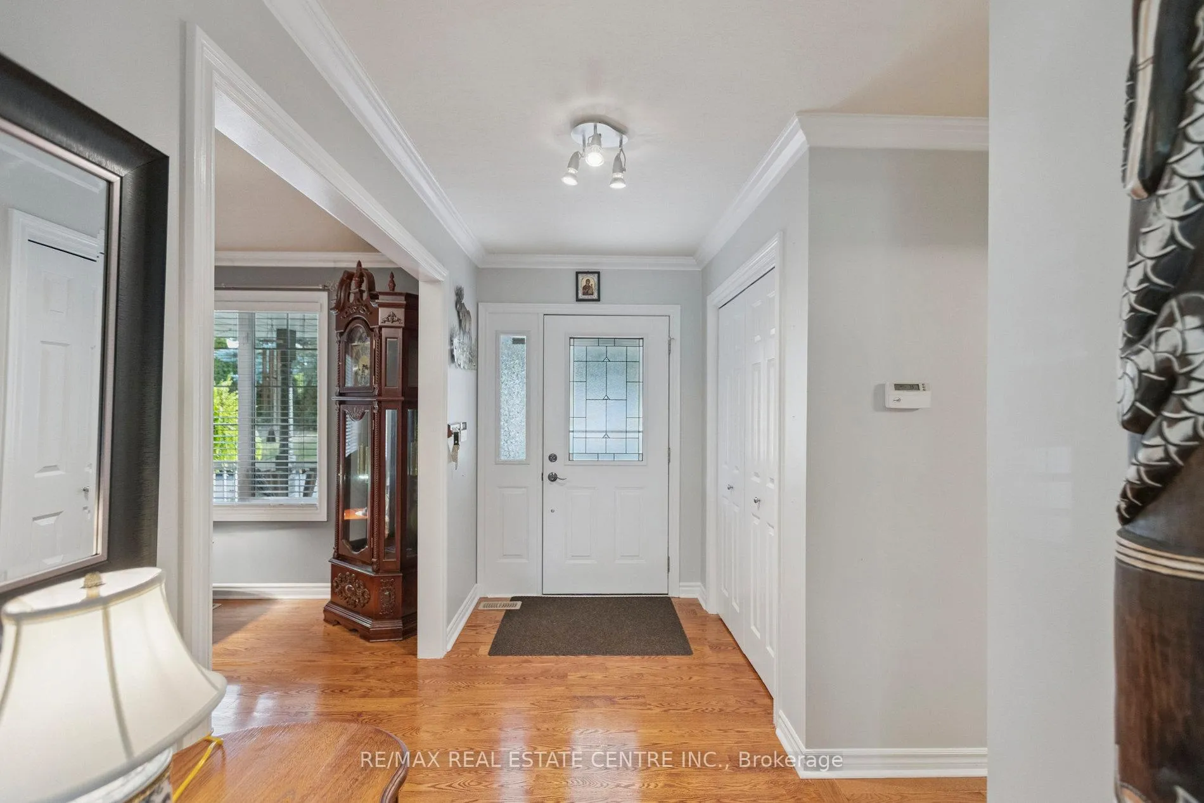
Welcome to your private country retreat! This exceptional raised bungalow is situated on just over 2 acres of beautifully landscaped grounds, offering both expansive indoor living space and multiple outdoor areas for relaxation and entertainment. A winding paved driveway, mature trees, and blooming perennial gardens create a warm and welcoming first impression. The inviting entrance leads into a spacious main floor featuring an oversized great room, an open-concept entertainer's kitchen and dining area, all enhanced by large windows that provide abundant natural light and picturesque views of the property. The primary bedroom with a modern ensuite offers a peaceful escape and overlooks the tranquil backyard. Additional features on the main level include gleaming hardwood floors, freshly painted neutral décor, crown mouldings throughout, two additional generously sized bedrooms, an updated main bathroom with dual sink vanity, a convenient laundry room, and direct access to a two-car garage with extra storage. The finished lower level expands your living space with a large, open-concept family room, two flexible rooms ideal for bedrooms, offices, or hobbies, an upgraded three-piece bath, above-grade windows, pot lights, and ample storage. The exterior amenities include a summer kitchen outbuilding, sheds, gazebo, fire pit area, multiple open entertaining spaces, mature trees, gardens, a paved driveway with substantial parking, retaining walls, manicured lawns, and impressive landscaping. This property provides seclusion and year-round enjoyment, making it ideal for large or extended families seeking a home with generous space and quality finishes. Opportunities such as this are rare; this residence offers an outstanding combination of features, comfort, and privacy.
Facts & features
Ask about this home
A HOMEH agent will answer your questions about this home.
Rooms
13 rooms · 3 bathrooms
- Living room20′10″ × 12′1″252 sq.ft.
- Kitchen12′8″ × 12′2″154 sq.ft.
- Dining room14′3″ × 12′8″180 sq.ft.
- Laundry9′11″ × 5′11″59 sq.ft.
- Primary bedroom15′6″ × 14′10″230 sq.ft.
- Bedroom 211′11″ × 11′4″135 sq.ft.
- Bedroom 311′11″ × 9′2″109 sq.ft.
- Family room34′6″ × 10′10″374 sq.ft.
- Dining room34′6″ × 13′3″457 sq.ft.
- Office14′6″ × 13′9″199 sq.ft.
- Bedroom15′4″ × 13′2″202 sq.ft.
- Utility room15′4″ × 10′8″163 sq.ft.
- Other9′5″ × 8′8″82 sq.ft.
Around this home
Schools nearby
School rating, out of 10.
Listing details
Helpful tools
Your HOMEH agent
"I would see it this week."
Ask HOMEH about this home
Price, neighbourhood, monthly cost. Ask anything.
HOMEH Intelligent Agent is an AI, not a licensed representative. Check anything important with your agent.