
 See all 2 photos
Property history

This listing has ended. It is no longer available.
Property not available for sale or for rent.
Ask about this home
A HOMEH agent will answer your questions about this home.Ask HOMEH
About this home
126 Forest Creek Trail, West Grey
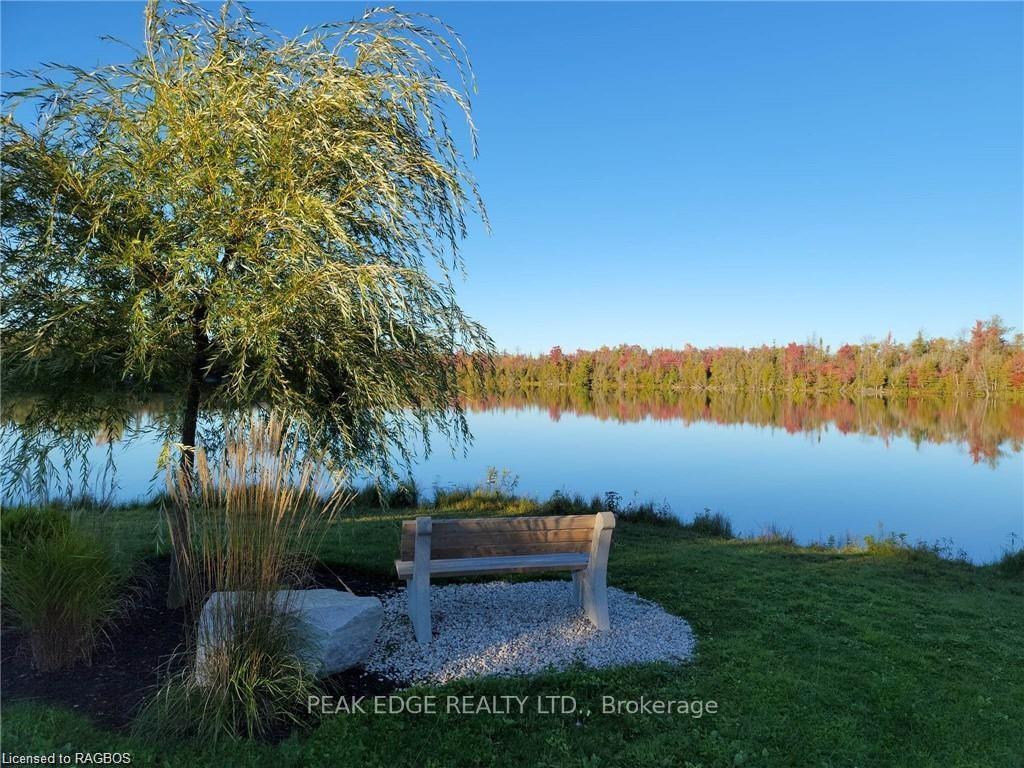
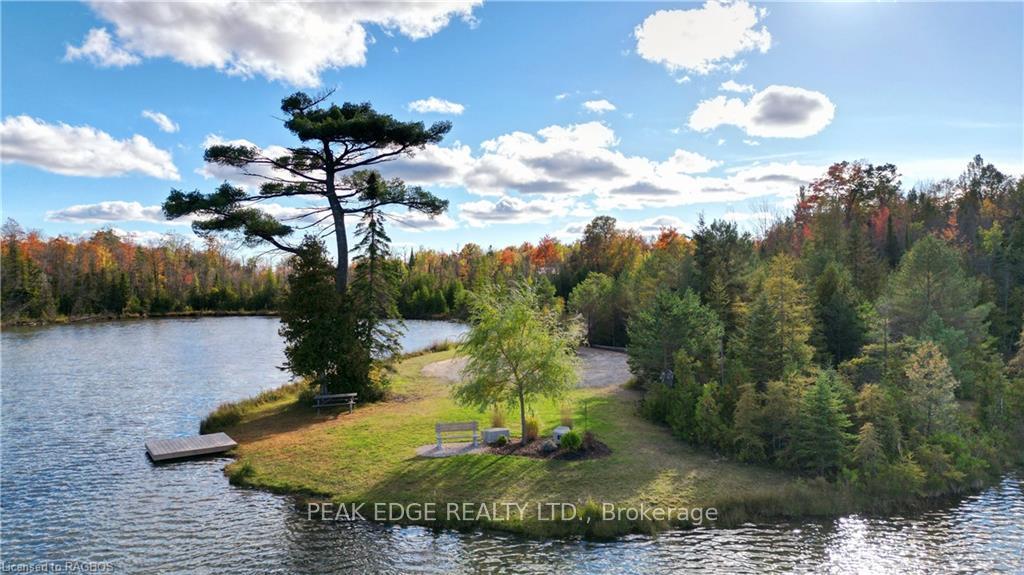
Live a healthy stress-free lifestyle at Forest Creek Estates, where hiking trails, Kayaking, ATVing, and the outdoors surround you everywhere you look. This high-quality custom owner-built house was constructed in 2020 & features high quality construction & energy efficiency. With over 5,000sqft of finished living area, including 3 bathrooms, 5 bedrooms, 2 kitchens and an extra-large garage creates welcoming space. From the heated driveway/sidewalk & floors to the spray foam and BIBs insulation you get a TRUE R24 energy rating. 9ft ceilings and large windows on both levels provide an exceptional open feel along with custom hard wood cabinetry & high-quality flooring throughout, making this modern design a delight to entertain or cozy up to stay in. Enjoy the large covered rear patio/hot tub through the day and star gaze at night around the amazing stamped concrete outdoor campfire. Need a secondary suite, no problem, there is one in the basement perfect for ageing parents or tenants with its separate entrance. Storage will never be an issue with a large shop located to the rear, having its own laneway, in floor heating makes it a comfortable hideaway. This large 1.03-acre corner lot is professionally landscaped, with irrigation & nestled amongst mature maple and pine trees creating your own private retreat. Worried about living in the country, don’t be, with one of the fastest fiber optic internet speeds, surface treated roads, and back up whole house generator, makes working from home with ease. Walk down to the lake and jump in your Kayak for some RNR and take in the beauty of the Escarpment Biosphere Conservancy. Nicely located 15 mins from 3 hospitals, and all your shopping/grocery requirements. Move in and connect yourself to this smart home and destress.
Facts & features
Ask about this home
A HOMEH agent will answer your questions about this home.
Rooms
100 rooms · 3 bathrooms
- Other21′6″ × 20′8″444 sq.ft.
- Living room16′4″ × 16′262 sq.ft.
- Primary bedroom16′1″ × 15′5″248 sq.ft.
- Bathroom—
- Other8′1″ × 6′1″49 sq.ft.
- Other8′1″ × 5′4″43 sq.ft.
- Bedroom11′5″ × 8′9″100 sq.ft.
- Bedroom18′10″ × 12′6″235 sq.ft.
- Bathroom—
- Laundry13′5″ × 9′8″130 sq.ft.
- Foyer8′8″ × 7′6″65 sq.ft.
- Other30′9″ × 25′769 sq.ft.
- Other—
- Living room16′4″ × 16′262 sq.ft.
- Primary bedroom16′1″ × 15′5″248 sq.ft.
- Bedroom11′5″ × 8′9″100 sq.ft.
- Bedroom18′10″ × 12′6″235 sq.ft.
- Other21′6″ × 20′8″444 sq.ft.
- Bathroom—
- Bedroom15′7″ × 12′9″199 sq.ft.
- Bedroom14′3″ × 12′4″176 sq.ft.
- Family room18′ × 15′3″275 sq.ft.
- Recreation17′5″ × 14′2″247 sq.ft.
- Kitchen10′7″ × 10′5″110 sq.ft.
- Bathroom—
- Great room20′1″ × 15′4″308 sq.ft.
- Other7′ × 6′42 sq.ft.
- Cold room/cantina14′3″ × 6′85 sq.ft.
- Bedroom15′7″ × 12′9″199 sq.ft.
- Bedroom14′3″ × 12′4″176 sq.ft.
- Family room18′ × 15′3″275 sq.ft.
- Recreation17′5″ × 14′2″247 sq.ft.
- Kitchen10′7″ × 10′5″110 sq.ft.
- Bathroom—
- Great room20′1″ × 15′4″308 sq.ft.
- Other7′ × 6′42 sq.ft.
- Cold room/cantina14′3″ × 6′85 sq.ft.
- Bedroom15′7″ × 12′9″199 sq.ft.
- Bedroom14′3″ × 12′4″176 sq.ft.
- Family room18′ × 15′3″275 sq.ft.
- Recreation17′5″ × 14′2″247 sq.ft.
- Kitchen10′7″ × 10′5″110 sq.ft.
- Bathroom—
- Great room20′1″ × 15′4″308 sq.ft.
- Other7′ × 6′42 sq.ft.
- Cold room/cantina14′3″ × 6′85 sq.ft.
- Bedroom15′7″ × 12′9″199 sq.ft.
- Bedroom14′3″ × 12′4″176 sq.ft.
- Family room18′ × 15′3″275 sq.ft.
- Recreation17′5″ × 14′2″247 sq.ft.
- Kitchen10′7″ × 10′5″110 sq.ft.
- Bathroom—
- Great room20′1″ × 15′4″308 sq.ft.
- Other7′ × 6′42 sq.ft.
- Cold room/cantina14′3″ × 6′85 sq.ft.
- Bedroom15′7″ × 12′9″199 sq.ft.
- Bedroom14′3″ × 12′4″176 sq.ft.
- Family room18′ × 15′3″275 sq.ft.
- Recreation17′5″ × 14′2″247 sq.ft.
- Kitchen10′7″ × 10′5″110 sq.ft.
- Great room20′1″ × 15′4″308 sq.ft.
Around this home
Listing details
Helpful tools
Your HOMEH agent
"I would see it this week."
Ask HOMEH about this home
Price, neighbourhood, monthly cost. Ask anything.
HOMEH Intelligent Agent is an AI, not a licensed representative. Check anything important with your agent.