
 See all 58 photos
Property history

This listing has ended. It is no longer available.
Property not available for sale or for rent.
Book a viewing
Ask HOMEH
About this home
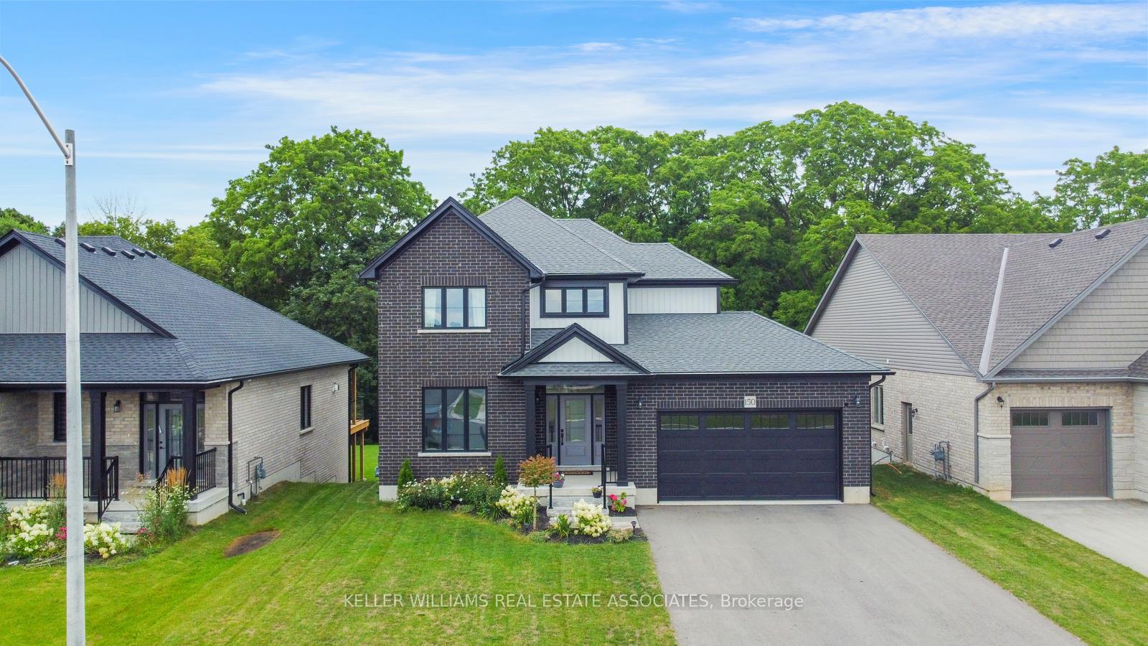
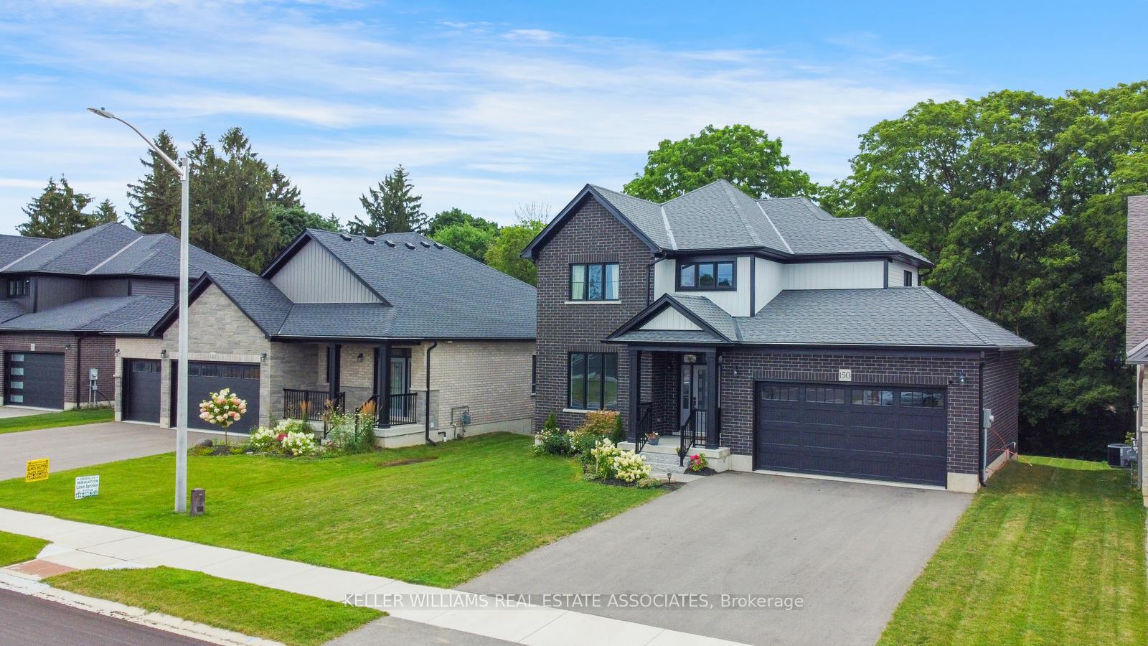
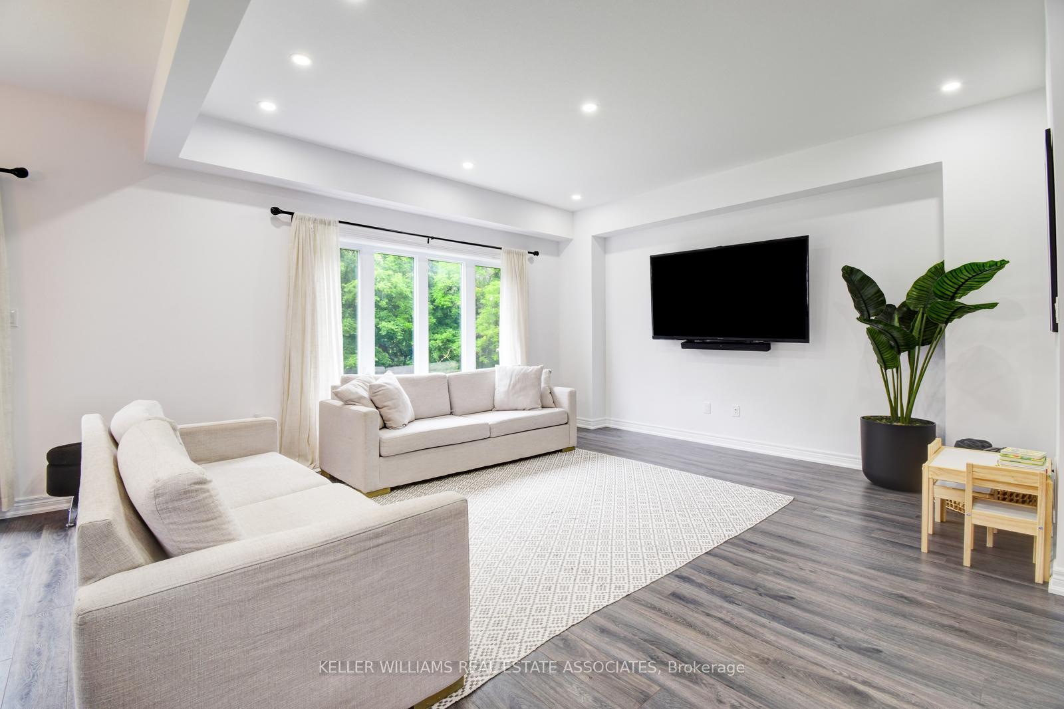
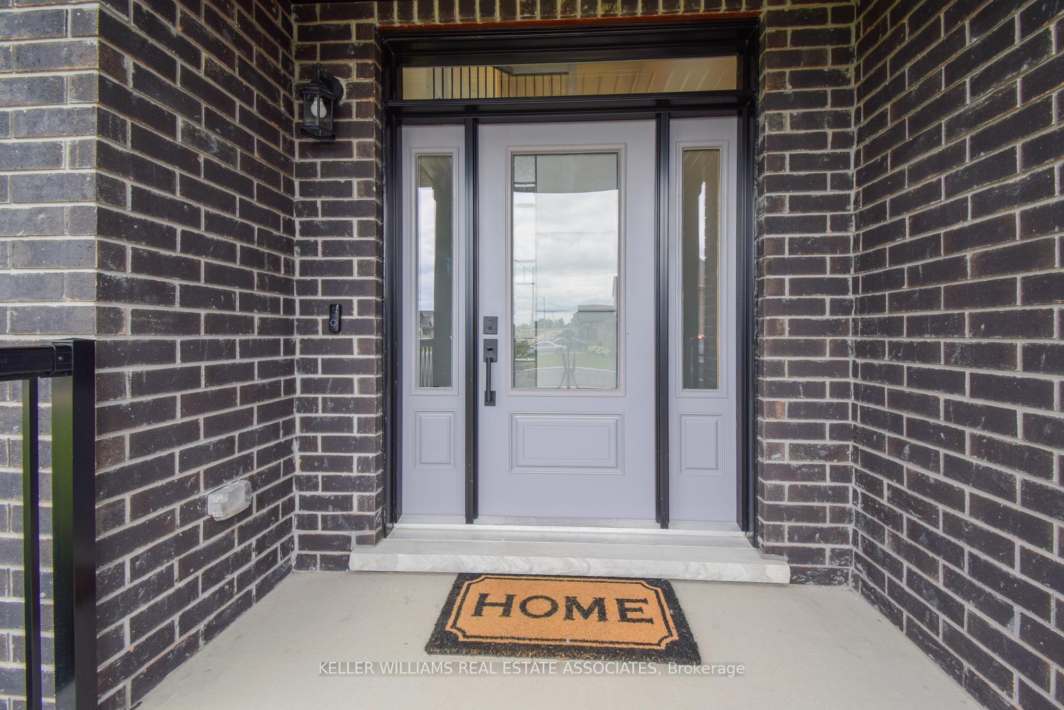
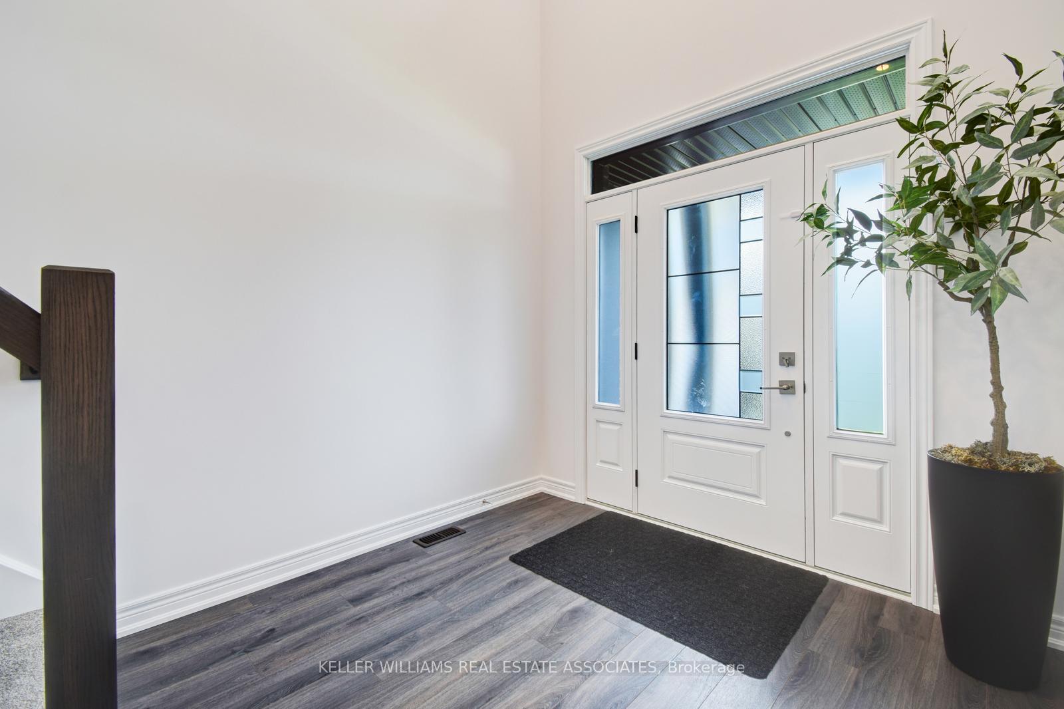
Experience the opportunity to own a distinctive two-storey detached residence situated on a ravine lot within a newly developed subdivision in town of Durham. Home features a Grand Entrance with an open High approx 17 ft ceiling that allows abundant natural light, seamlessly integrating modern conveniences with a cozy living environment. The interior boasts a 9-foot ceiling, an open-concept kitchen equipped with upgraded high-end stainless steel appliances, a pantry closet, and a dining area. The living room provides a view of the ravine, complemented by a special den that can serve as an office/bedroom. The home includes easy access to the garage and a laundry room. The second floor offers a spacious master bedroom with a walk-in closet and a truly exceptional 5-piece ensuite, along with three additional bedrooms. The property features a Walkout Basement, with sliding 12-foot patio doors leading to a ravine backyard. This home blends elegance and functionality, making it an ideal for families. **EXTRAS** OPEN TO BELOW CEILING WITH 17 FT HEIGHT & BRIGHT WINDOWS
Facts & features
Book a viewing
Rooms
10 rooms · 3 bathrooms
- Living room14′6″ × 14′9″214 sq.ft.
- Kitchen11′4″ × 11′3″127 sq.ft.
- Dining room11′4″ × 10′113 sq.ft.
- Pantry4′4″ × 3′4″14 sq.ft.
- Den11′4″ × 10′113 sq.ft.
- Laundry—
- Bedroom 412′11″ × 10′129 sq.ft.
- Primary bedroom14′8″ × 13′191 sq.ft.
- Bedroom 213′ × 9′7″125 sq.ft.
- Bedroom 312′ × 10′120 sq.ft.
Around this home
Schools nearby
School rating, out of 10.
Listing details
Helpful tools
Your HOMEH agent
"I would see it this week."
Ask HOMEH about this home
Price, neighbourhood, monthly cost. Ask anything.
HOMEH Intelligent Agent is an AI, not a licensed representative. Check anything important with your agent.