
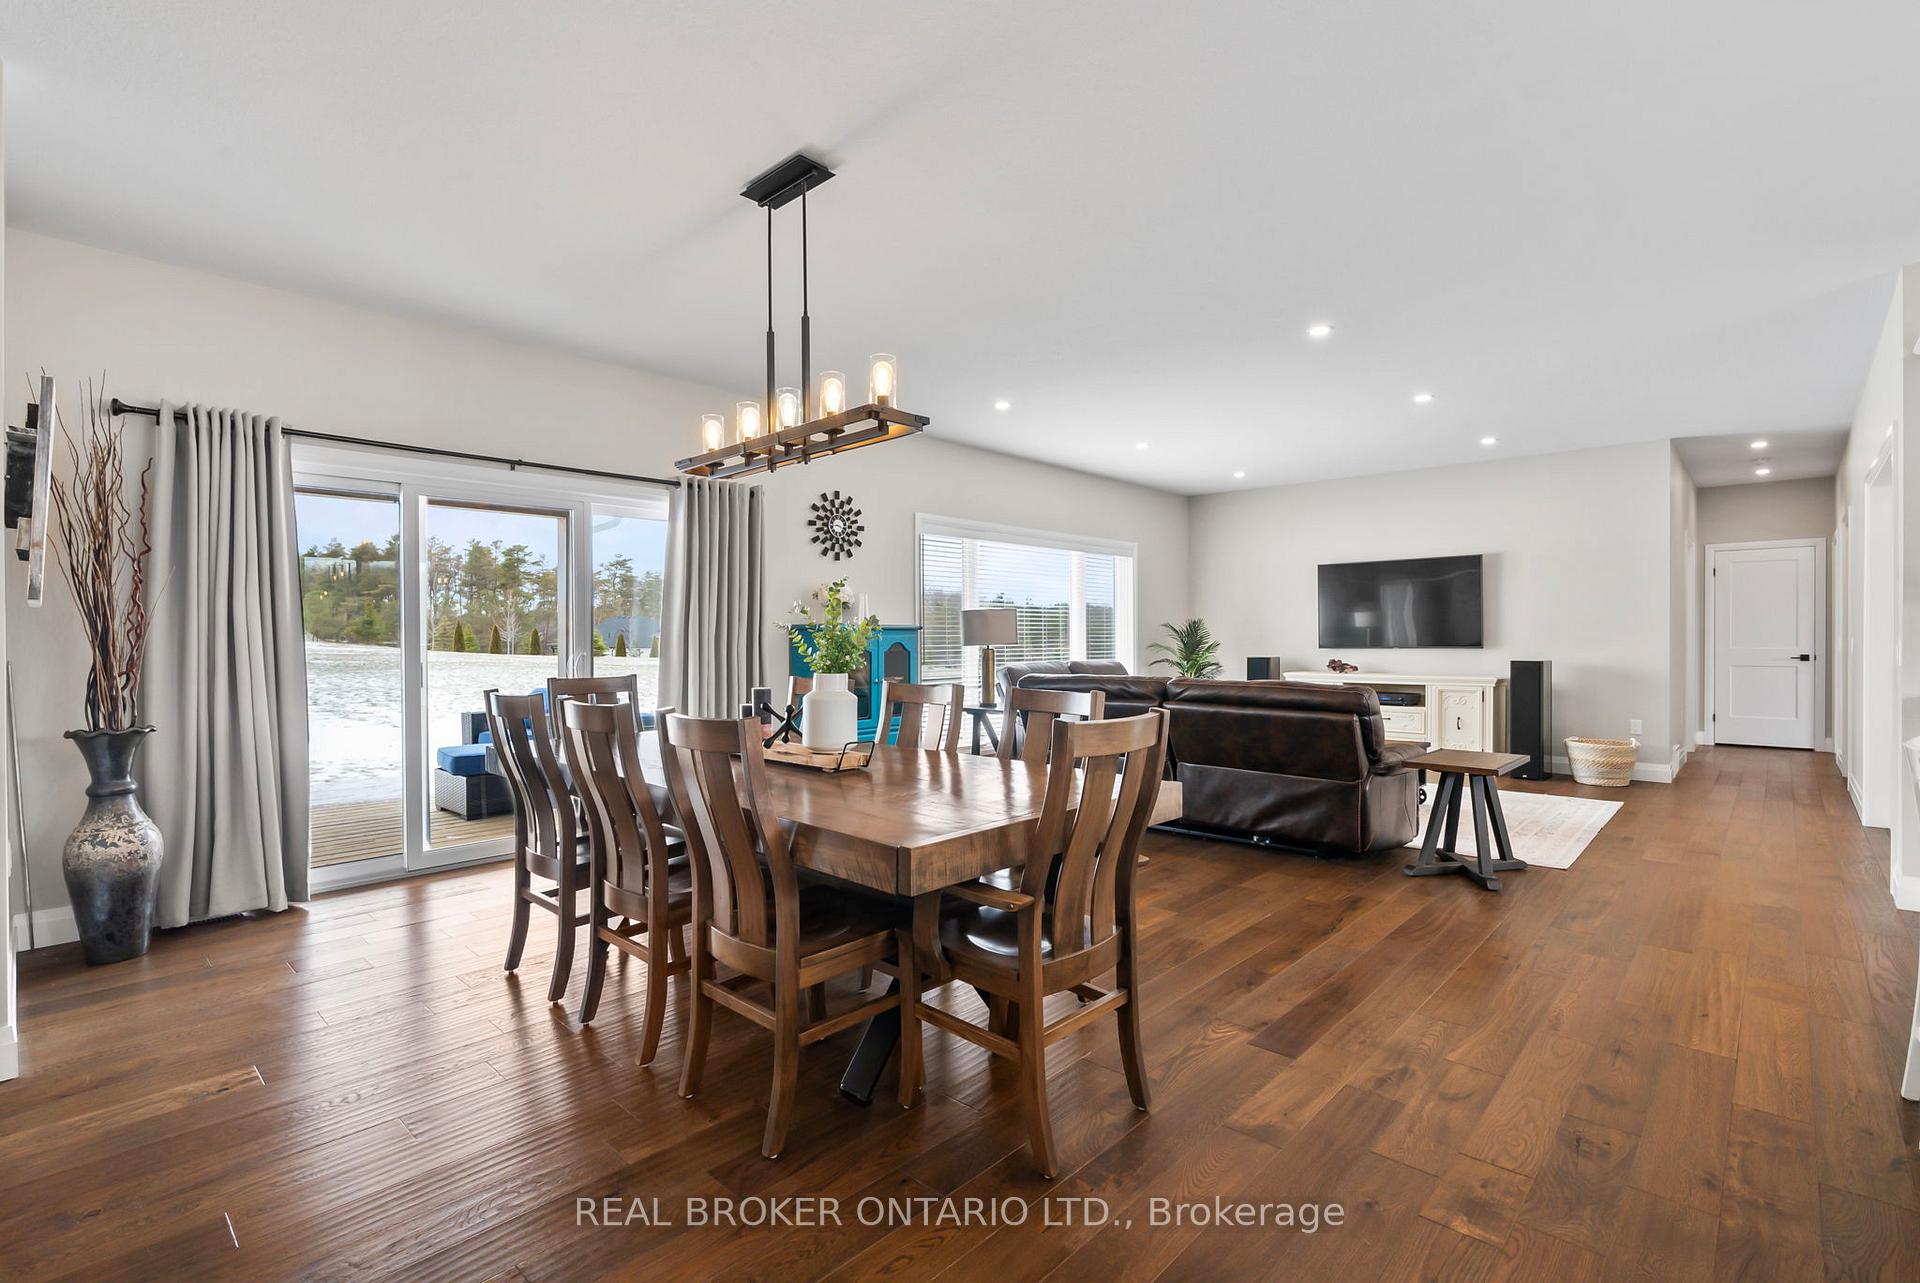
 See all 49 photos
Property history

This listing has ended. It is no longer available.
Property not available for sale or for rent.
Ask about this home
A HOMEH agent will answer your questions about this home.Ask HOMEH
About this home
153 Marshall Heights Road, West Grey
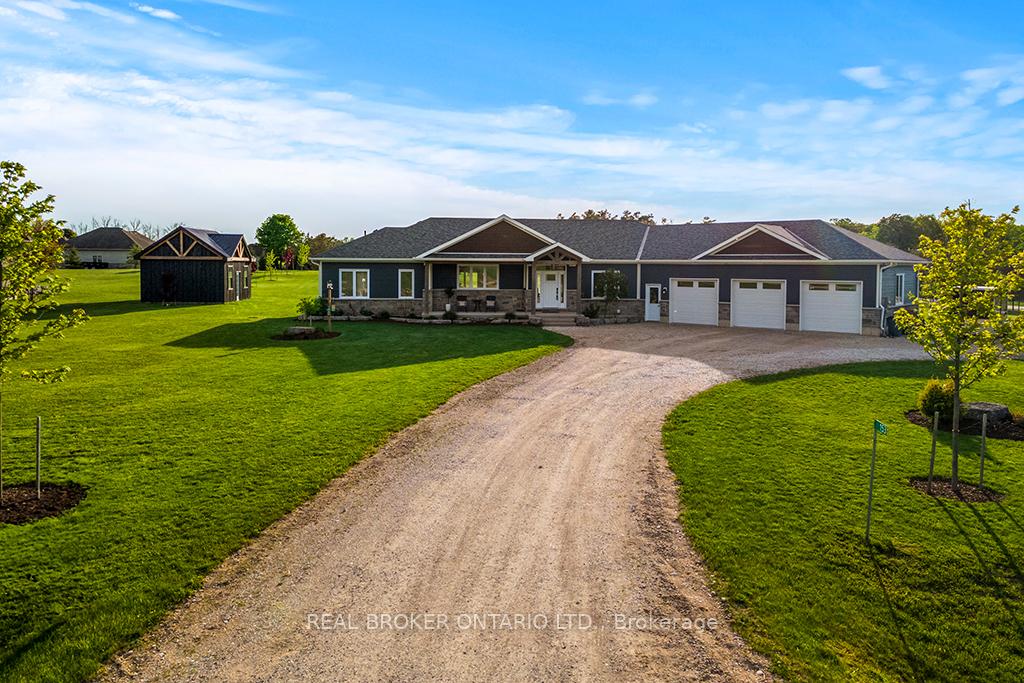
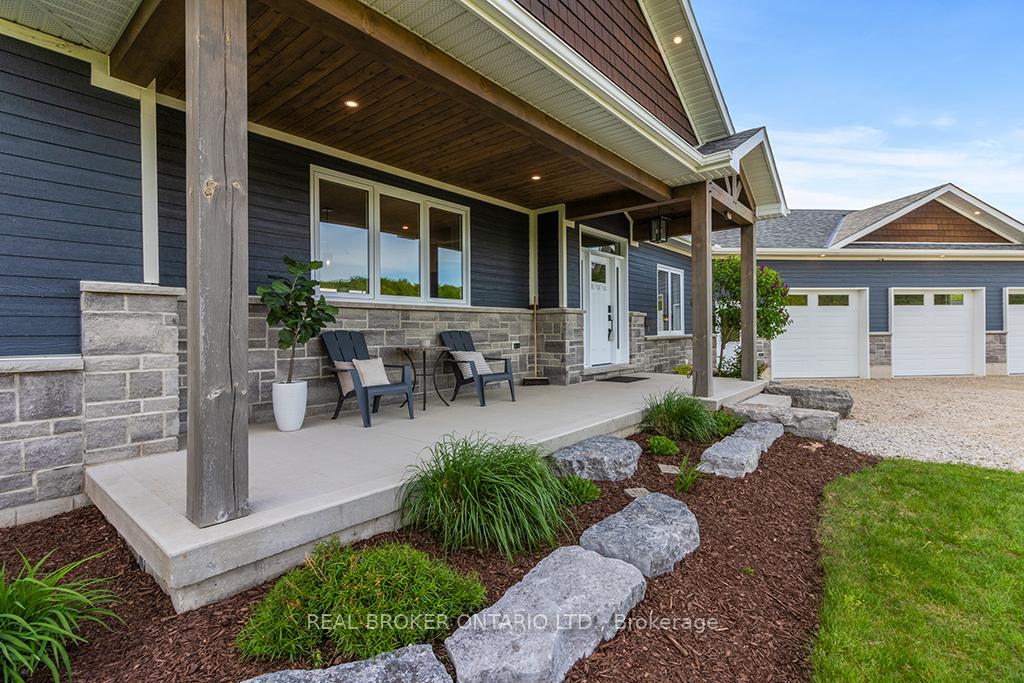
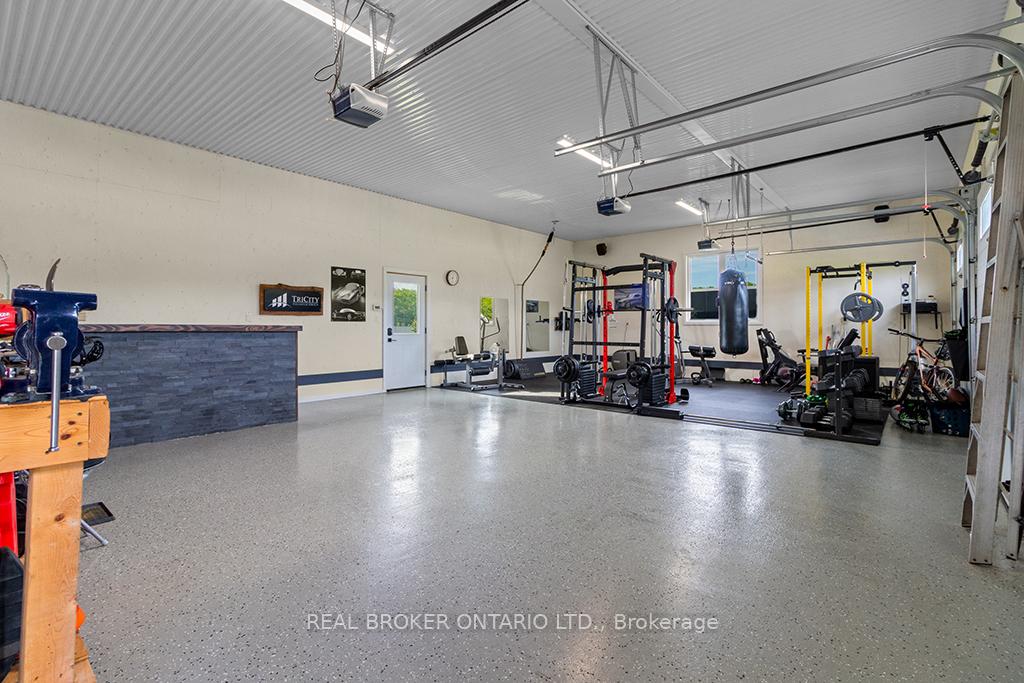
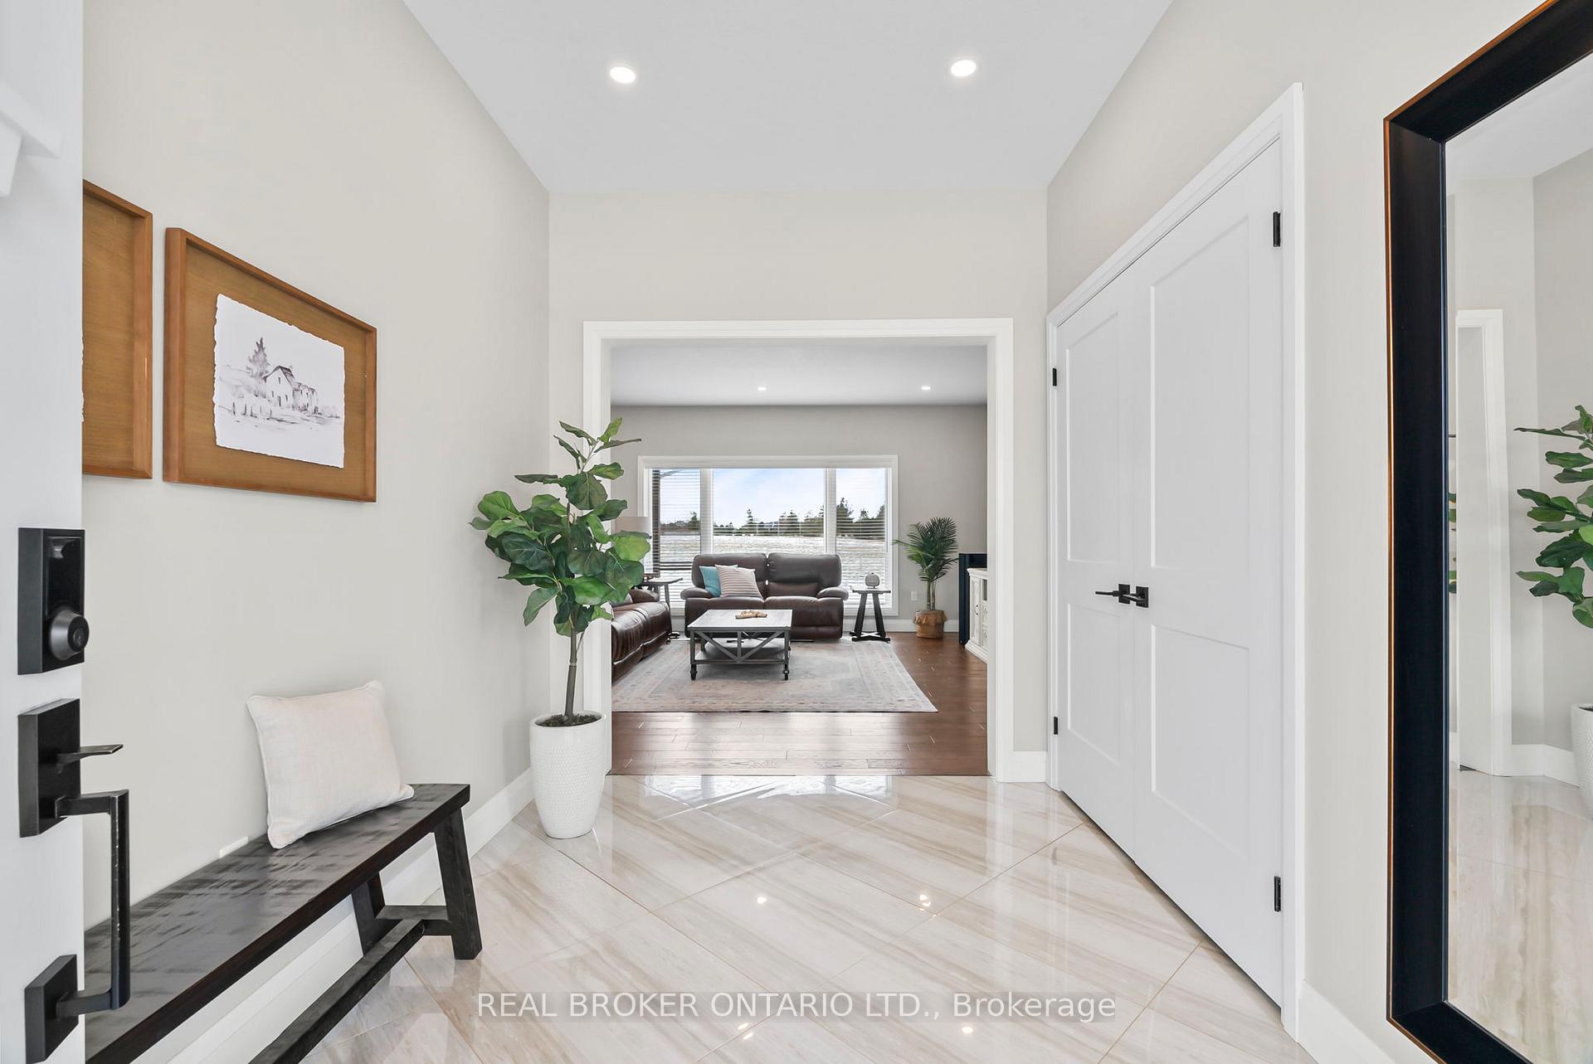
A Lifestyle of Luxury Awaits | Custom Estate Bungalow on 1.54 Acres | Home Theatre, Designer Finishes & Resort-Style Living Step into the life you've been dreaming of. This extraordinary custom-built bungalow is more than a home it's a private retreat, perfectly set on landscaped grounds, with every detail curated for comfort, elegance, and effortless living. Inside, natural light pours through every room, creating a warm, sophisticated ambiance. The gourmet kitchen is a stunning focal point, featuring quartz countertops, gas stove, a walk-in pantry, and an elegant coffee station that turns daily routines into indulgent rituals. Whether you're hosting guests or enjoying a quiet evening, the open-concept design flows effortlessly to the expansive back deck complete with a built-in Napoleon BBQ set in granite offering the perfect backdrop for unforgettable sunset gatherings and refined outdoor living. The primary suite is a true statement of luxury featuring a spa-quality ensuite with refined finishes, and a boutique-style walk-in closet designed to impress. Complementing this serene retreat are 2 additional, generously sized bedrooms, each with semi walk-in closets and tailored design for elevated everyday living. The fully finished lower level offers a resort-like escape: 2 bedrooms, a luxe 3-piece bath, massive cold room, and custom Douglas Fir built-ins. The highlight? Your own private home theatre with eight reclining chairs, 135" 4K screen, Sony projector, and in-wall speakers perfect for movie nights or game-day gatherings. The heated 3-car garage features epoxy flooring, speaker wiring, and direct basement access. A second breaker panel is ready for generator hookup. Outside, discover an 18x20 finished shop with barn doors, Douglas Fir accents, metal roof, and pre-wiring for sound and ethernet. Parking for up to 18 vehicles ensures room for guests and toys alike. Don't just buy a home upgrade your lifestyle. Book your private showing today.
Facts & features
Ask about this home
A HOMEH agent will answer your questions about this home.
Rooms
19 rooms · 4 bathrooms
- Foyer7′8″ × 11′4″87 sq.ft.
- Living room17′7″ × 17′4″305 sq.ft.
- Dining room12′2″ × 17′4″211 sq.ft.
- Kitchen18′2″ × 9′10″179 sq.ft.
- Pantry7′3″ × 8′1″59 sq.ft.
- Primary bedroom12′5″ × 13′6″167 sq.ft.
- Bathroom13′5″ × 11′2″150 sq.ft.
- Other13′5″ × 9′3″124 sq.ft.
- Bedroom 210′5″ × 11′1″115 sq.ft.
- Bathroom10′6″ × 8′5″89 sq.ft.
- Bedroom 310′6″ × 11′1″116 sq.ft.
- Bedroom 410′1″ × 10′11″110 sq.ft.
- Bedroom 516′4″ × 10′8″174 sq.ft.
- Bathroom8′11″ × 8′2″73 sq.ft.
- Other26′8″ × 17′6″466 sq.ft.
- Office26′5″ × 10′6″277 sq.ft.
- Family room21′ × 17′5″366 sq.ft.
- Utility room22′9″ × 10′5″236 sq.ft.
- Cold room/cantina26′6″ × 8′9″232 sq.ft.
Around this home
Listing details
Helpful tools
Your HOMEH agent
"I would see it this week."
Ask HOMEH about this home
Price, neighbourhood, monthly cost. Ask anything.
HOMEH Intelligent Agent is an AI, not a licensed representative. Check anything important with your agent.