
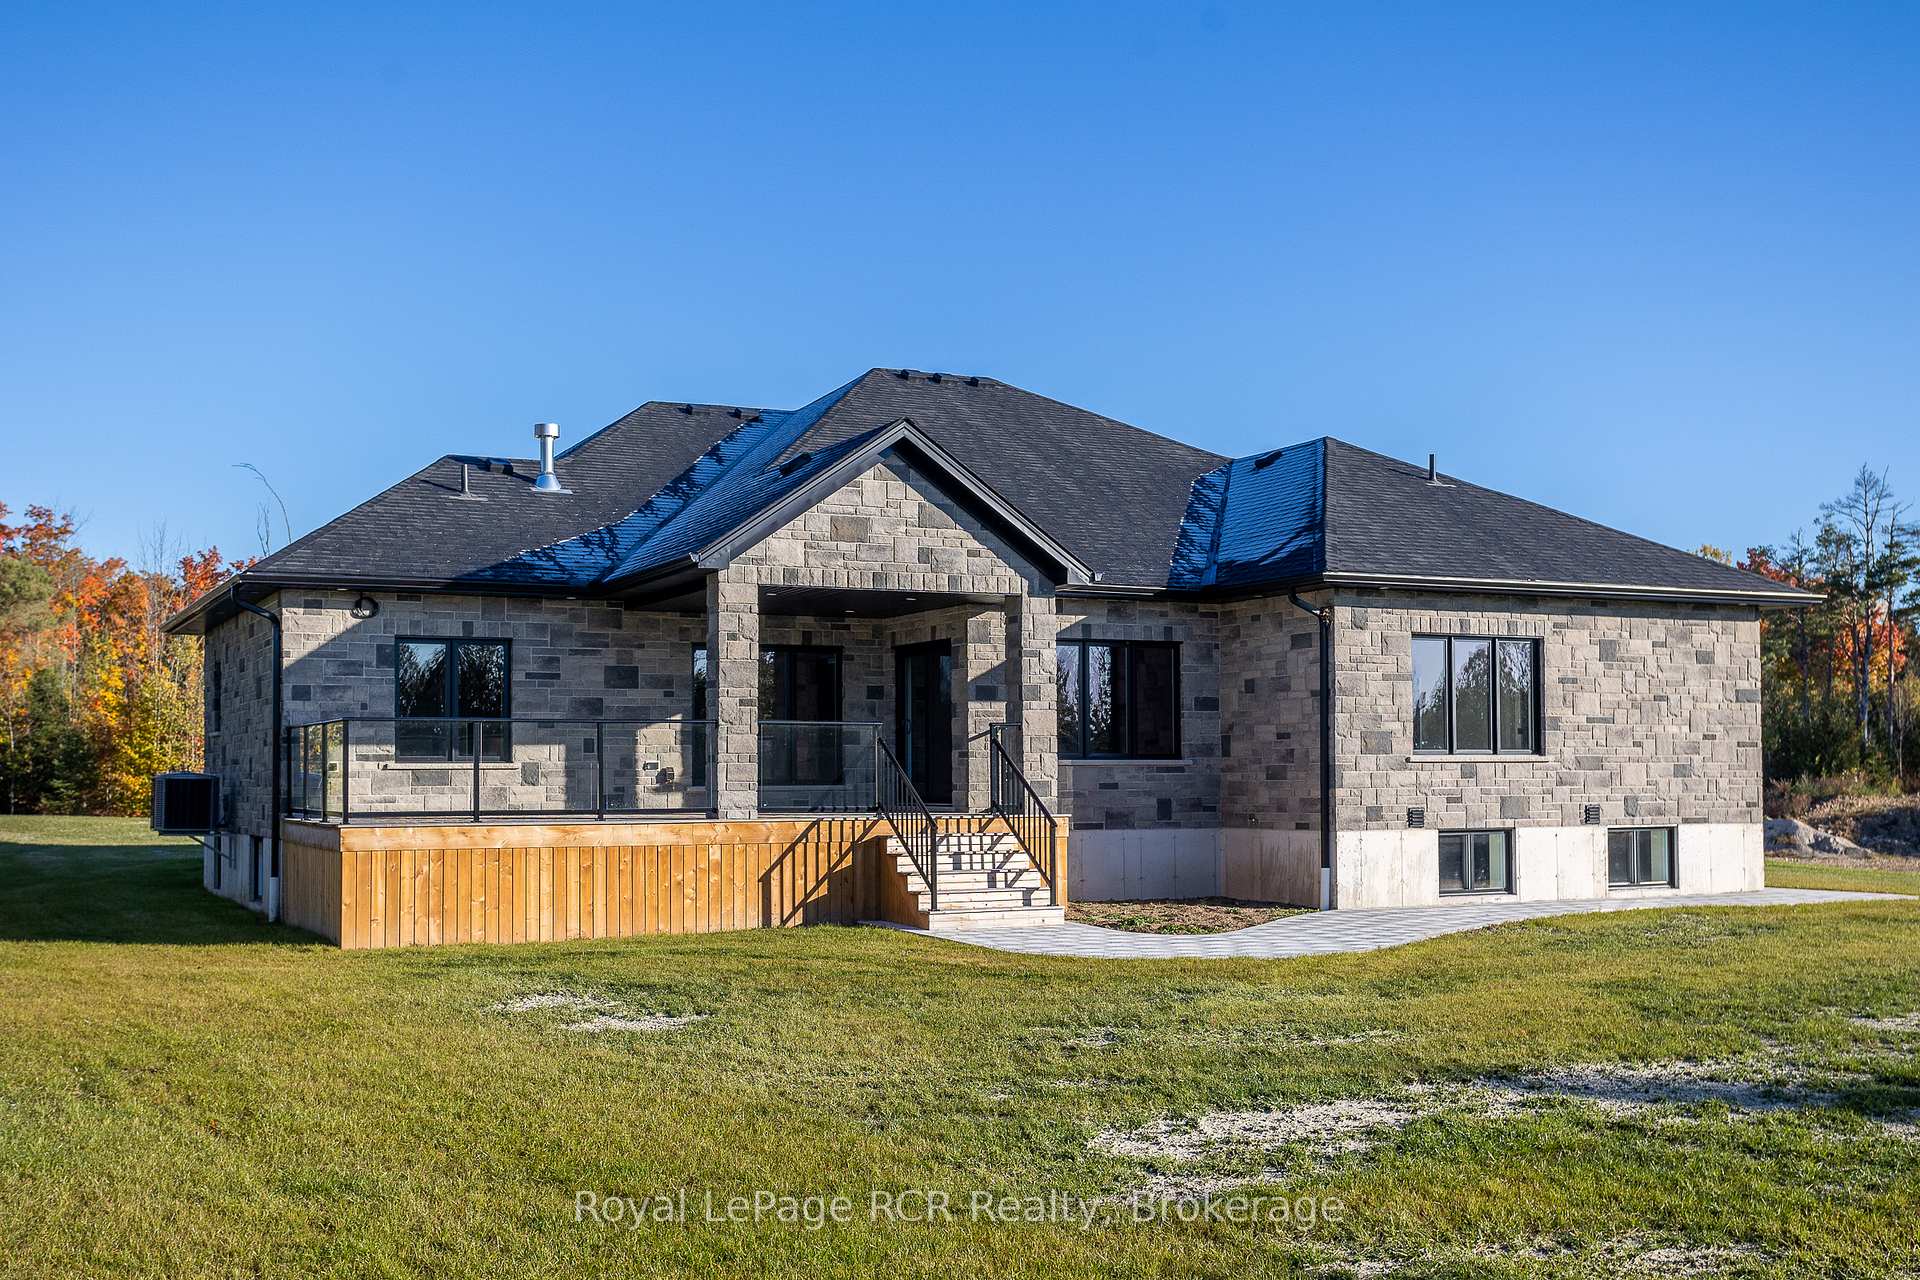
 See all 44 photos
Property history

This home has sold. It is no longer available.
Property not available for sale or for rent.
Book a viewing
Ask HOMEH
About this home
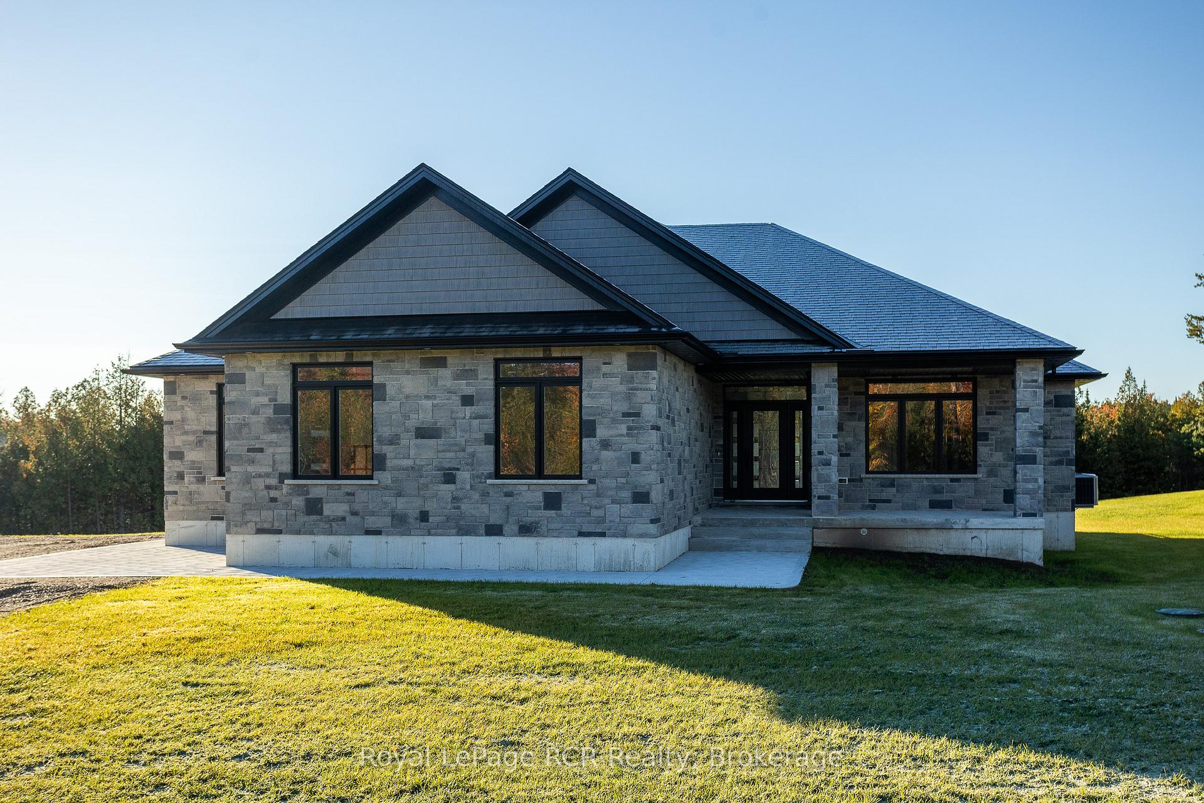
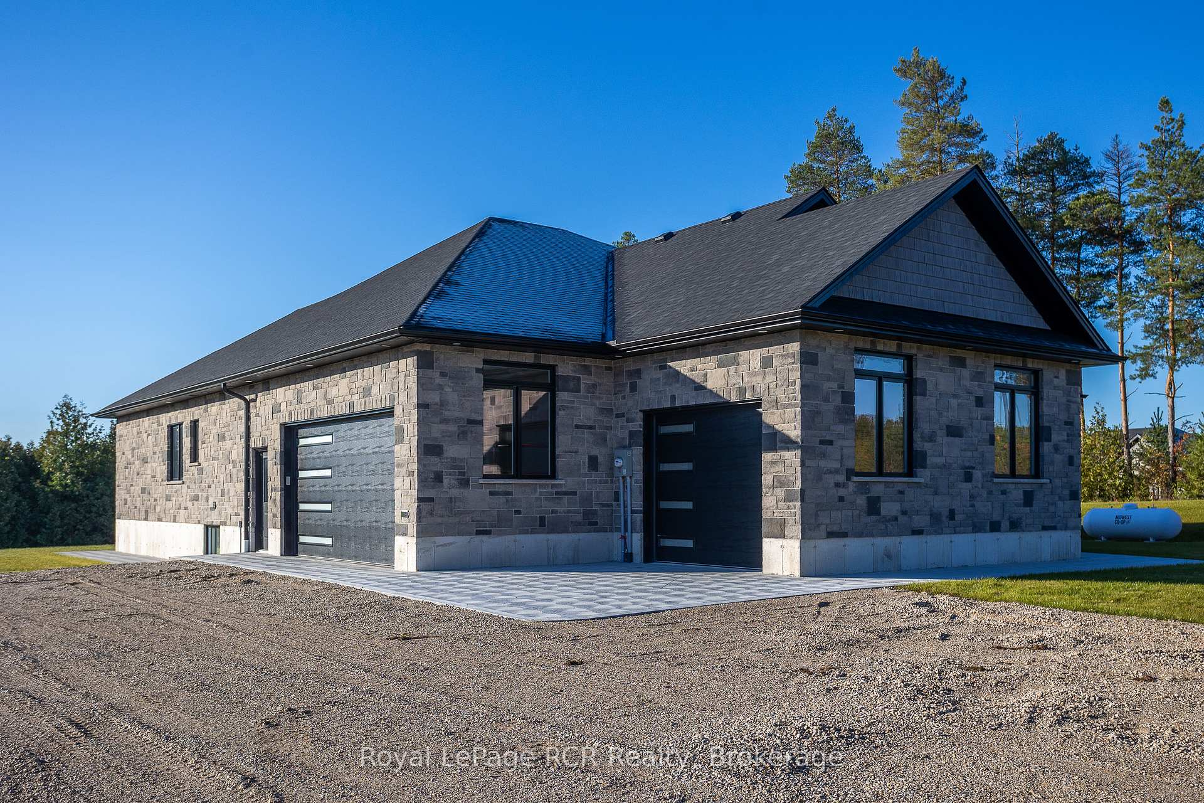
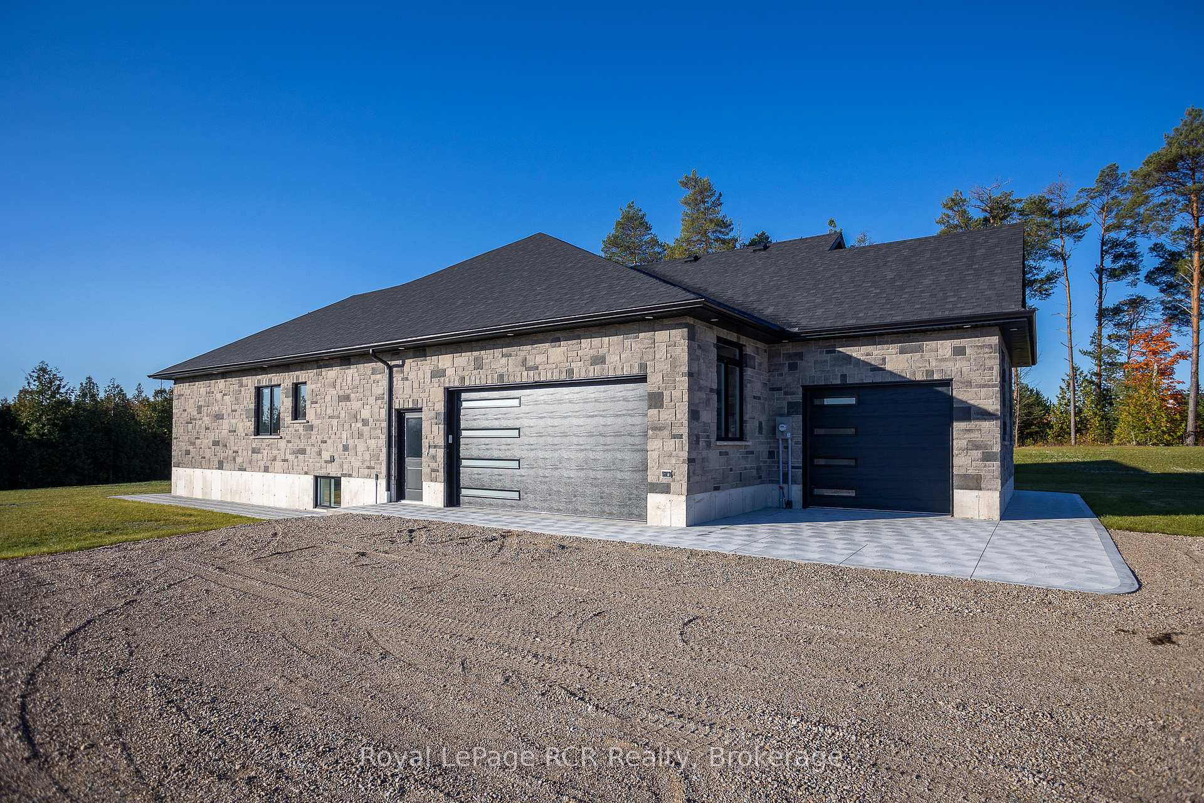
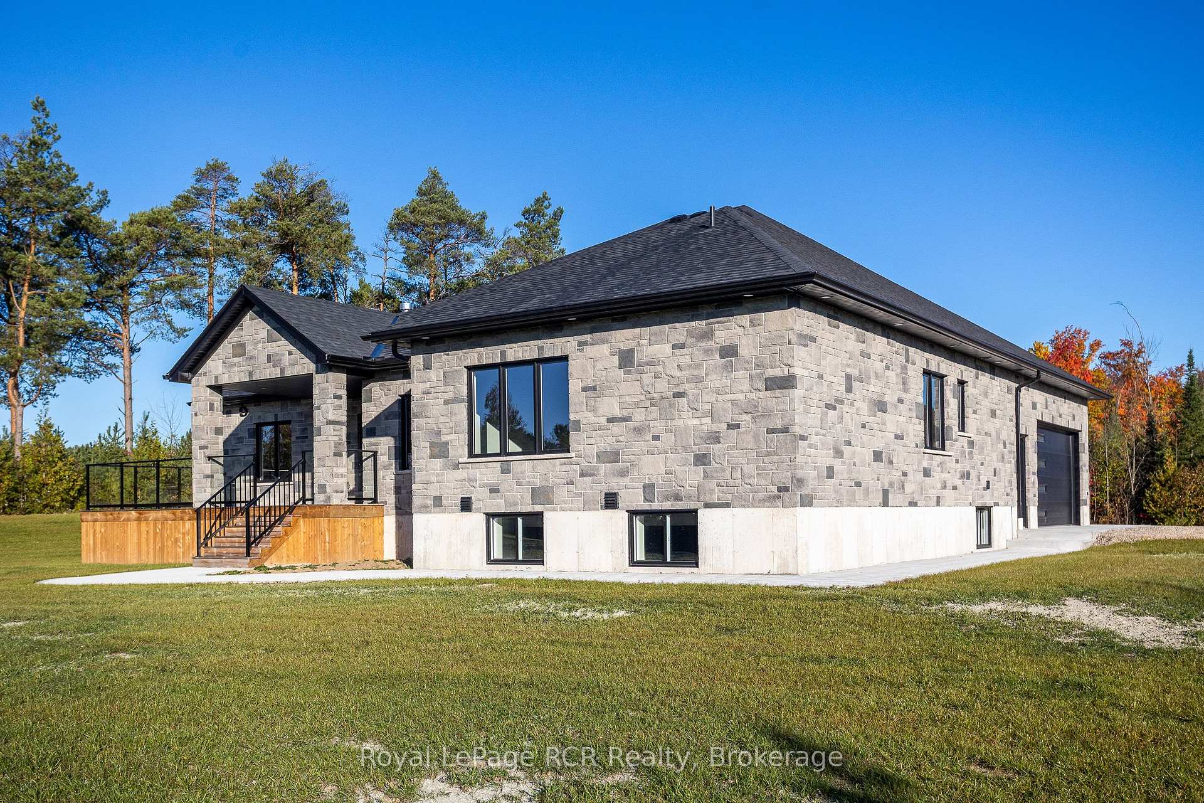
Custom built stone bungalow on 1.8 acres in Forest Creek community. High-end finishes throughout with 2123 square feet on the main level. Grand foyer open to the living room with fireplace, kitchen with island, quartz countertops and separate butlers pantry, dining area with walkout to cedar deck with glass railings. Primary suite with luxury ensuite and walk-in closet, two additional main floor bedrooms and full bath. Entry from the 3 bay garage into a spacious everyday mudroom, separate laundry room and 2 piece bath. Lower level is finished with wet bar in family room, three more bedrooms, dedicated storage room and 4th bathroom. In-floor heat in the lower level, plywood lined mechanical room with walk-up to the trusscore-lined garage. No detail overlooked inside or out. Fibre internet in to house, engineered hardwood on main level, Luxury vinyl on lower level, Navien on-demand water heater. Tarion warranty. Septic north west of house, well south east of house
Facts & features
Book a viewing
Rooms
14 rooms · 4 bathrooms
- Mud room5′6″ × 11′7″64 sq.ft.
- Foyer7′8″ × 13′3″102 sq.ft.
- Laundry7′5″ × 8′59 sq.ft.
- Primary bedroom12′7″ × 16′8″210 sq.ft.
- Kitchen12′3″ × 28′1″344 sq.ft.
- Pantry5′6″ × 6′7″36 sq.ft.
- Living room12′10″ × 19′11″255 sq.ft.
- Bedroom11′2″ × 13′5″150 sq.ft.
- Bedroom11′1″ × 12′4″137 sq.ft.
- Family room20′8″ × 32′2″665 sq.ft.
- Bedroom11′6″ × 13′5″155 sq.ft.
- Bedroom11′3″ × 12′10″144 sq.ft.
- Bedroom10′2″ × 12′8″129 sq.ft.
- Other9′10″ × 11′2″110 sq.ft.
Around this home
Listing details
Helpful tools
Your HOMEH agent
"I would see it this week."
Ask HOMEH about this home
Price, neighbourhood, monthly cost. Ask anything.
HOMEH Intelligent Agent is an AI, not a licensed representative. Check anything important with your agent.