
240 Lookout Drive
West Grey240 Lookout Drive
West Grey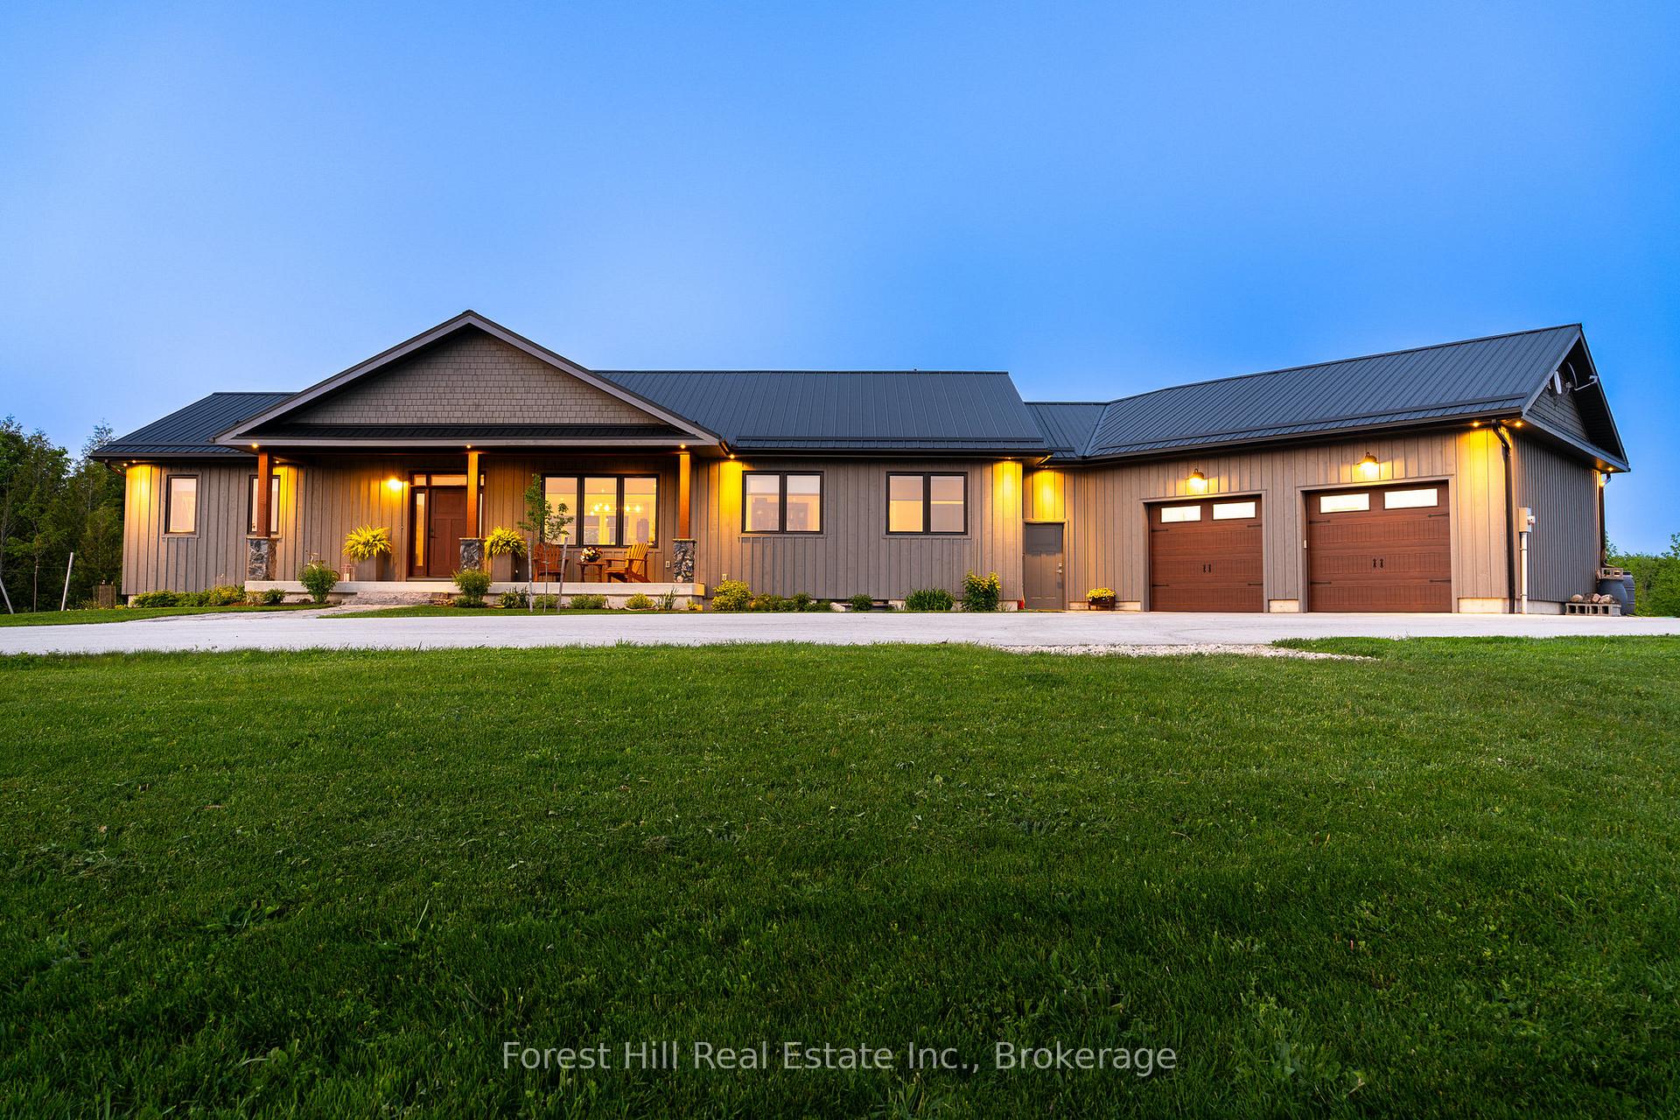
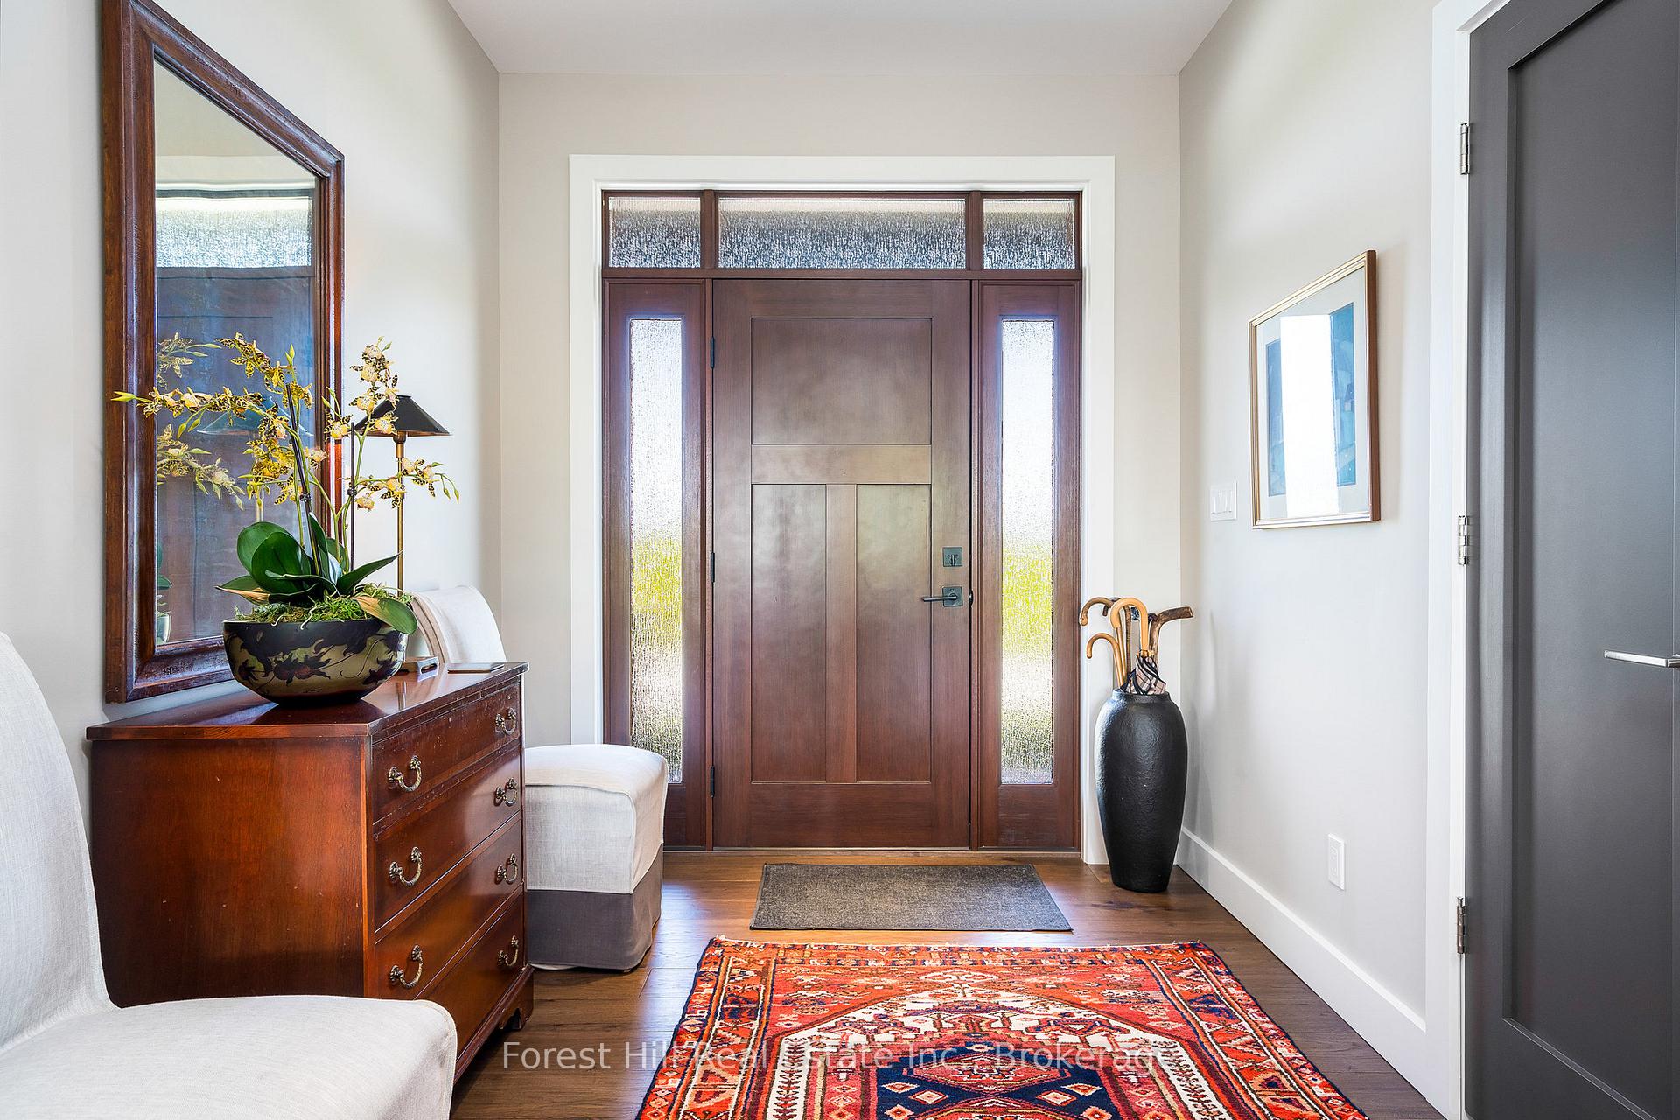 See all 50 photos
Property history

This listing has ended. It is no longer available.
Property not available for sale or for rent.
Ask about this home
A HOMEH agent will answer your questions about this home.Ask HOMEH
About this home
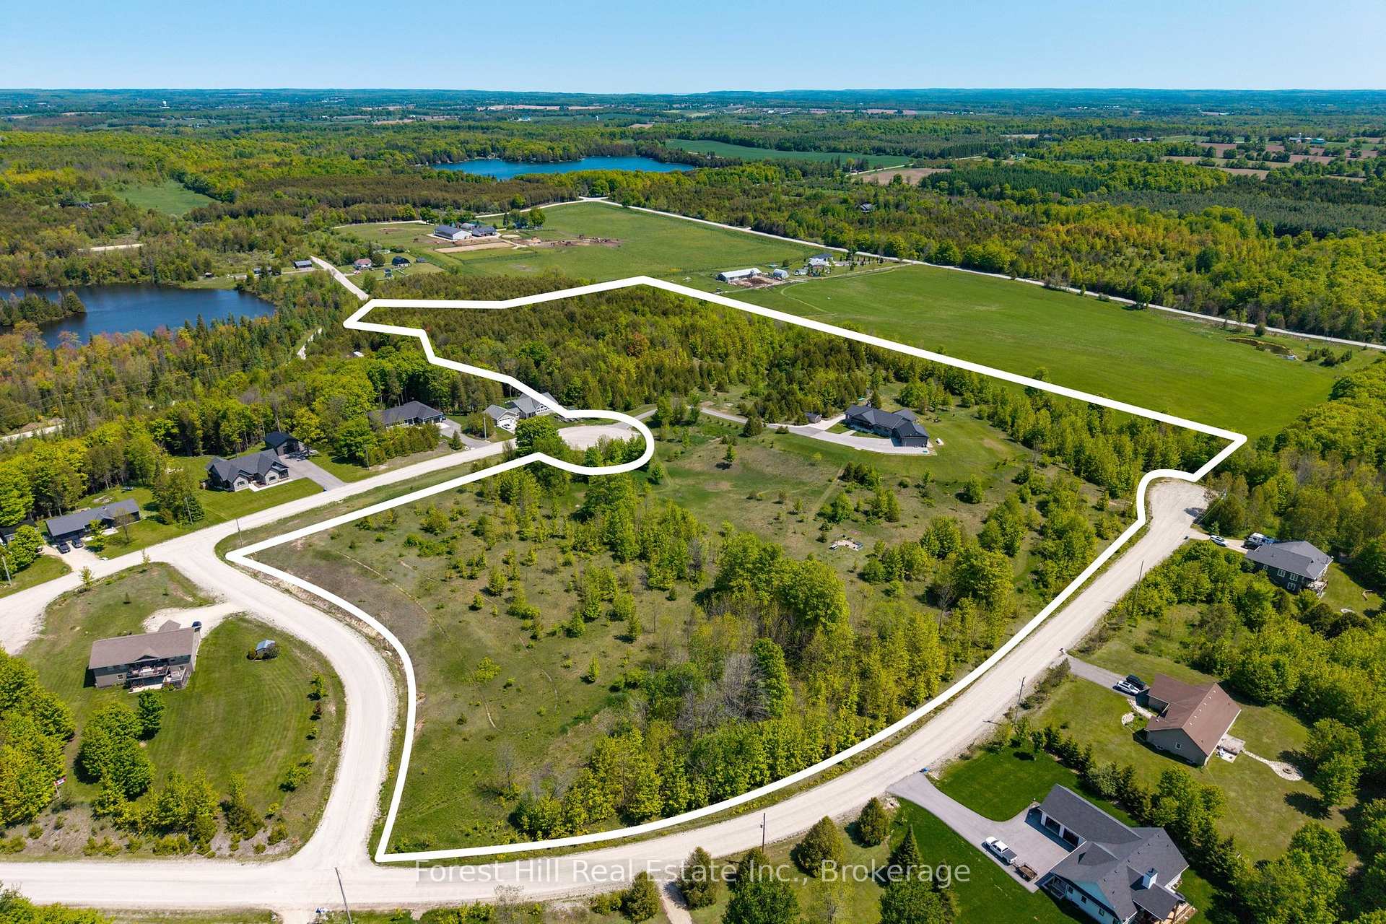
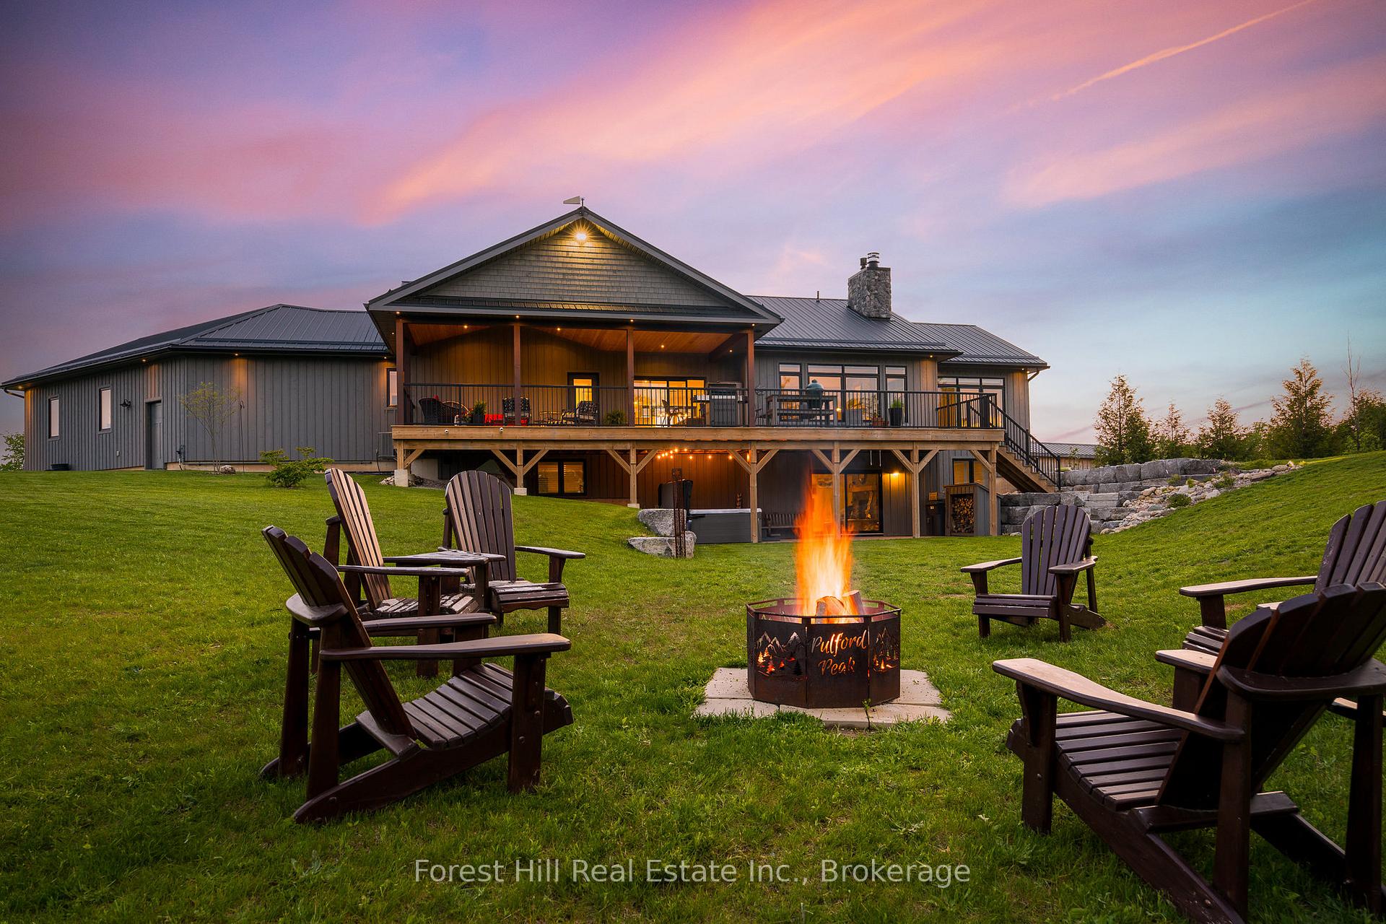
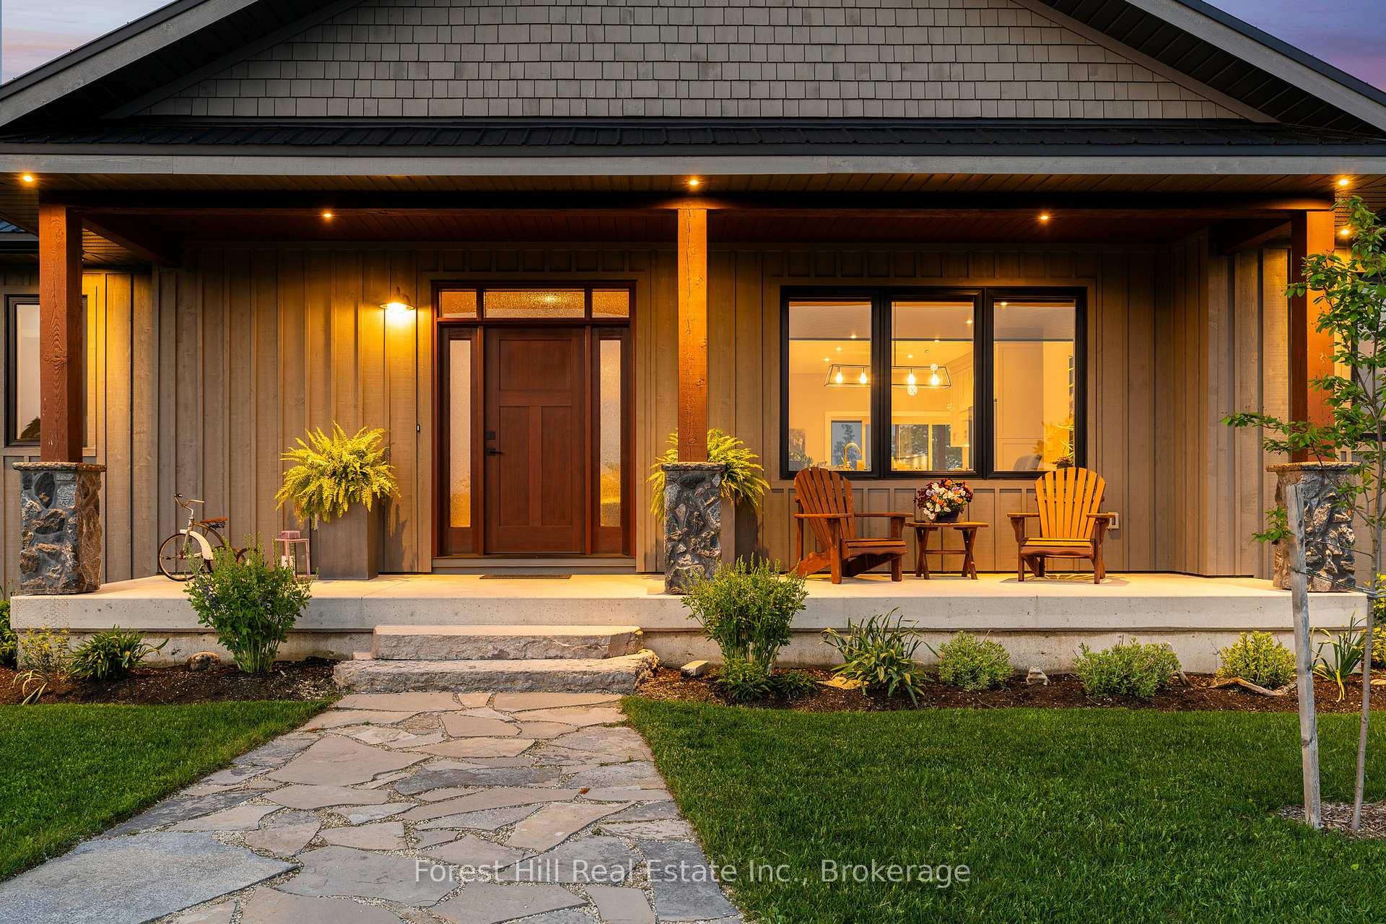
Discover elevated country elegance on 20 acres in the heart of Grey County a casual yet refined private retreat designed for both sophisticated entertaining and serene everyday living featuring stunning sunrise and sunset views and a seamless connection to nature. The Great Room commands attention with a floor-to-ceiling stone fireplace framed by an antique barn beam mantel and expansive windows capturing breathtaking vistas. Step outside to a covered deck ideal for outdoor entertaining or enjoy the gourmet kitchen featuring high-end appliances and a versatile Butler's Pantry with a second fridge and dishwasher, ideal for hosting with ease. The fully finished lower level is designed for luxury and versatility: in-floor heating, two additional bedrooms, a spacious rec room with wood-burning fireplace, kitchenette, bunk room (this home easily sleeps 14!), and a walk-out to a new hot tub & covered patio area. Additional highlights include the covered front porch (the ideal spot for watching the sunset), an oversized, heated, insulated double garage with durable Trusscore paneling, a meticulously landscaped yard with native plantings, mature trees, private walking trails through a managed forest and multiple activity areas. Outdoor enthusiasts will appreciate easy access to the Bruce Trail, Irish Lake, Lake Eugenia, Saugeen & Beaver Rivers, and nearby ski clubs offering 4-season recreation just minutes away. Perfectly situated close to Flesherton, Markdale, and Durham for daily conveniences, with Collingwood and Owen Sound within easy reach. This Lookout Drive property offers unparalleled privacy, refined luxury, and a lifestyle rich in adventure. More than a home, its a private country estate where comfort, seclusion, and elevated living converge. **Note: To help maximize value, sellers are taking steps to seek severance approvals affecting 3 acres. Details available for serious inquiries.
Facts & features
Ask about this home
A HOMEH agent will answer your questions about this home.
Rooms
18 rooms · 4 bathrooms
- Foyer7′7″ × 10′1″76 sq.ft.
- Living room19′2″ × 22′5″429 sq.ft.
- Kitchen10′10″ × 19′7″212 sq.ft.
- Pantry7′5″ × 12′89 sq.ft.
- Dining room14′6″ × 10′5″151 sq.ft.
- Primary bedroom13′11″ × 16′8″232 sq.ft.
- Office10′10″ × 12′3″133 sq.ft.
- Bedroom 211′2″ × 12′3″137 sq.ft.
- Laundry7′10″ × 6′6″51 sq.ft.
- Mud room10′10″ × 10′10″118 sq.ft.
- Recreation45′ × 32′1″1443 sq.ft.
- Bedroom 312′10″ × 16′1″206 sq.ft.
- Other18′8″ × 11′10″220 sq.ft.
- Other14′2″ × 5′2″73 sq.ft.
- Other13′9″ × 6′8″92 sq.ft.
- Bedroom 413′10″ × 12′166 sq.ft.
- Bedroom 517′2″ × 12′9″219 sq.ft.
- Utility room9′11″ × 10′11″109 sq.ft.
Around this home
Listing details
Helpful tools
Your HOMEH agent
"I would see it this week."
Ask HOMEH about this home
Price, neighbourhood, monthly cost. Ask anything.
HOMEH Intelligent Agent is an AI, not a licensed representative. Check anything important with your agent.