
252 Durham Road W
West Grey252 Durham Road W
West Grey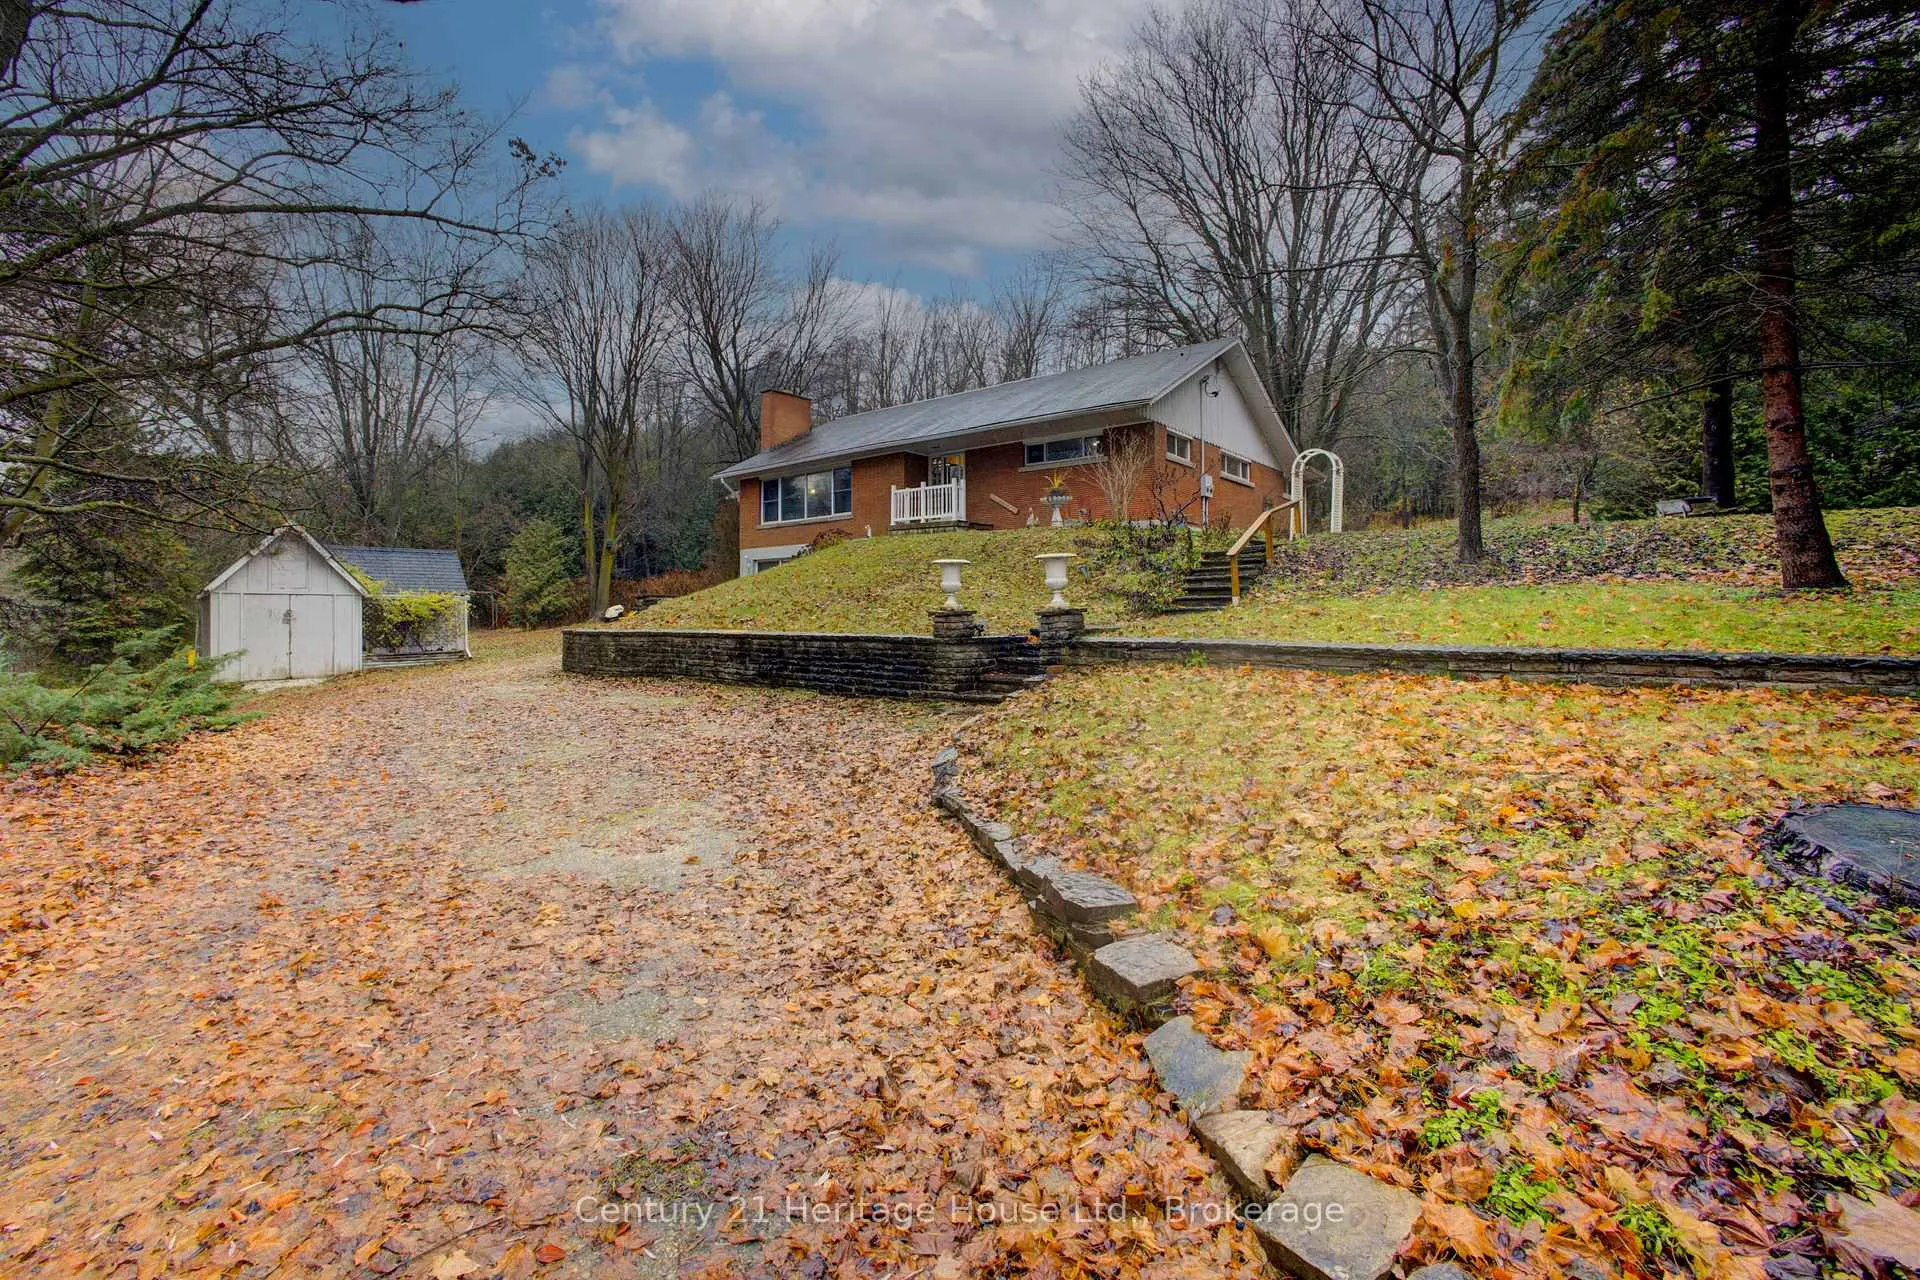
 See all 50 photos
Property history

This listing has ended. It is no longer available.
Property not available for sale or for rent.
Ask about this home
A HOMEH agent will answer your questions about this home.Ask HOMEH
About this home
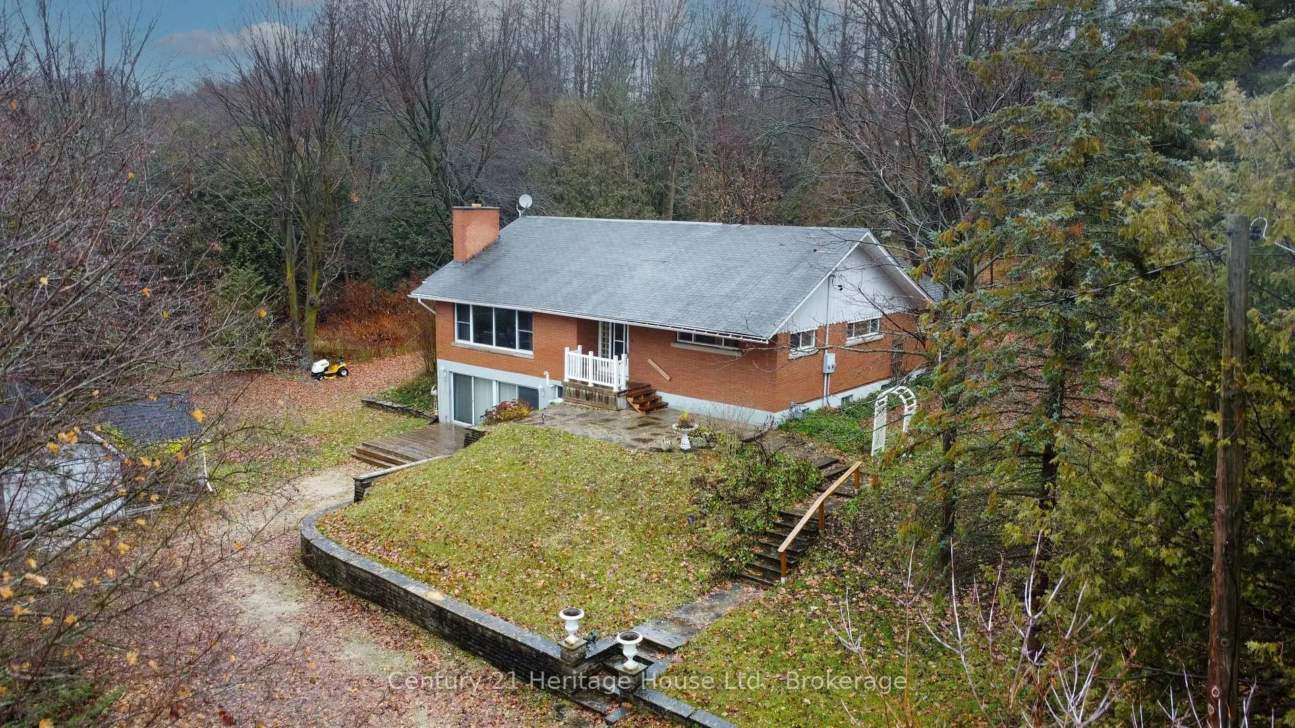
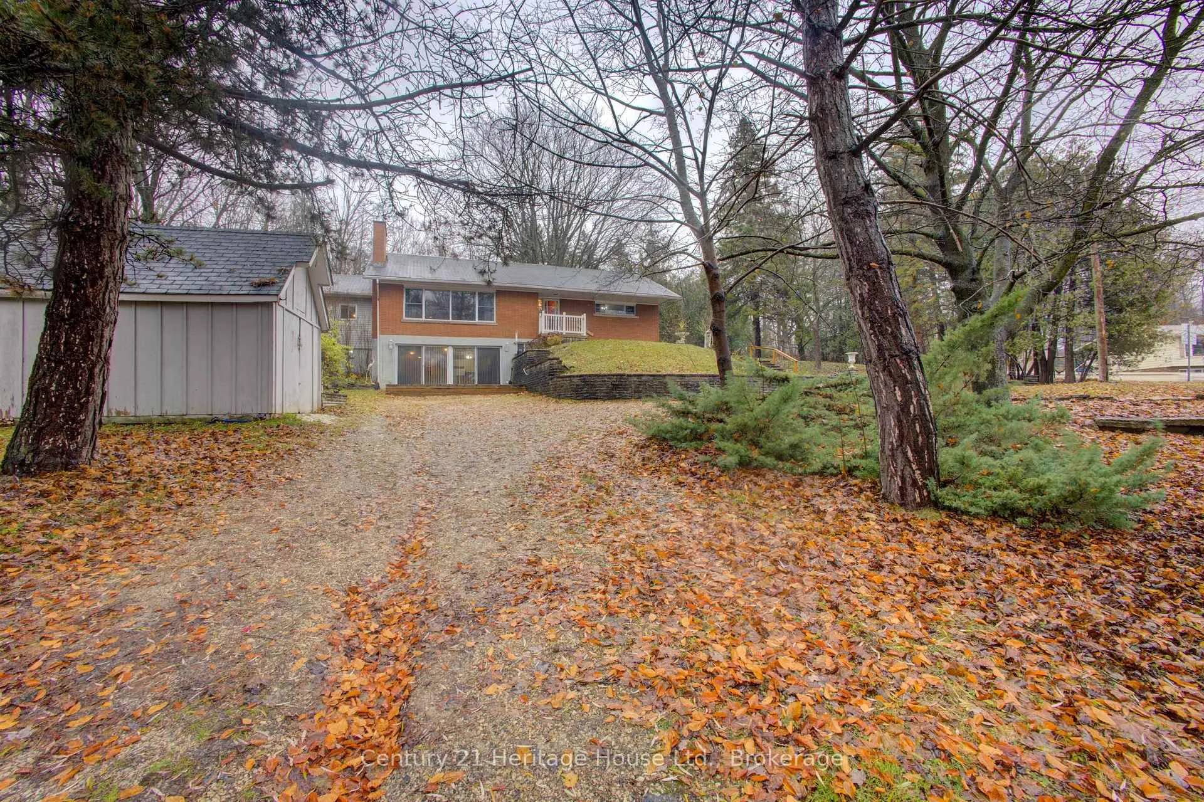
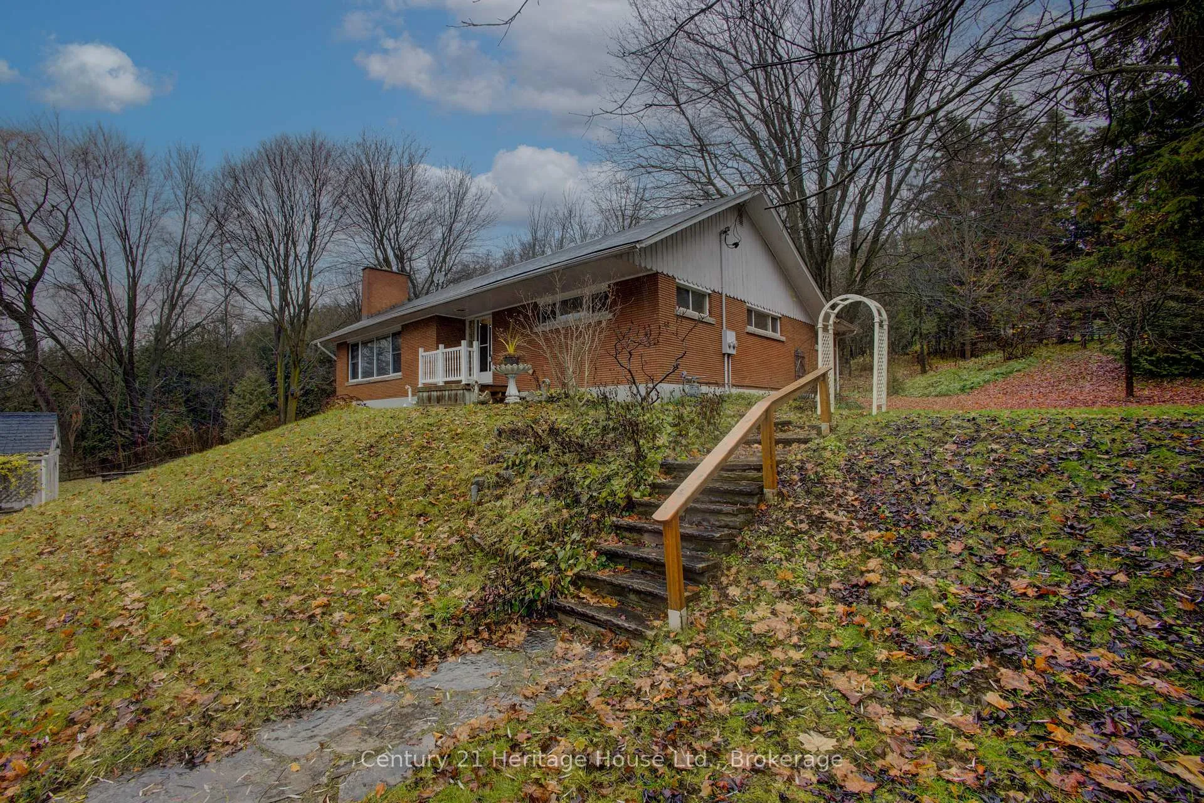
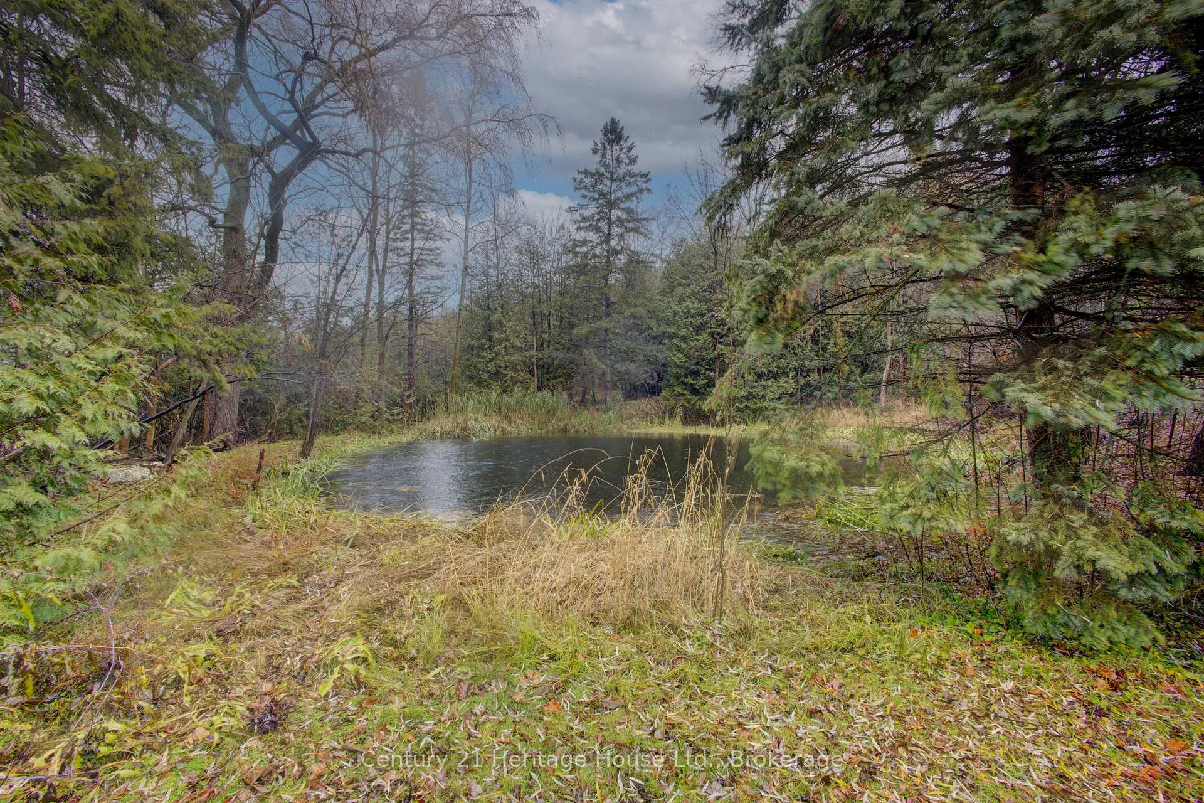
Experience the best of both worlds with this unique and amazing property offering the feeling of country living right in town. Set on a beautifully treed 1.5 + acre lot, this home provides exceptional privacy with mature foliage, open lawn space, and two picturesque ponds that attract wildlife and create a peaceful, natural setting throughout the year. The home offers outstanding flexibility for families of all sizes, featuring a total of 4 bedrooms and 3 full bathrooms, including a well-designed 1-bedroom lower-level "granny flat" or in-law suite complete with its own kitchen and independent living area. This space is ideal for multigenerational living, aging parents, extended family, or anyone needing private accommodations while still being under the same roof. The main living areas are warm and welcoming, with plenty of natural light and views that capture the beauty of the surrounding property. Comfort and efficiency are supported by a natural gas furnace installed in December 2019, providing reliable heating for the seasons ahead. Outdoor enthusiasts will appreciate the expansive lot, the peaceful water features, and the sense of space rarely found within town limits. Whether you envision gardens, outdoor entertaining, or simply enjoying the tranquility of your own private retreat, this property delivers.
Facts & features
Ask about this home
A HOMEH agent will answer your questions about this home.
Rooms
18 rooms · 3 bathrooms
- Foyer9′8″ × 5′5″53 sq.ft.
- Living room23′ × 13′298 sq.ft.
- Kitchen10′11″ × 13′9″150 sq.ft.
- Dining room16′1″ × 13′7″218 sq.ft.
- Bedroom15′5″ × 14′4″222 sq.ft.
- Bedroom 212′ × 11′3″135 sq.ft.
- Bedroom 315′5″ × 11′170 sq.ft.
- Sitting12′1″ × 9′9″118 sq.ft.
- Office12′3″ × 13′4″163 sq.ft.
- Bathroom8′11″ × 5′2″46 sq.ft.
- Bathroom12′1″ × 6′7″79 sq.ft.
- Bathroom7′5″ × 6′5″48 sq.ft.
- Bedroom 416′10″ × 11′7″195 sq.ft.
- Kitchen10′10″ × 9′11″107 sq.ft.
- Family room18′7″ × 11′7″216 sq.ft.
- Recreation29′8″ × 14′10″439 sq.ft.
- Utility room19′9″ × 10′9″213 sq.ft.
- Room—
Around this home
Listing details
Helpful tools
Your HOMEH agent
"I would see it this week."
Ask HOMEH about this home
Price, neighbourhood, monthly cost. Ask anything.
HOMEH Intelligent Agent is an AI, not a licensed representative. Check anything important with your agent.