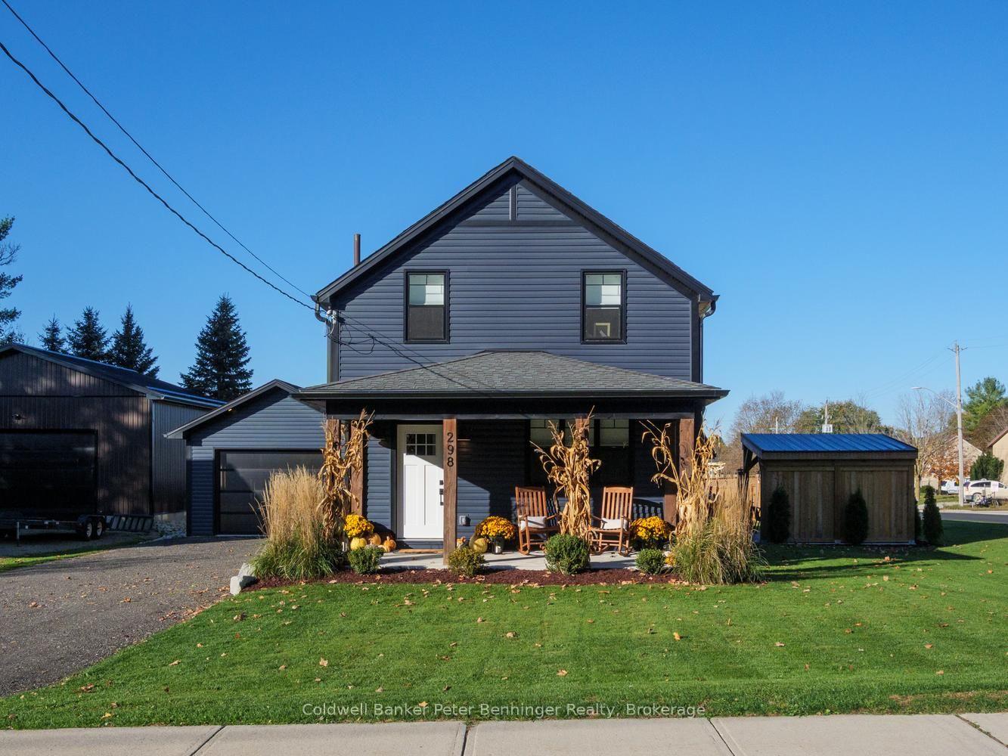
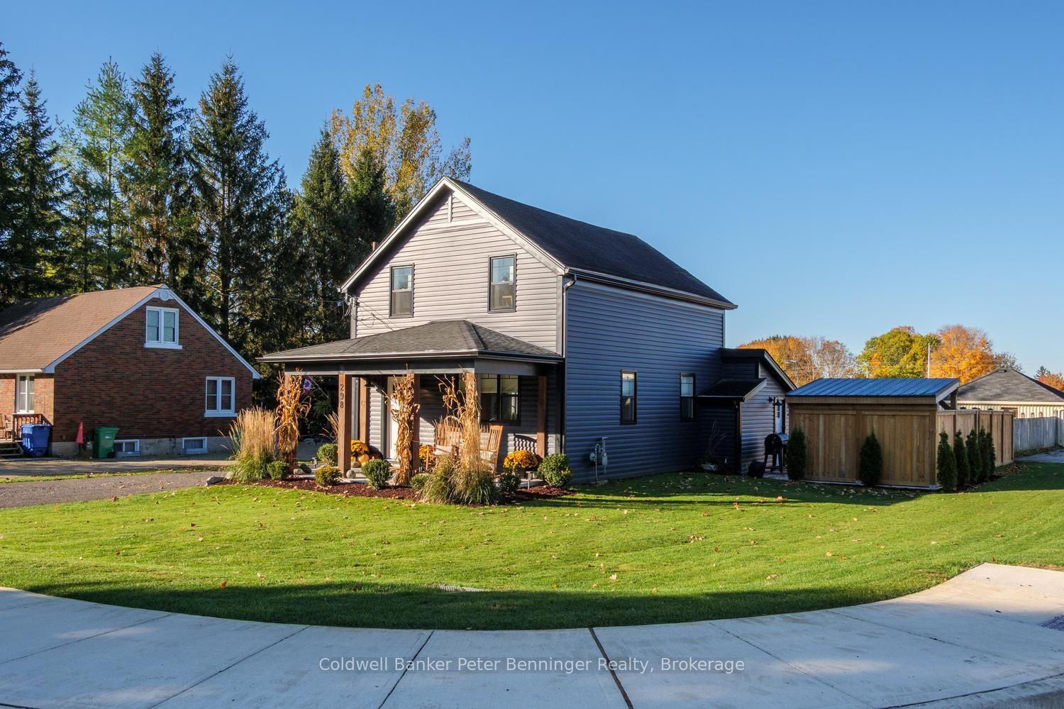
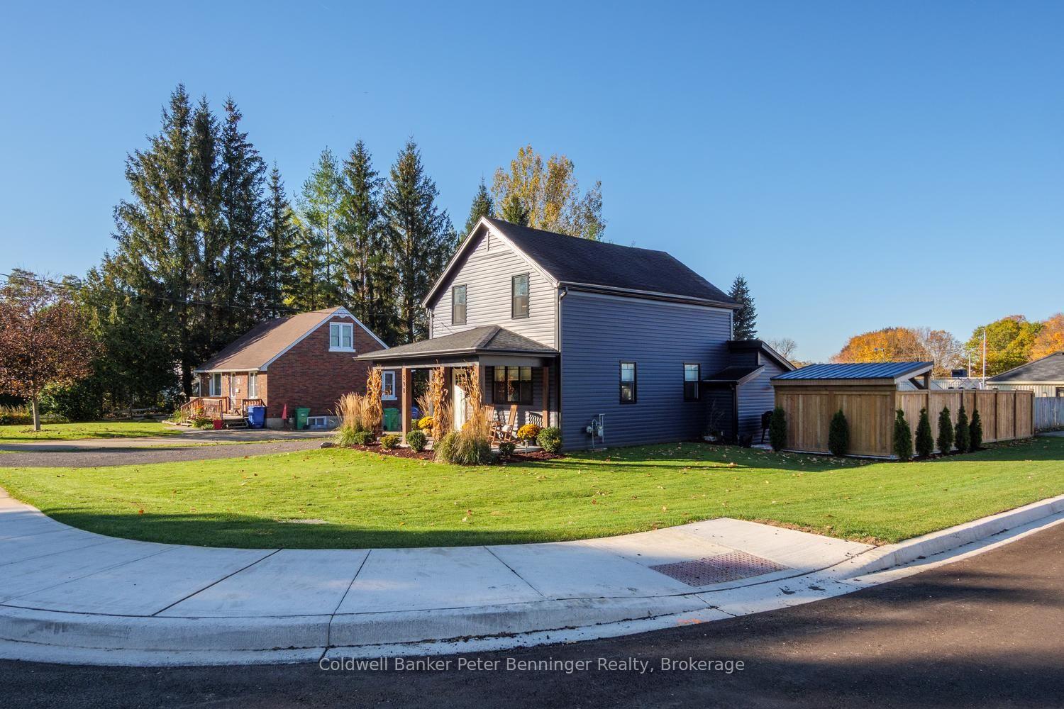
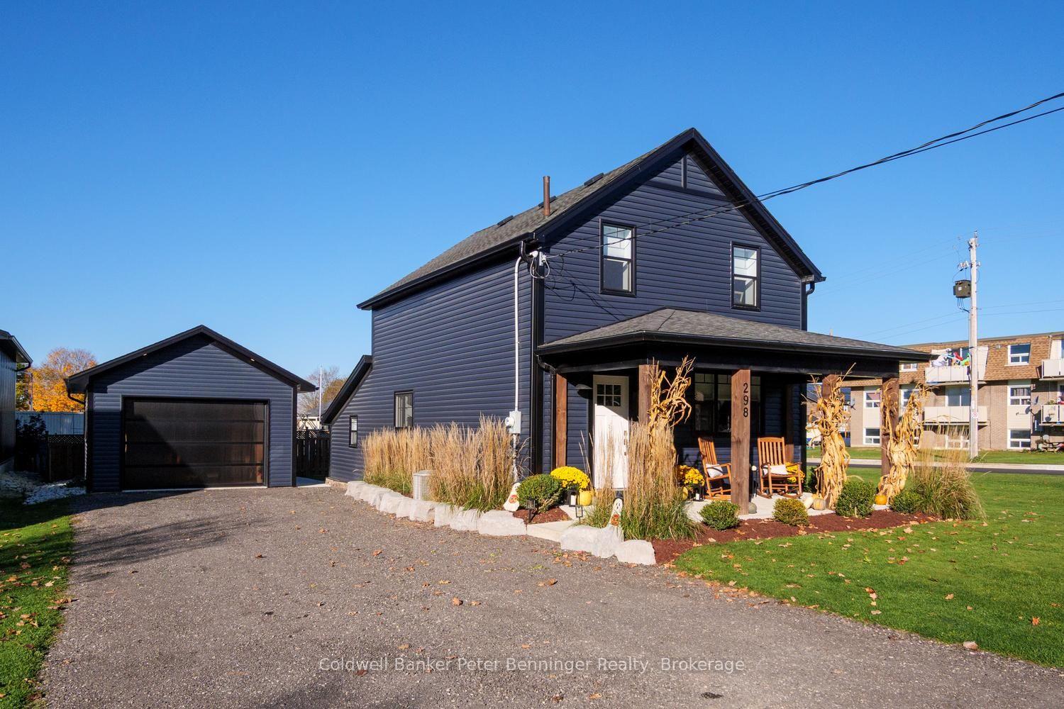
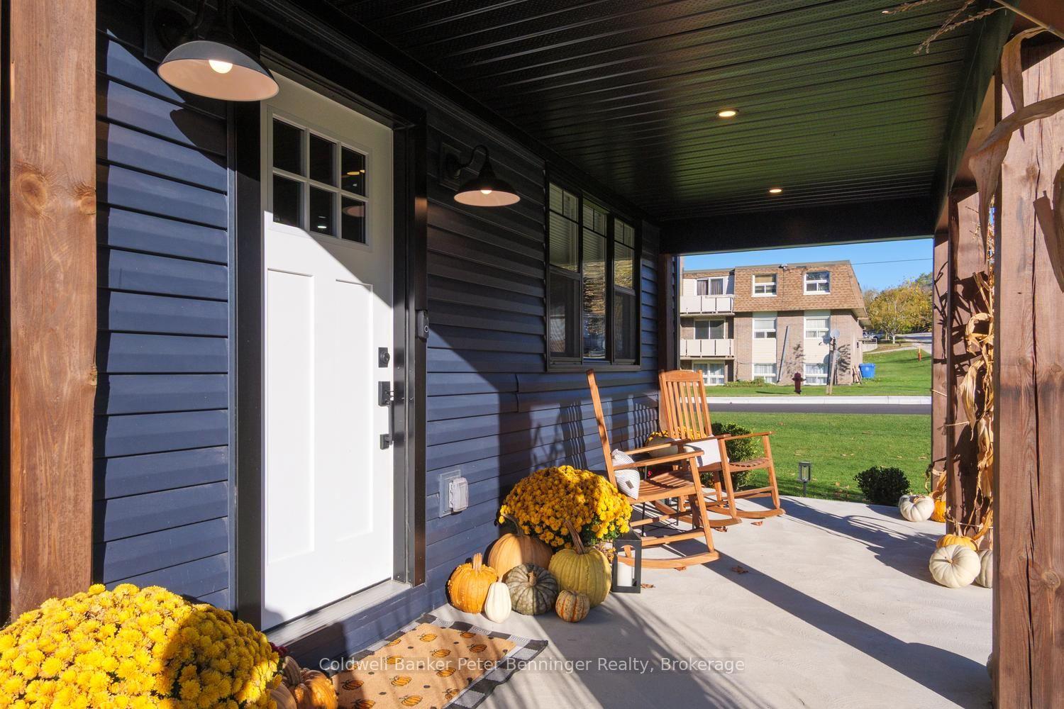
Beautifully Renovated 1 3/4 Storey Home in Durham! Welcome to 298 Countess Street N. where modern style meets warmth and comfort. Featuring 2 bedrooms and 2 bathrooms, this inviting home offers a spacious, open-concept main floor designed for comfortable everyday living and entertaining. The custom kitchen showcases stunning quartz countertops, complemented by vinyl flooring throughout and ceramic tile in both bathrooms. The exterior has been refreshed with new vinyl siding, soffit, fascia, and eavestroughs, adding to the home's attractive curb appeal. A standout feature is the new insulated and heated detached garage, built in 2023, along with ample parking for up to 8 vehicles. Situated on a desirable corner lot, the property boasts a well-maintained garden, a fenced backyard, and a concrete patio with a beautiful covered pergola - the perfect setting to relax, entertain, and enjoy the outdoors. Thoughtfully renovated and beautifully maintained, this charming home offers a wonderful blend of modern finishes, functional space, and inviting outdoor living. A fantastic opportunity to make this lovely property your own!
Read more
Auto Garage Door RemoteCarpet FreeWater Heater OwnedWater MeterCanopyDeck
Facts & features
TypeDetached
Style1 1/2 storey
Size1.5K~2K Sq.Ft.
Lot66 x 95 ft
Tax$1,771 (2025)
HeatingForced air, gas
CoolingCentral air
BasementCrawl space, full
Parking6 drive
WaterMunicipal
Book a viewing
Wed28Oct
Thu29Oct
Fri30Oct
Sat31Oct
Sun1Nov
Pick a time
Rooms
8 rooms · 2 bathrooms
Main floor4 rooms
Laundry16′9″ × 11′1″186 sq.ft.
Kitchen10′7″ × 12′127 sq.ft.
Living room19′7″ × 13′4″262 sq.ft.
Dining room9′1″ × 12′109 sq.ft.
Upper floor3 rooms
Sitting6′10″ × 9′11″68 sq.ft.
Primary bedroom12′5″ × 12′10″160 sq.ft.
Bedroom12′5″ × 12′2″152 sq.ft.
Lower level1 room
Utility room10′ × 12′120 sq.ft.
Bathrooms2
4-pcMain3-pcSecond
Around this home
Chester St W and Countess St N
2Walking
Schools nearby
School rating, out of 10.
St Peter's & St Paul'selementary · Private · 0.5 km
4.7/10
Spruce Ridgeelementary · Public · 1.2 km
3.7/10
Listing details
MLS® numberX14103650
Listed onOct 21, 2026
Days on market7
UpdatedOct 21, 2026
Listing brokerageColdwell Banker Peter Benninger Realty
Possession2026-11-20 / Flexible
Helpful tools
Mortgage calculator
Closing costs
Land transfer tax
Buyer guide
Your HOMEH agent
KimHOMEH agent · West Grey
"Priced 4% under our estimate. I would see it this week."
Ask Kim
Ask HOMEH about this home
Price, neighbourhood, monthly cost. Ask anything.
HOMEH Intelligent Agent is an AI, not a licensed representative. Check anything important with your agent.

 See all 47 photos
