
 See all 26 photos
Property history

This listing has ended. It is no longer available.
Property not available for sale or for rent.
Ask about this home
A HOMEH agent will answer your questions about this home.Ask HOMEH
About this home
302769 Douglas Street, West Grey
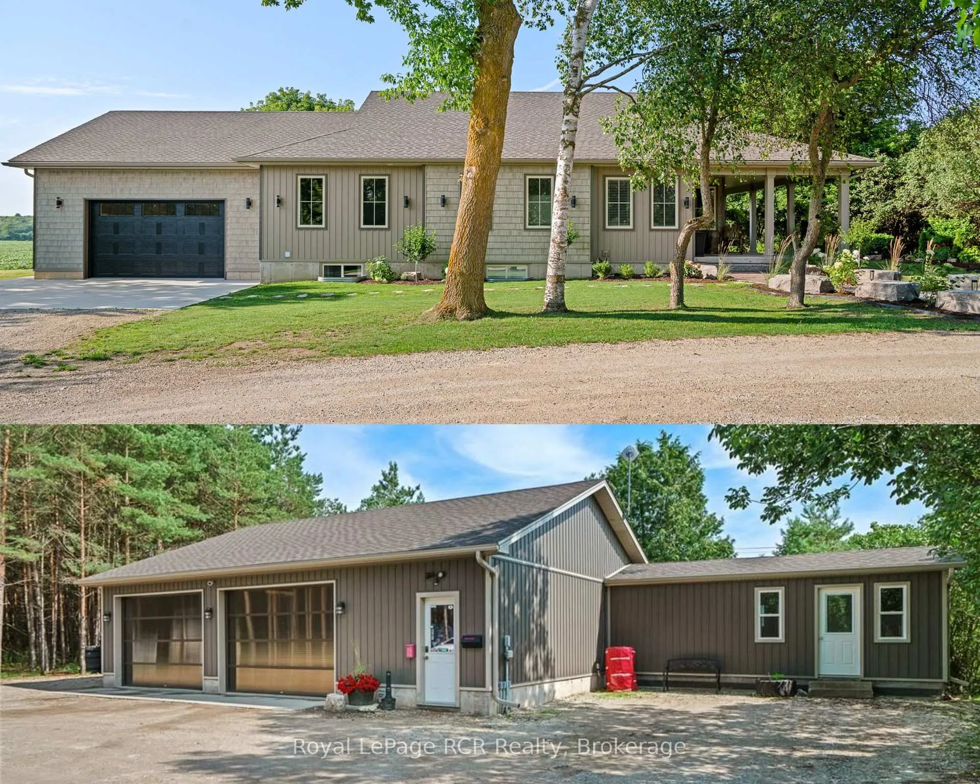
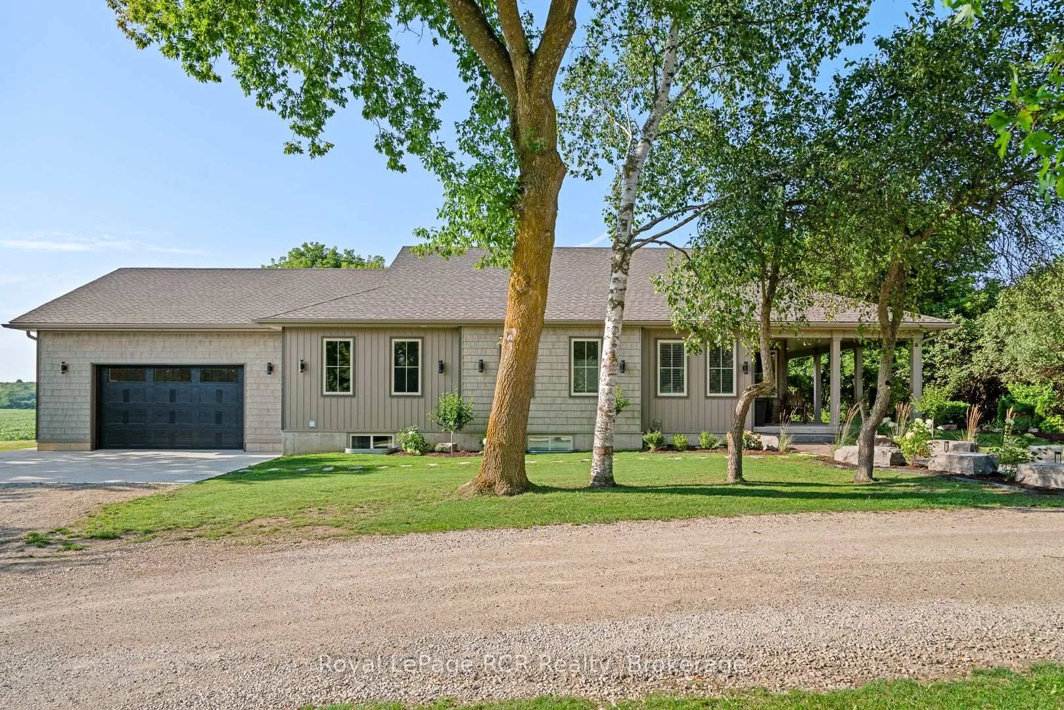
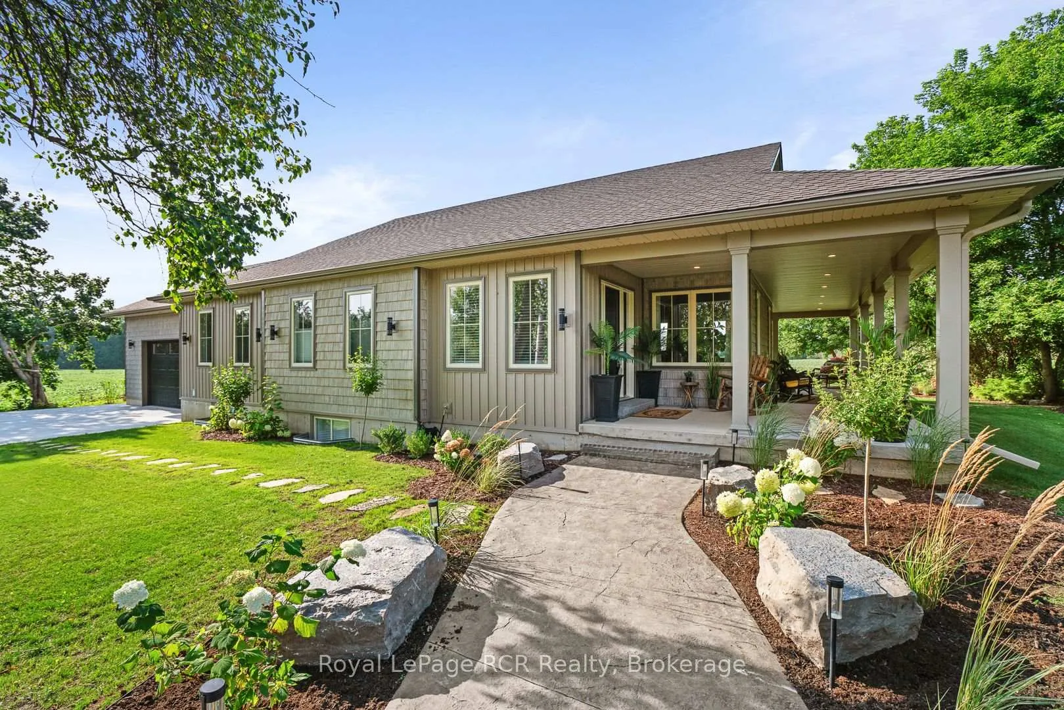
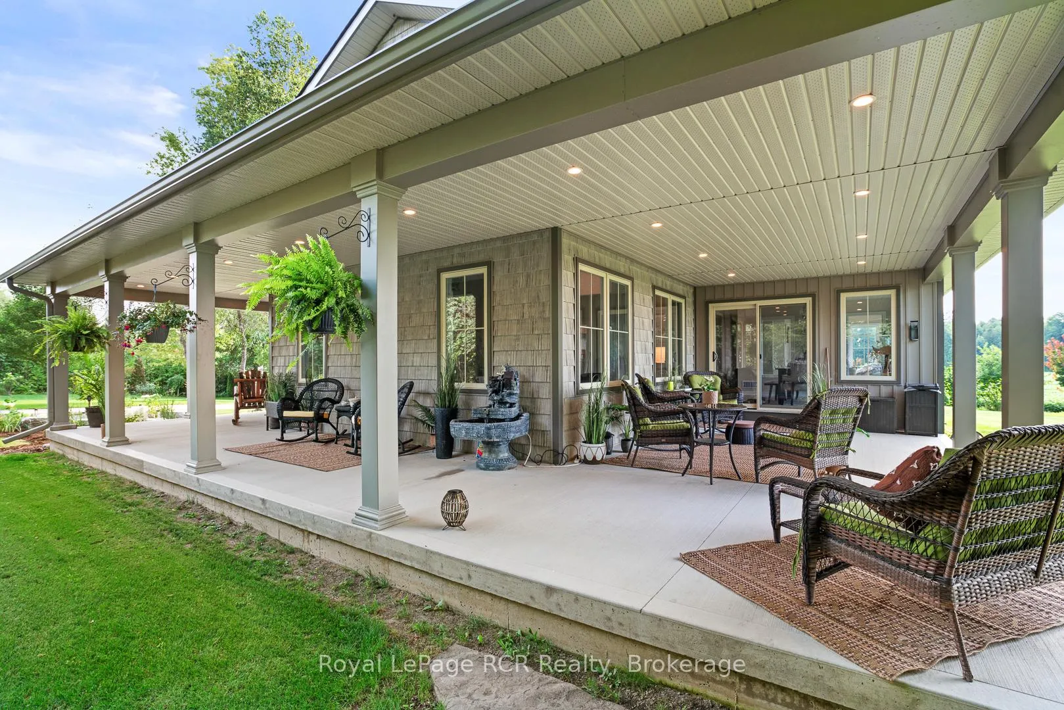
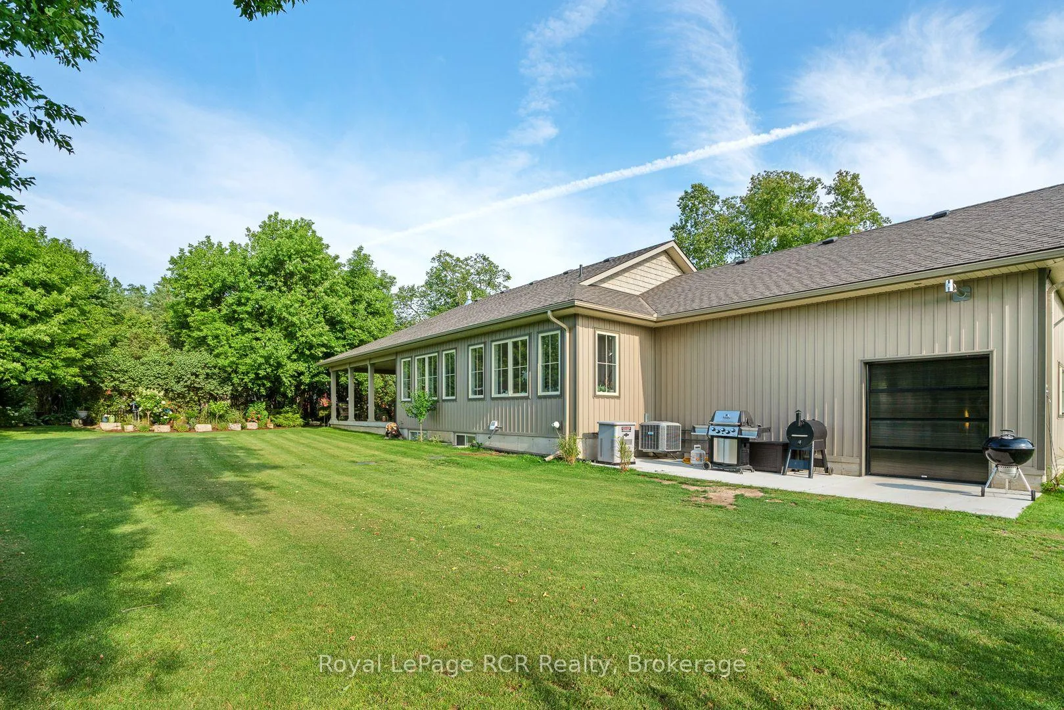
A Must See! This 4 year new, 1800 sq ft bungalow has a full finished basement, making a total of over 3300 sq ft of living space and a 2 car attached garage! It sits on 1 acre and is located within walking distance to the town of Durham. BONUS: a 36x40, 2 bay shop with 12x8 translucent doors and openers and is fully serviced with hydro, gas, a/c, water, and a holding tank. Attached to the shop is a 12x24 "sitting" room that has heat, a/c and a 2 piece bathroom with entrance to the shop and entrance to the yard/large parking lot. The home has 3+ bedrooms and 3 full bathrooms. One master bedroom is located on the main floor with large ensuite and custom walk-in closet. Two more bedrooms are located in the basement with one being a second master bedroom with large ensuite and walk-in closet. Potential for an IN LAW SUITE! The fourth room in the basement could be used as an additional bedroom, workout room, office space, etc. The home features a Sommers natural gas backup generator that powers the whole home during outages, Central A/C, and an open concept design with vaulted ceiling in the kitchen and loads of windows to let natural light in. Kitchen features custom built Barzotti cabinets in white, shaker-style with stainless steel appliances. On the main floor you will see laundry, a gas fireplace and a must see sitting room with wrap-around windows overlooking the backyard and field. The attached 2 car garage is wired and ready for an EV Quick-Charge station and has openers on the front bay door as well as on the rear translucent bay door leading to the backyard. Steps from inside the garage lead to the utility room/basement. Last but not least, this property has a beautifully landscaped yard with armour stone, a poured concrete front walkway and a "secret" garden with pathways and perennials throughout the bush that separates the house from the shop. Come and see for yourself!
Facts & features
Ask about this home
A HOMEH agent will answer your questions about this home.
Rooms
17 rooms · 3 bathrooms
- Bathroom5′6″ × 10′55 sq.ft.
- Foyer9′8″ × 9′6″92 sq.ft.
- Laundry8′ × 5′6″44 sq.ft.
- Living room16′3″ × 19′4″314 sq.ft.
- Dining room14′7″ × 16′6″240 sq.ft.
- Kitchen14′ × 12′168 sq.ft.
- Sunroom15′ × 12′6″187 sq.ft.
- Primary bedroom15′ × 15′225 sq.ft.
- Bathroom8′ × 10′6″84 sq.ft.
- Great room34′10″ × 18′2″633 sq.ft.
- Utility room9′5″ × 17′160 sq.ft.
- Office9′5″ × 12′5″117 sq.ft.
- Bedroom9′5″ × 12′5″117 sq.ft.
- Bathroom13′7″ × 9′11″135 sq.ft.
- Other9′8″ × 9′87 sq.ft.
- Bedroom18′2″ × 16′11″308 sq.ft.
- Other10′8″ × 7′75 sq.ft.
Around this home
Schools nearby
School rating, out of 10.
Listing details
Helpful tools
Your HOMEH agent
"I would see it this week."
Ask HOMEH about this home
Price, neighbourhood, monthly cost. Ask anything.
HOMEH Intelligent Agent is an AI, not a licensed representative. Check anything important with your agent.