
302783 Douglas Street
West Grey302783 Douglas Street
West Grey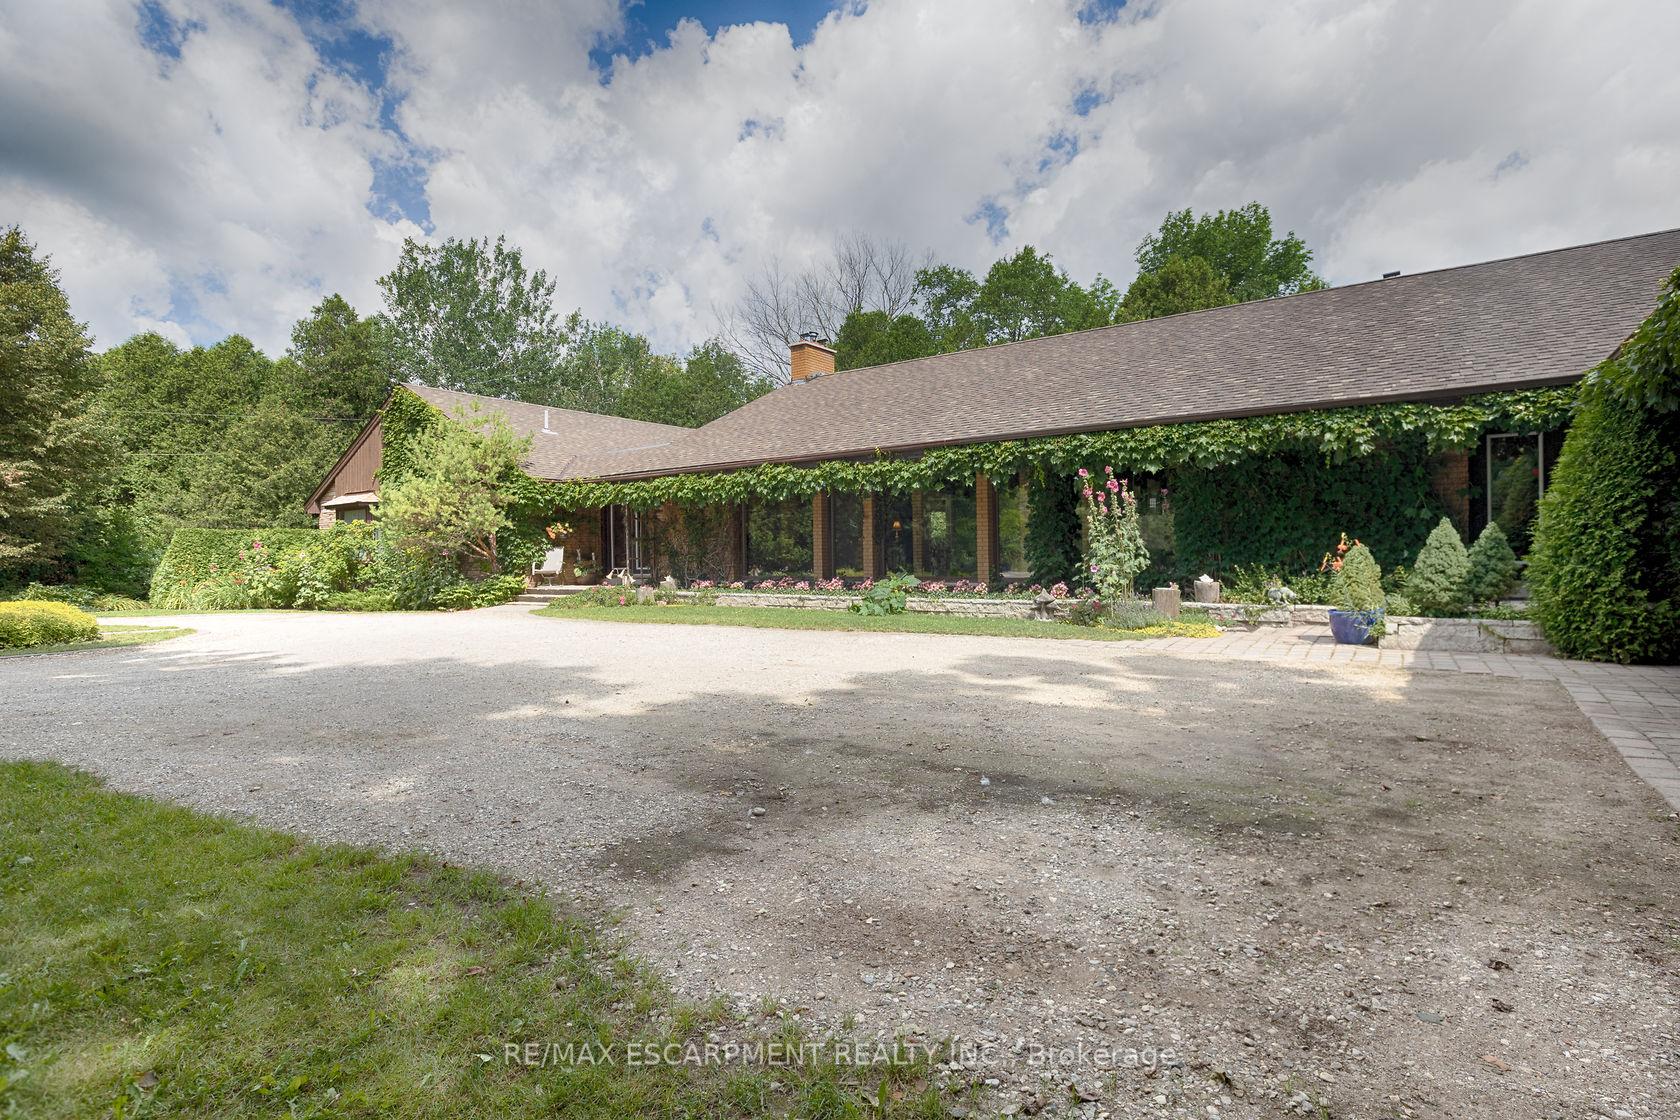
 See all 50 photos
Property history

This listing has ended. It is no longer available.
Property not available for sale or for rent.
Ask about this home
A HOMEH agent will answer your questions about this home.Ask HOMEH
About this home
302783 Douglas Street, West Grey
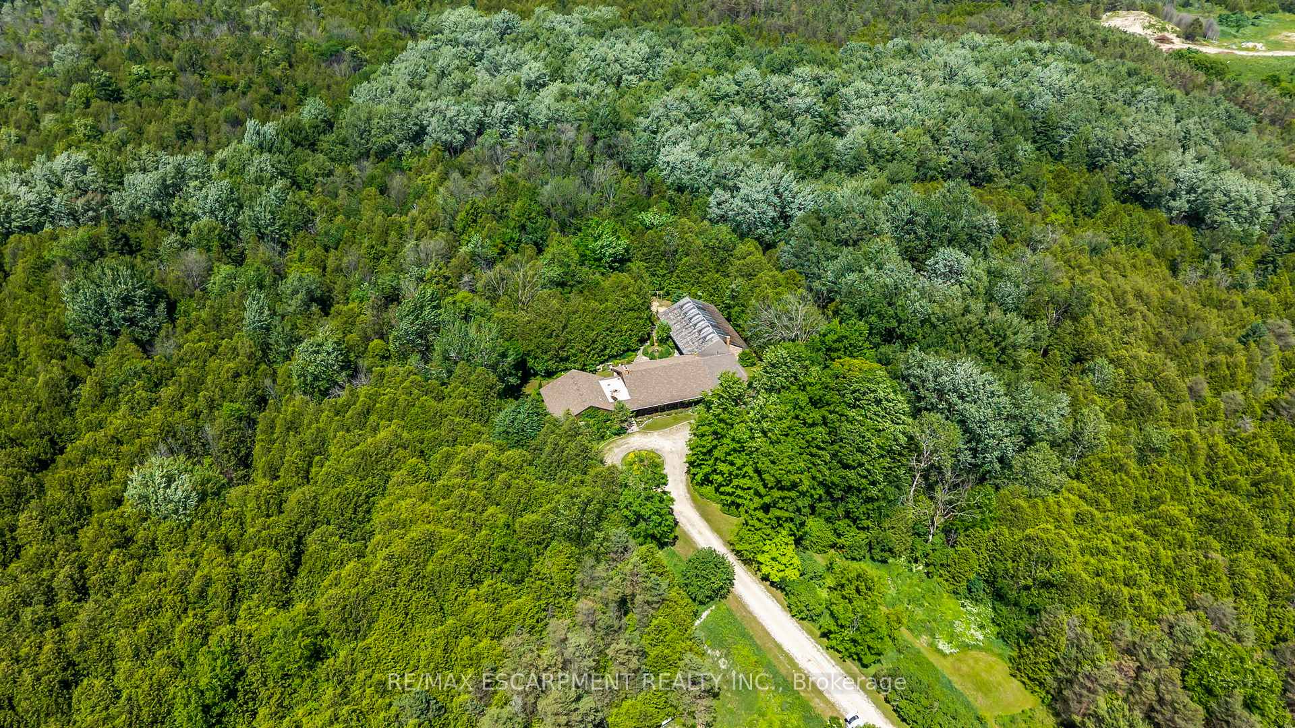
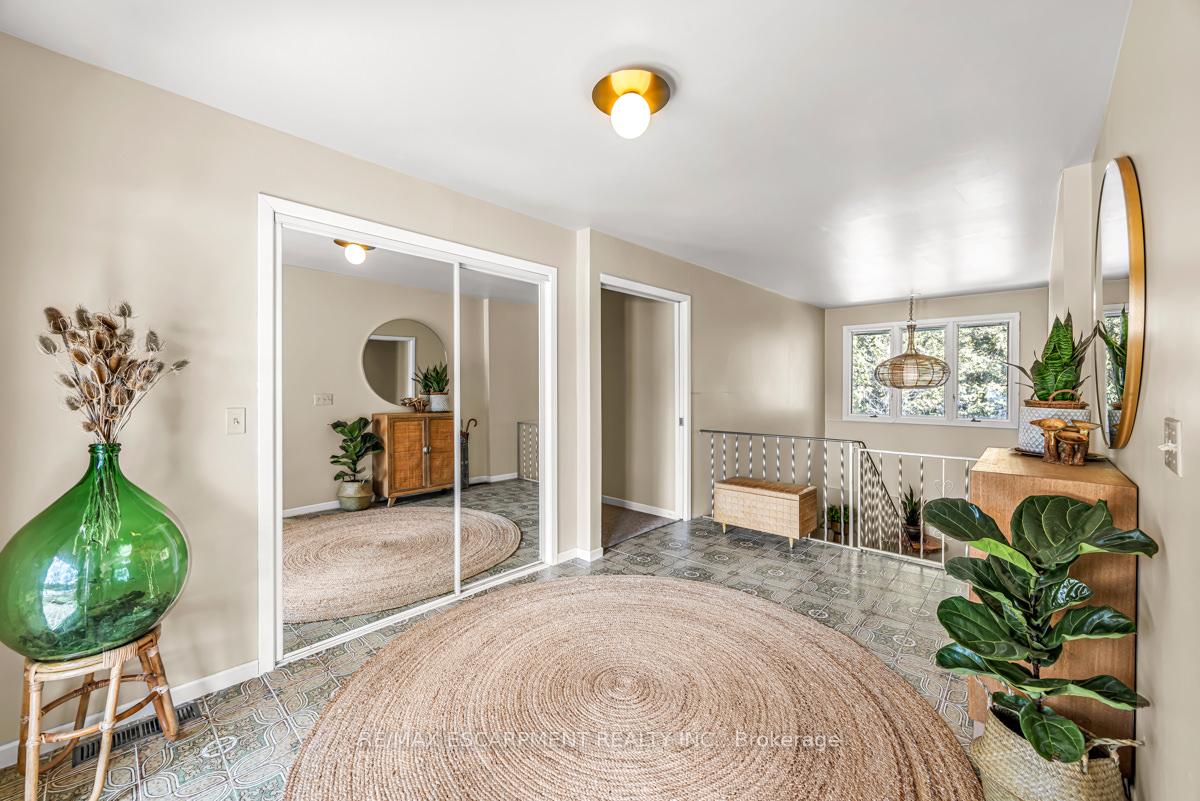
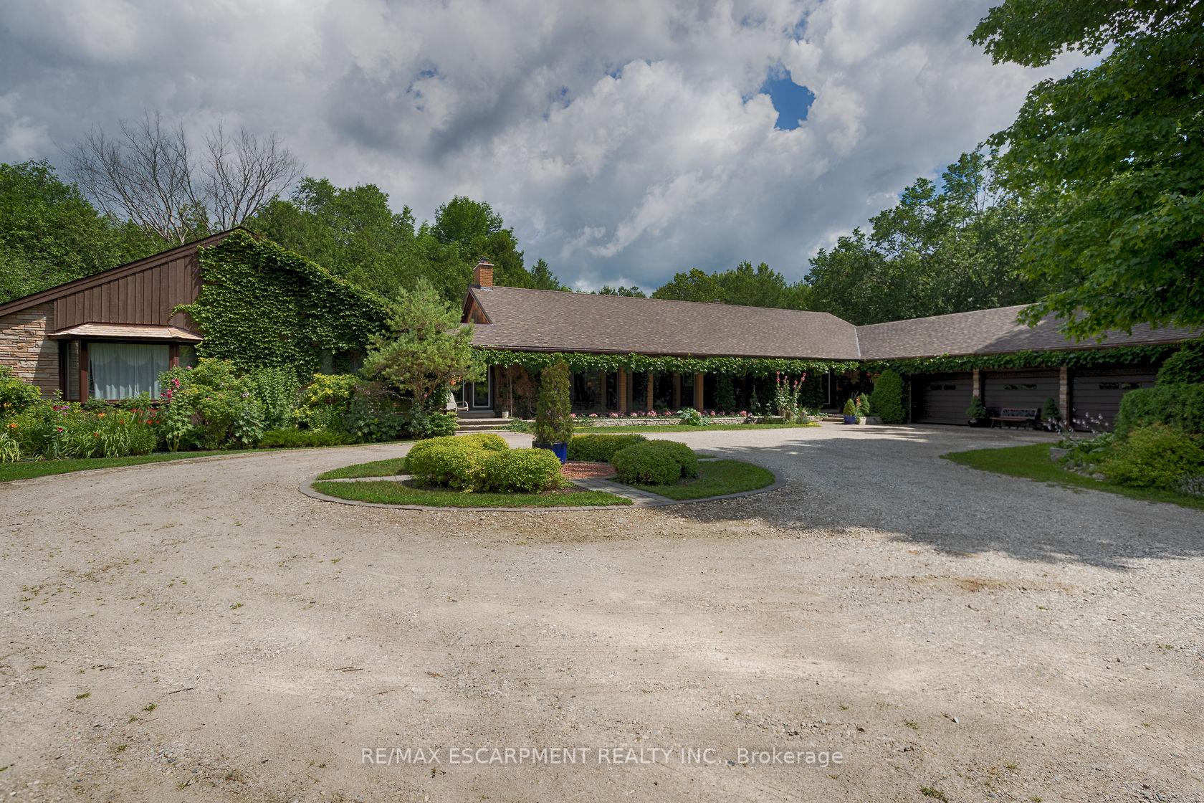
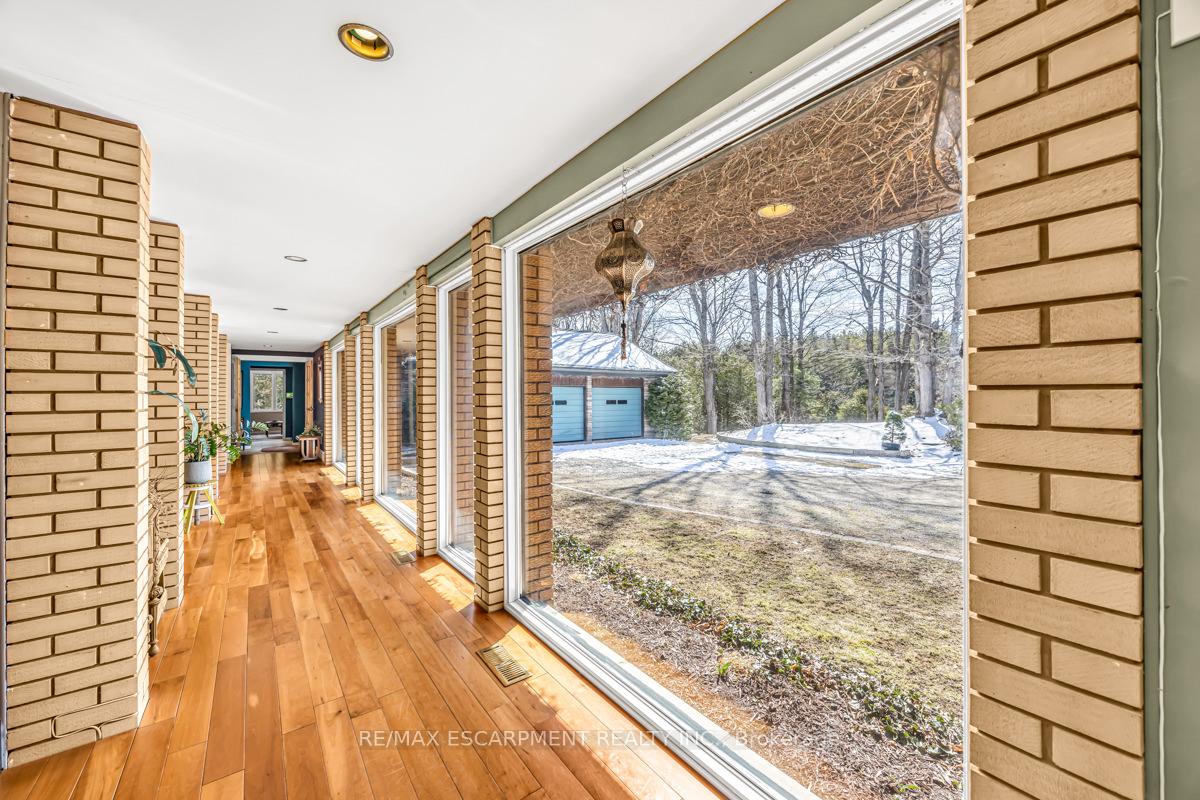
A masterclass in mid-century modern design, this 3,925 sq ft bungalow is nestled within 53 acres of lush forest & gardensa rare blend of architectural sophistication and natural retreat, with every detail meticulously maintained. As if drawn by Frank Lloyd Wright himself, this light-filled home invites the outdoors in. Sunlight pours into each space, and the layout is as clever as it is comfortable, spanning three distinct wings. The bedroom wing includes a generous primary suite with double closets and a vanity room with double sinks, leading into a 3-pc bath. Three more bedrooms with deep closets and yard views share a 4-pc bath with walk-in glass shower and double sinks. At the heart of the home, an expansive, window-lined hallway casts light into each room, framed by brick columns and bespoke hardwood floors. The oversized living room with a stone-set wood-burning fireplace, a separate dining room, and large family room make this space perfect for entertaining. The kitchen offers a masonry-framed cooking area, custom wood counters, bar top, cabinetry, updated appliances (21), abundant storage, and casual dining for six. The final wing suits multi-generational living or guests, with a private bedroom and bath, separate entrance, office/den, laundry, and 2-pc bath. With A3 zoning that permits the operation of a bed and breakfast, the property also offers exciting income or lifestyle potential ideal for those dreaming of hospitality or retreat-style living. A 3-car, 900 sq ft garage, open-concept basement with 9 ceilings, and unfinished 1,620 sq ft addition offer endless flexibility. Outdoors, a 300m tree-lined driveway welcomes you into total privacy. This property has long been organically maintained and offers beautiful permaculture gardens and wildflower meadows. Wander the many walking trails, explore the mature perennial gardens, or simply breathe in the peace of fruit and nut trees, wild woods, and diverse ecosystems - all just minutes from Durham. RSA.
Facts & features
Ask about this home
A HOMEH agent will answer your questions about this home.
Rooms
19 rooms · 5 bathrooms
- Bedroom11′ × 14′8″161 sq.ft.
- Bedroom11′5″ × 14′8″167 sq.ft.
- Bedroom17′6″ × 13′9″240 sq.ft.
- Office10′9″ × 12′1″130 sq.ft.
- Foyer8′11″ × 21′187 sq.ft.
- Foyer8′11″ × 21′187 sq.ft.
- Office10′9″ × 12′1″130 sq.ft.
- Living room14′10″ × 34′4″509 sq.ft.
- Kitchen16′6″ × 13′2″217 sq.ft.
- Breakfast15′10″ × 11′6″182 sq.ft.
- Family room15′11″ × 20′10″332 sq.ft.
- Dining room15′10″ × 22′6″357 sq.ft.
- Primary bedroom18′10″ × 18′11″356 sq.ft.
- Bedroom11′8″ × 14′7″170 sq.ft.
- Recreation46′7″ × 34′4″1599 sq.ft.
- Utility room7′11″ × 12′2″96 sq.ft.
- Other7′11″ × 12′2″96 sq.ft.
- Cold room/cantina6′9″ × 7′6″51 sq.ft.
- Other11′3″ × 33′3″374 sq.ft.
Around this home
Schools nearby
School rating, out of 10.
Listing details
Helpful tools
Your HOMEH agent
"I would see it this week."
Ask HOMEH about this home
Price, neighbourhood, monthly cost. Ask anything.
HOMEH Intelligent Agent is an AI, not a licensed representative. Check anything important with your agent.