
302783 Douglas Street
West Grey302783 Douglas Street
West Grey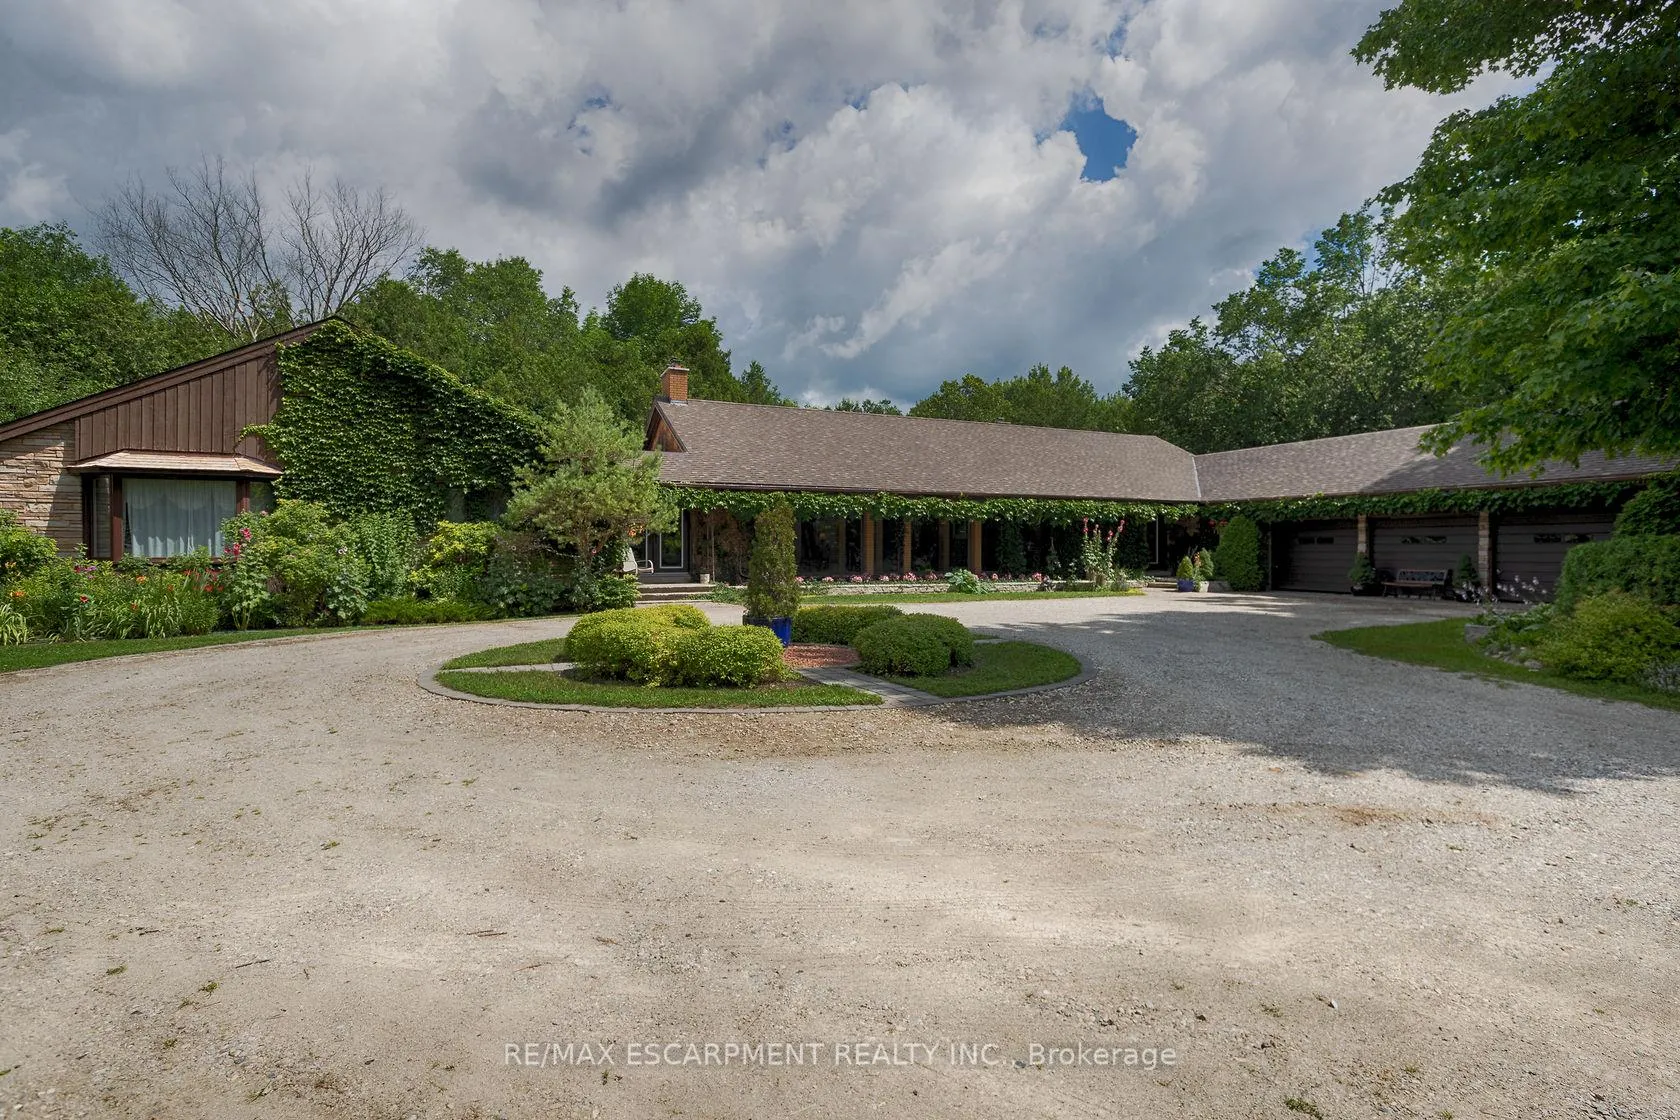
 See all 50 photos
Property history

This listing has ended. It is no longer available.
Property not available for sale or for rent.
Ask about this home
A HOMEH agent will answer your questions about this home.Ask HOMEH
About this home
302783 Douglas Street, West Grey
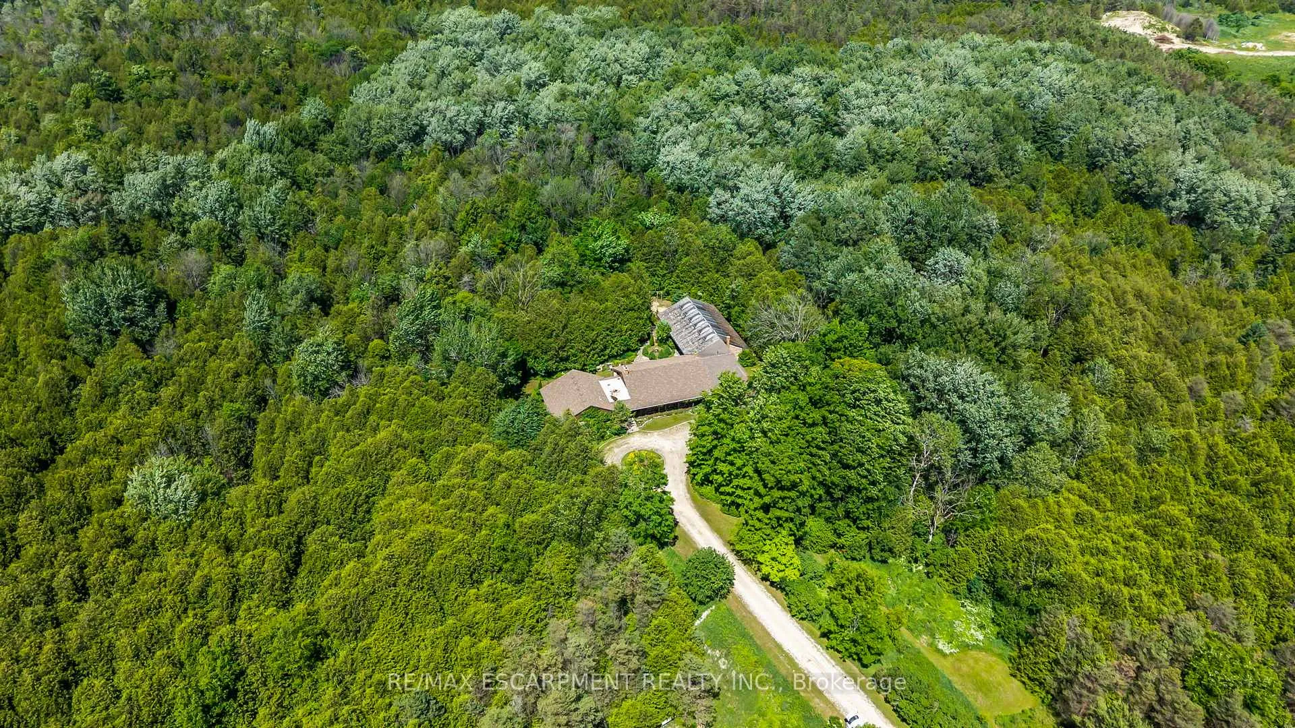
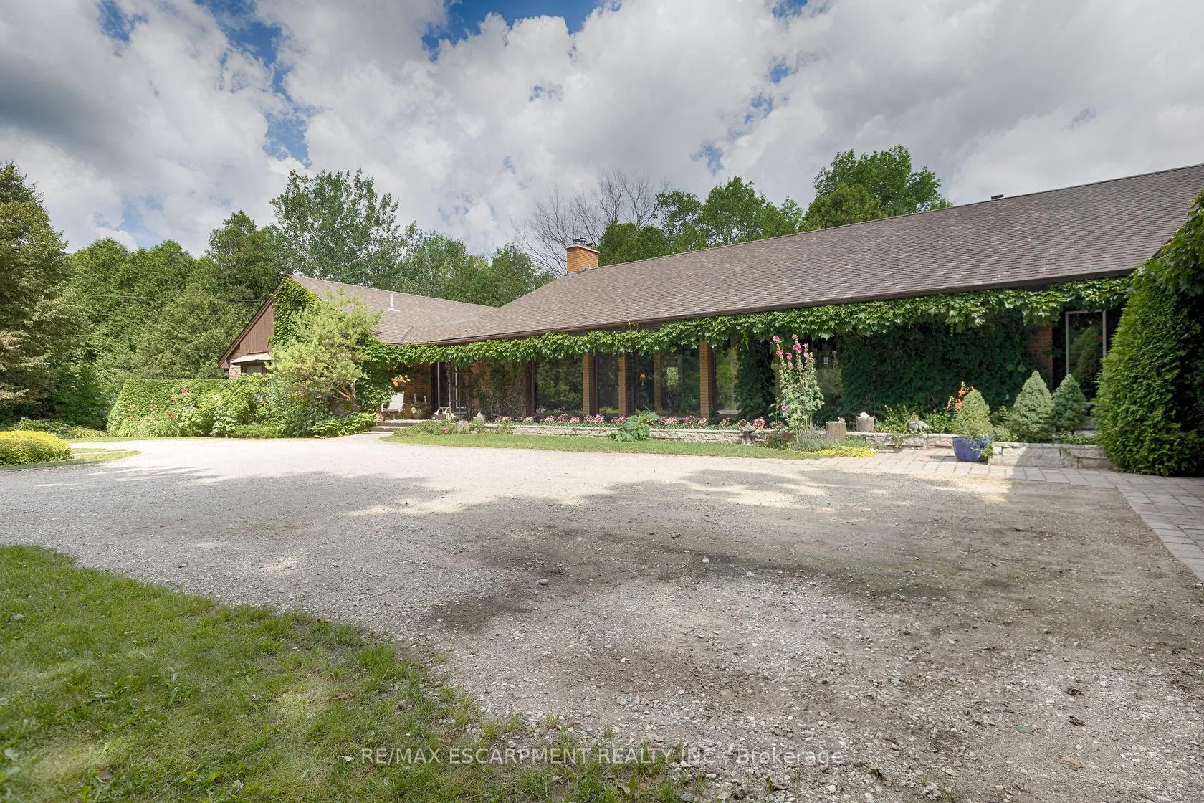
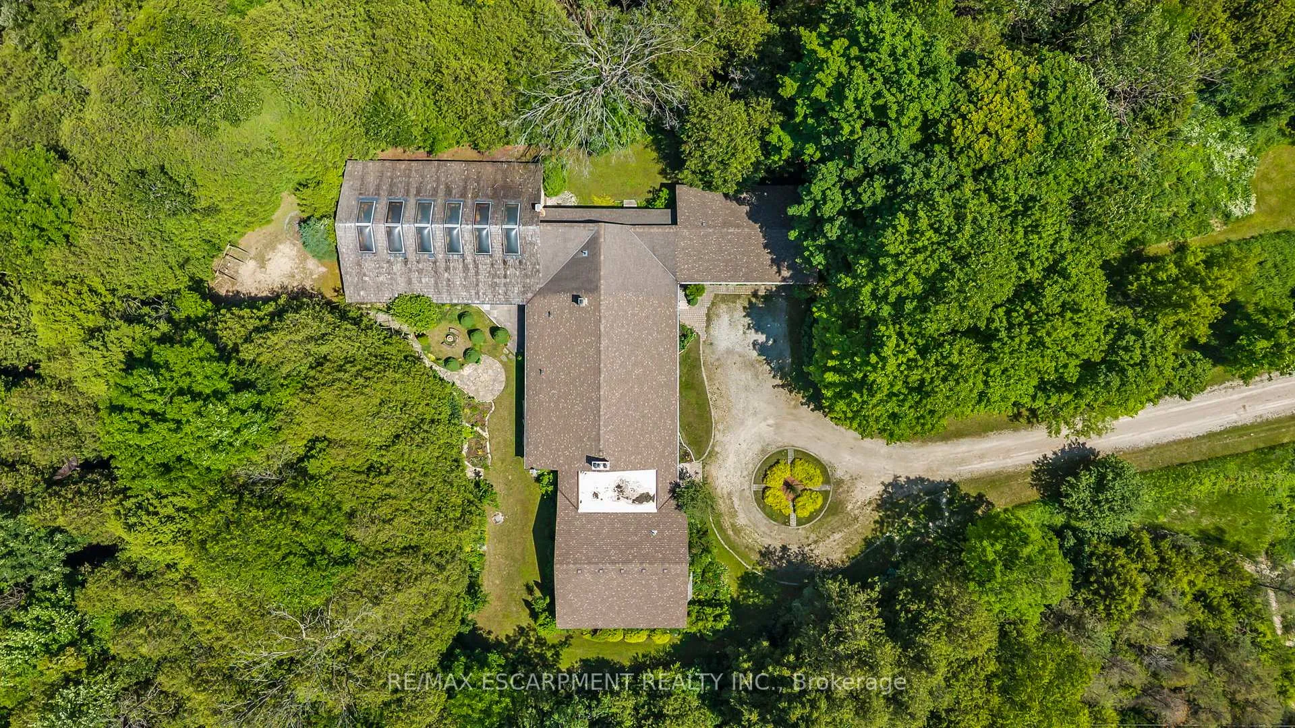
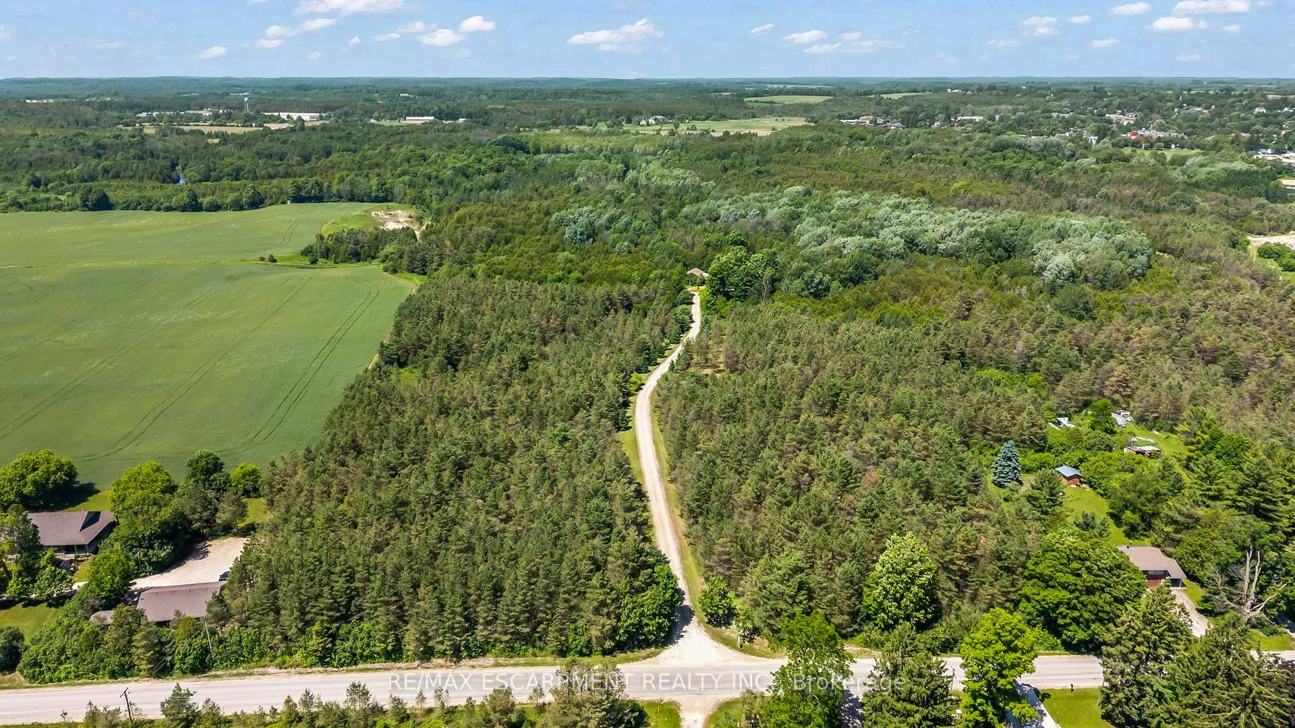
A masterclass in mid-century modern design, this 3,925 sq ft bungalow sits on 53 acres of lush forest and permaculture gardens a once-in-a-generation blend of architectural sophistication and natural retreat. It's a home with so many opportunities: perfect for multi-generational living, a home business or income potential under A3 zoning, which allows for a bed & breakfast. Inspired by Frank Lloyd Wrights harmony between home and nature, the layout is as clever as it is comfortable, spanning three distinct wings. At the heart of the home, a window-lined hallway casts light into each room, framed by brick columns and bespoke hardwood floors. Perfect for entertaining, the oversized living room with a stone-set fireplace, formal dining room and large family room flow seamlessly into the kitchen. Here, a masonry-framed cooking area, custom wood counters, updated appliances (2021) and seating for six create the ideal gathering space. The bedroom wing offers a generous primary suite with double closets, and a vanity room with double sinks that leads into a 3-piece bath. Three additional bedrooms with deep closets and serene views share a 4-piece bath with walk-in glass shower and double sinks. A private guest/in-law wing features its own entrance, bedroom, full bath, office/den, laundry and 2-piece bath. A 3-car, 900 sq ft garage, open-concept basement with 9 ceilings, and a 1,620 sq ft unfinished addition provide incredible flexibility for future expansion. A 300m tree-lined driveway ensures complete privacy, leading to a home and property that have been meticulously maintained. The organically cared-for land is alive with walking trails, fruit and nut trees, and wildflower meadows a sanctuary just minutes from Durham. This is more than a home: its a retreat, a lifestyle, and a legacy. RSA.
Facts & features
Ask about this home
A HOMEH agent will answer your questions about this home.
Rooms
17 rooms · 5 bathrooms
- Living room14′10″ × 34′4″509 sq.ft.
- Kitchen16′6″ × 13′2″217 sq.ft.
- Breakfast15′10″ × 11′6″182 sq.ft.
- Family room15′11″ × 20′10″332 sq.ft.
- Dining room15′10″ × 22′6″357 sq.ft.
- Primary bedroom18′10″ × 18′11″356 sq.ft.
- Bedroom11′8″ × 14′7″170 sq.ft.
- Bedroom11′ × 14′8″161 sq.ft.
- Bedroom11′5″ × 14′8″167 sq.ft.
- Bedroom17′6″ × 13′9″240 sq.ft.
- Office10′9″ × 12′1″130 sq.ft.
- Foyer8′11″ × 21′187 sq.ft.
- Recreation46′7″ × 34′4″1599 sq.ft.
- Utility room7′11″ × 12′2″96 sq.ft.
- Other7′11″ × 12′2″96 sq.ft.
- Cold room/cantina6′9″ × 7′6″51 sq.ft.
- Other11′3″ × 33′3″374 sq.ft.
Around this home
Schools nearby
School rating, out of 10.
Listing details
Helpful tools
Your HOMEH agent
"I would see it this week."
Ask HOMEH about this home
Price, neighbourhood, monthly cost. Ask anything.
HOMEH Intelligent Agent is an AI, not a licensed representative. Check anything important with your agent.