
313338 Hwy 6
West Grey313338 Hwy 6
West Grey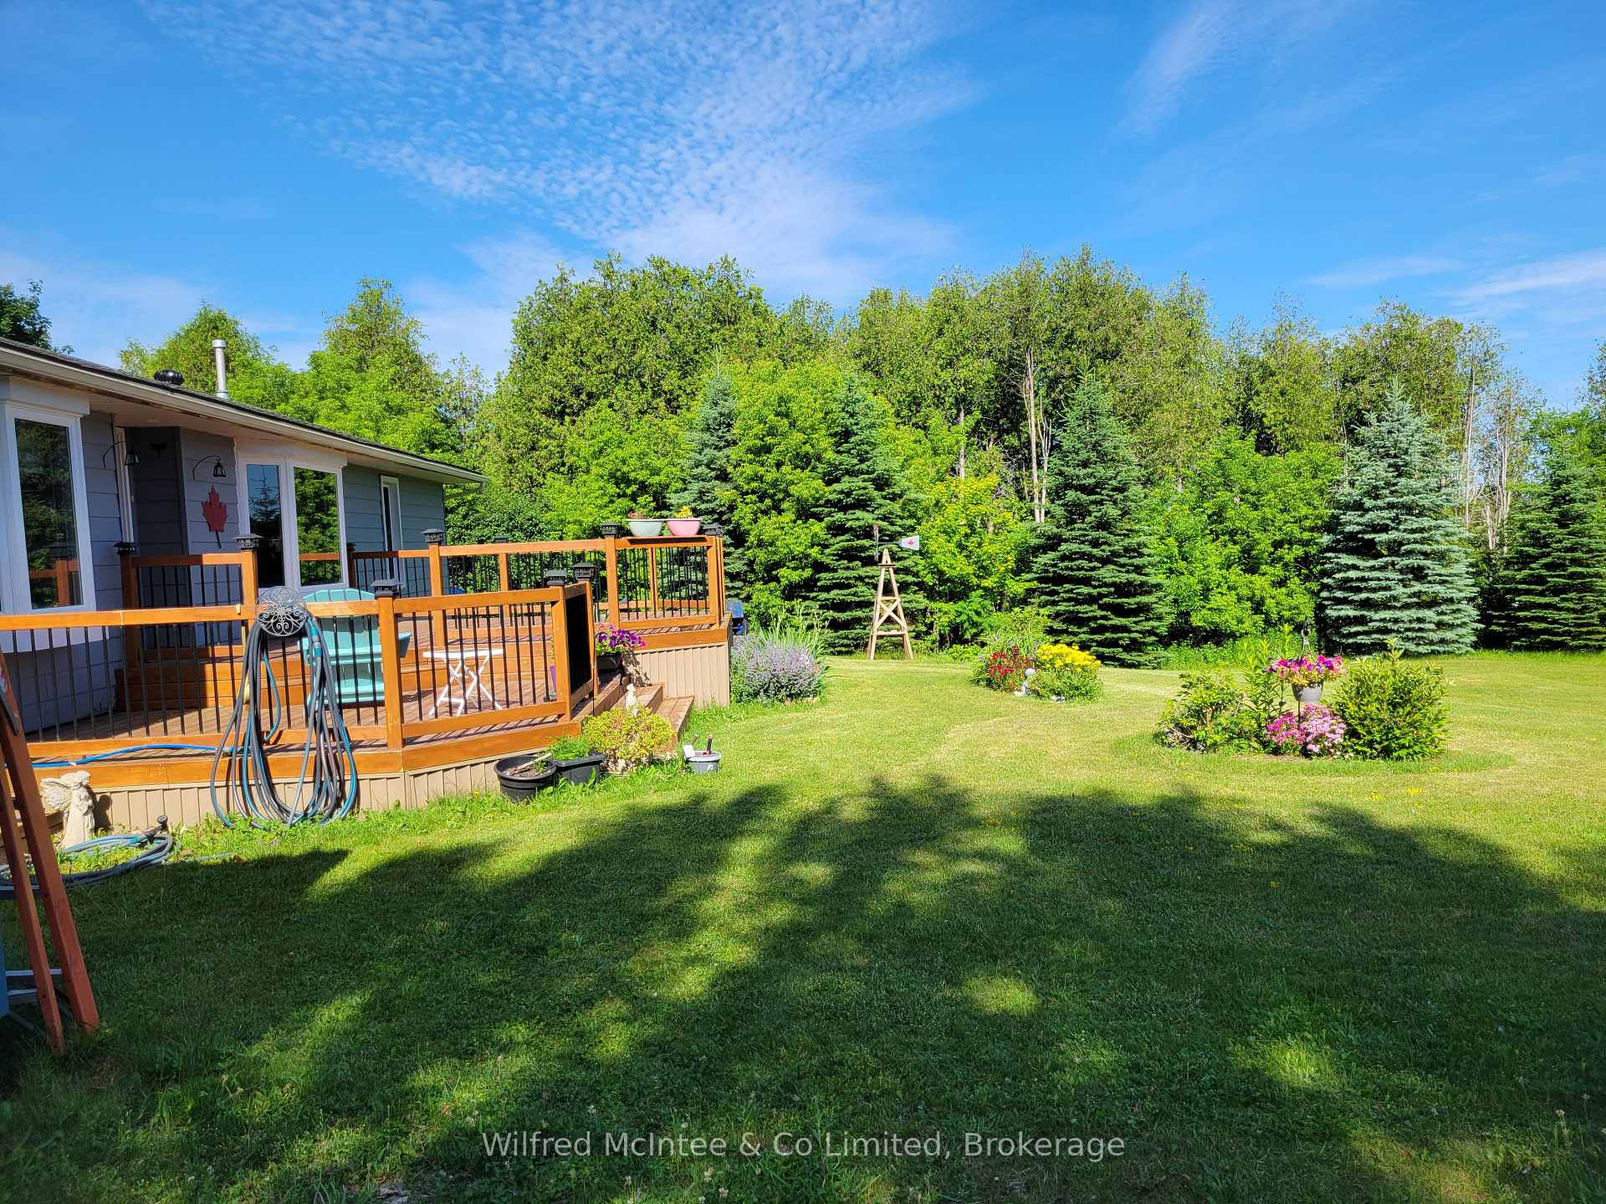
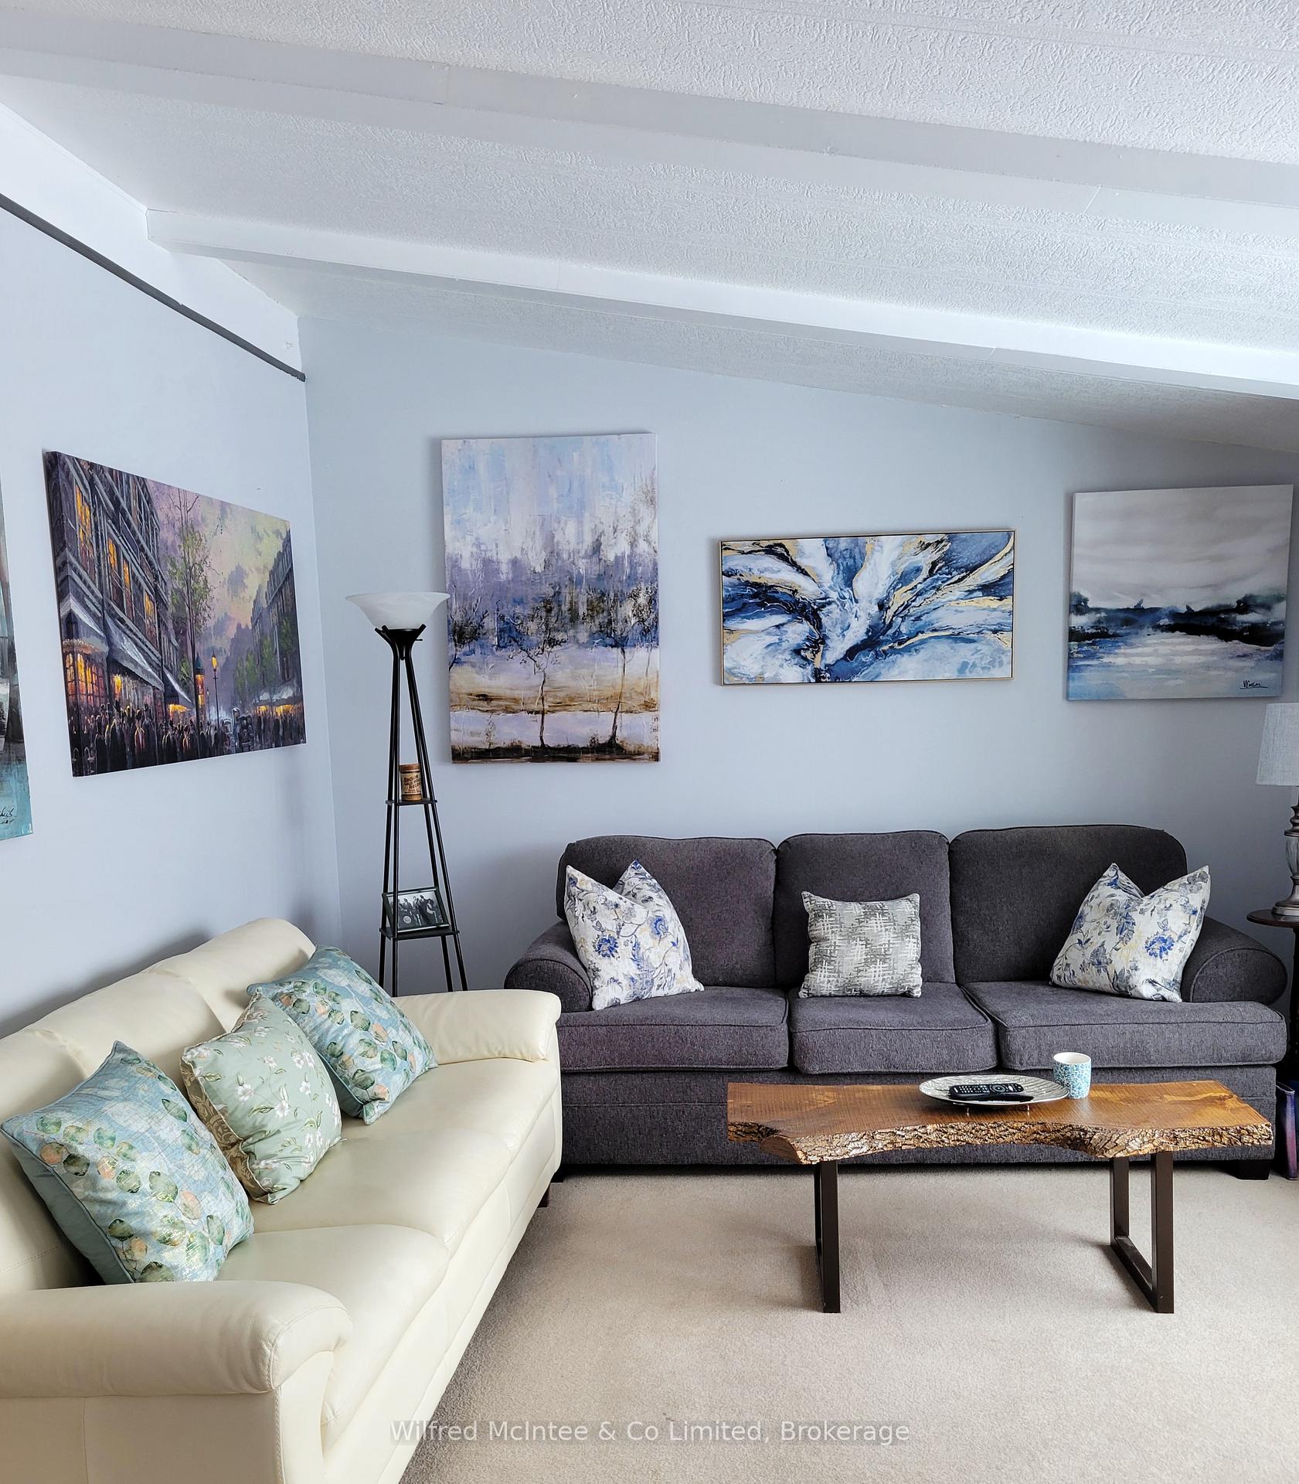 See all 29 photos
Property history

This listing has ended. It is no longer available.
Property not available for sale or for rent.
Ask about this home
A HOMEH agent will answer your questions about this home.Ask HOMEH
About this home
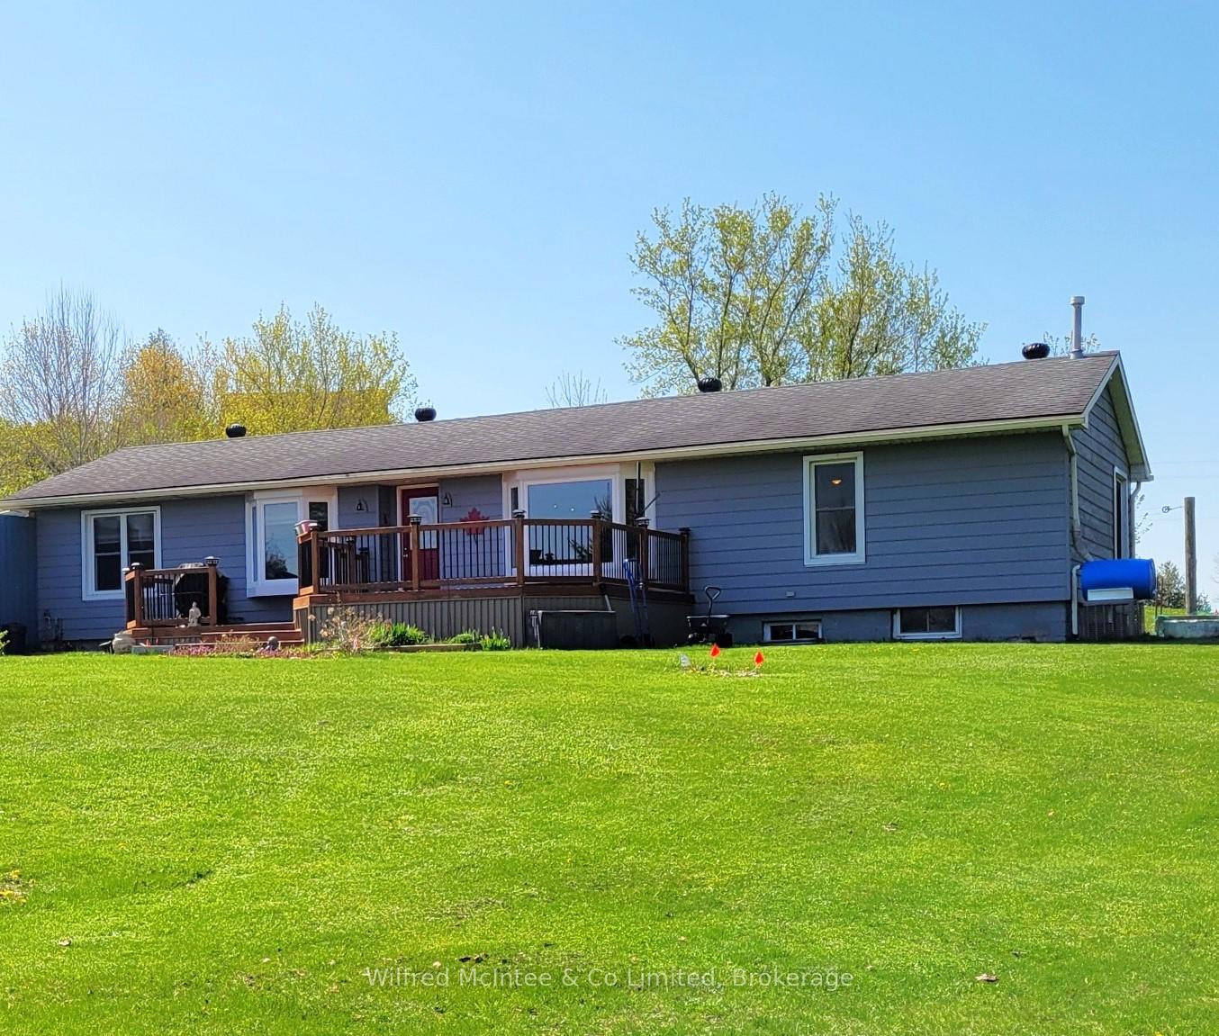
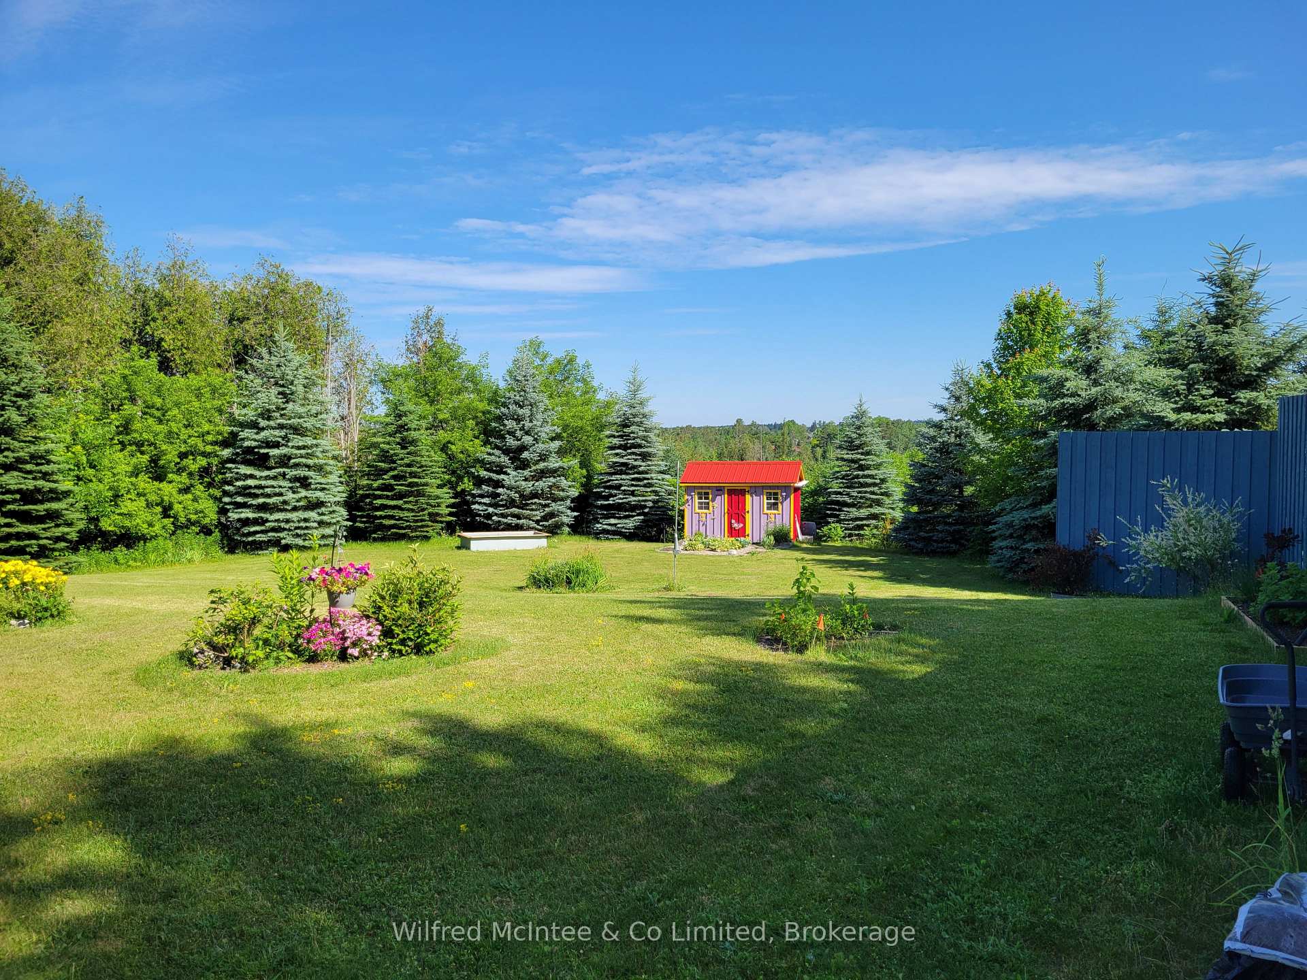
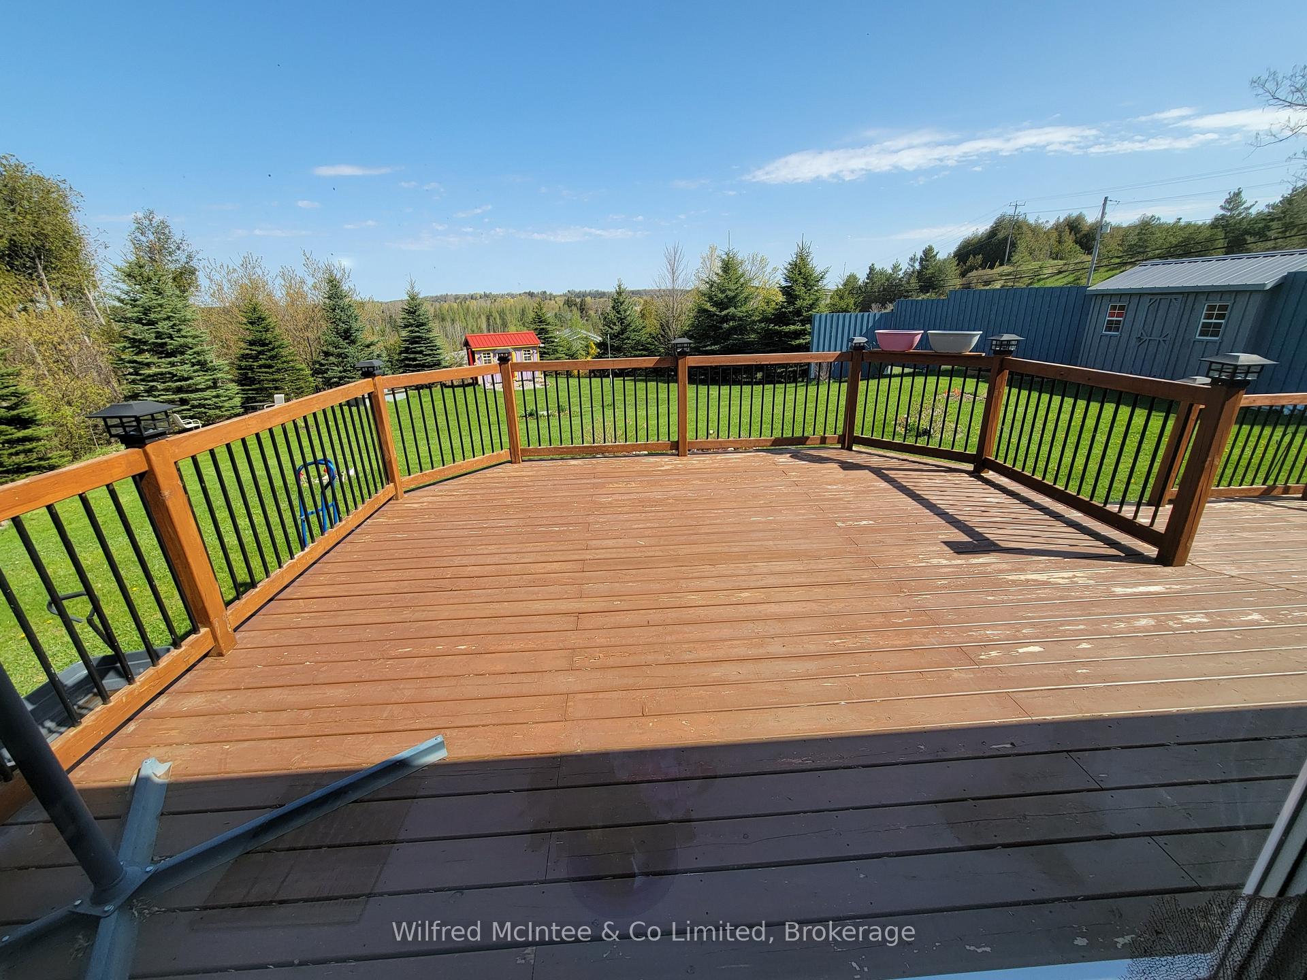
Country Property with Scenic View: Family Ready Bungalow Just South of Durham on Hwy 6. This well maintained 4+1 bed, 3 bath bungalow is nestled on a 1ac lot just south of the Town of Durham in West Grey. Step inside the convenient mudroom, then welcoming main foyer. A bright, open main floor awaits, where the kitchen, dining room, and living room blend harmoniously. Perfect for family life and entertaining with a walkout to the 2 tier front deck and yard. Enjoy the ease of main floor living with this home which features a comfortable master suite, complete with a desirable walk-in closet and a convenient 2-piece ensuite bathroom that also has the main floor laundry room and linen closet. Three additional well-sized bedrooms and a full 4-piece bathroom provide ample space for family or guests on the main floor. The expansive lower level presents incredible potential. Discover a dedicated office (easily a fifth bedroom), and a generous L-shaped family room, and a 3-piece bathroom with jacuzzi tub. You'll also find a large utility and storage room, providing plenty of space for your belongings. Unlock the exceptional potential of the basement for an in-law suite or apartment! With entrance off the main foyer, existing washer/dryer hook-ups, and a laundry sink already installed, the groundwork is laid for easy conversion. Outside, three sheds offer ample storage for your outdoor equipment and toys. Enjoy the views from the large bay windows and the inviting front decks, overlooking a ravine valley to the north and west. The property's perimeter is beautifully treed and partially fenced, ensuring privacy and creating a haven for bird watching. Directly on Highway 6, enjoy effortless year-round commuting and be within easy distance of all the amenities that Durham has to offer; schools (plus property is on the bus route), daycares, library, hospital, trails, public beach, parks and splash pad.
Facts & features
Ask about this home
A HOMEH agent will answer your questions about this home.
Rooms
14 rooms · 3 bathrooms
- Living room15′ × 11′165 sq.ft.
- Dining room15′ × 11′165 sq.ft.
- Kitchen16′ × 11′176 sq.ft.
- Primary bedroom16′ × 11′176 sq.ft.
- Bathroom11′2″ × 10′2″114 sq.ft.
- Bedroom 211′ × 10′110 sq.ft.
- Bedroom 311′ × 10′110 sq.ft.
- Bedroom 410′ × 8′80 sq.ft.
- Bathroom7′7″ × 4′5″33 sq.ft.
- Mud room9′ × 7′63 sq.ft.
- Family room19′2″ × 21′403 sq.ft.
- Bathroom8′11″ × 7′10″70 sq.ft.
- Office12′10″ × 18′3″233 sq.ft.
- Utility room28′ × 21′588 sq.ft.
Around this home
Schools nearby
School rating, out of 10.
Listing details
Helpful tools
Your HOMEH agent
"I would see it this week."
Ask HOMEH about this home
Price, neighbourhood, monthly cost. Ask anything.
HOMEH Intelligent Agent is an AI, not a licensed representative. Check anything important with your agent.