
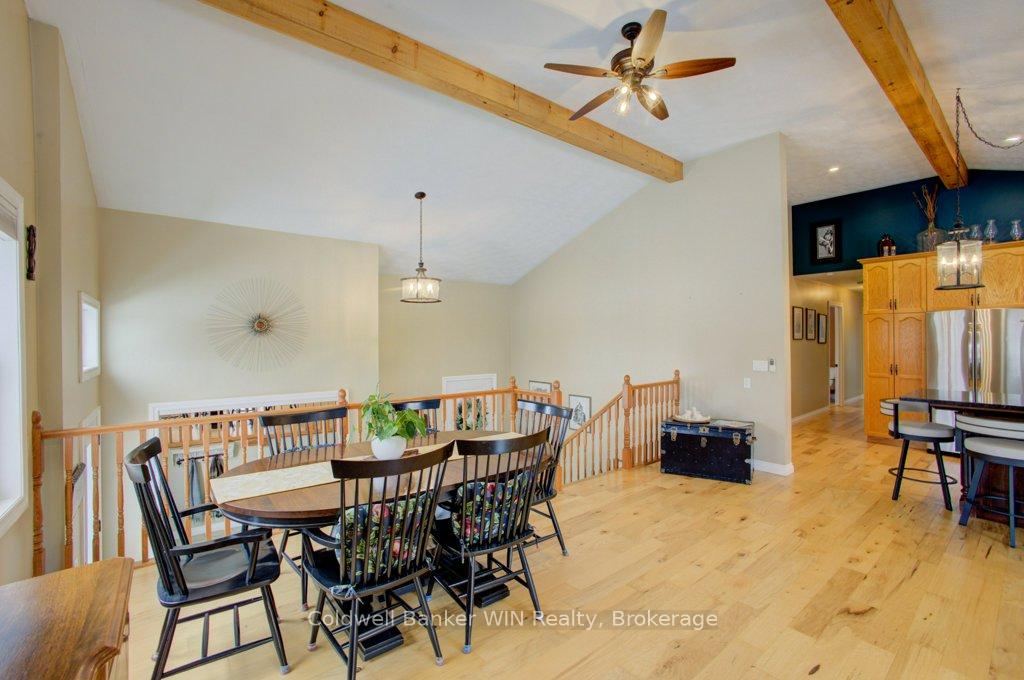
 See all 41 photos
Book a viewing
Ask HOMEH
About this home
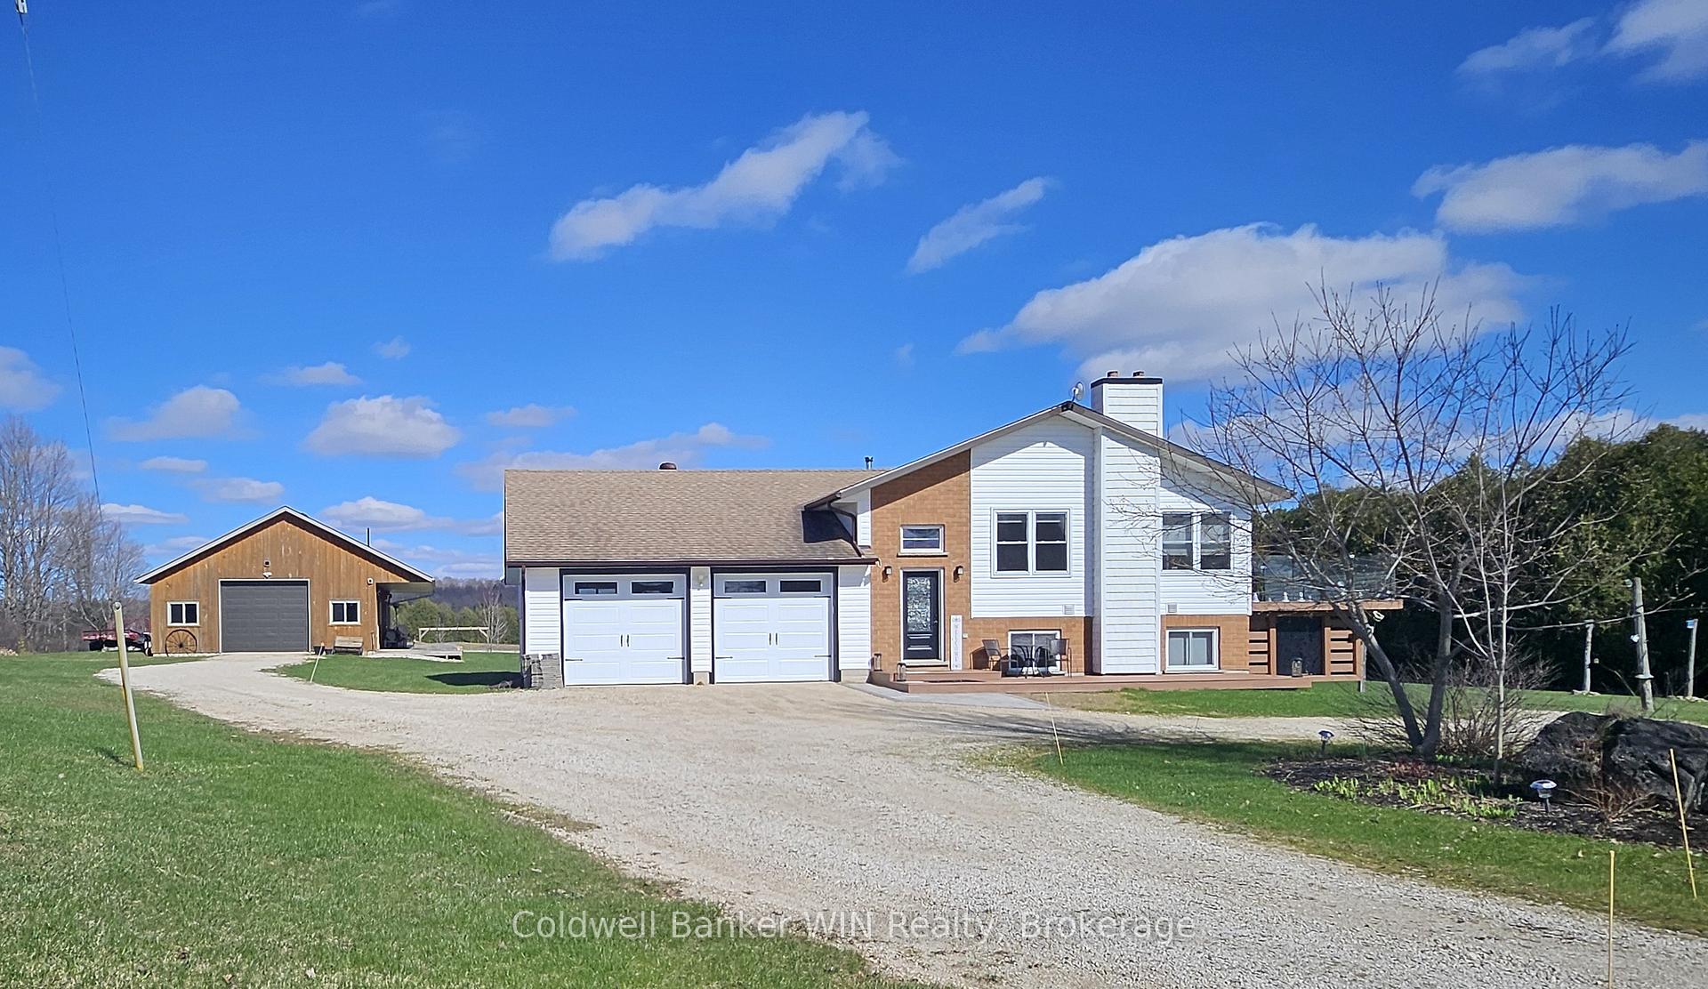
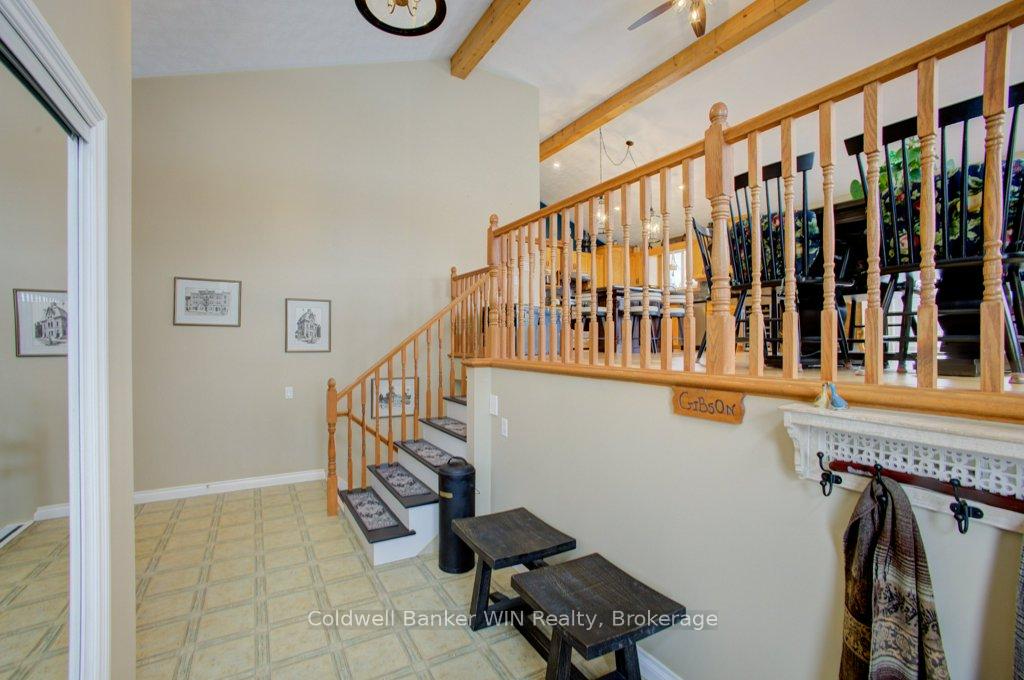
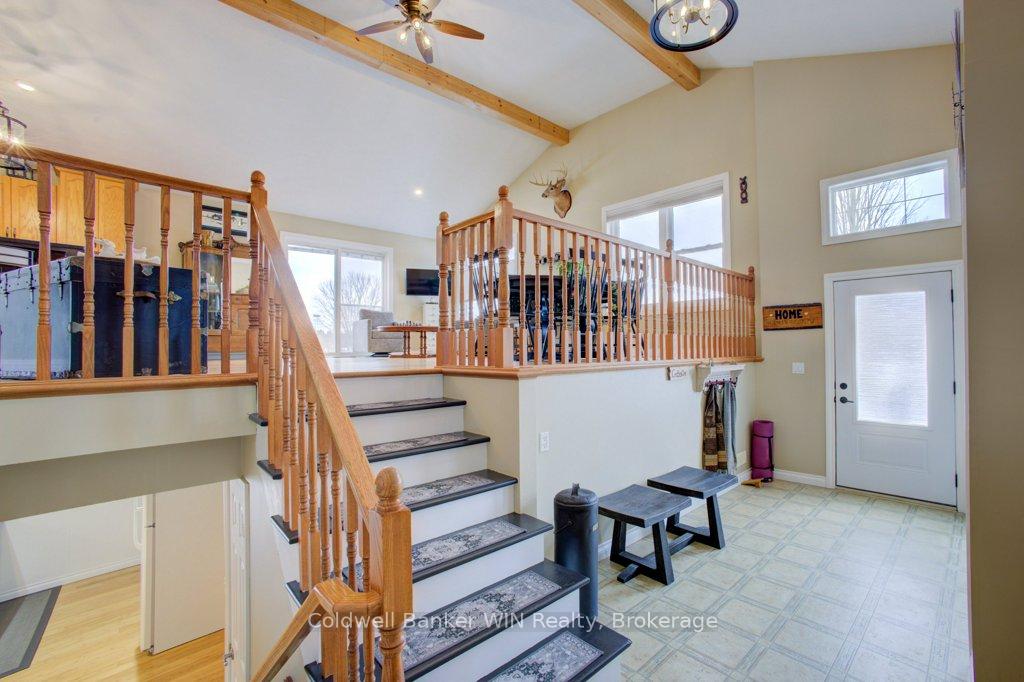
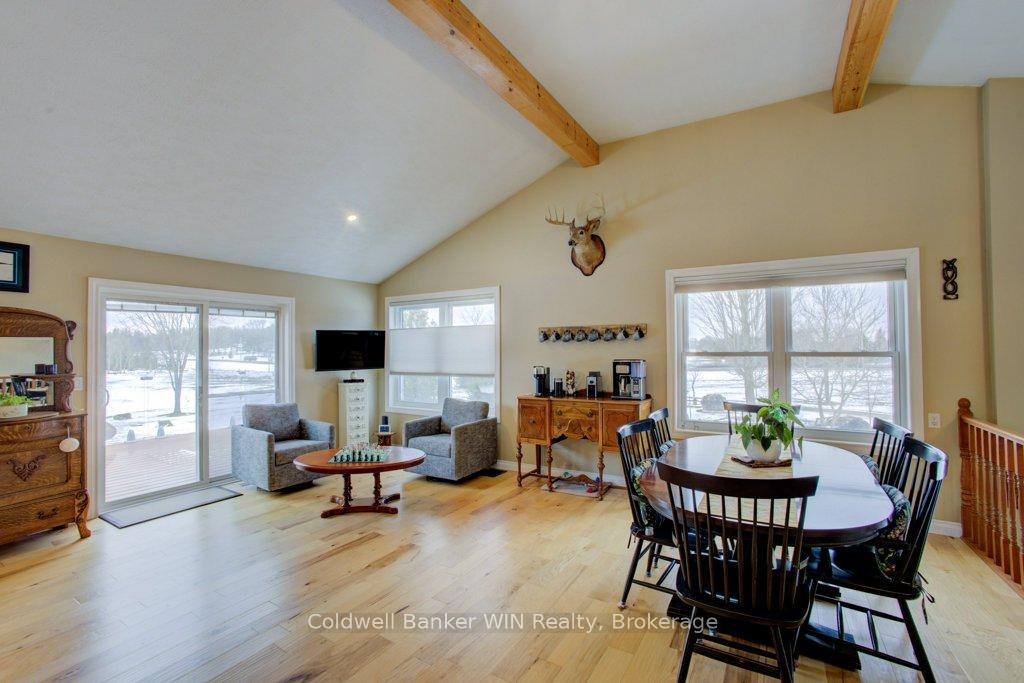
Set on over nine picturesque acres, this property offers the space, privacy, and lifestyle many are searching for-where mornings begin with a walk through your own trails and evenings are spent unwinding by the pond. With a blend of open land, mature trees, and a swimmable pond complete with dock and pond house, the setting is ideal for both quiet relaxation and outdoor recreation. The fully updated raised bungalow is designed for flexible living, featuring a bright, open-concept main floor with wood beams, engineered hardwood floors, and large windows that capture scenic views in every direction. The kitchen is both functional and inviting, offering granite countertops, a propane stove, dishwasher, and ample cabinetry, with a seamless flow into the living and dining areas-perfect for everyday living and entertaining alike. Step out to the raised composite deck with glass railings and soft lighting, creating a beautiful space to take in the surrounding landscape day or night. The main floor also includes a well-appointed bathroom with convenient laundry, and three bedrooms, each featuring built-in storage for added organization. The primary suite offers a walk-through closet and a private 4-piece ensuite, creating a comfortable retreat at the end of the day. The lower level extends the living space with an in-law suite, complete with a second kitchen, two bedrooms, and a 3-piece bathroom with walk-in shower. A cozy rec room with a free-standing woodstove and walk-out to the patio provides a warm and inviting gathering space. Outdoors, the property continues to impress with a large vegetable garden, children's play area, and over three acres of bush with trails for walking or ATVing. The detached, fully insulated and heated shop is exceptionally well-equipped, featuring a propane furnace and 2-pc bathroom with holding tank-ideal for projects, hobbies, or a home-based business. An attached, nearly double-deep two-car garage adds everyday convenience.
Facts & features
Book a viewing
Rooms
15 rooms · 3 bathrooms
- Kitchen18′5″ × 13′5″246 sq.ft.
- Bedroom 311′5″ × 11′4″129 sq.ft.
- Living room15′1″ × 10′5″157 sq.ft.
- Bedroom 211′5″ × 12′4″140 sq.ft.
- Dining room15′1″ × 9′11″150 sq.ft.
- Foyer18′2″ × 8′6″155 sq.ft.
- Bathroom11′5″ × 9′5″108 sq.ft.
- Bathroom8′8″ × 7′61 sq.ft.
- Primary bedroom15′3″ × 15′228 sq.ft.
- Bathroom9′8″ × 6′11″67 sq.ft.
- Kitchen20′8″ × 20′4″420 sq.ft.
- Recreation18′2″ × 15′5″280 sq.ft.
- Bedroom 511′10″ × 7′11″94 sq.ft.
- Utility room19′2″ × 12′3″236 sq.ft.
- Bedroom 414′11″ × 11′11″178 sq.ft.
Around this home
Listing details
Helpful tools
Your HOMEH agent

"Priced 26% over our estimate. I would see it this week."
Ask HOMEH about this home
Price, neighbourhood, monthly cost. Ask anything.
HOMEH Intelligent Agent is an AI, not a licensed representative. Check anything important with your agent.