
315186 Highway 6
West Grey315186 Highway 6
West Grey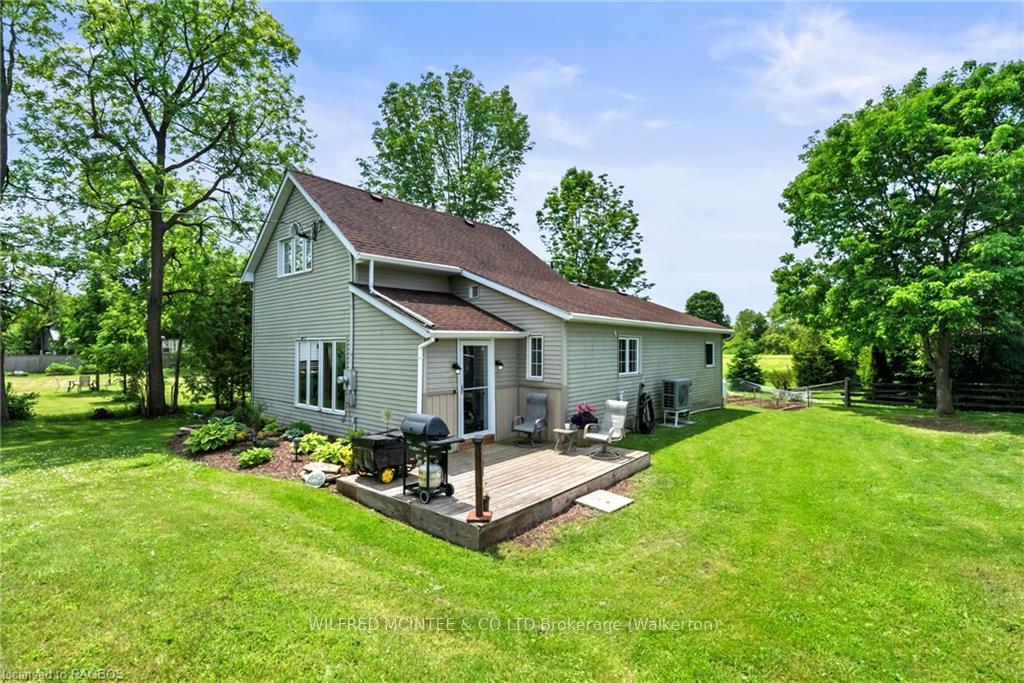
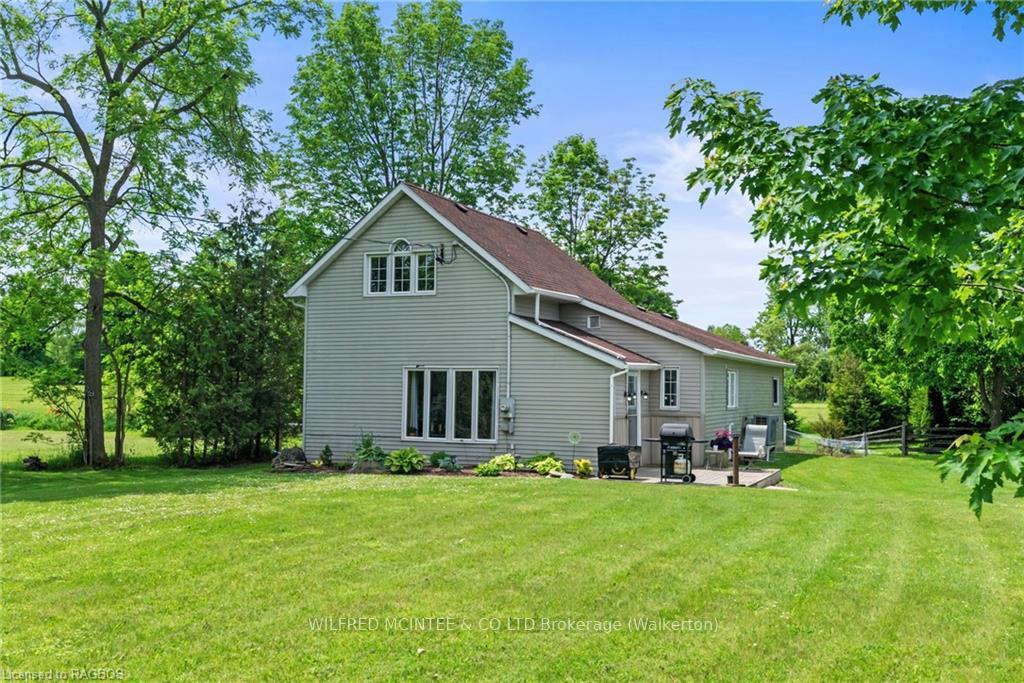 See all 40 photos
Property history

This listing has ended. It is no longer available.
Property not available for sale or for rent.
Ask about this home
A HOMEH agent will answer your questions about this home.Ask HOMEH
About this home
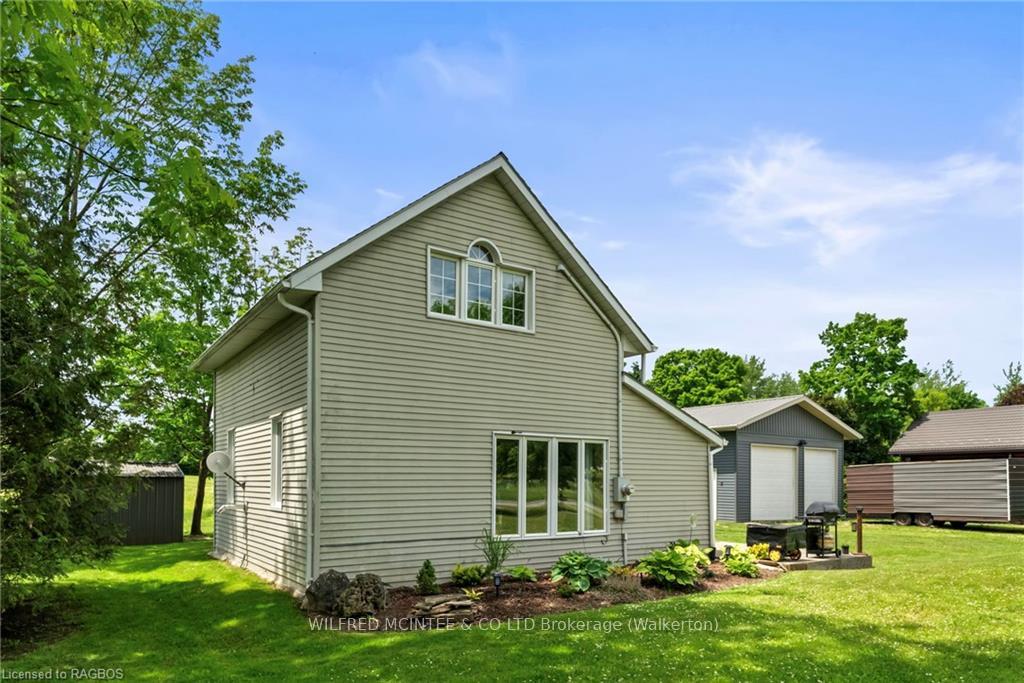
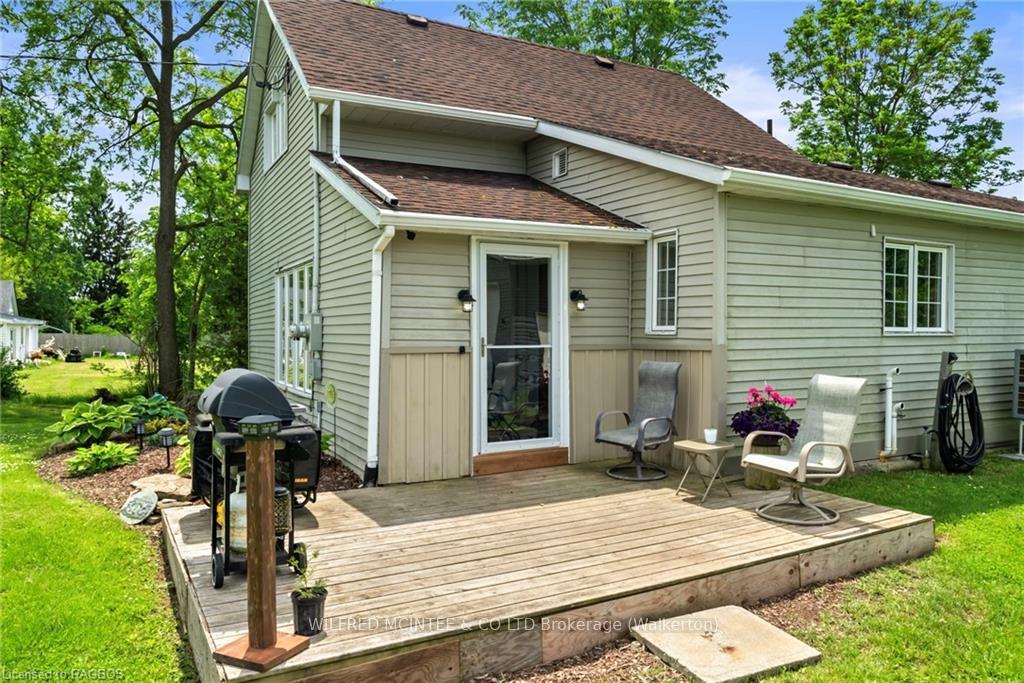
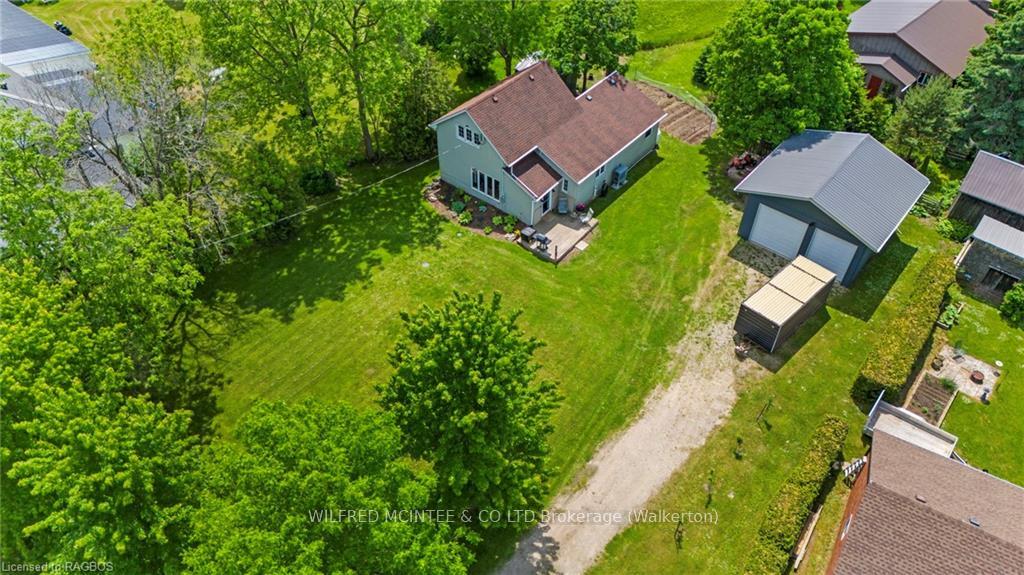
UPDATED HOME AND SHOP FOR SALE! Nestled on a picturesque 1/2 acre lot along Highway 6, this delightful country property offers the perfect blend of rural tranquility and modern convenience. Located just a short 12-minute drive to Durham and 25 minutes to Owen Sound, you can enjoy the serene countryside while still being close to all the amenities you need. This charming home has been thoughtfully updated to combine classic country charm with modern comforts. Main floor features an eat in kitchen (2014 update), comfortable living room, primary bedroom, 4 Pc bath and laundry. Upper level boasts two additional bedrooms and an area for a workout room or home office. New efficient, heat pump installed 2024 providing heating and cooling along with a propane furnace as a back up source. Entire attic insulation removed and replaced with R60. 2 exterior doors replaced along with 2-triple pane windows. Bonus with a 24 x 24 insulated shop featuring 220V hydro and 2 overhead doors providing ample space for vehicles, storage, workshop, or hobby space. Whether you’re looking for a family home, a weekend retreat, or an investment opportunity, this charming updated home on Highway 6 is a must-see!
Facts & features
Ask about this home
A HOMEH agent will answer your questions about this home.
Rooms
40 rooms · 1 bathroom
- Primary bedroom11′7″ × 9′7″111 sq.ft.
- Kitchen10′10″ × 8′8″94 sq.ft.
- Living room16′11″ × 13′10″234 sq.ft.
- Bathroom—
- Mud room8′5″ × 6′10″58 sq.ft.
- Dining room11′4″ × 10′1″114 sq.ft.
- Laundry8′4″ × 5′1″42 sq.ft.
- Primary bedroom11′7″ × 9′7″111 sq.ft.
- Kitchen10′10″ × 8′8″94 sq.ft.
- Living room16′11″ × 13′10″234 sq.ft.
- Bathroom—
- Mud room8′5″ × 6′10″58 sq.ft.
- Dining room11′4″ × 10′1″114 sq.ft.
- Laundry8′4″ × 5′1″42 sq.ft.
- Primary bedroom11′7″ × 9′7″111 sq.ft.
- Kitchen10′10″ × 8′8″94 sq.ft.
- Living room16′11″ × 13′10″234 sq.ft.
- Mud room8′5″ × 6′10″58 sq.ft.
- Dining room11′4″ × 10′1″114 sq.ft.
- Laundry8′4″ × 5′1″42 sq.ft.
- Bathroom10′ × 6′60 sq.ft.
- Primary bedroom11′7″ × 9′7″111 sq.ft.
- Kitchen10′10″ × 8′8″94 sq.ft.
- Living room16′11″ × 13′10″234 sq.ft.
- Bathroom—
- Mud room8′5″ × 6′10″58 sq.ft.
- Dining room11′4″ × 10′1″114 sq.ft.
- Laundry8′4″ × 5′1″42 sq.ft.
- Bedroom11′1″ × 9′5″104 sq.ft.
- Bedroom11′1″ × 7′3″80 sq.ft.
- Loft17′ × 11′2″190 sq.ft.
- Bedroom11′1″ × 9′5″104 sq.ft.
- Bedroom11′1″ × 7′3″80 sq.ft.
- Loft17′ × 11′2″190 sq.ft.
- Bedroom11′1″ × 9′5″104 sq.ft.
- Bedroom11′1″ × 7′3″80 sq.ft.
- Loft17′ × 11′2″190 sq.ft.
- Bedroom11′1″ × 9′5″104 sq.ft.
- Bedroom11′1″ × 7′3″80 sq.ft.
- Loft17′ × 11′2″190 sq.ft.
Around this home
Schools nearby
School rating, out of 10.
Listing details
Helpful tools
Your HOMEH agent
"I would see it this week."
Ask HOMEH about this home
Price, neighbourhood, monthly cost. Ask anything.
HOMEH Intelligent Agent is an AI, not a licensed representative. Check anything important with your agent.