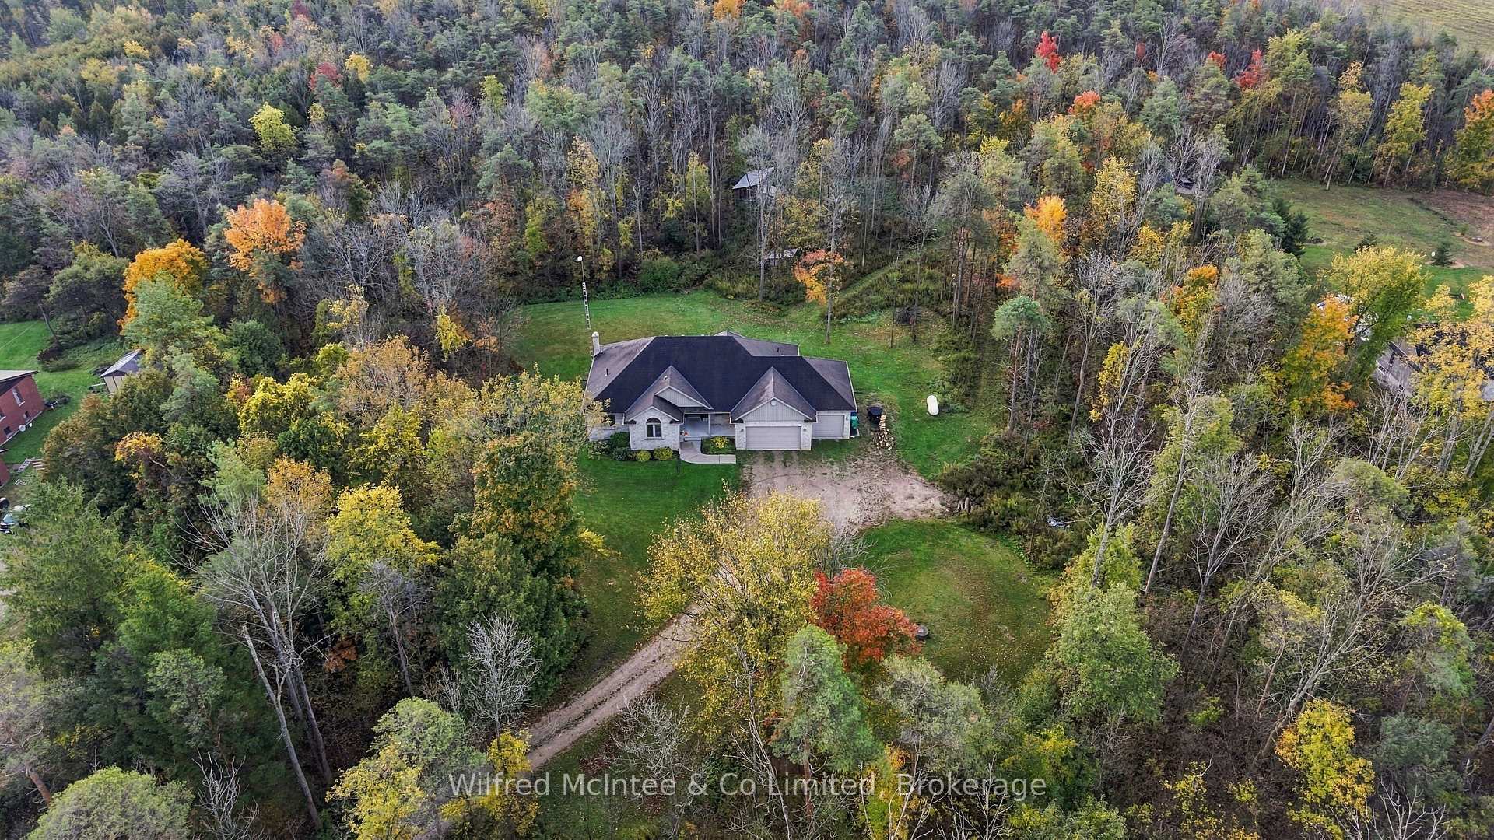
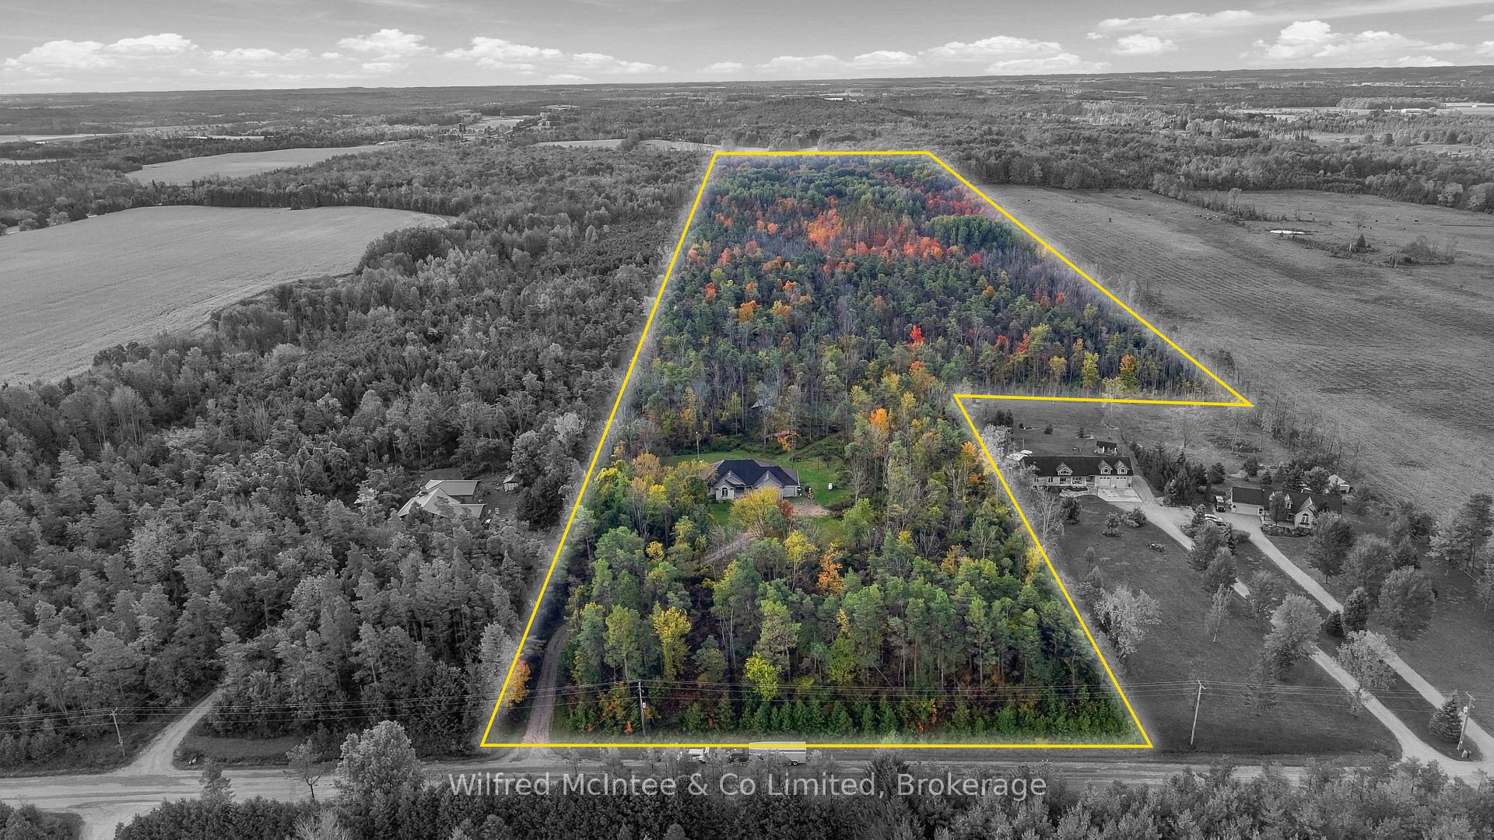
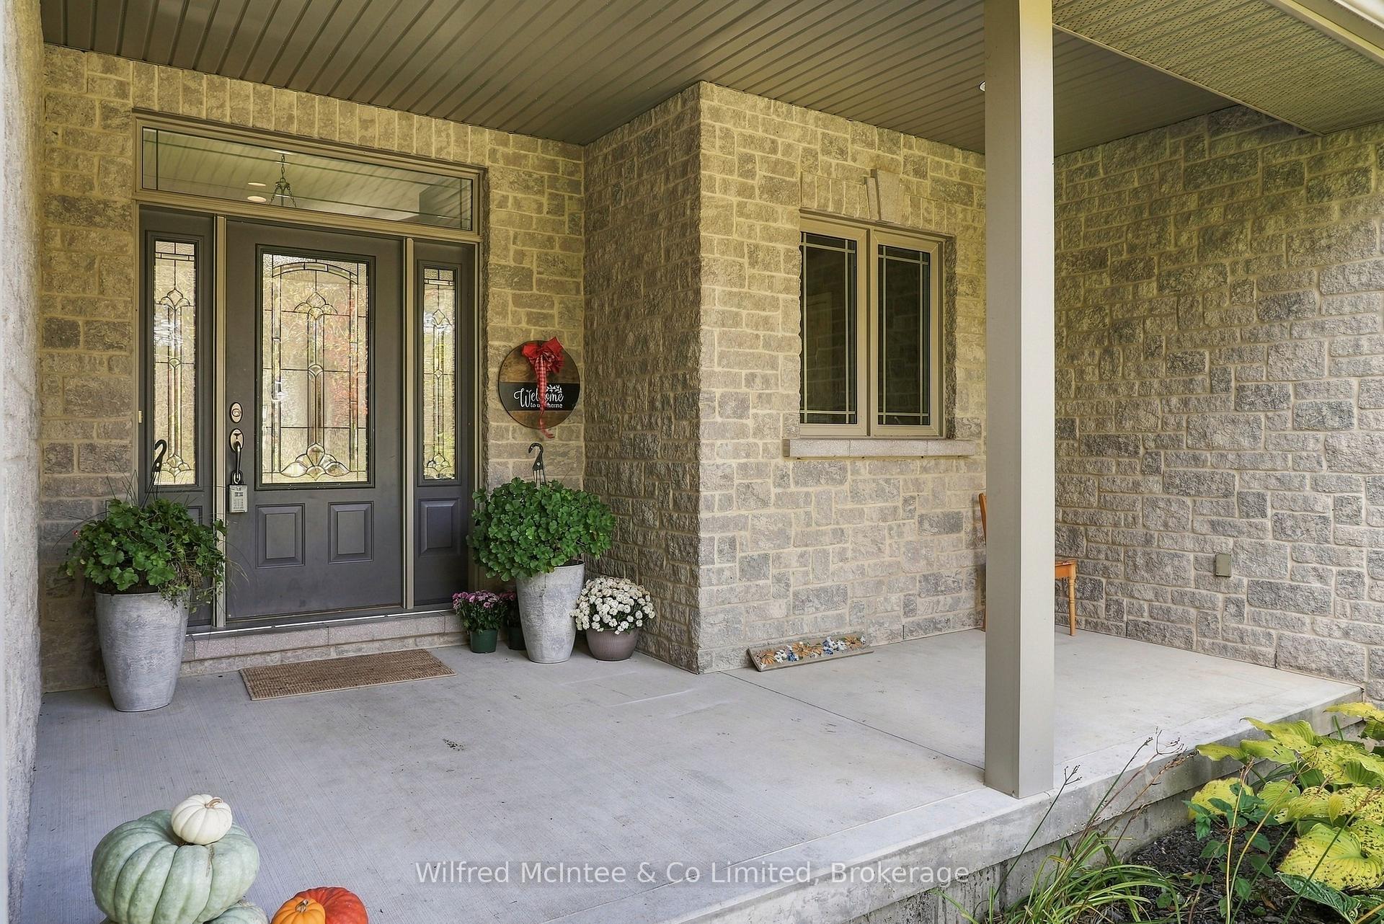
46 Acres of Privacy, Recreation & Country Living in West Grey. This impressive property offers an exceptional combination of privacy, upscale country living, and endless outdoor opportunities. With an expansive stretch of mature bush, pasture, and abundant natural surroundings, this is the perfect setting for outdoor enthusiasts, hunters, hobby farmers, or anyone looking to escape the hustle and bustle. Built in 2005, the spacious and beautifully appointed bungalow offers a touch of luxury in a peaceful rural setting, featuring 3+1 bedrooms, 3 bathrooms, a welcoming fireplace, and an attached 3-car garage. Enjoy the comfort of a well-equipped home while surrounded by the beauty and tranquility of your own private acreage. With 46 acres to explore and enjoy. The extensive bush provides excellent potential for hunting, wildlife watching, hiking, recreational trails, or for a hobby farm or a few livestock. A 20' x 12' run-in shelter, chicken coop, and two frost-free livestock waterers add to the property's versatility, Additional conveniences include fibre internet and an EV charger in the garage. Whether you envision mornings spent exploring the woods, afternoons tending to animals, or evenings relaxing in the comfort of your country home, this property delivers the freedom to enjoy it all. A rare opportunity to combine luxurious rural living with your own private recreational retreat!
Read more
OtherSchool Bus RouteWooded/TreedLandscapedPrivacyYear Round Living
Facts & features
TypeRural Residential
StyleBungalow
Size2K~2.5K Sq.Ft.
Lot338.57 x 3,317.42 ft
Tax$4,618 (2026)
HeatingForced air, propane
CoolingCentral air
BasementFull, finished
Parking7 drive
WaterWell
FireplaceYes, wood
Book a viewing
Wed28Oct
Thu29Oct
Fri30Oct
Sat31Oct
Sun1Nov
Pick a time
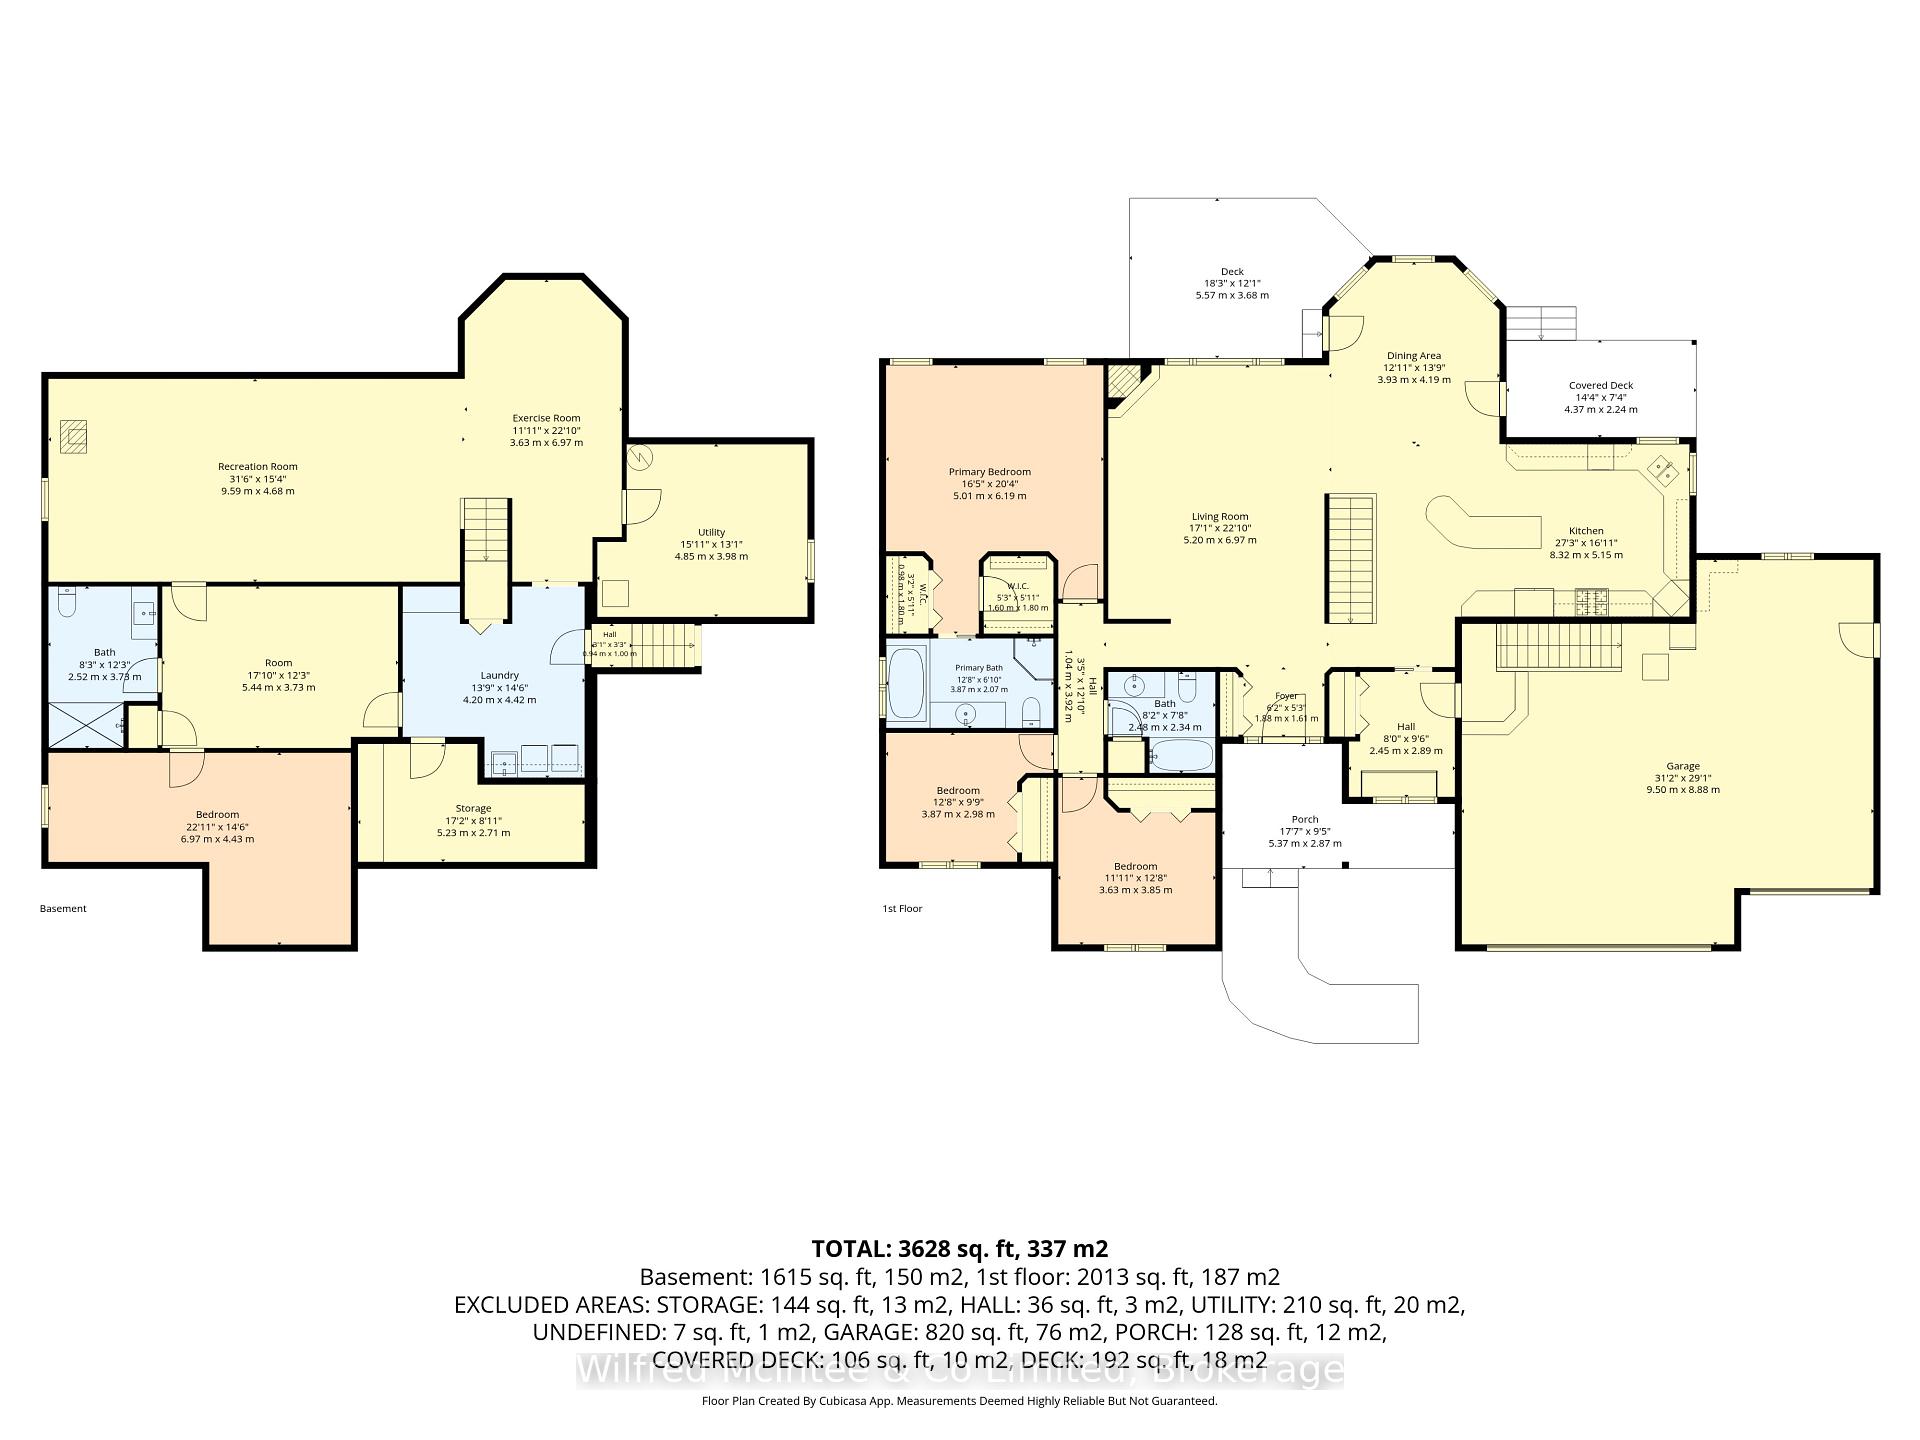
Rooms
18 rooms · 3 bathrooms
Main floor10 rooms
Bathroom8′2″ × 7′8″62 sq.ft.
Kitchen27′4″ × 16′11″461 sq.ft.
Living room17′1″ × 22′10″390 sq.ft.
Bedroom 212′8″ × 9′9″124 sq.ft.
Bathroom12′8″ × 6′9″86 sq.ft.
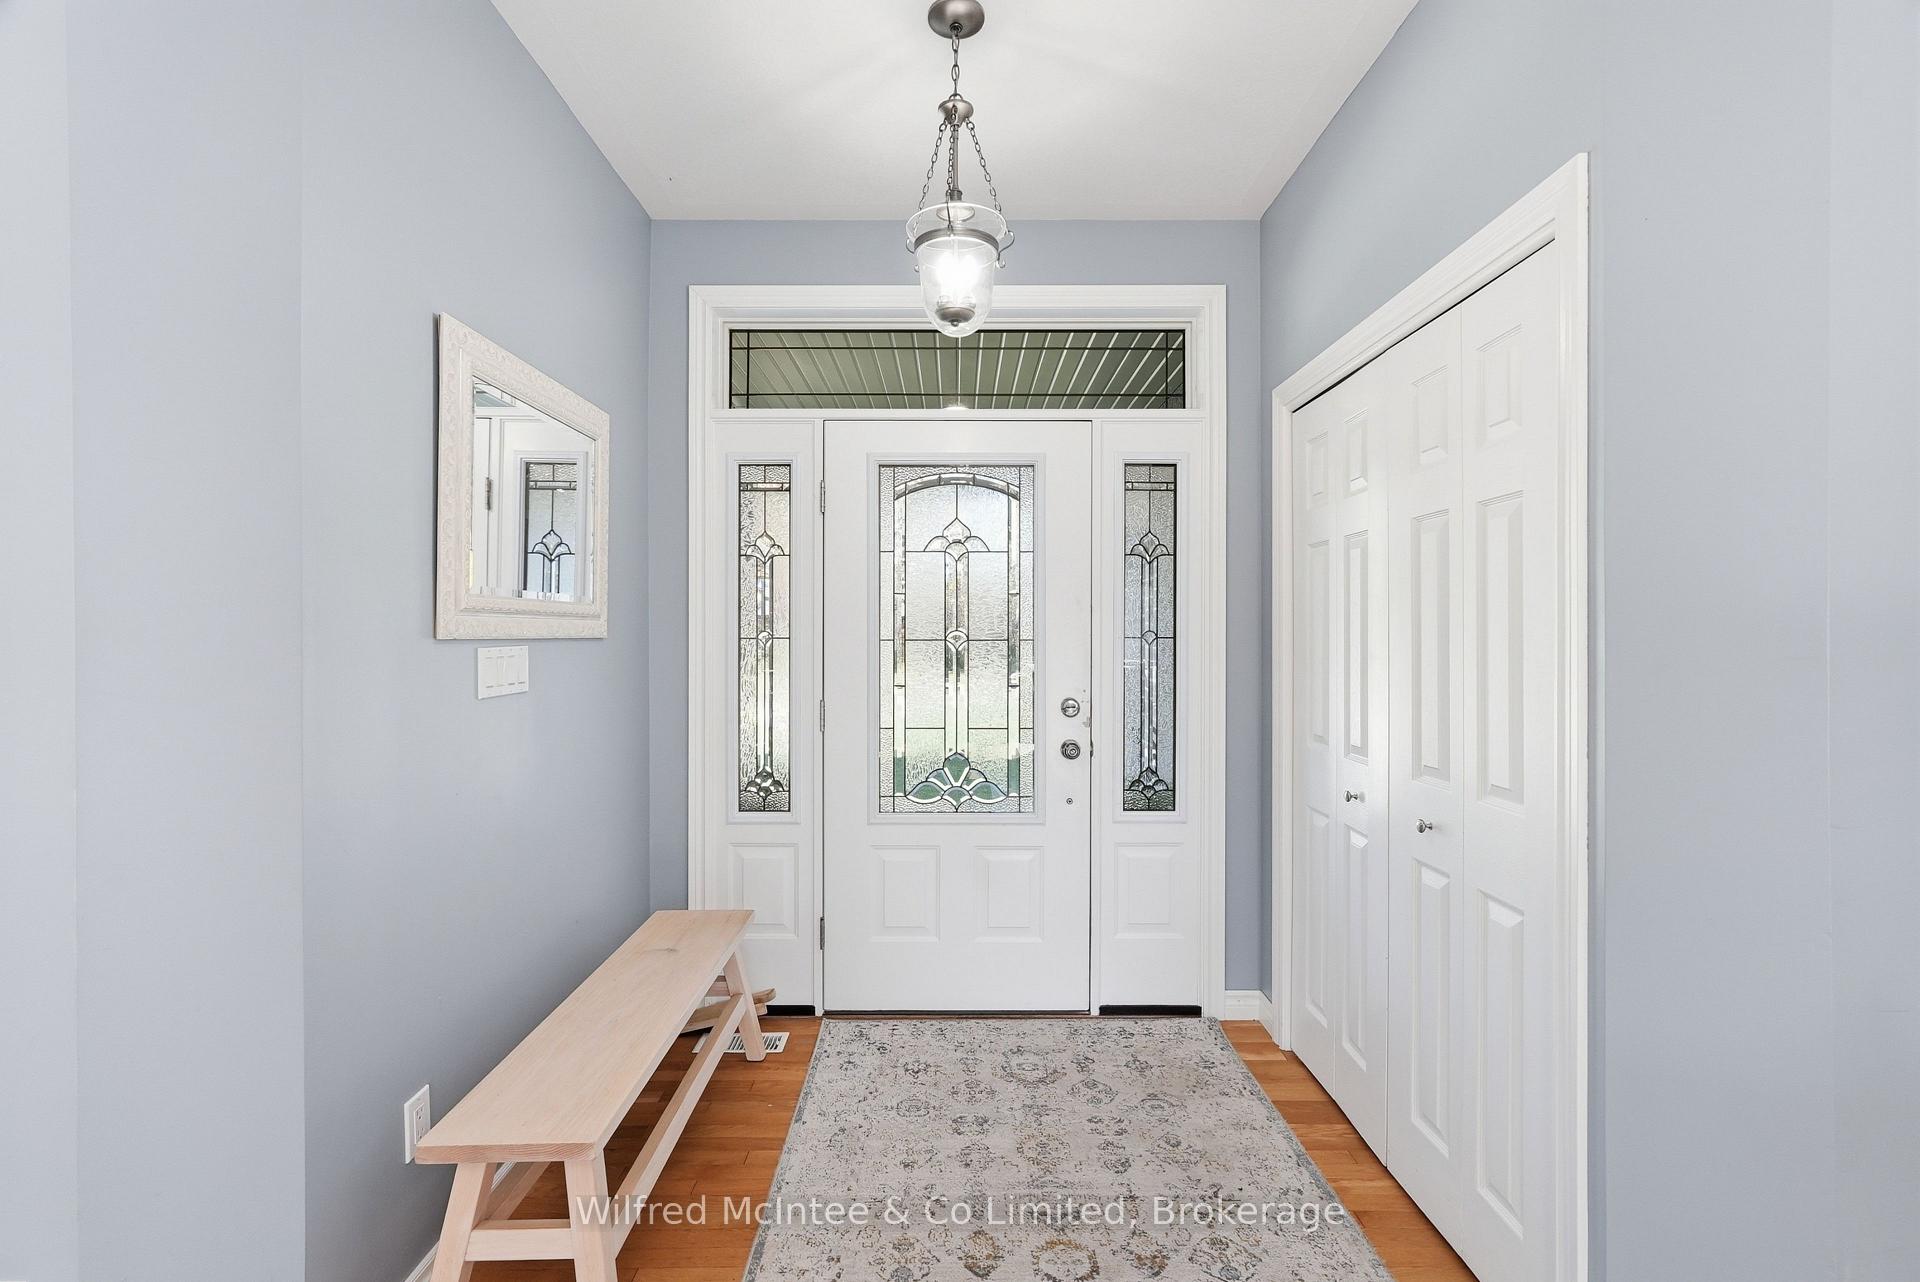
Foyer6′2″ × 5′3″33 sq.ft.
Bedroom11′11″ × 12′8″150 sq.ft.
Bedroom 316′5″ × 20′4″334 sq.ft.
Mud room8′ × 9′6″76 sq.ft.
Dining room12′11″ × 13′9″177 sq.ft.
Basement8 rooms
Recreation31′6″ × 15′4″483 sq.ft.
Other17′2″ × 8′11″153 sq.ft.
Exercise room11′11″ × 22′10″272 sq.ft.
Laundry13′9″ × 14′6″200 sq.ft.
Utility room15′11″ × 13′1″208 sq.ft.
Bathroom8′3″ × 12′3″101 sq.ft.
Bedroom 422′10″ × 14′6″332 sq.ft.
Other17′10″ × 12′3″218 sq.ft.
Bathrooms3
4-pcMain4-pcMain3-pcBasement
Around this home
Grey Rd 3 & 10th Sideroad NDR
Listing details
MLS® numberX14085520
Listed onOct 16, 2026
Days on market12
UpdatedOct 16, 2026
Listing brokerageWilfred McIntee & Co Limited
PossessionFlexible
Helpful tools
Mortgage calculator
Closing costs
Land transfer tax
Buyer guide
Your HOMEH agent
KimHOMEH agent · West Grey
"I would see it this week."
Ask Kim
Ask HOMEH about this home
Price, neighbourhood, monthly cost. Ask anything.
HOMEH Intelligent Agent is an AI, not a licensed representative. Check anything important with your agent.

 See all 50 photos
