
 See all 40 photos
Property history

This home has sold. It is no longer available.
Property not available for sale or for rent.
Book a viewing
Ask HOMEH
About this home
473561 Camp Oliver Road, West Grey
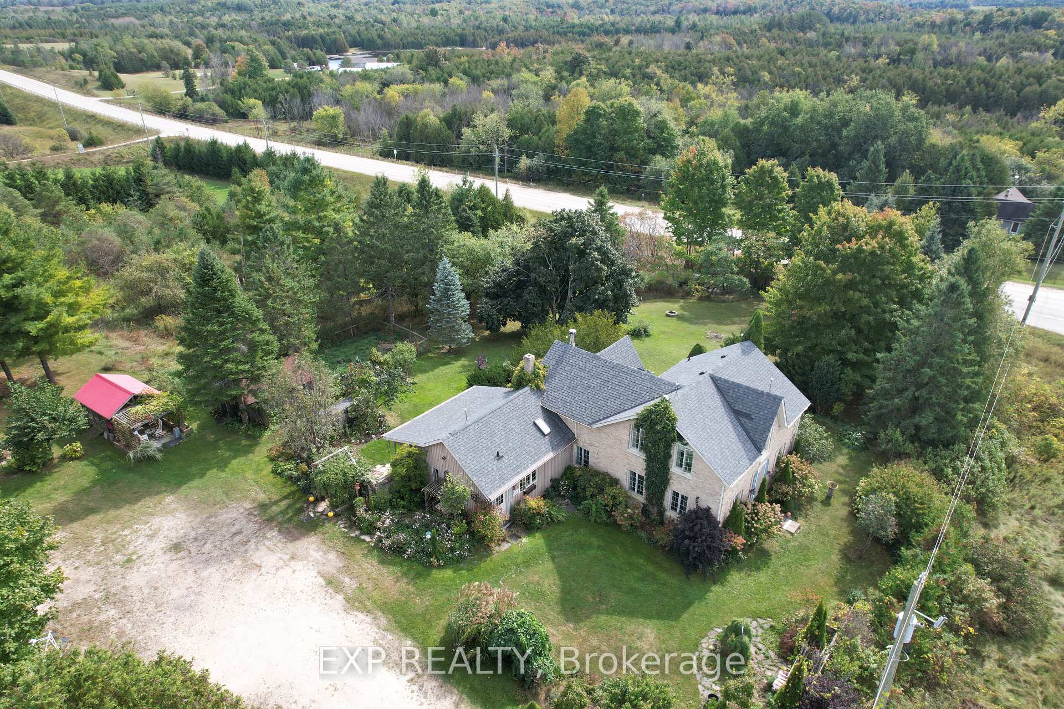
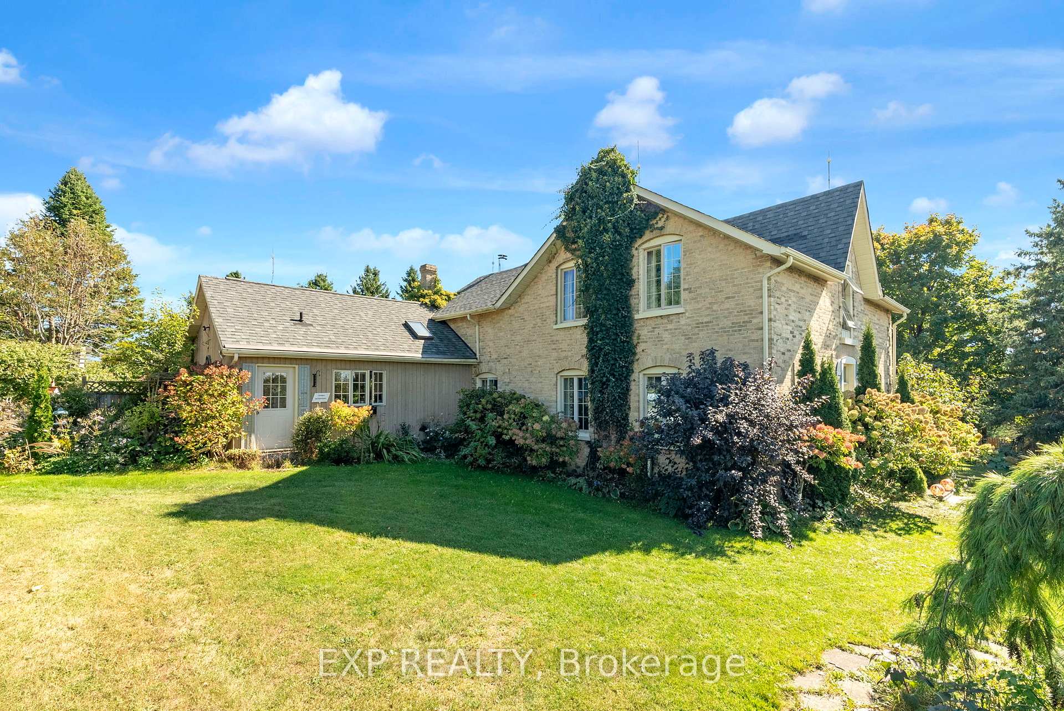
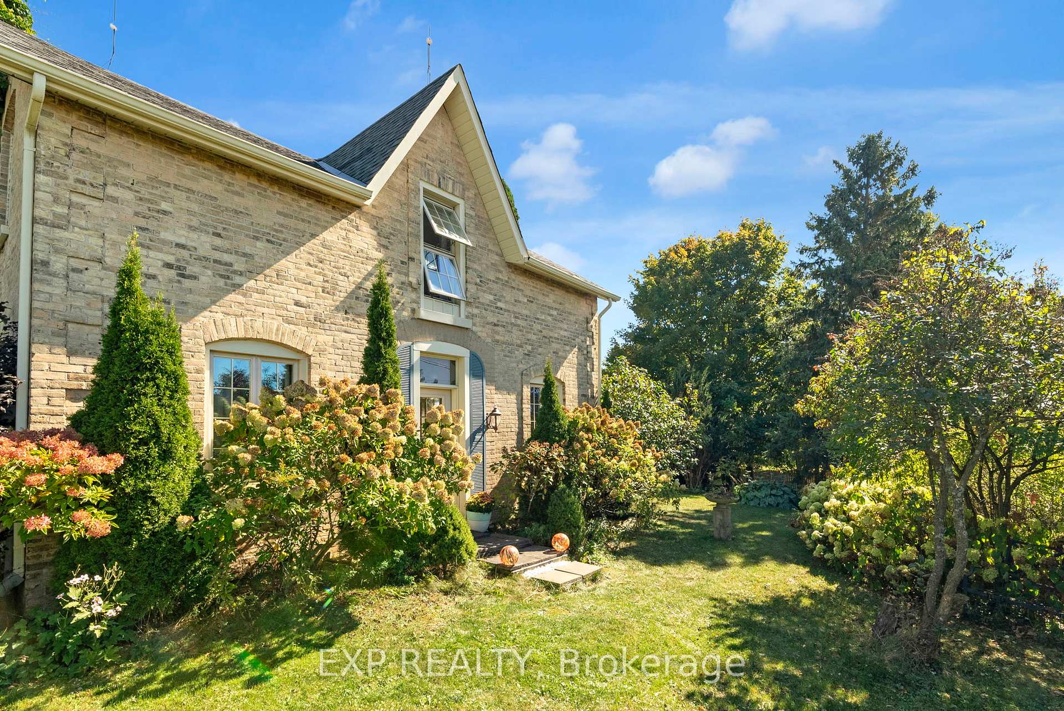
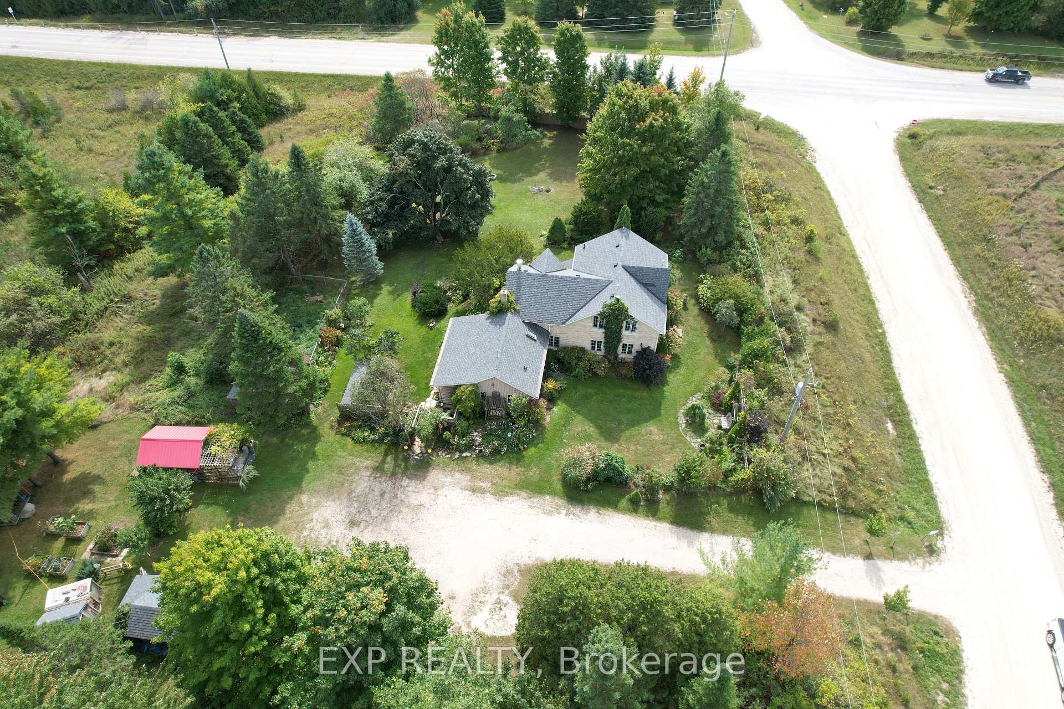
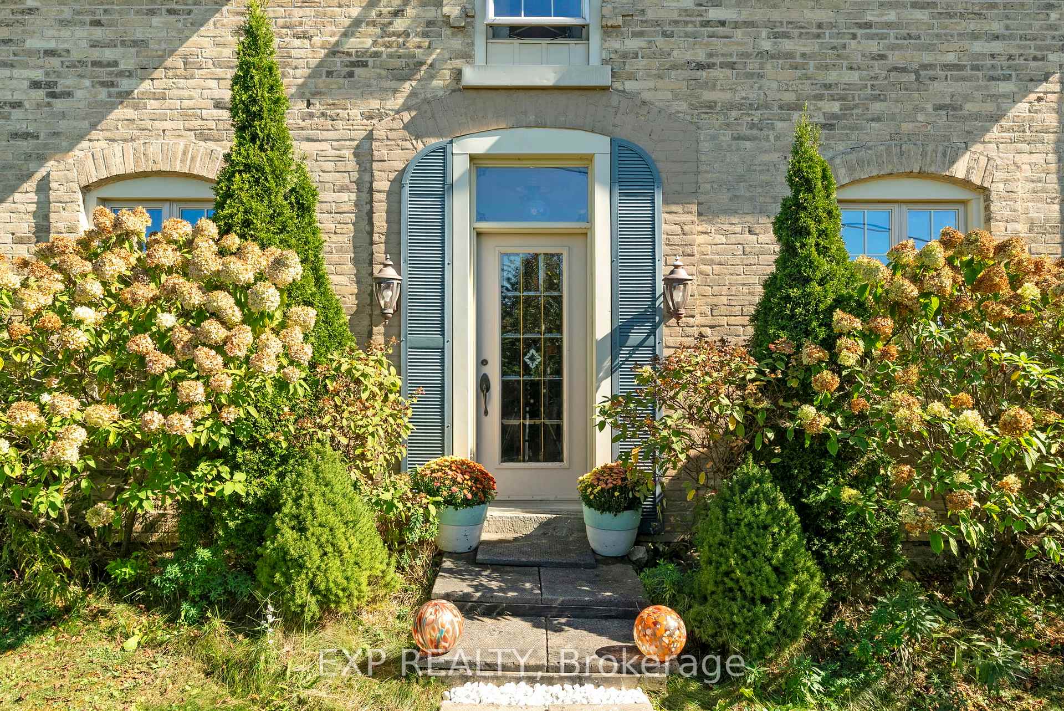
Live close to walking trails, lakes, waterfall and surrounded by enchanting countryside on this private 2.58 acre property with charming century home. Built in 1890, this 5-bedroom, 2-bathroom home spans 2,531 square feet, offering a unique blend of historic character and modern updates. The moment you step inside, you're greeted by the warmth of original pine floors flowing throughout the home, large windows that bathe the rooms in natural light, and delightful features like crown mouldings, stained glass window, antique door hardware and a wood-burning fireplace with a carved wood mantle. The home's magical ambiance continues into the sunroom, where exposed brick walls and a gentle afternoon breeze create a perfect space for relaxation. The bright, spacious eat-in kitchen offers vaulted ceilings, an antique stove, and a bay window that invites nature indoors. Separate living & family room on the main floor offers the ability for family and visitors to spread out and feel at home. Convenience of a main floor primary suite with laundry, or use this space as a formal dining room. Upstairs are 4 more spacious bedrooms with lots of closet space, and a shared 4 piece spa-like bathroom including stunning claw foot soaker tub. Outside, the property feels like a fairy-tale retreat, with lush gardens, a charming covered porch, Japanese trees, sugar maples, and grapevines. Various outbuildings provide opportunities for workshops or creative spaces, inspiring the gardener, artist or hobby farmer in you. With modern updates like a geothermal furnace (2021) and a water treatment system (2023), this home is the perfect balance of historic charm and modern comfort. Located minutes from local amenities and outdoor activities, it offers a serene, storybook-like setting with every modern convenience.
Facts & features
Book a viewing
Rooms
10 rooms · 2 bathrooms
- Living room11′ × 17′10″197 sq.ft.
- Family room16′6″ × 14′2″234 sq.ft.
- Kitchen18′ × 16′1″290 sq.ft.
- Mud room4′11″ × 13′8″67 sq.ft.
- Sunroom16′1″ × 7′10″127 sq.ft.
- Bedroom22′3″ × 10′8″236 sq.ft.
- Bedroom 210′8″ × 10′2″108 sq.ft.
- Bedroom 312′2″ × 10′7″129 sq.ft.
- Bedroom 410′7″ × 8′7″91 sq.ft.
- Bedroom 510′7″ × 9′9″103 sq.ft.
Around this home
Listing details
Helpful tools
Your HOMEH agent
"I would see it this week."
Ask HOMEH about this home
Price, neighbourhood, monthly cost. Ask anything.
HOMEH Intelligent Agent is an AI, not a licensed representative. Check anything important with your agent.