
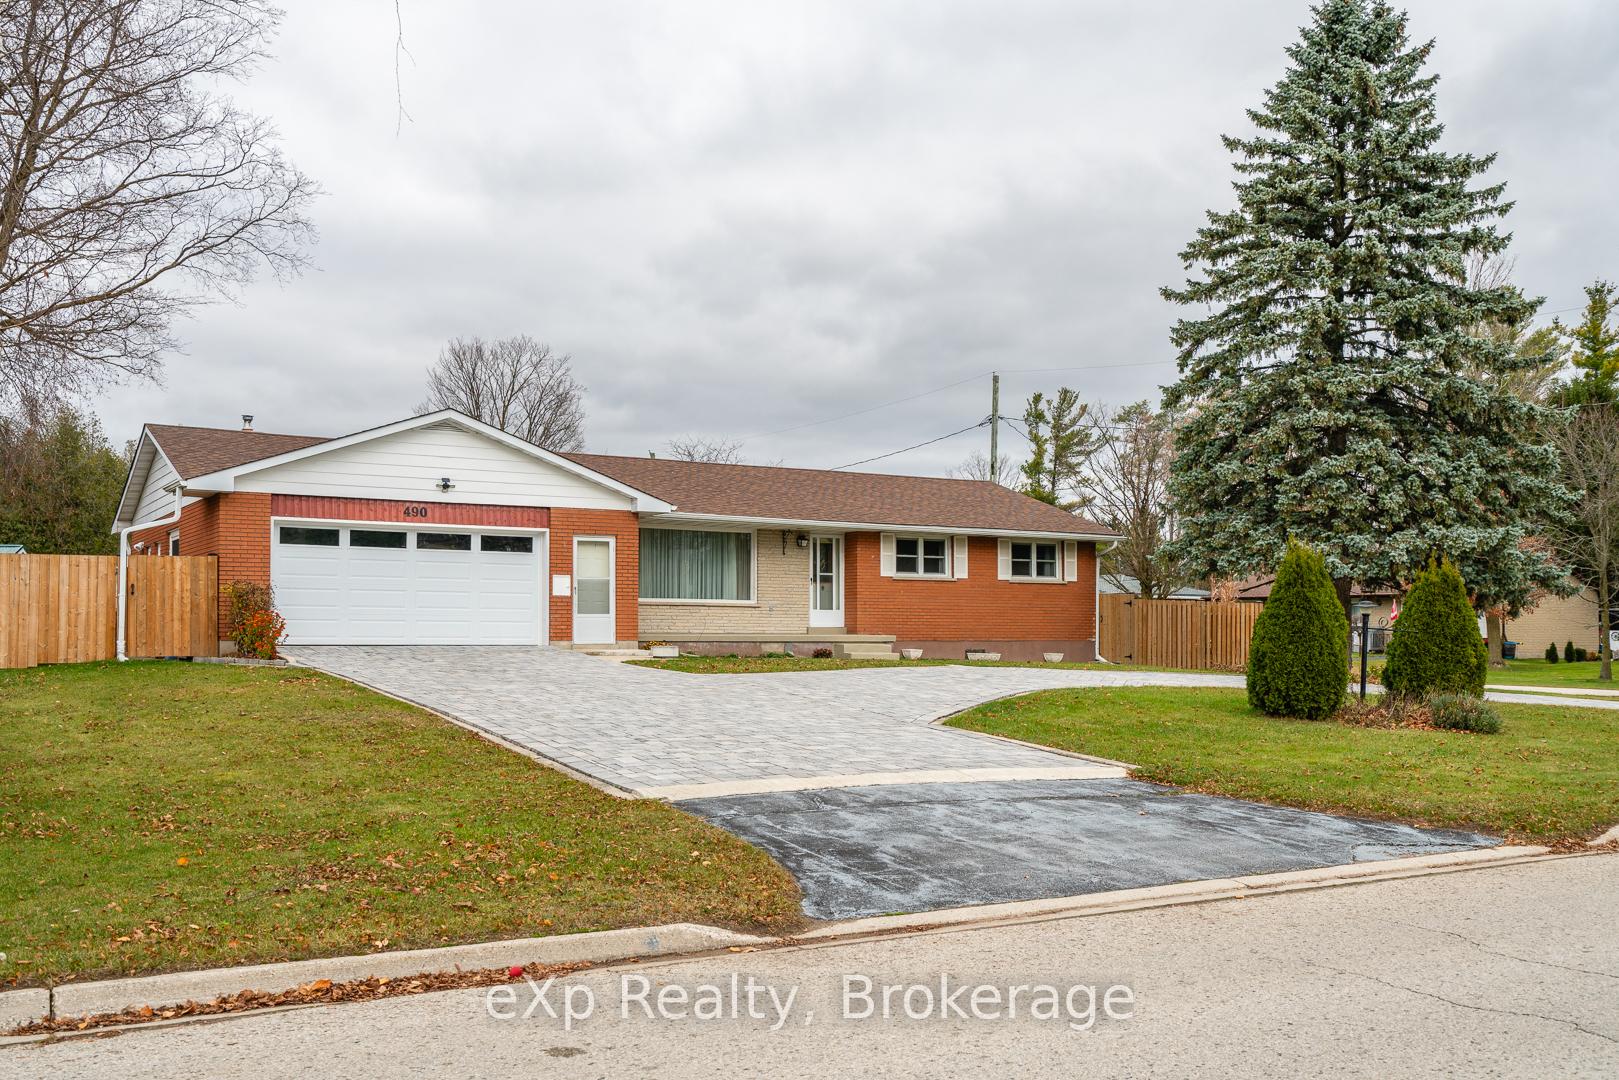
490 Saddler Street E
West Grey490 Saddler Street E
West Grey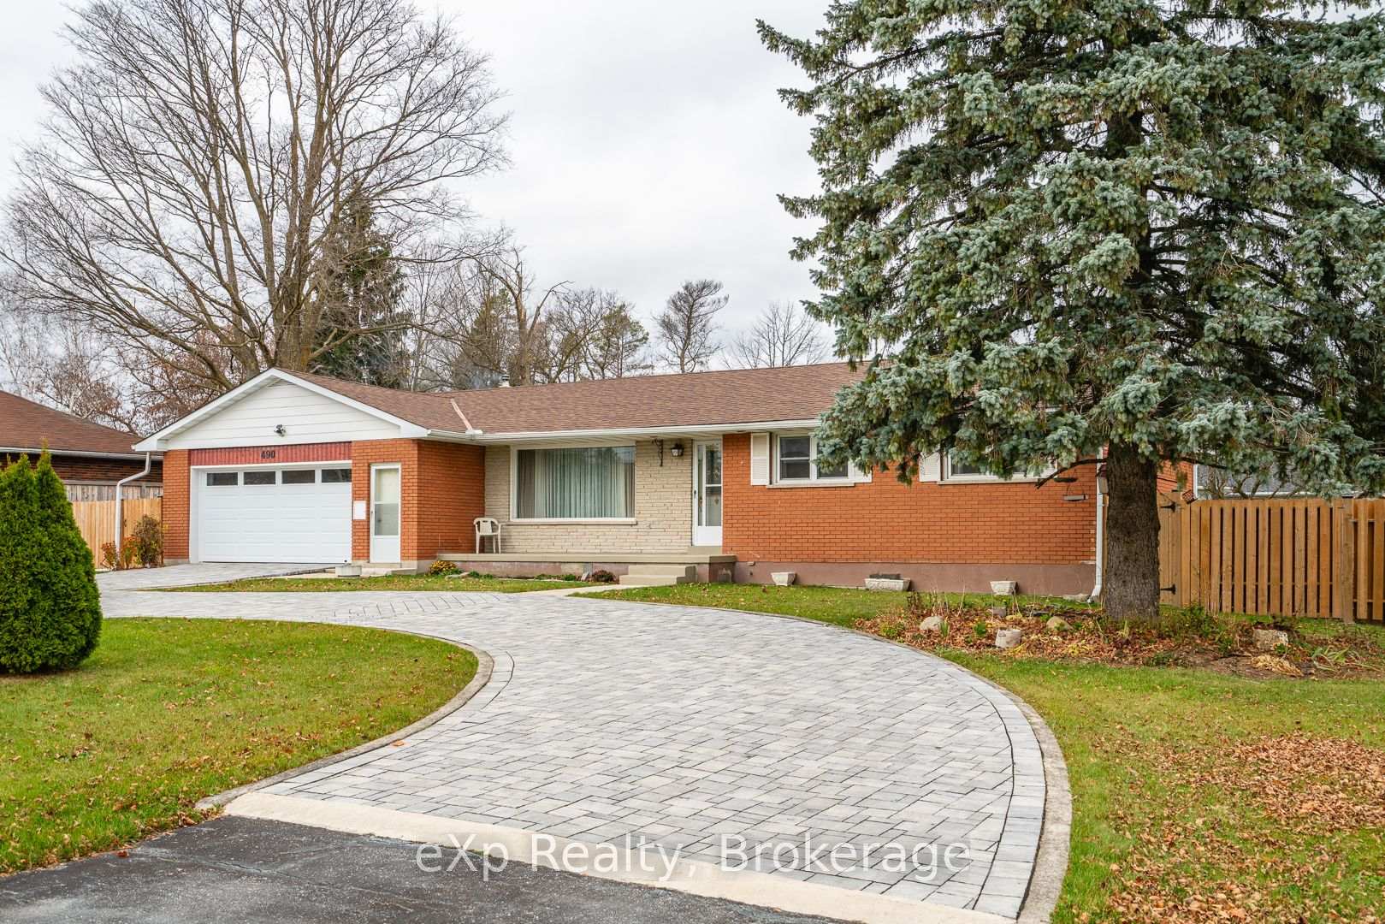
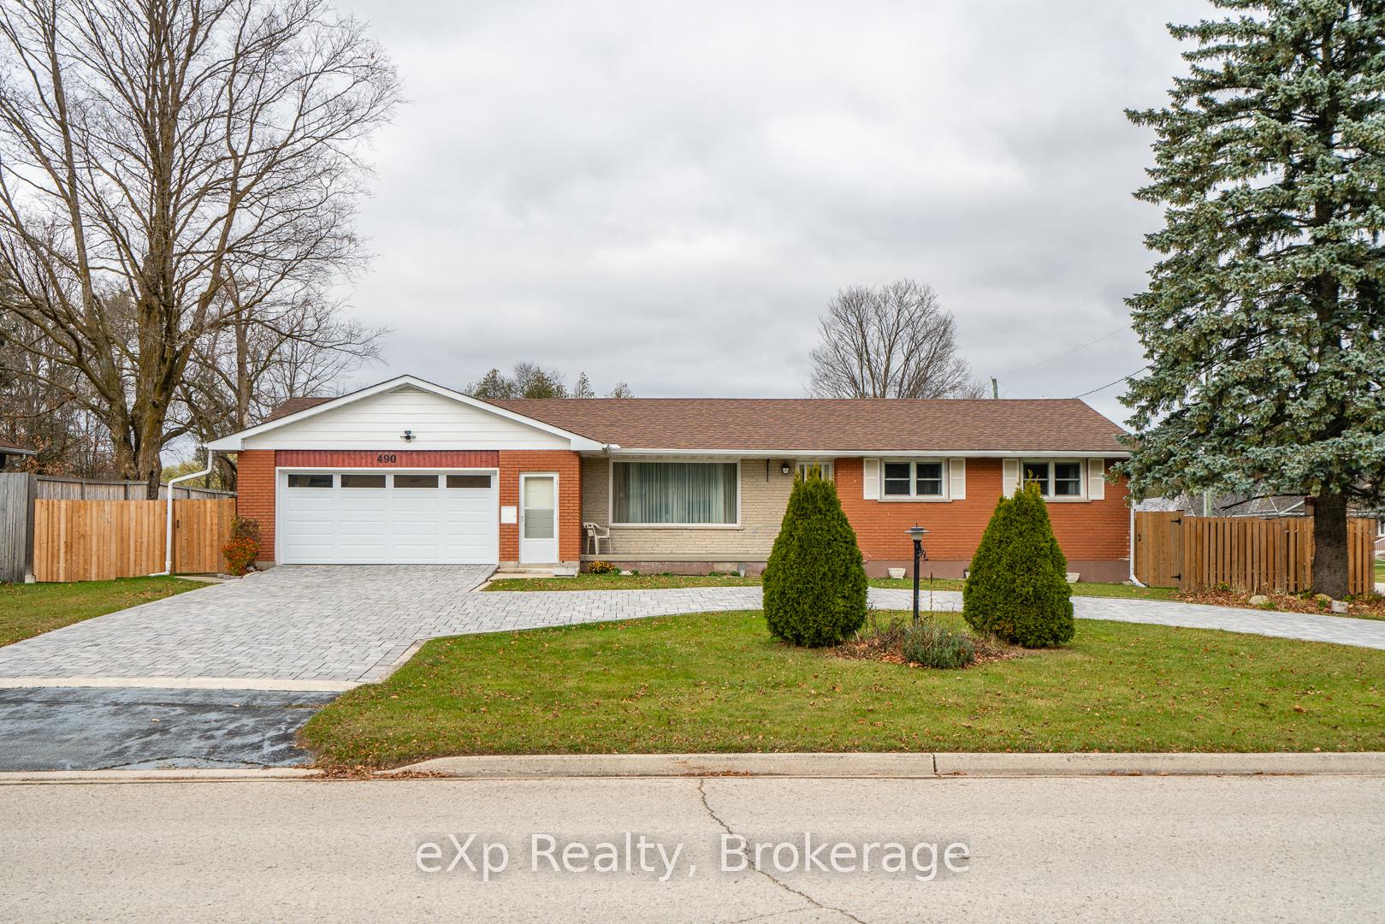
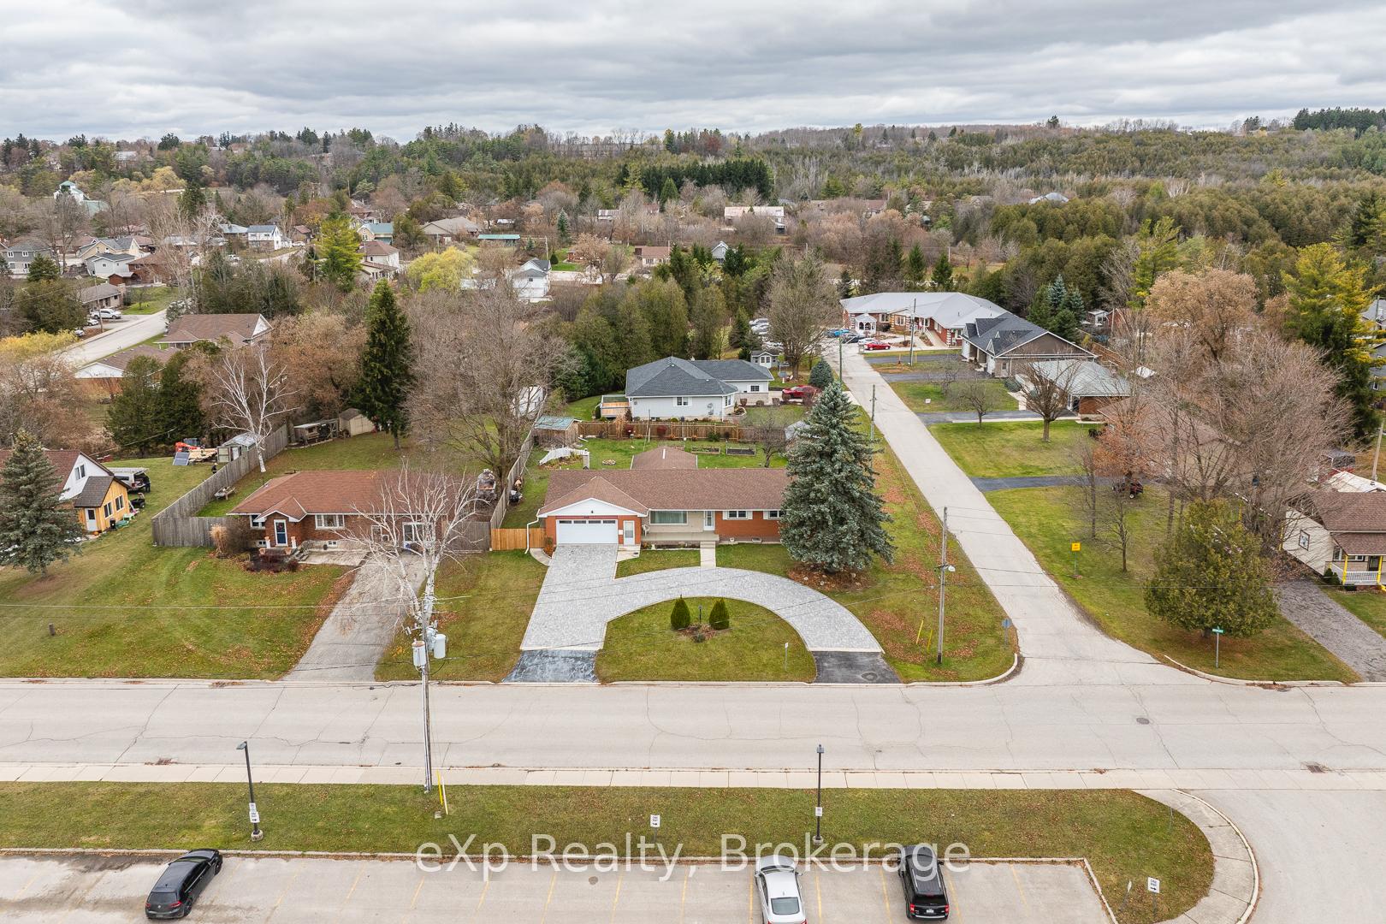
 See all 34 photos
Property history

This listing has ended. It is no longer available.
Property not available for sale or for rent.
Ask about this home
A HOMEH agent will answer your questions about this home.Ask HOMEH
About this home
490 Saddler Street E, West Grey
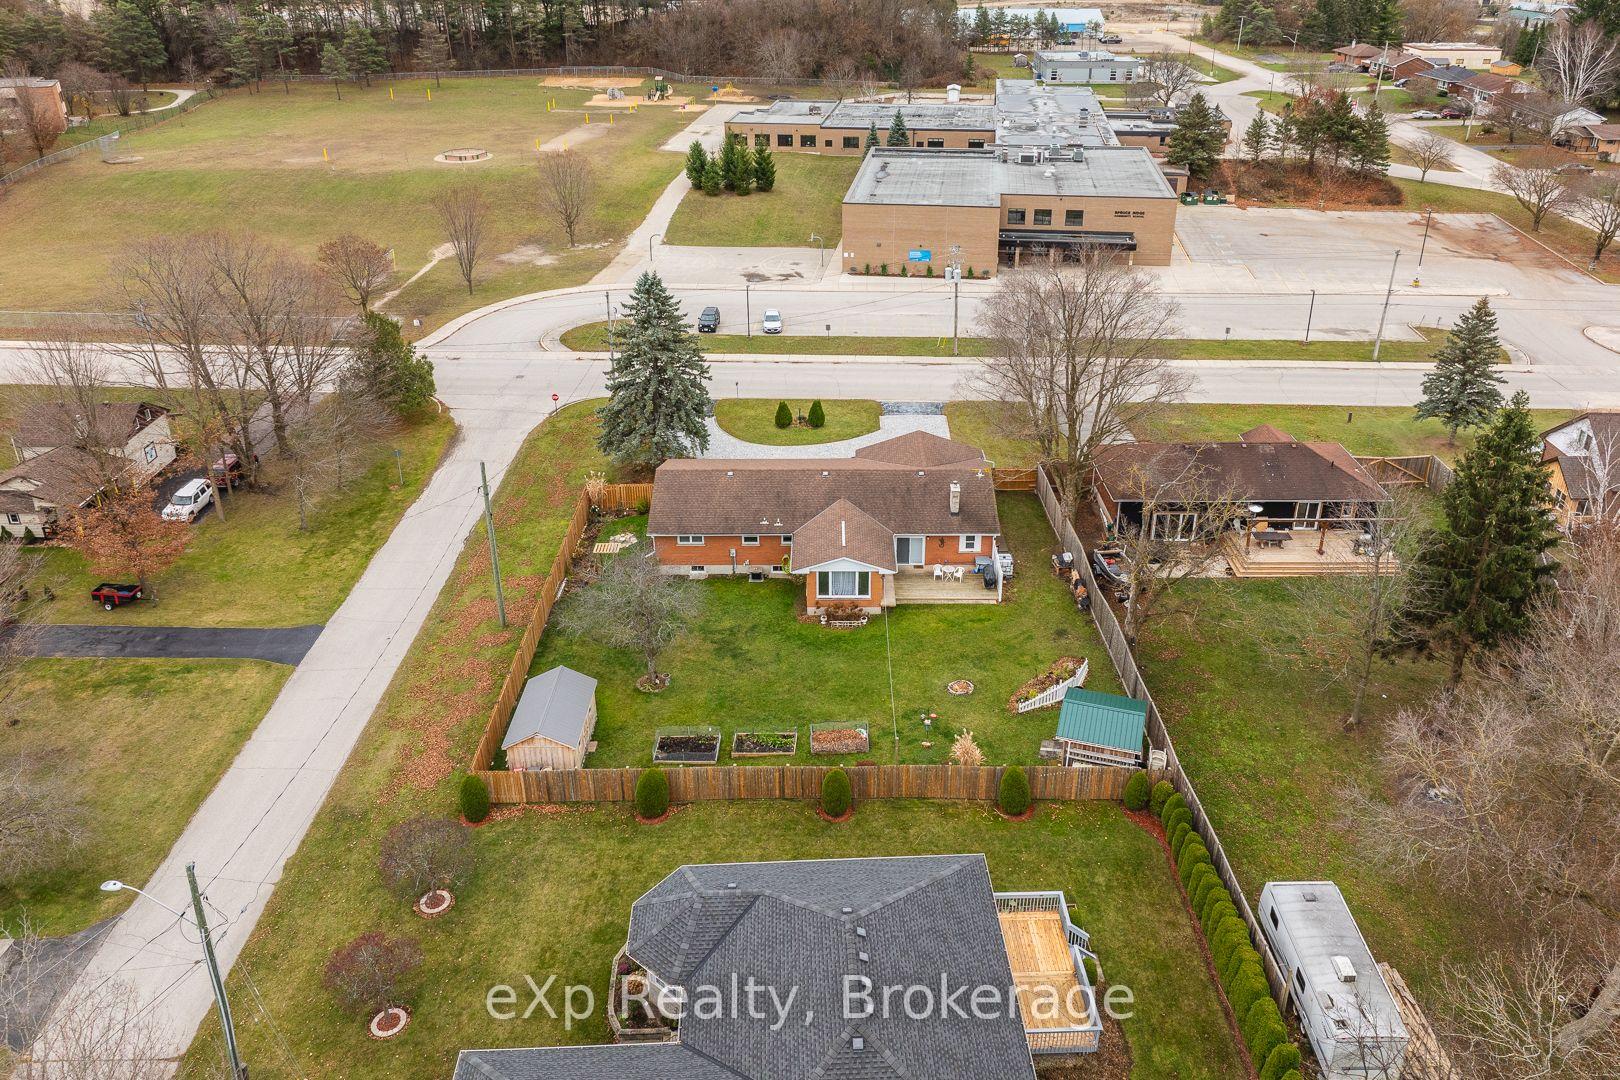
This bungalow offers a spacious 3,200 sq. ft. of living space, perfectly suited for family living. With 3 main-floor bedrooms and a fully renovated rec room downstairs, there's room for everyone to enjoy. Some recent updates to this home include upgraded electrical, some appliances, wood-burning fireplace, a new gas stove, new windows, a brand-new water softener just to name a few! The sunroom provides a cozy retreat year-round, and the oversized two-car garage with 60 amp & 40 amp panels, and complemented by a circular interlock driveway with ample parking. Thanks to the oversized garage and circular driveway, there's room for guests and growing families alike. Step outside into the large fully fenced backyard, perfect for entertaining or letting the kids and pets play safely. The property also features two sheds for extra storage and a lovely patio. (Shed 10ftx20ft and another Shed 10ftx10ft). This home is ideally situated in a desirable neighborhood near schools, parks, and amenities, making it an excellent choice for both comfort and convenience. The basements layout and zoning potential make this property an excellent candidate for an in-law suite or apartment, offering flexibility for multi-generational living or a valuable rental opportunity. With so much to offer, this home is not just a place to live it's a lifestyle upgrade waiting for its next owners.
Facts & features
Ask about this home
A HOMEH agent will answer your questions about this home.
Rooms
12 rooms · 2 bathrooms
- Dining room13′7″ × 11′1″151 sq.ft.
- Kitchen9′7″ × 10′3″98 sq.ft.
- Sitting15′1″ × 9′11″149 sq.ft.
- Sunroom11′10″ × 15′6″183 sq.ft.
- Living room20′3″ × 13′8″277 sq.ft.
- Bedroom13′ × 9′11″129 sq.ft.
- Bedroom10′8″ × 15′161 sq.ft.
- Bedroom10′7″ × 15′159 sq.ft.
- Recreation42′2″ × 12′1″510 sq.ft.
- Laundry15′11″ × 13′7″217 sq.ft.
- Utility room13′8″ × 9′11″135 sq.ft.
- Bedroom11′11″ × 13′7″161 sq.ft.
Around this home
Schools nearby
School rating, out of 10.
Listing details
Helpful tools
Your HOMEH agent
"I would see it this week."
Ask HOMEH about this home
Price, neighbourhood, monthly cost. Ask anything.
HOMEH Intelligent Agent is an AI, not a licensed representative. Check anything important with your agent.