
 See all 50 photos
Property history

This listing has ended. It is no longer available.
Property not available for sale or for rent.
Ask about this home
A HOMEH agent will answer your questions about this home.Ask HOMEH
About this home
500192 Grey Road 12, West Grey
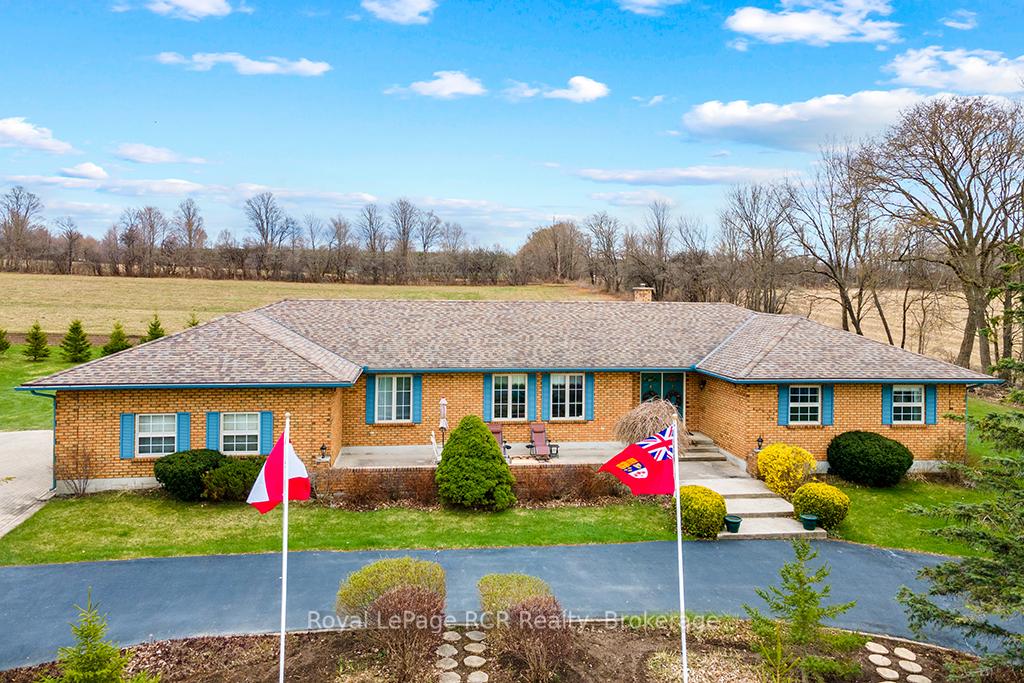
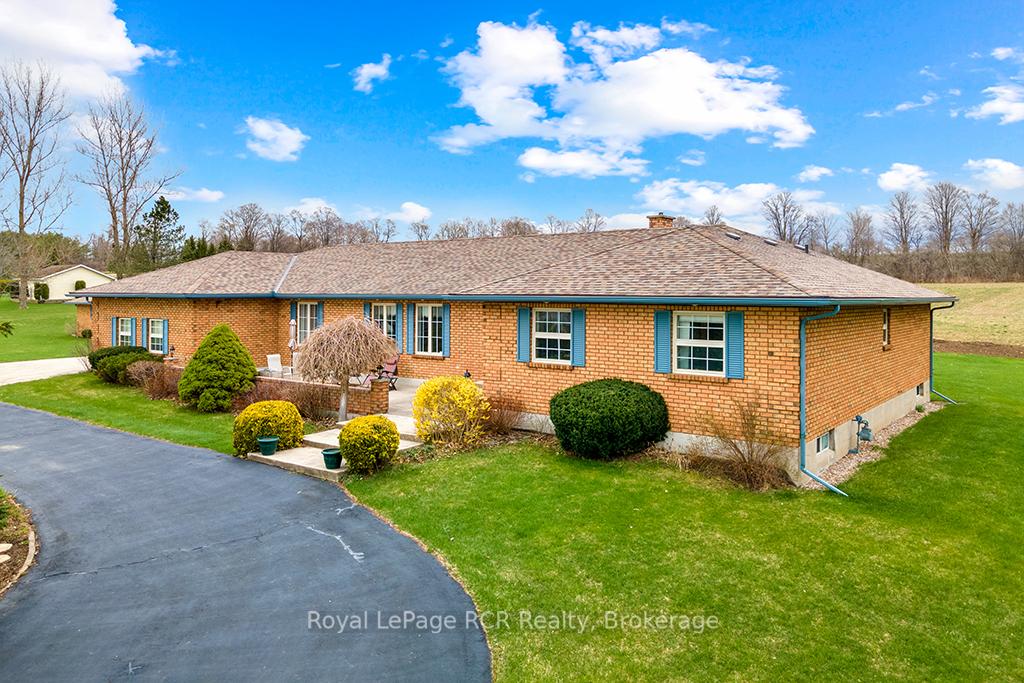
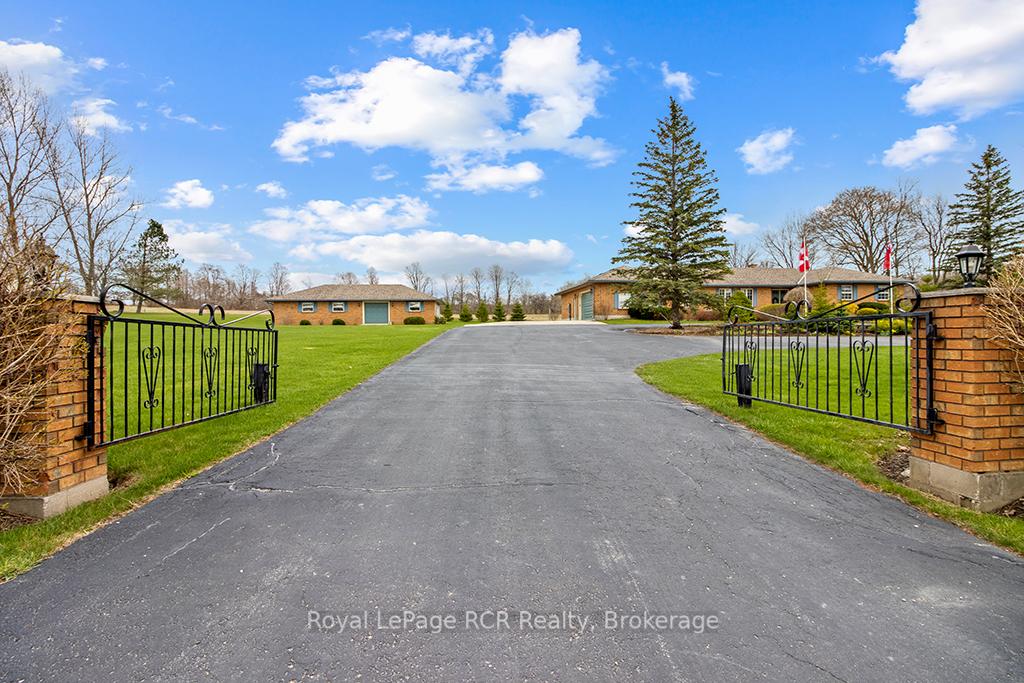
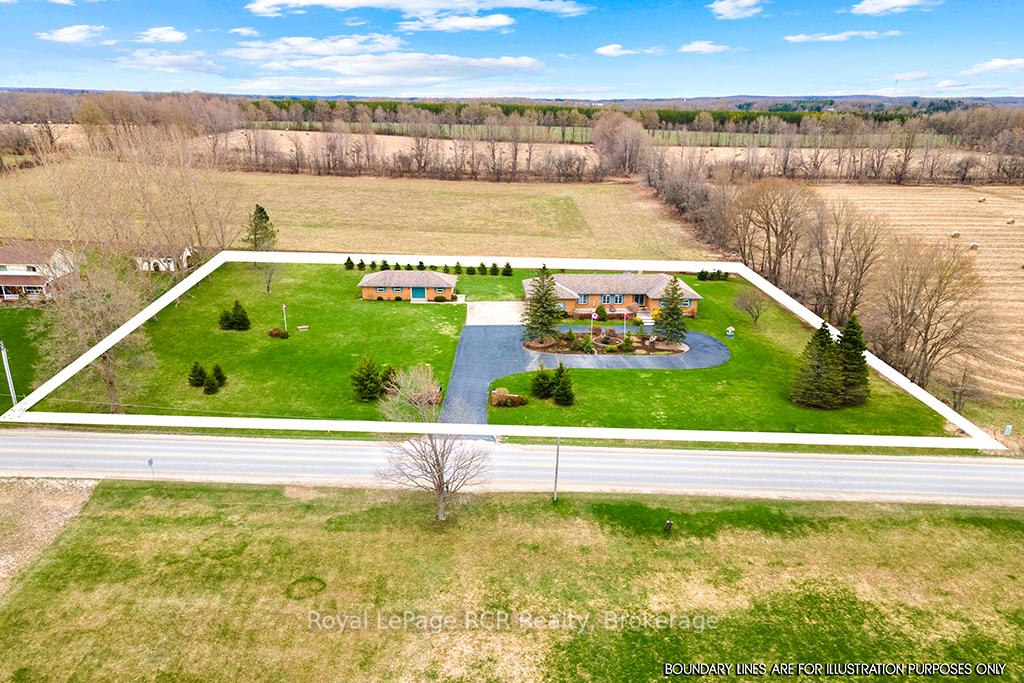
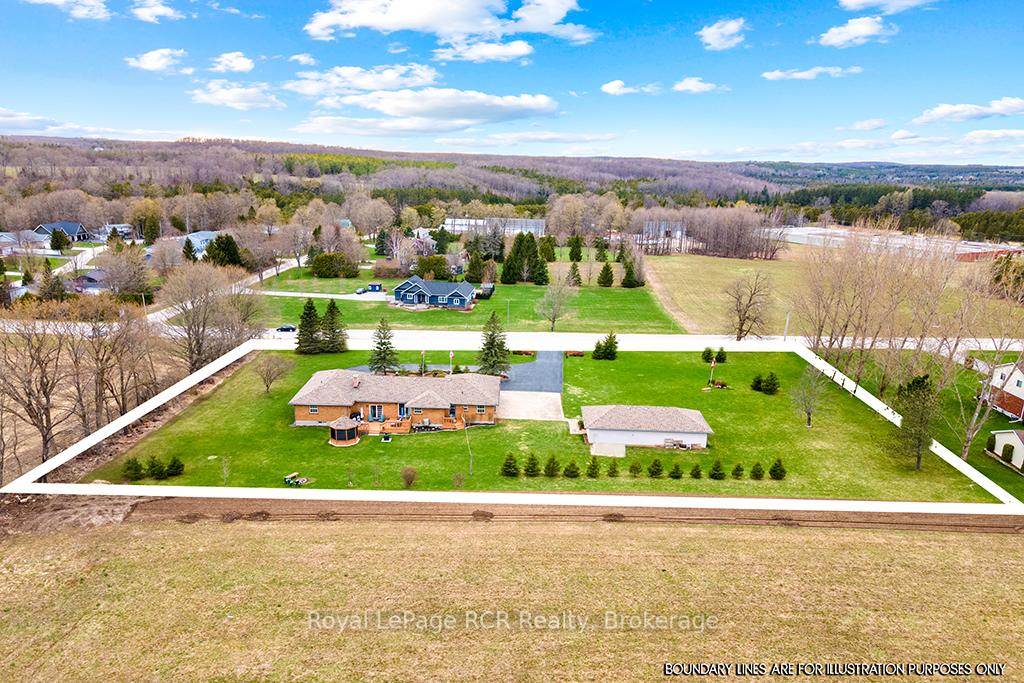
Immaculate Executive-style Bungalow at the edge of Markdale. The rural acreage sits close to town and has that country feel yet is so convenient to all town amenities. This home is admired for its eye-catching curb appeal and meticulously cared for 1.89 acres. Approach through the front gates up the paved drive to the beautiful brick bungalow with an attached double garage plus a detached garage/workshop & office approx 1300 sq ft in size. Its ideal for the hobbyist or the the business venture you may be ready to create. The well-laid out main floor of the home offers 2800 sq ft that is accentuated by bright, open spaces. It features a spacious formal foyer that opens up to the heart of the home where the sunken family room is highlighted by a natural gas fireplace, a dinette has a walkout to deck and a delightful kitchen with centre island and breakfast bar. Easy to relax on the deck overlooking quiet pastures and a screened in gazebo for more relaxing with cover from sun or rain. French doors from foyer lead to a more formal living room and a dining room for special family occasions. Gleaming hardwood floors in the main living areas. 4 bedrms and 3 bathrms include the primary bedrm with ensuite and walk-in closet, 3 additional bedrooms, 1 currently used as a den, a 5 pc main bath, a powder rm, and a main floor laundry rm with a door to access the back yard. Convenient inside entry from the 2 car garage to the home. The lower level is fully finished and wide open to create your own vision for additional living space with extended family living potential. Home has central air and central vac. Economical natural gas furnace was new in 2018. Close to the new hospital in Markdale, as well as the Markdale Golf and Country Club, shopping, dining and many town conveniences. Recreational attractions close by include the Beaver Valley Ski Club, Lake Eugenia, Bruce trail & miles of snowmobile and ATV trails. Take the opportunity to make this your dream home.
Facts & features
Ask about this home
A HOMEH agent will answer your questions about this home.
Rooms
18 rooms · 3 bathrooms
- Kitchen12′9″ × 20′5″260 sq.ft.
- Breakfast9′2″ × 14′5″132 sq.ft.
- Dining room11′11″ × 12′10″153 sq.ft.
- Living room13′3″ × 20′265 sq.ft.
- Family room14′4″ × 18′3″262 sq.ft.
- Foyer9′11″ × 11′6″114 sq.ft.
- Den10′2″ × 14′10″151 sq.ft.
- Laundry6′9″ × 7′10″53 sq.ft.
- Primary bedroom14′10″ × 16′8″247 sq.ft.
- Bedroom10′10″ × 9′10″107 sq.ft.
- Bedroom10′10″ × 15′8″170 sq.ft.
- Bathroom—
- Bathroom—
- Bathroom—
- Office13′9″ × 19′8″271 sq.ft.
- Game room12′9″ × 40′11″522 sq.ft.
- Family room21′6″ × 44′6″956 sq.ft.
- Utility room14′10″ × 26′3″389 sq.ft.
Around this home
Listing details
Helpful tools
Your HOMEH agent
"I would see it this week."
Ask HOMEH about this home
Price, neighbourhood, monthly cost. Ask anything.
HOMEH Intelligent Agent is an AI, not a licensed representative. Check anything important with your agent.