
 See all 25 photos
Property history

This listing has ended. It is no longer available.
Property not available for sale or for rent.
Ask about this home
A HOMEH agent will answer your questions about this home.Ask HOMEH
About this home
500218 Grey Road 12, West Grey
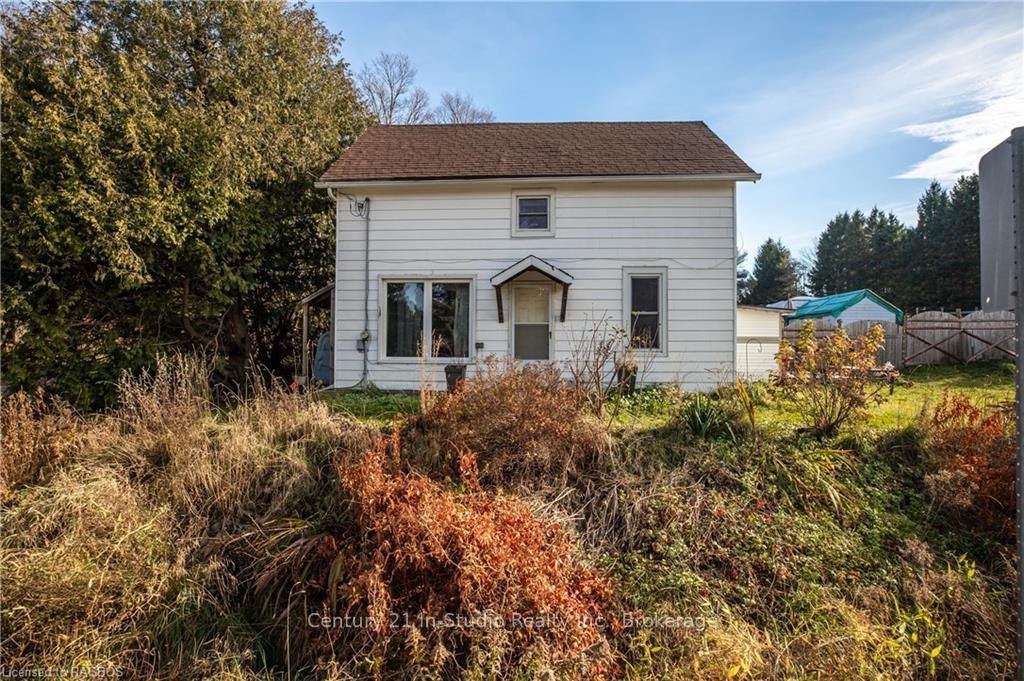
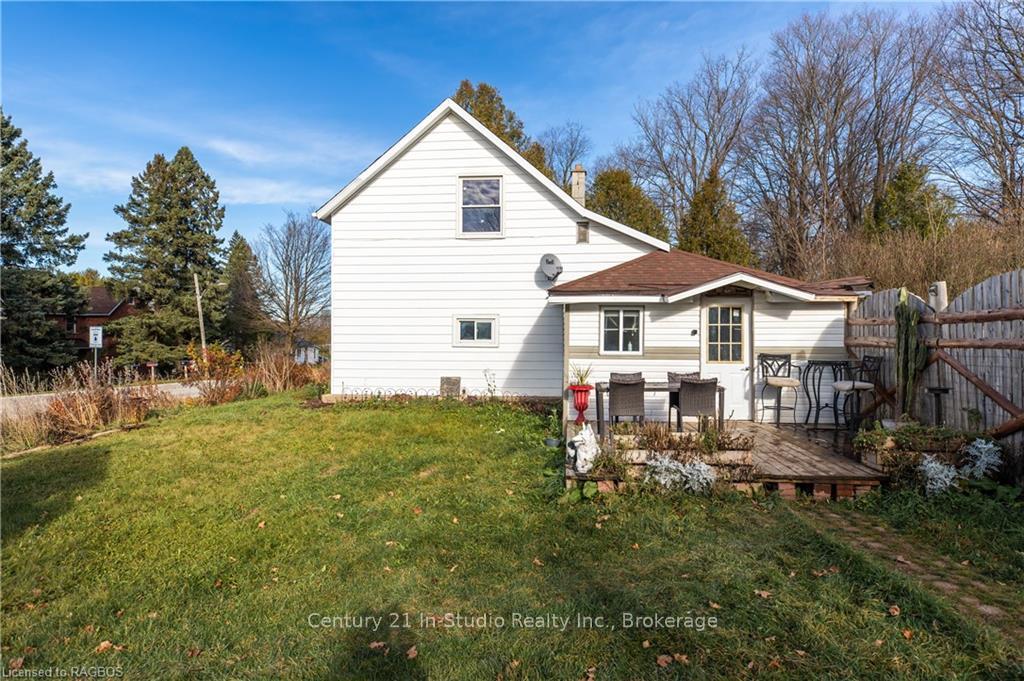
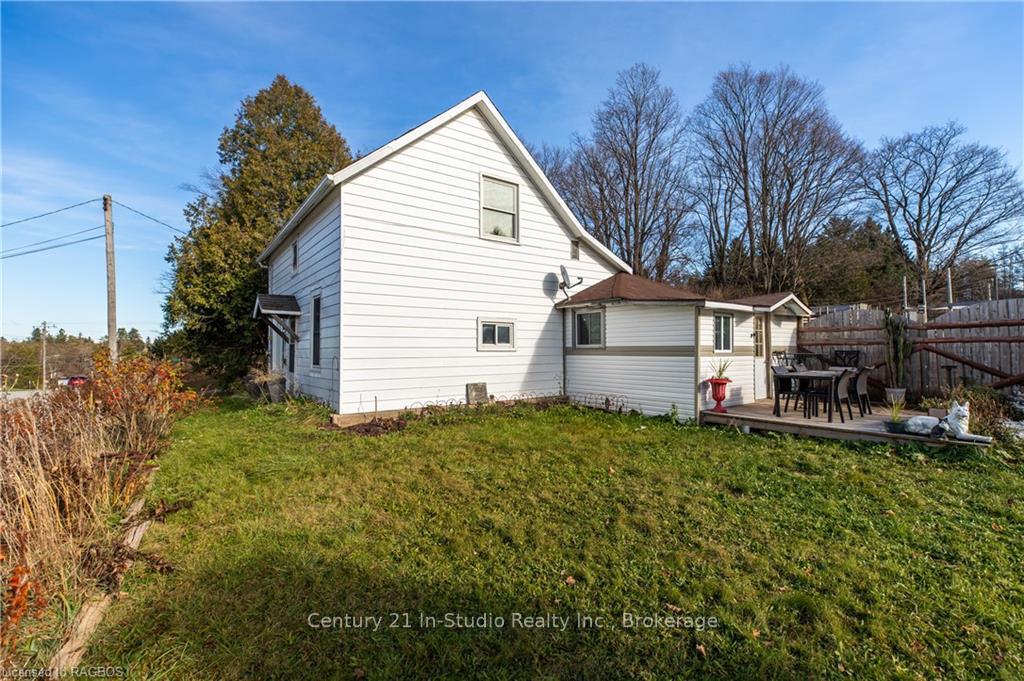
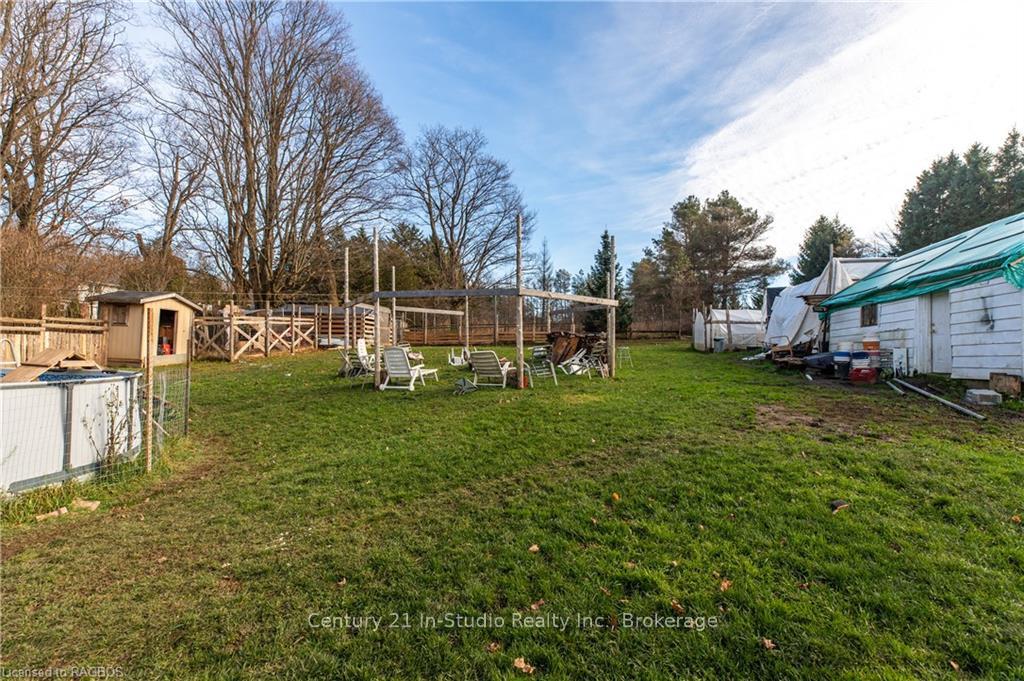
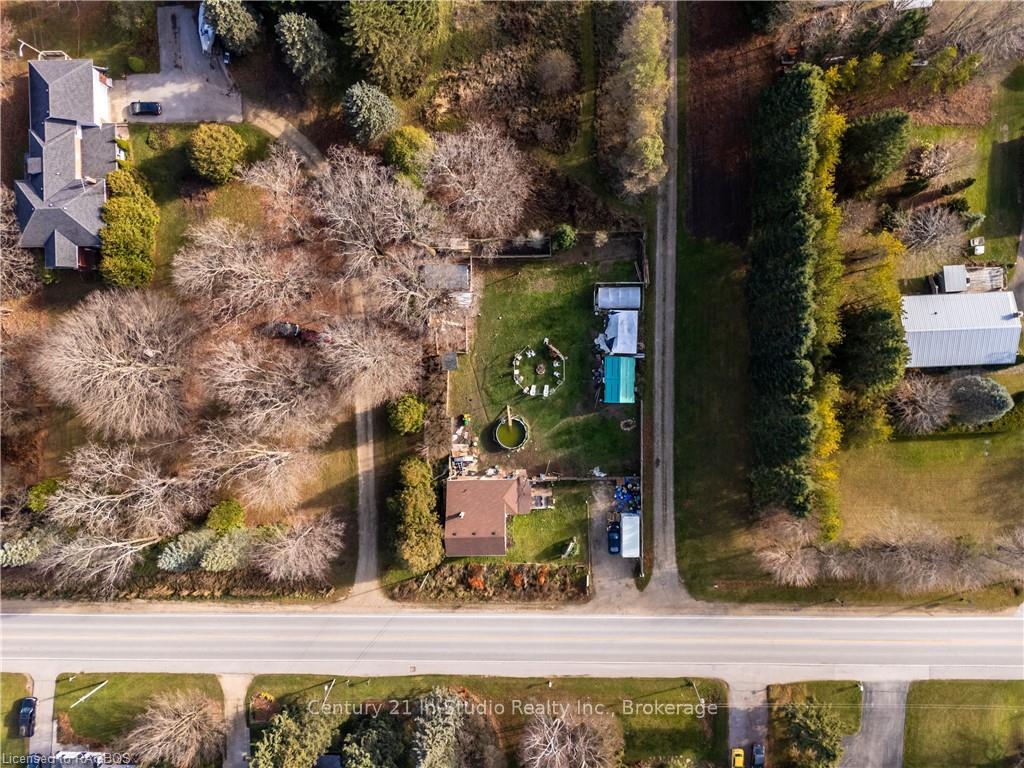
This freshly painted 1.5-storey century home offers approximately 1,400 sq. ft. of living space and an ideal location within walking distance to downtown Markdale, including the new hospital and a new elementary school currently under construction. Featuring 3 bedrooms and 1.5 bathrooms, the home includes a large eat-in kitchen, perfect for family meals and entertaining. The generous 0.38-acre lot has a fully fenced yard, an outdoor storage shed, and a charming chicken coop for those interested in backyard homesteading. This move-in-ready property also boasts proximity to recreational hotspots: it's just 20 minutes to the scenic Beaver Valley, 15 minutes to beautiful Lake Eugenia, and 35 minutes to Collingwood for all-season activities. Owen Sound is only 30 minutes away, while Toronto is an easy 1.5-hour drive, making this home a rare blend of small-town charm with accessibility to major destinations and year-round adventures.
Facts & features
Ask about this home
A HOMEH agent will answer your questions about this home.
Rooms
48 rooms · 2 bathrooms
- Other16′6″ × 13′8″226 sq.ft.
- Living room16′9″ × 11′3″189 sq.ft.
- Bedroom14′6″ × 10′145 sq.ft.
- Bathroom—
- Laundry14′ × 7′5″104 sq.ft.
- Other16′6″ × 13′8″226 sq.ft.
- Living room16′9″ × 11′3″189 sq.ft.
- Bedroom14′6″ × 10′145 sq.ft.
- Bathroom—
- Laundry14′ × 7′5″104 sq.ft.
- Other16′6″ × 13′8″226 sq.ft.
- Living room16′9″ × 11′3″189 sq.ft.
- Bedroom14′6″ × 10′145 sq.ft.
- Bathroom—
- Laundry14′ × 7′5″104 sq.ft.
- Other16′6″ × 13′8″226 sq.ft.
- Living room16′9″ × 11′3″189 sq.ft.
- Bedroom14′6″ × 10′145 sq.ft.
- Bathroom—
- Laundry14′ × 7′5″104 sq.ft.
- Other16′6″ × 13′8″226 sq.ft.
- Living room16′9″ × 11′3″189 sq.ft.
- Bedroom14′6″ × 10′145 sq.ft.
- Bathroom—
- Laundry14′ × 7′5″104 sq.ft.
- Other16′6″ × 13′8″226 sq.ft.
- Living room16′9″ × 11′3″189 sq.ft.
- Bedroom14′6″ × 10′145 sq.ft.
- Laundry14′ × 7′5″104 sq.ft.
- Bathroom7′7″ × 6′9″51 sq.ft.
- Primary bedroom13′4″ × 10′3″136 sq.ft.
- Bathroom—
- Bedroom11′1″ × 10′1″112 sq.ft.
- Primary bedroom13′4″ × 10′3″136 sq.ft.
- Bathroom—
- Bedroom11′1″ × 10′1″112 sq.ft.
- Primary bedroom13′4″ × 10′3″136 sq.ft.
- Bathroom—
- Bedroom11′1″ × 10′1″112 sq.ft.
- Primary bedroom13′4″ × 10′3″136 sq.ft.
- Bathroom—
- Bedroom11′1″ × 10′1″112 sq.ft.
- Primary bedroom13′4″ × 10′3″136 sq.ft.
- Bathroom—
- Bedroom11′1″ × 10′1″112 sq.ft.
- Primary bedroom13′4″ × 10′3″136 sq.ft.
- Bedroom11′1″ × 10′1″112 sq.ft.
- Bathroom8′4″ × 5′42 sq.ft.
Around this home
Listing details
Helpful tools
Your HOMEH agent
"I would see it this week."
Ask HOMEH about this home
Price, neighbourhood, monthly cost. Ask anything.
HOMEH Intelligent Agent is an AI, not a licensed representative. Check anything important with your agent.