
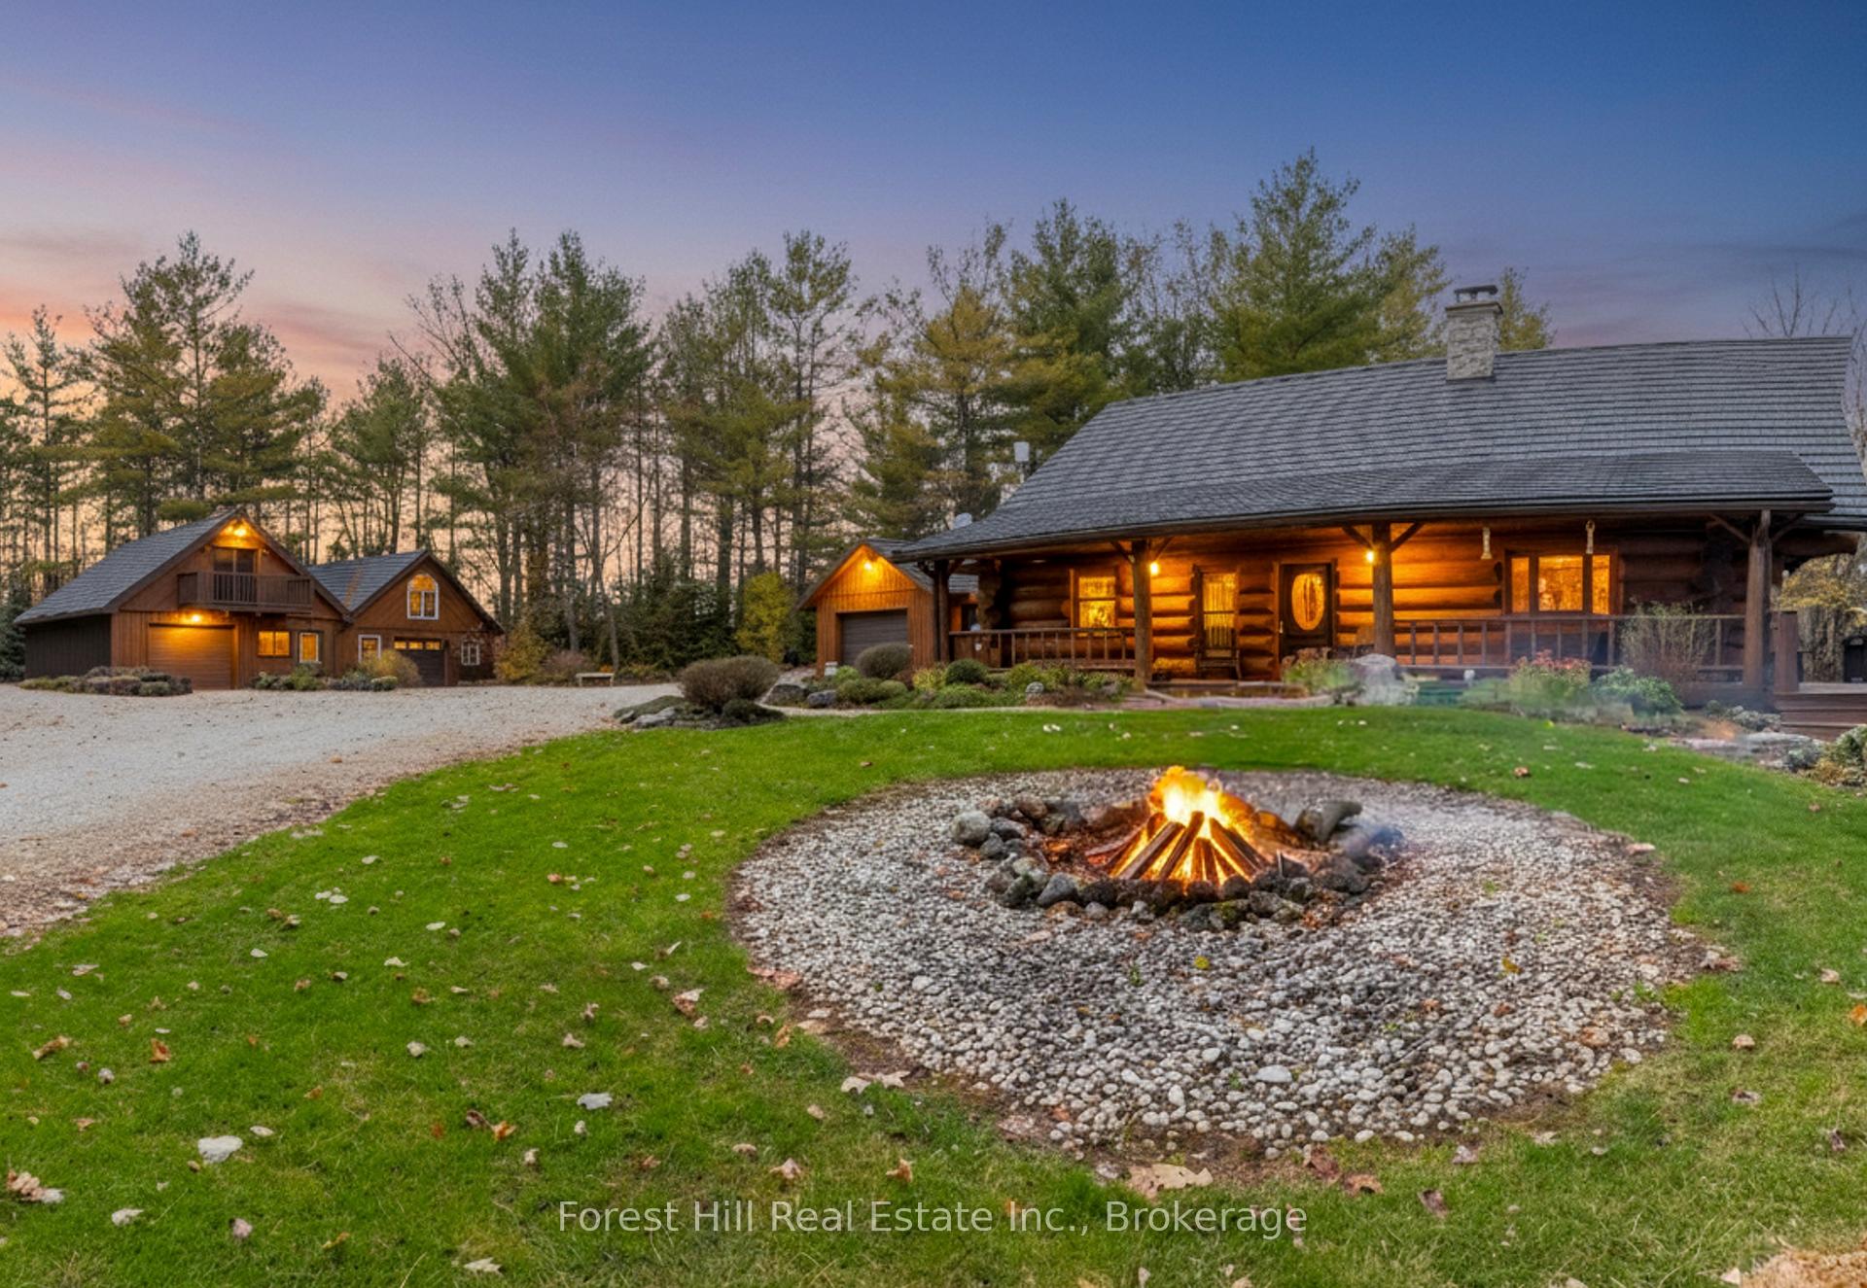
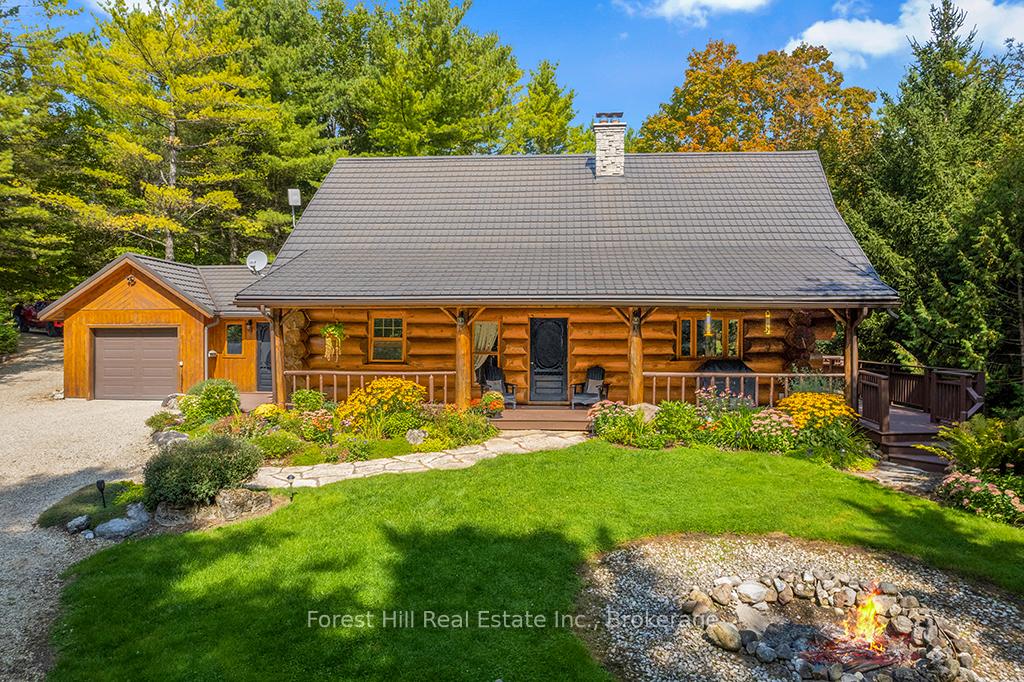
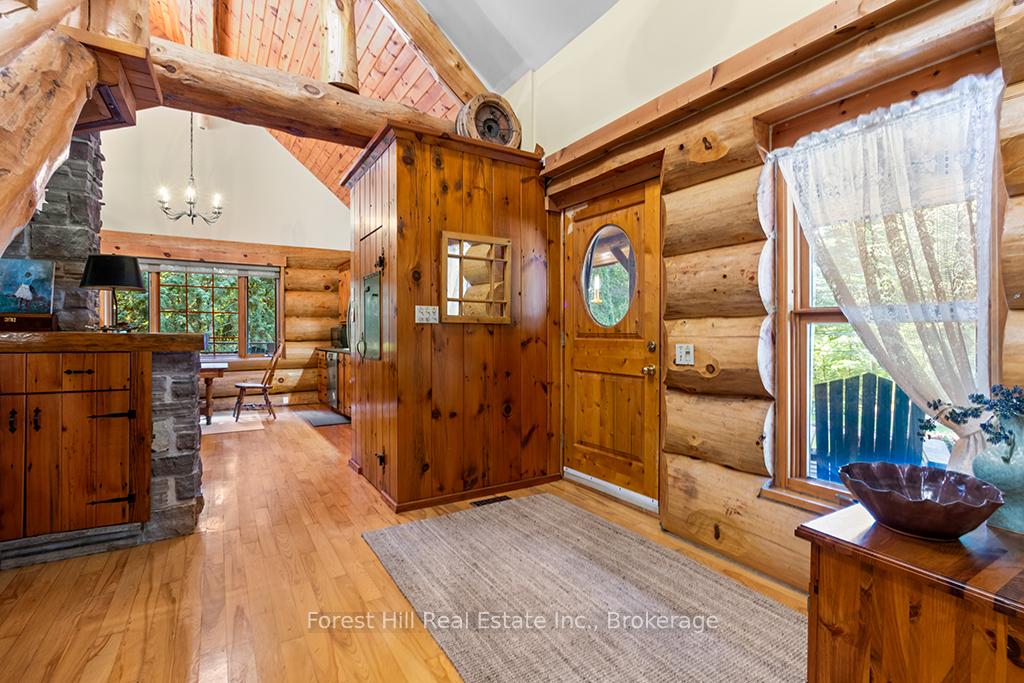
Front of 520251 Thistlewood Road
520251 Thistlewood RoadWest Grey
Sold
1/50
Ontario Real Estate › West Grey
Front of 520251 Thistlewood Road
520251 Thistlewood RoadWest Grey
Sold
See all 50 photos
DetachedMLS X12421346
Sold for:Sold Nov 27, 2025
1+1 Bedrooms
4 Bathrooms
3 Garage
2K~2.5K Sq.Ft.
690.83 x 1,315.25 ft Lot
$9,480 Tax/yr

Property history

1 saleSign in to see sold prices

This home has sold. It is no longer available.

Property not available for sale or for rent.

See similar homes for saleFree Home EvaluationHow Much Is My Home Worth?Sell with HOMEHHOMEH One: full-service selling for a 1% listing fee. The buyer's agent commission is separate.

Contact agent

Leave your name and number. A HOMEH agent calls you back.

Book a viewing

Wed28
Thu29
Fri30
Sat31
Sun1
Mon2
Tue3
Pick a time

Ask HOMEH

Ask about this home

About this home

520251 Thistlewood Road, West Grey

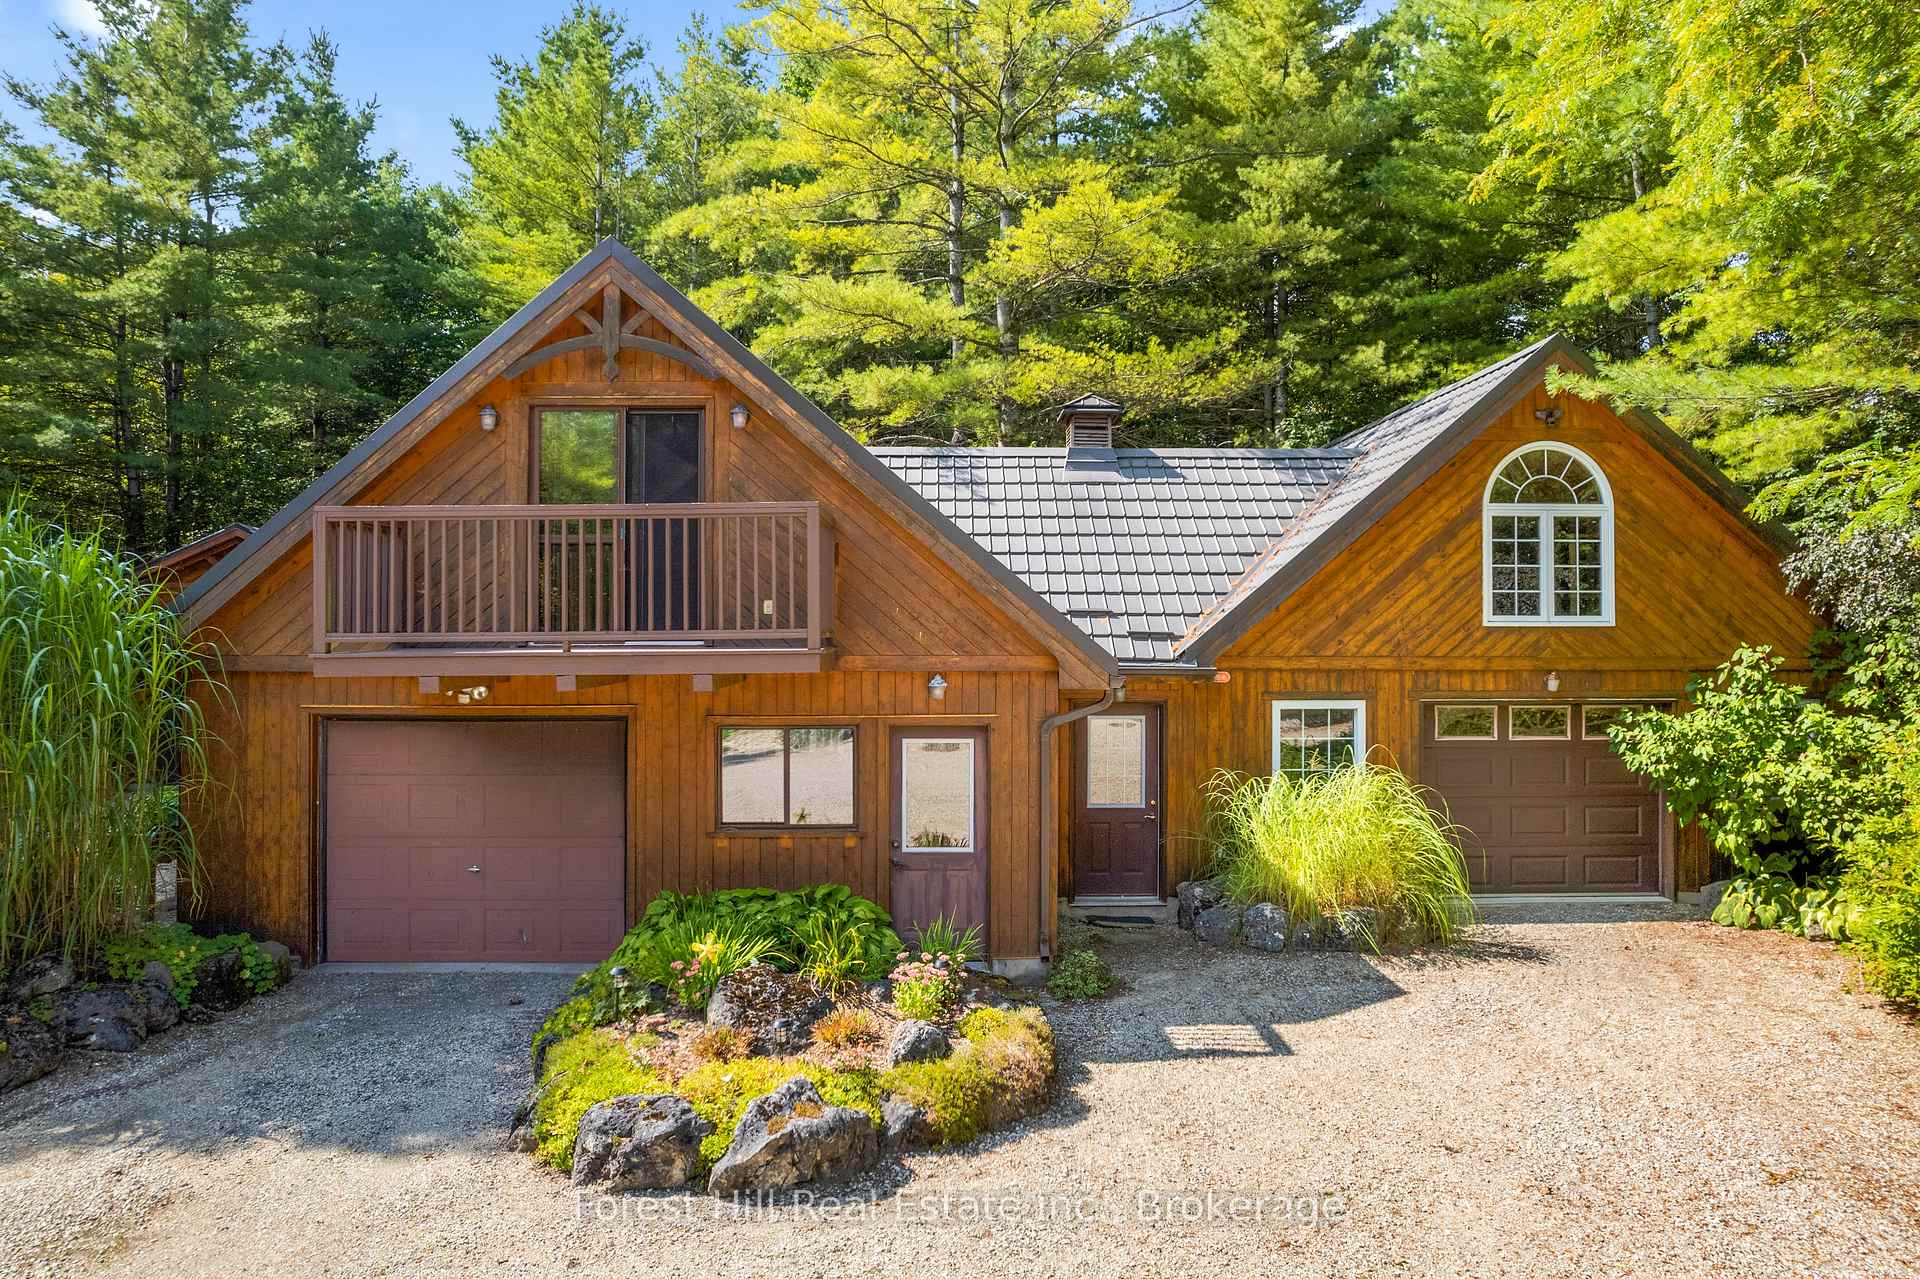
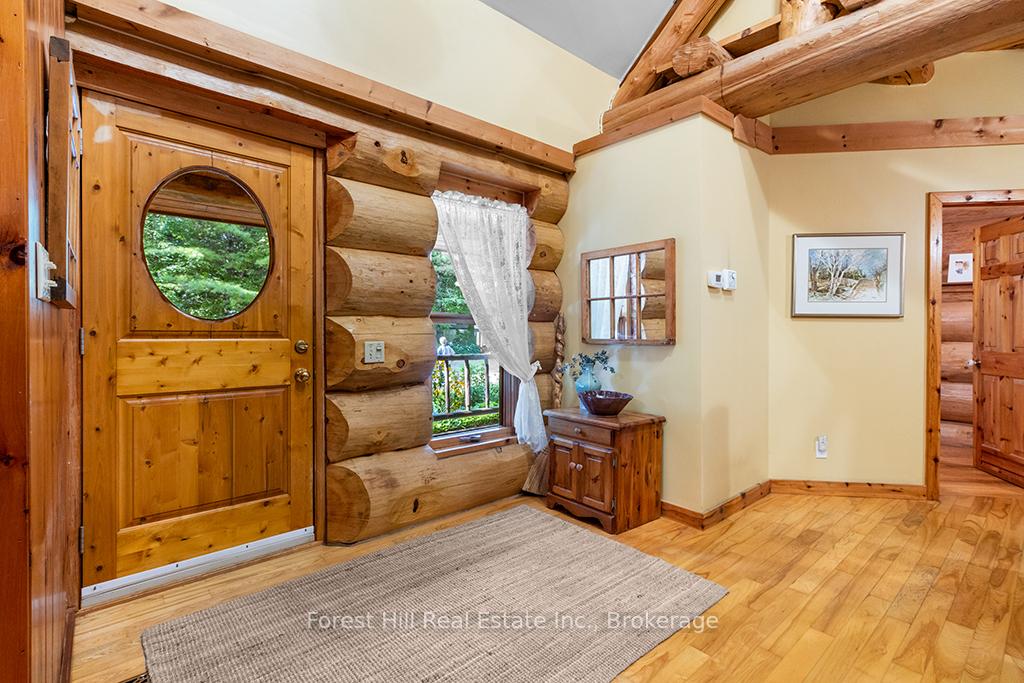
Tucked at the end of a winding lane, this exceptional 20 acre woodland retreat offers privacy, timeless craftsmanship, and an enchanting natural setting. At its heart lies a striking log home, built in Scandinavian Scribe style where hand-hewn logs, vaulted ceilings, and a central woodstove create a warm yet refined modern cabin ambiance. The Great Room sets the stage for both intimate evenings and entertaining, while a versatile Family Loft above adds charm and flexibility. Whether used for games, guests, or transformed into a spacious bunk room, its catwalk to a private balcony makes it a memorable retreat in itself. After days spent exploring the regions renowned trails, lakes, and outdoor pursuits, relaxation awaits in the Spa Room designed with in-floor heating, its own ventilation system, and a hot tub facing a cozy propane stove. A screened porch offers a serene setting for morning coffee, a glass of wine, or quiet reflection surrounded by nature. Every detail reflects thoughtful design, from the generous Boot Room with garage access perfect for managing outdoor gear to the impressive detached workshop with propane heat, a garage, storage area, bathroom & an upper studio apartment ideal for friends, extended family or income generation. A dedicated tractor shed ensures space for all outdoor equipment. The land itself is a masterpiece where open clearings meet mature woodland & winding trails invite you to begin your day by taking the dog for a peaceful walk. As evening falls, stargaze by the fire pit, tend to flourishing gardens, or simply wander and enjoy your very own park-like setting. Perfectly situated, this property balances seclusion with convenience: only minutes from amenities in Markdale, 15 mins from Beaver Valley Ski Club, and surrounded by the 4-season attractions that make Grey County a premier lifestyle destination. More than a home, 520251 Thistlewood Rd embodies a way of life one of country living in comfort with a connection to the outdoors.

Accessory ApartmentAir ExchangerAuto Garage Door RemoteCarpet FreeCentral VacuumOn Demand Water Heater

Facts & features

TypeDetached
Style1 1/2 storey
Built31-50
Size2K~2.5K Sq.Ft.
Lot690.83 x 1,315.25 ft
Tax$9,480 (2025)
HeatingOther, other
CoolingCentral air
BasementFinished, full
Parking17 drive
WaterWell
FireplaceYes, propane, wood stove

Book a viewing

Wed28Oct
Thu29Oct
Fri30Oct
Sat31Oct
Sun1Nov
Mon2Nov
Tue3Nov
Pick a time

Rooms

13 rooms · 4 bathrooms
Main floor6 rooms
  • Foyer14′ × 15′210 sq.ft.
  • Kitchen16′ × 12′7″201 sq.ft.
  • Living room15′ × 20′8″310 sq.ft.
  • Other18′3″ × 17′6″318 sq.ft.
  • Primary bedroom20′8″ × 17′9″367 sq.ft.
  • Other11′5″ × 17′194 sq.ft.
Second floor1 room
  • Loft23′ × 23′528 sq.ft.
Lower level6 rooms
  • Bedroom 214′11″ × 14′2″212 sq.ft.
  • Family room14′1″ × 19′268 sq.ft.
  • Other12′10″ × 12′11″165 sq.ft.
  • Laundry16′9″ × 11′184 sq.ft.
  • Utility room8′5″ × 5′7″47 sq.ft.
  • Utility room13′1″ × 18′10″246 sq.ft.
Bathrooms4
4-pcMain3-pcMain3-pcMain2-pcLower
Thinking of selling your home?See what your home is worth today.

Around this home

Hwy 10 / Thistlewood

Listing details

MLS® numberX12421346
Listed onSep 23, 2025
Days on market65
UpdatedNov 27, 2025
Listing brokerageFOREST HILL REAL ESTATE INC.
Possession30-59 days

Helpful tools

Mortgage calculator
Closing costs
Land transfer tax
Buyer guide

Your HOMEH agent

NimaHOMEH agent · West Grey

"I would see it this week."

Ask Nima

Ask HOMEH about this home

Price, neighbourhood, monthly cost. Ask anything.

HOMEH Intelligent Agent is an AI, not a licensed representative. Check anything important with your agent.

© 2026 HOMEH Inc., Brokerage · RECO Registration #6000380 · 505 Highway 7 East, Units 308 & 309, Thornhill, ON L3T 7T1 · Listing data courtesy of the MLS® System of the listing brokerage, deemed reliable but not guaranteed.

Disclaimers and terms

HOMEH is operated by HOMEH Inc., a licensed Ontario real estate brokerage regulated by the Real Estate Council of Ontario (RECO) under the Trust in Real Estate Services Act, 2002 (TRESA). Under TRESA, consumers are entitled to the RECO Information Guide before entering into a representation agreement. Broker of Record Licence #5034208. Toronto Regional Real Estate Board Member #20004000.

Cashback Rebate. Paid by HOMEH Inc., Brokerage from the commission it receives, on closing, to eligible buyers who came to HOMEH as HOMEH leads. Subject to the buyer representation agreement, lender approval and legal limits; amounts vary with price, commission received and transaction type. Not a government incentive, tax credit or refund. Full terms and conditions apply.

Mortgage. Payment figures are estimates for illustration only, not an offer to lend; all financing is on approved credit (OAC). HOMEH Inc., Brokerage is not a mortgage broker, agent or lender; mortgage products and advice come from independent professionals licensed by the Financial Services Regulatory Authority of Ontario (FSRA).

HOMEH Estimate. Worked out with automated tools from recent nearby sales of similar homes. For information only, not an appraisal.

Accuracy. Listings, market data, photos, school, transit and neighbourhood information come from sources believed reliable, including the MLS® System and the Toronto Regional Real Estate Board (TRREB), but are not warranted accurate, current or complete. MLS® listing data is copyright TRREB. It must only be used by consumers with a bona fide interest in the purchase, sale or lease of real estate, and not for any commercial purpose.

Programs. Programs, incentives and benefits on this website are privately administered, may change or end without notice, and imply no government authority, endorsement or affiliation.

Not intended to solicit clients currently under contract with another brokerage.

The trademarks REALTOR®, REALTORS® and the REALTOR® logo are controlled by The Canadian Real Estate Association (CREA) and identify real estate professionals who are members of CREA. The trademarks MLS®, Multiple Listing Service® and the associated logos are owned by CREA and identify the quality of services provided by real estate professionals who are members of CREA. Used under licence.
