
522223 Concession 12 Ndr
West Grey522223 Concession 12 Ndr
West Grey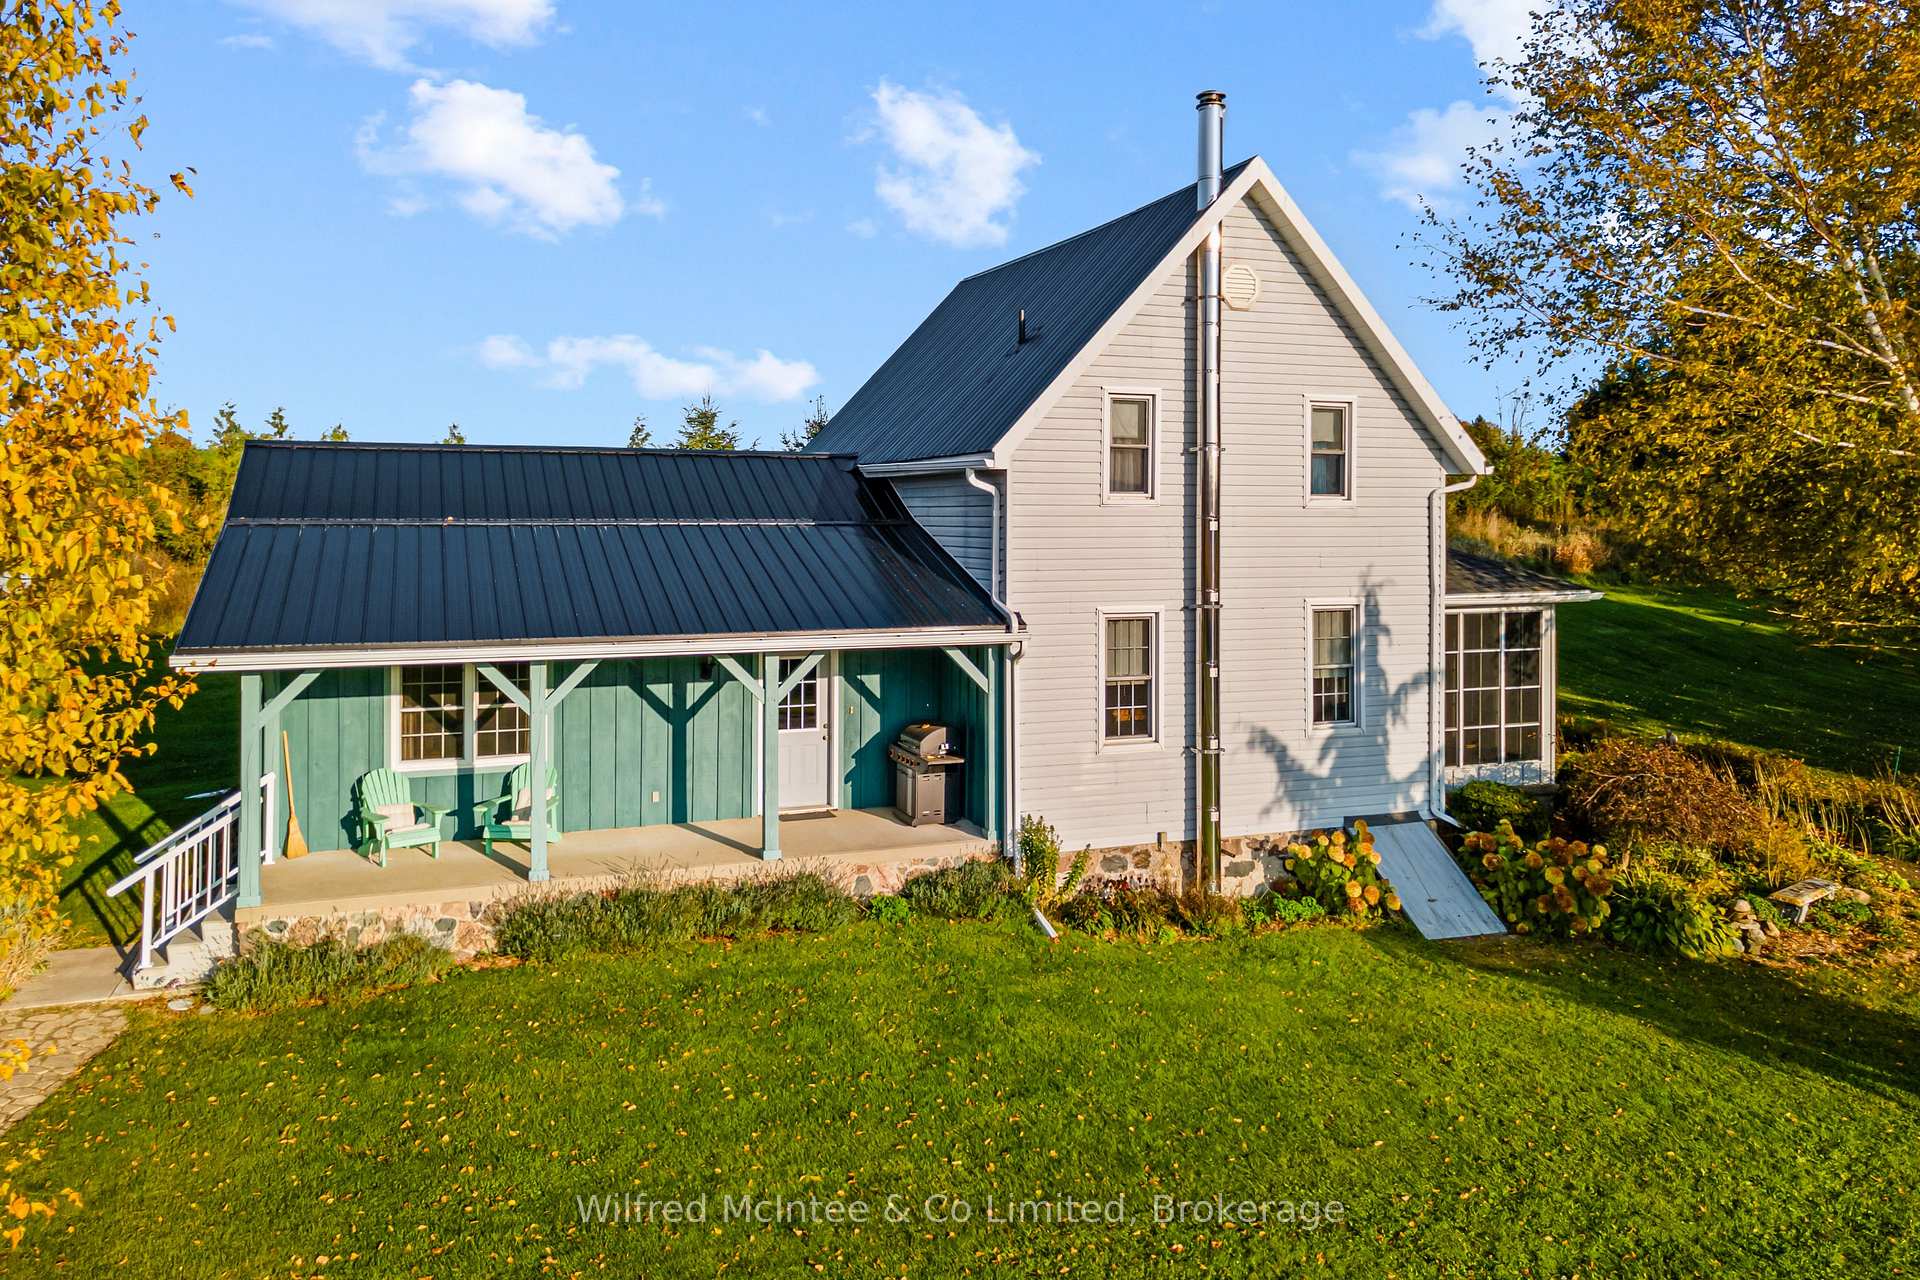
 See all 29 photos
Property history

This listing has ended. It is no longer available.
Property not available for sale or for rent.
Ask about this home
A HOMEH agent will answer your questions about this home.Ask HOMEH
About this home
522223 Concession 12 Ndr, West Grey
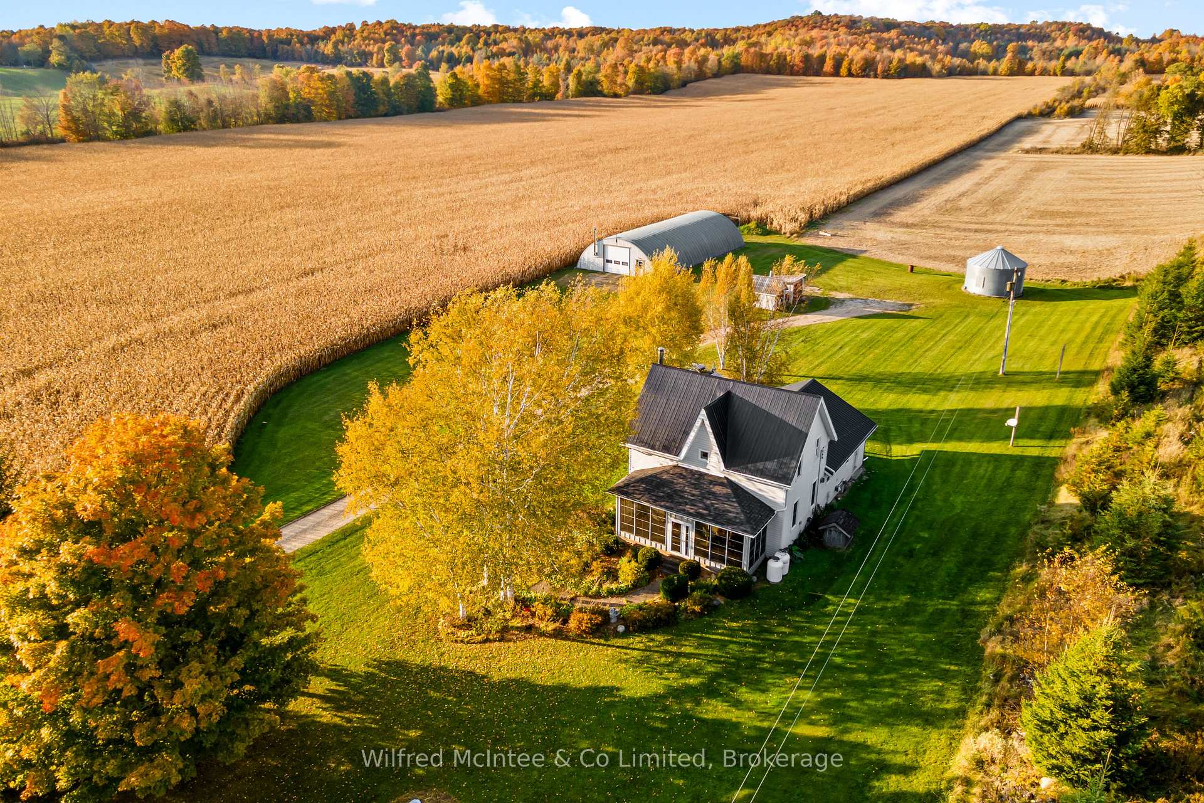
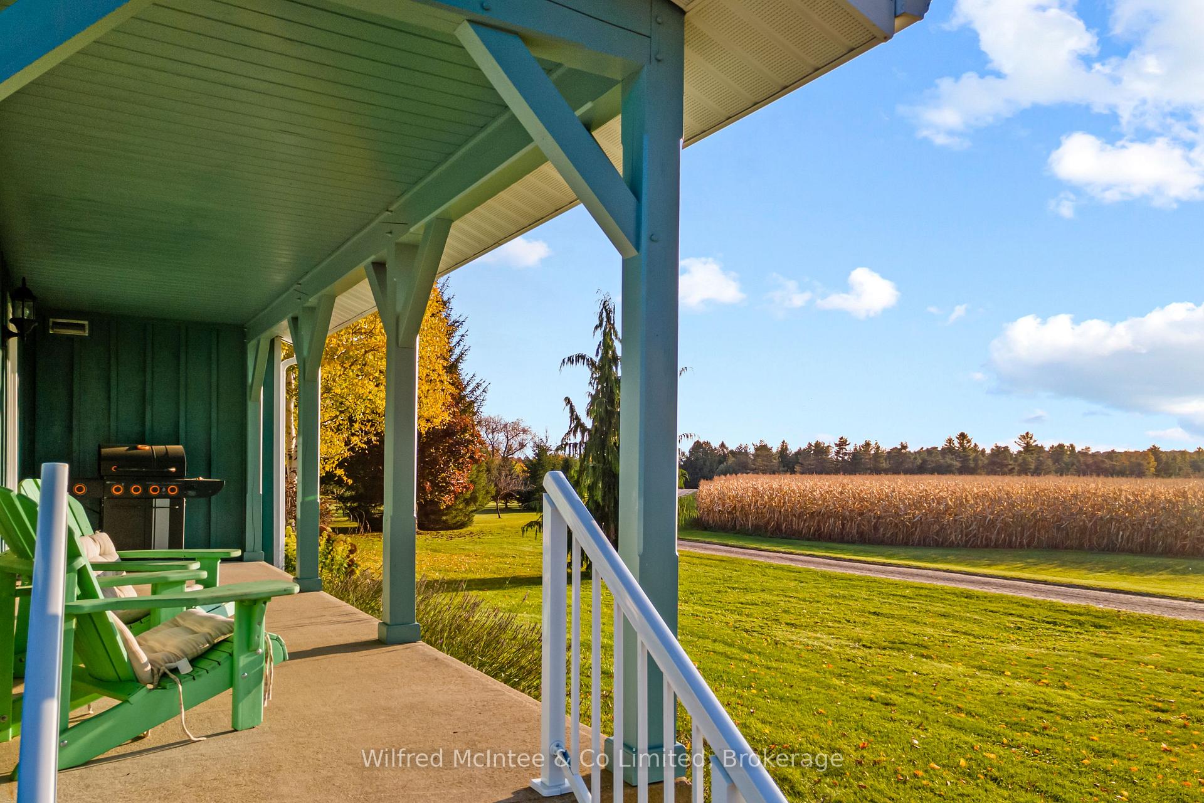
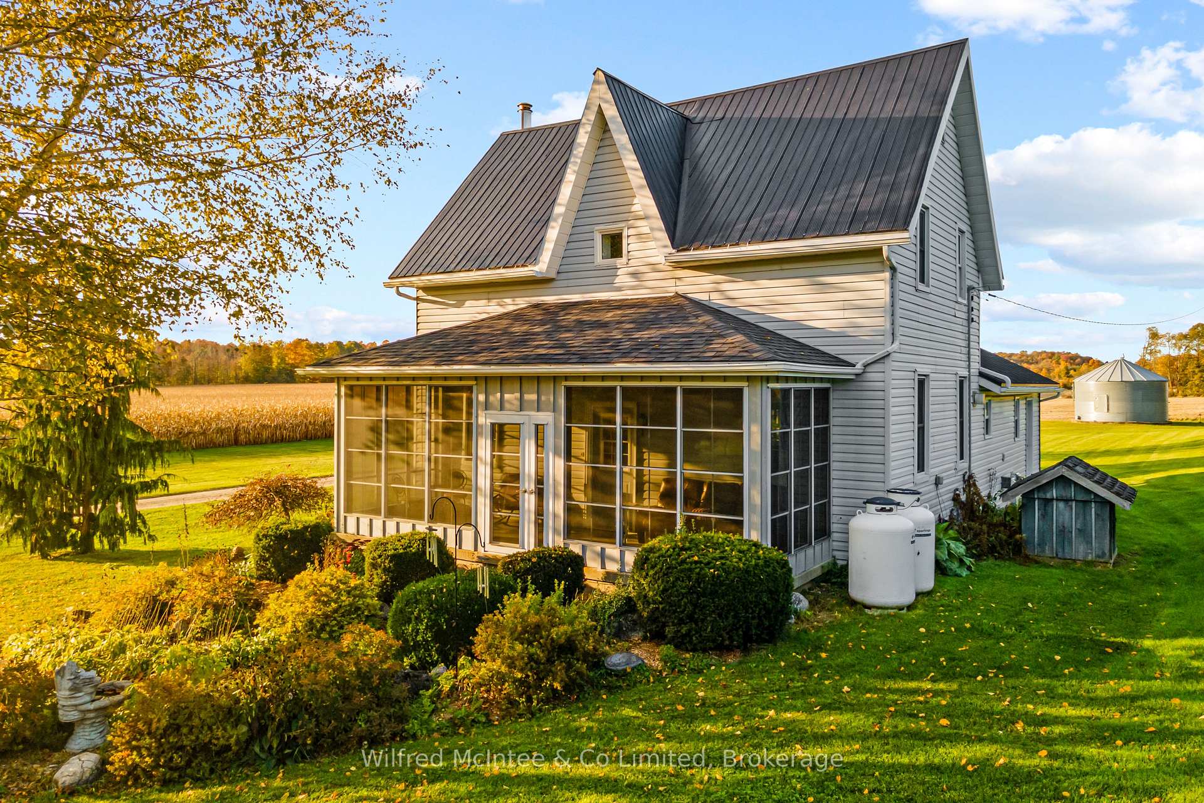
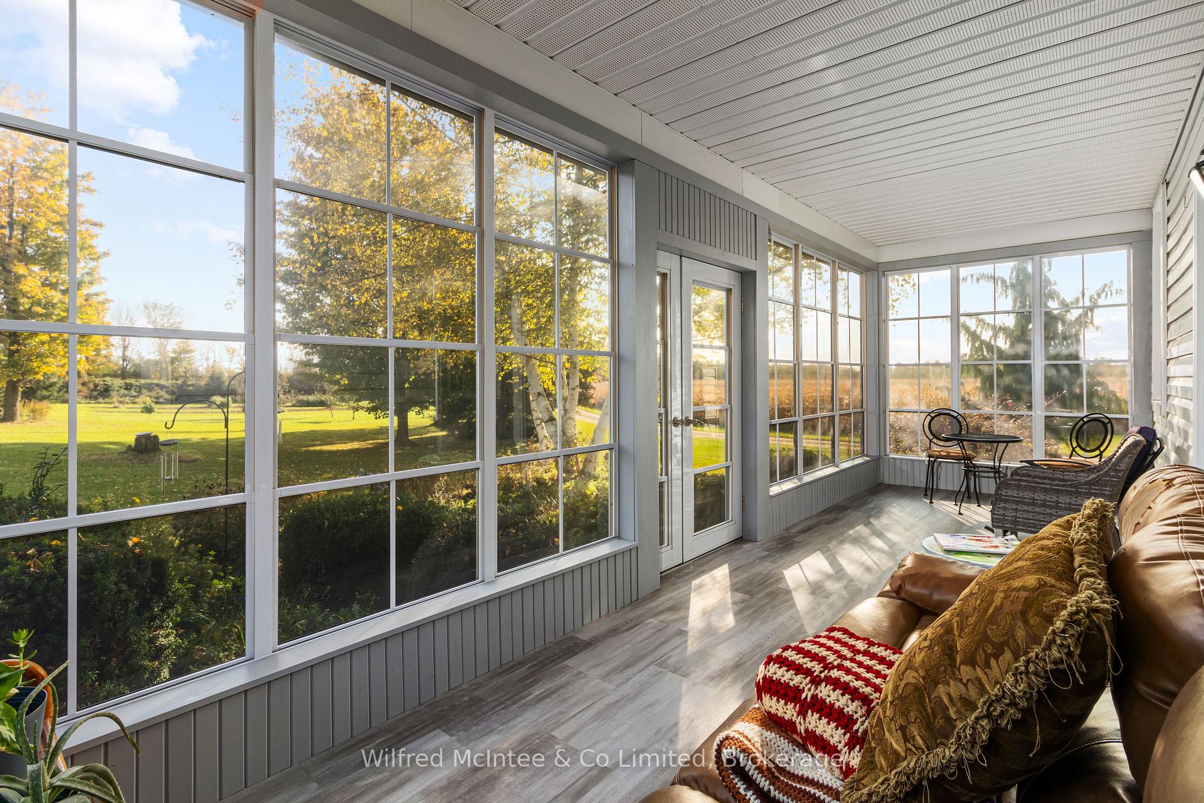
Picturesque country property, features 68 acres of fertile workable land, zoned A1-A2. The fence line trail leads to 8 acres of mixed bush with a walking trail. A quaint home surrounded by perennial gardens, landscaped lawn and a natural area perfect for bird and butterfly encounters. Large garden and fruit trees make it possible to enjoy your own produce. The 40 X 78 Quonset shop, is divided with concrete floor and woodstove and the rest equipment storage area. Plus a steel granary bin. Cozy farm home 1.5 story, 3 bedroom, 2 bath, has a south facing sunroom with a serene view. Enjoy the beautiful sunsets on the timber-framed open porch. Main floor includes mudroom with tub sink, and laundry. Family room with farm view and plenty of space for home office with internet access, perfect for working from home. This classic farm home has been updated with custom built hickory cupboards and doors. French doors compliment the formal dining area with a freestanding propane fireplace, making this a comfortable inviting space. Wide open staircase leads to the second floor, foyer sitting area, 3 bedrooms and 3 pc bathroom with jacuzzi tub. The lower-level basement has 2 separate areas the finished area consists of a rec room/hobby room with a freestanding fire place, cold room with plenty of room to store garden produce. The utility area stores wood for the forced air wood burning furnace. This private and quiet location makes this acreage a memorable retreat for friends and family. Nature reserve, multiuse trails, and road access lake are only minutes away. Within a 30min drive to Owensound, Hanover, and Markdale and an easy 2hour commute to Kitchener, London and Toronto.
Facts & features
Ask about this home
A HOMEH agent will answer your questions about this home.
Rooms
12 rooms · 2 bathrooms
- Sunroom28′3″ × 8′226 sq.ft.
- Office9′7″ × 12′7″121 sq.ft.
- Mud room7′8″ × 8′61 sq.ft.
- Kitchen18′8″ × 11′8″218 sq.ft.
- Dining room18′6″ × 11′9″217 sq.ft.
- Laundry9′2″ × 7′9″71 sq.ft.
- Bathroom9′2″ × 7′9″71 sq.ft.
- Living room15′8″ × 12′7″198 sq.ft.
- Bathroom8′3″ × 7′9″64 sq.ft.
- Bedroom11′9″ × 10′6″123 sq.ft.
- Bedroom12′ × 8′3″99 sq.ft.
- Bedroom8′5″ × 8′1″68 sq.ft.
Around this home
Listing details
Helpful tools
Your HOMEH agent
"I would see it this week."
Ask HOMEH about this home
Price, neighbourhood, monthly cost. Ask anything.
HOMEH Intelligent Agent is an AI, not a licensed representative. Check anything important with your agent.