
553291 Grey 23 Road
West Grey553291 Grey 23 Road
West Grey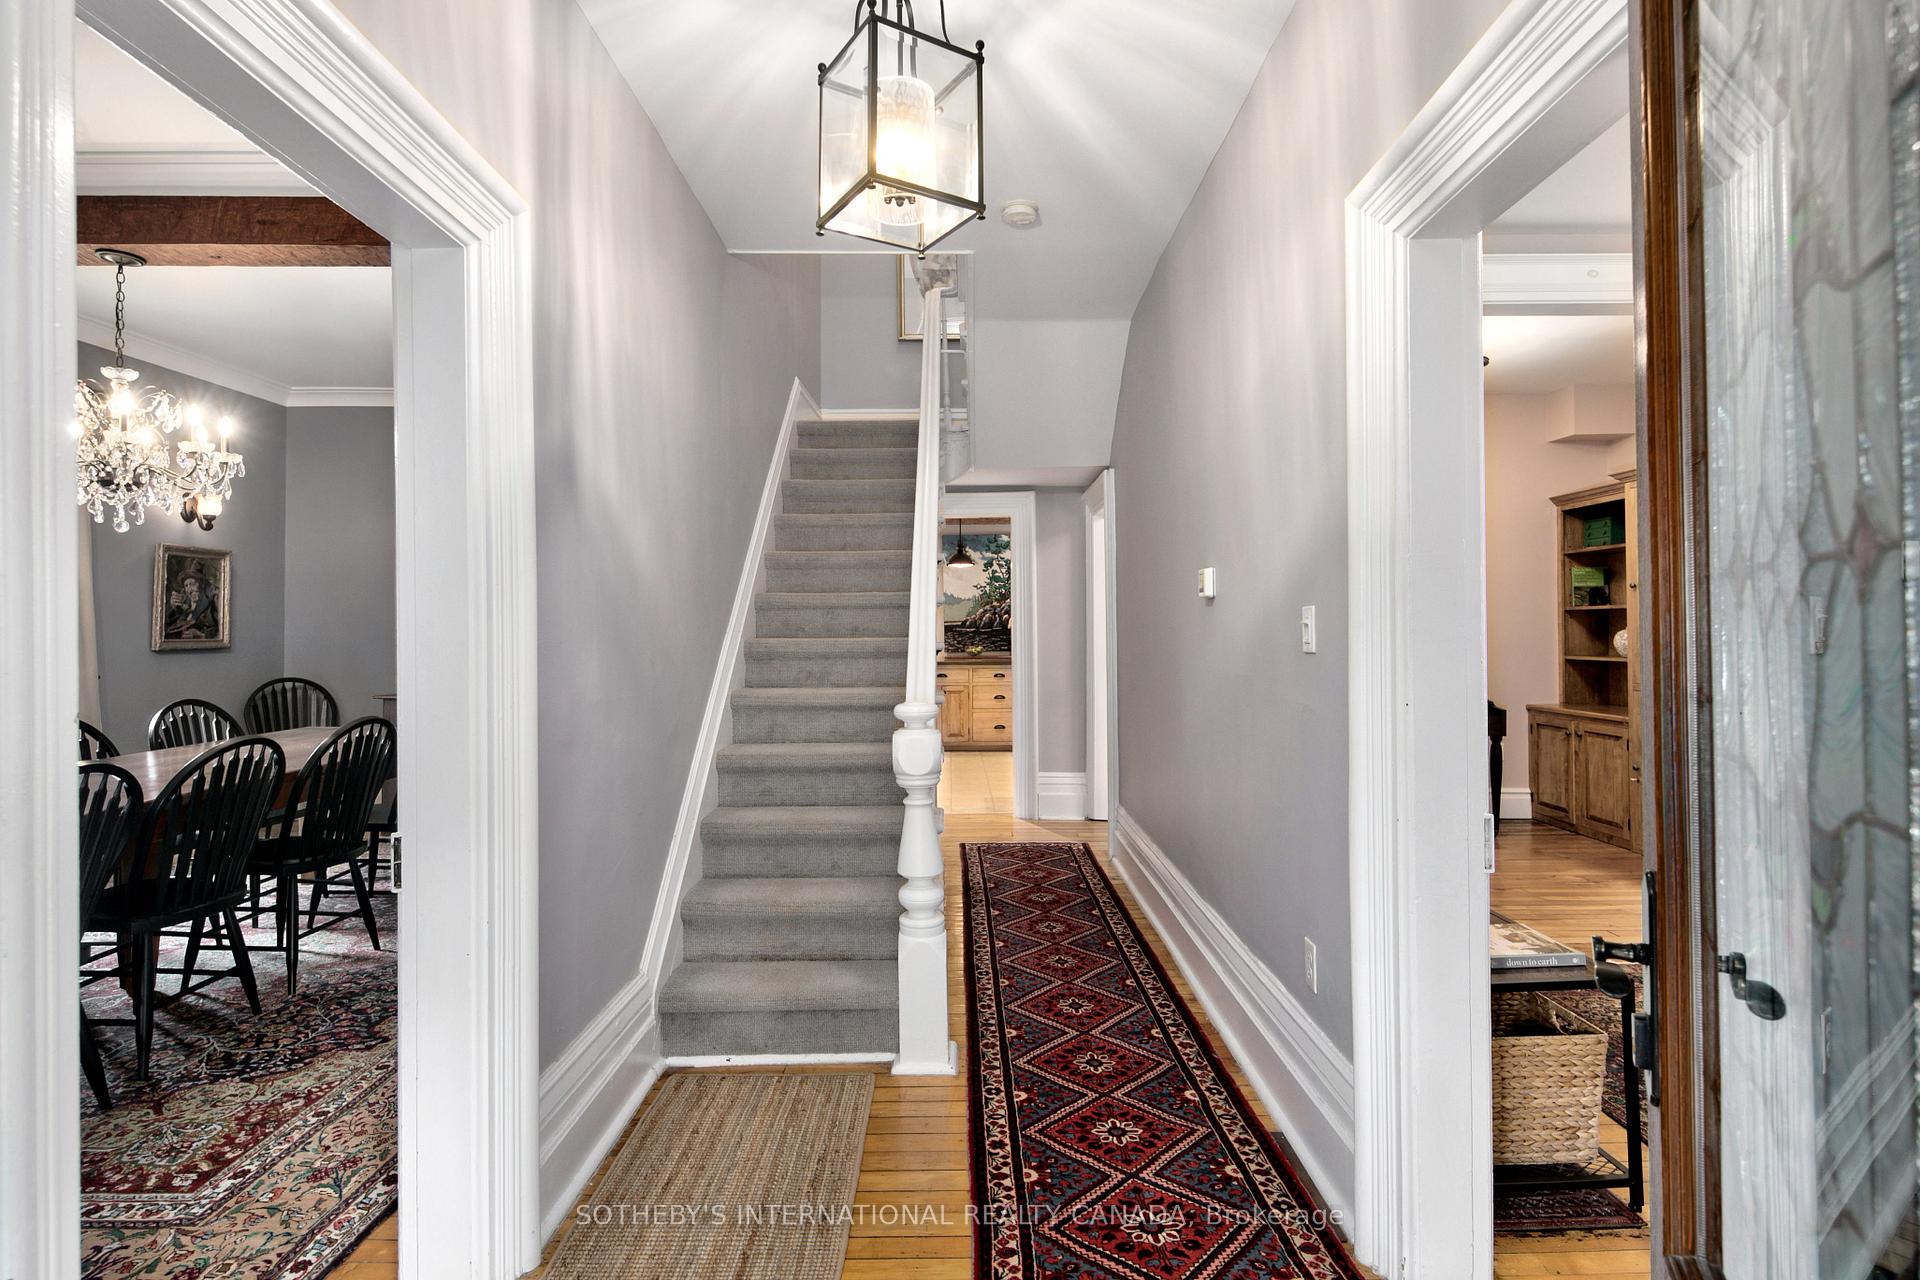
 See all 45 photos
Property history

This listing has ended. It is no longer available.
Property not available for sale or for rent.
About this home
553291 Grey 23 Road, West Grey
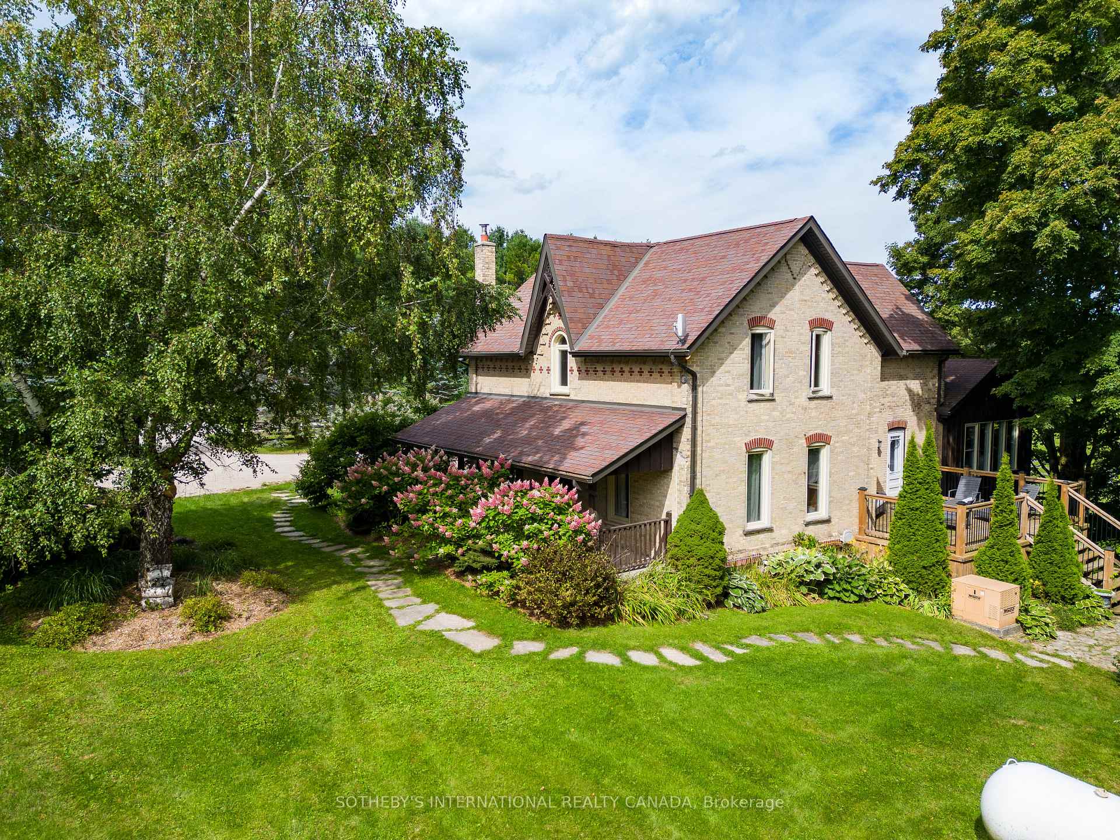
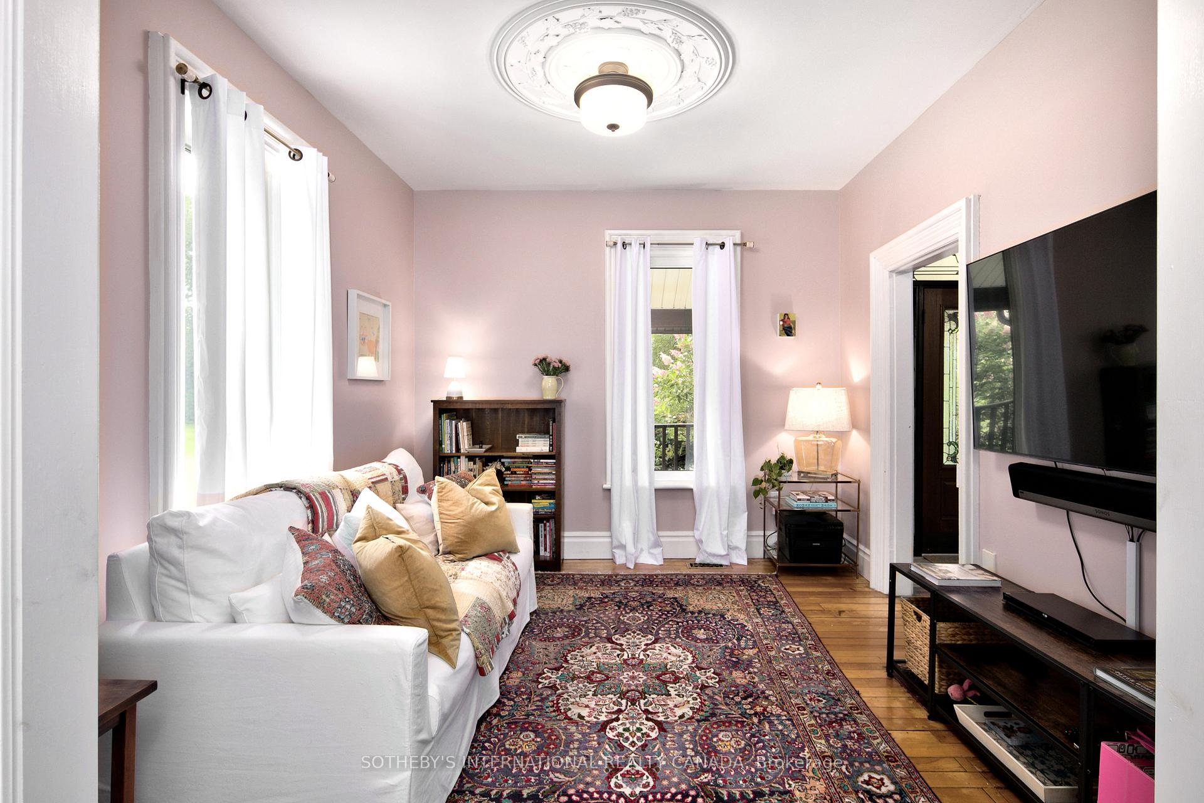
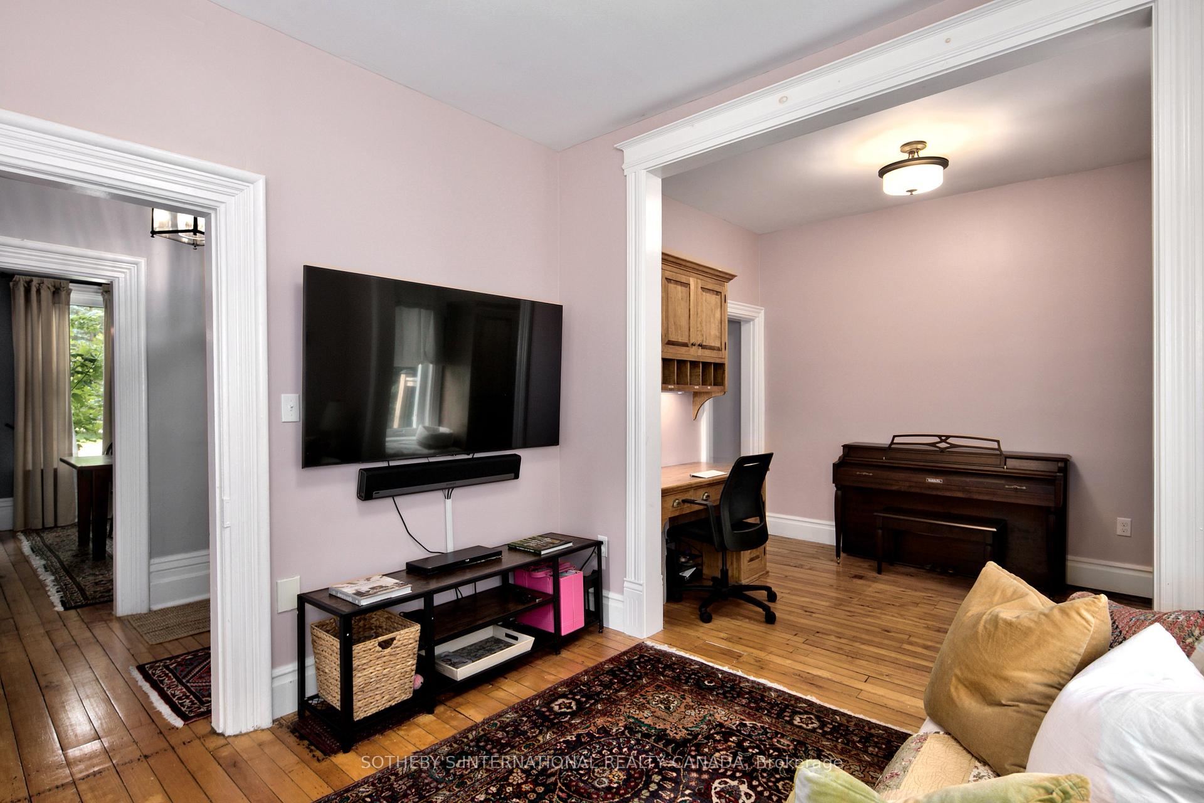
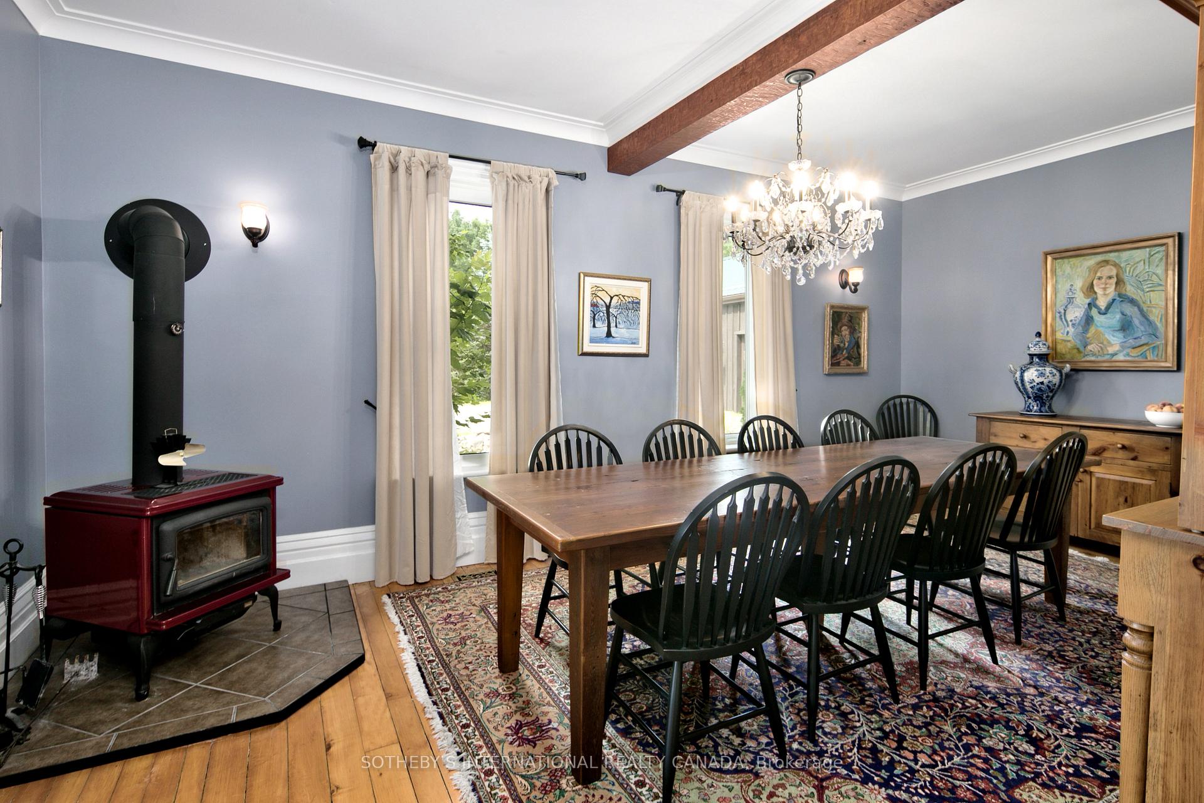
Tucked into the rolling hills of West Grey, Tulip Hill Farm is a 41-acre estate where timeless country charm meets world-class equestrian living. From the moment you arrive along the maple-lined driveway, the setting captures a sense of peace, privacy, and possibility. The beautifully maintained three-bedroom yellow brick century home features an ensuite in every bedroom, original wood floors, warm wood accents, a walkout basement, two laundry rooms and newly built deck overlooking the paddocks and gardens. The grounds include a small orchard with apple and cherry trees, sugar maples, and extensive perennial gardens. A detached two-car garage with insulated workroom, a shed suitable for wood storage or chickens, and a children's loft playhouse with rustic swing set add to the property's appeal. Equestrian facilities are outstanding with a nine-stall insulated barn featuring rubber-matted stalls, three with Soft Stall flooring, a heated tack room, feed and hay storage and a cobblestone aisle way. An outdoor three-season wash stall with hot water is also included. The new 130' x 60' indoor riding arena offers sand footing, abundant lighting, storage and a viewing area. There are over seven oak-fenced paddocks with run-ins and water, along with 18-acres in hay fields and groomed riding trails. A maple-lined drive leads to a large parking area, and a successful test hole has been completed for a future pond expansion. Tulip Hill Farm captures the imagination with beautiful sunsets and sweeping pastoral views offering the chance to live the dream of country life on a gracious equestrian property. Beautifully curated, fully renovated, meticulously maintained and totally turn key, you'll be delighted to call this country escape home.
Facts & features
Ask about this home
A HOMEH agent will answer your questions about this home.
Rooms
21 rooms · 5 bathrooms
- Foyer5′10″ × 8′6″50 sq.ft.
- Living room10′10″ × 11′4″123 sq.ft.
- Dining room20′ × 11′3″224 sq.ft.
- Office11′5″ × 10′9″123 sq.ft.
- Kitchen22′5″ × 14′11″333 sq.ft.
- Sunroom20′8″ × 5′7″115 sq.ft.
- Room2′6″ × 6′4″16 sq.ft.
- Family room19′8″ × 14′7″287 sq.ft.
- Mud room7′7″ × 12′6″95 sq.ft.
- Primary bedroom14′7″ × 15′9″230 sq.ft.
- Bathroom6′11″ × 5′10″40 sq.ft.
- Bedroom 211′1″ × 20′1″223 sq.ft.
- Bathroom7′ × 6′42 sq.ft.
- Bathroom8′2″ × 8′2″66 sq.ft.
- Bedroom 3108′3″ × 17′5″1890 sq.ft.
- Recreation14′4″ × 18′1″260 sq.ft.
- Bathroom5′ × 7′10″39 sq.ft.
- Laundry9′10″ × 9′8″95 sq.ft.
- Room28′6″ × 18′11″539 sq.ft.
- Room12′7″ × 7′88 sq.ft.
- Room12′7″ × 11′2″141 sq.ft.
Around this home
Listing details
Helpful tools
Your HOMEH agent
"I would see it this week."
Ask HOMEH about this home
Price, neighbourhood, monthly cost. Ask anything.
HOMEH Intelligent Agent is an AI, not a licensed representative. Check anything important with your agent.