
 See all 50 photos
Property history

This listing has ended. It is no longer available.
Property not available for sale or for rent.
Ask about this home
A HOMEH agent will answer your questions about this home.Ask HOMEH
About this home
554428 Glenelg Rd 23, West Grey
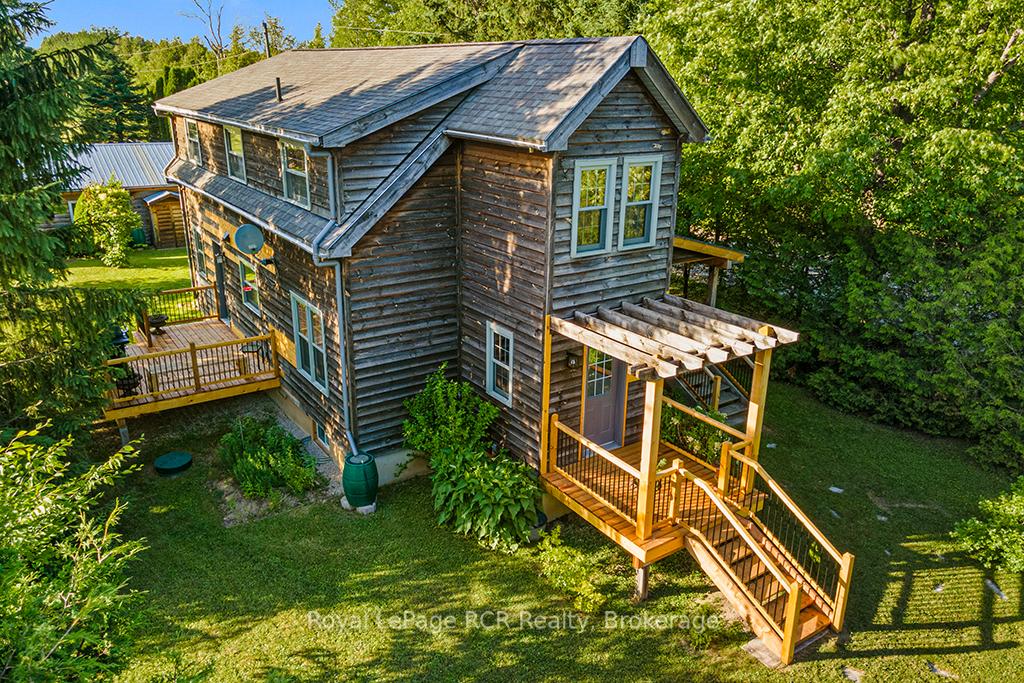
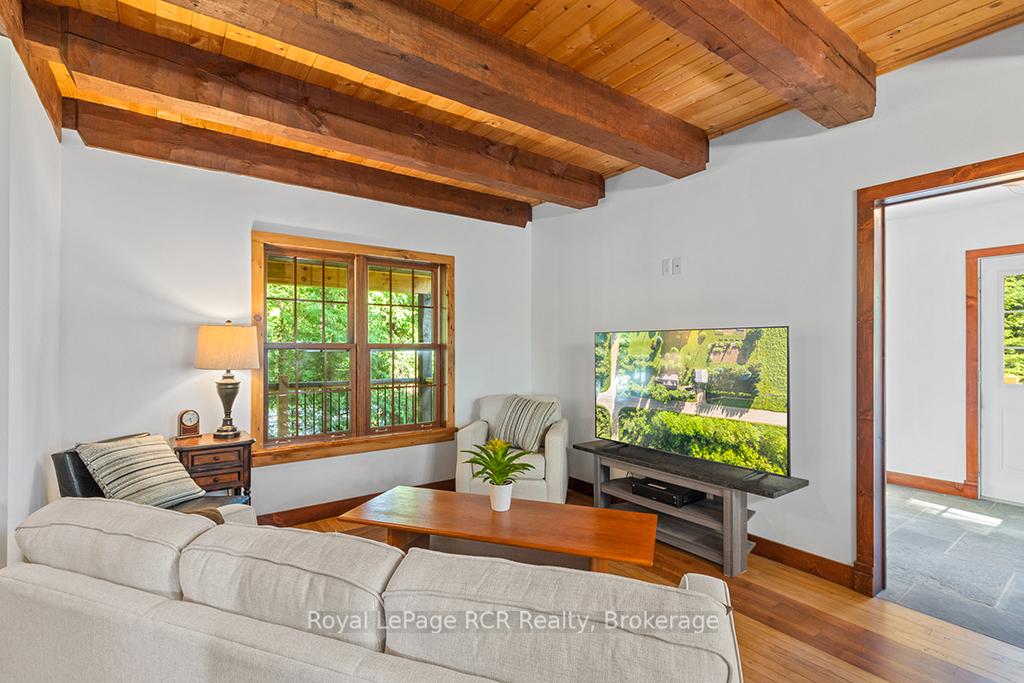
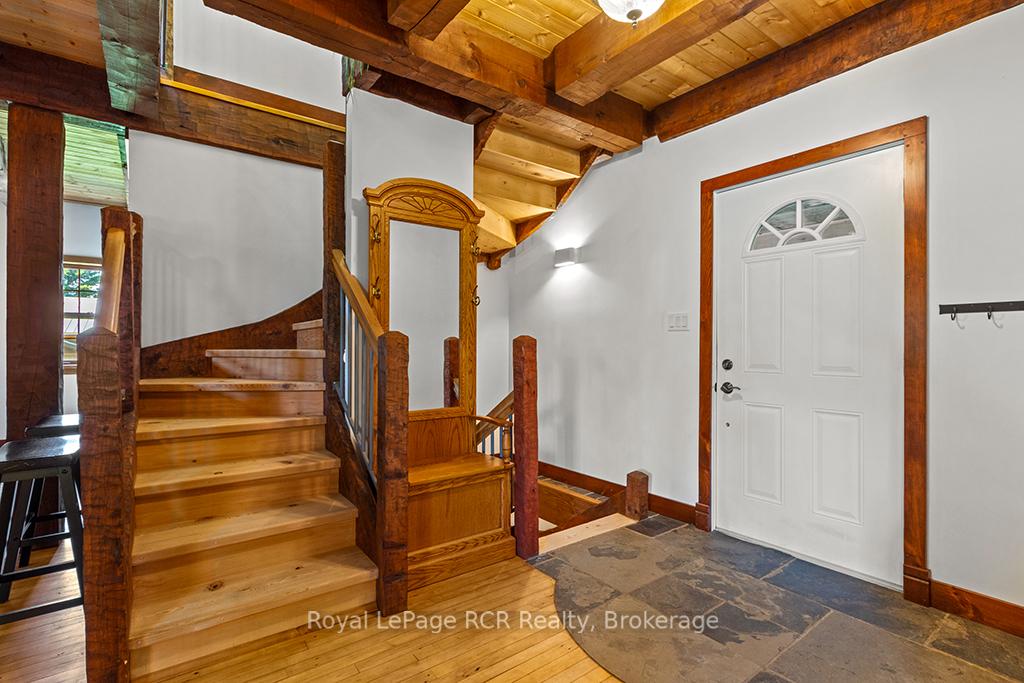
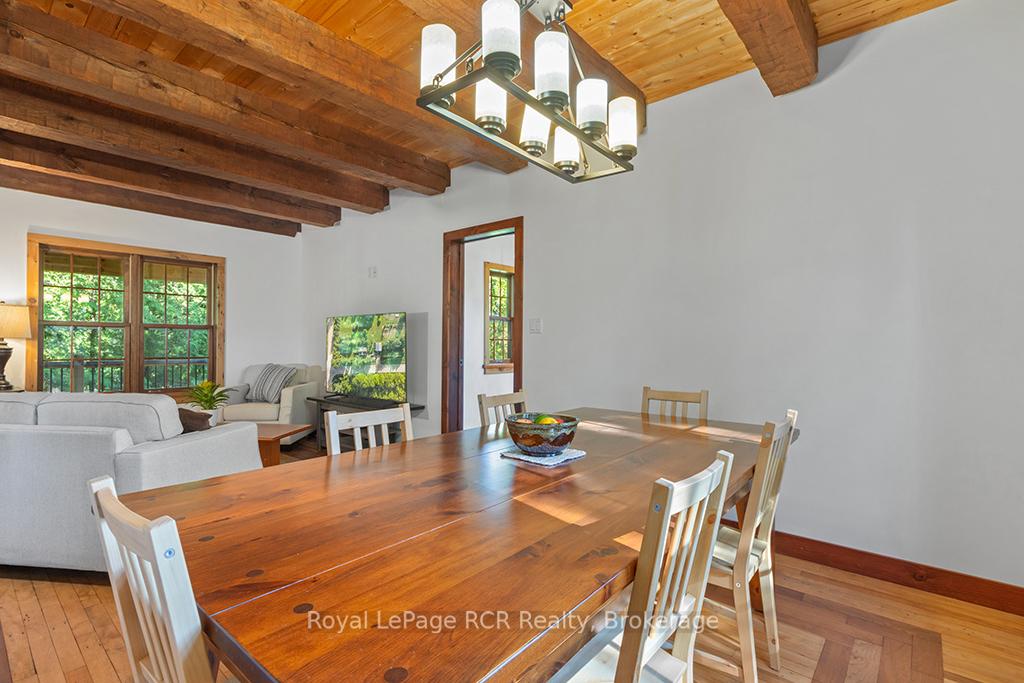
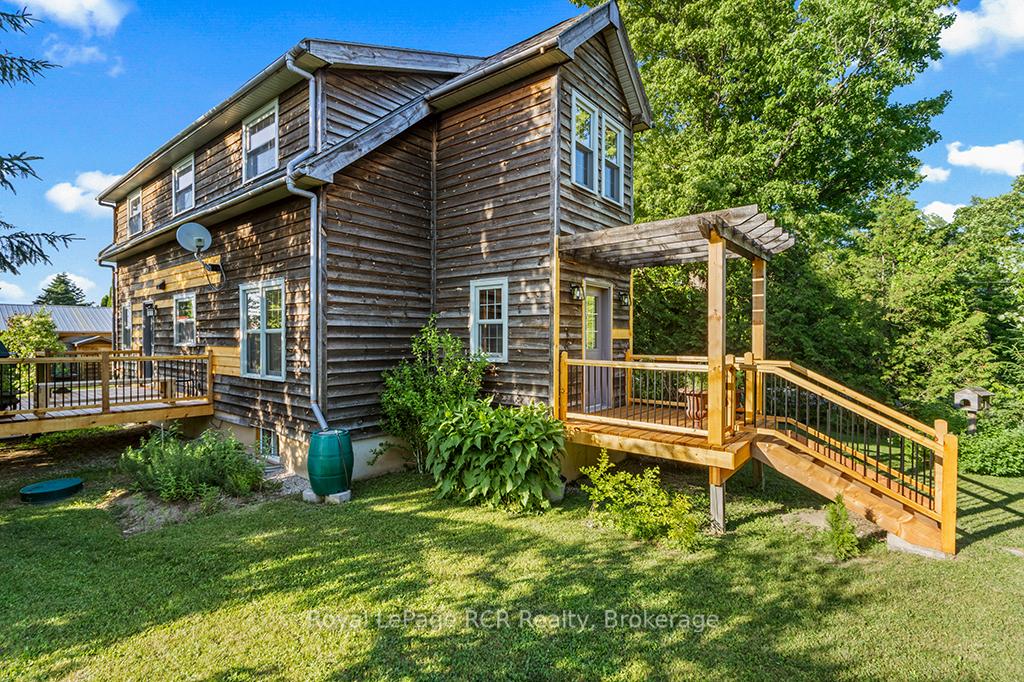
Lovingly crafted in 2012, this custom-built 1.5 storey home artfully combines timeless character with modern convenience. Situated on the historic site of a former Glenelg township schoolhouse, this one-of-a-kind property pays tribute to its roots through carefully chosen design and quality craftsmanship. Once you step into the home, you'll notice the thoughtful nods to the past such as the recreated front entry reminiscent of the original schoolhouse entrance, and the re-use of the maple hardwd flooring that flows through most of the main level. The rich, warm wood interior and exposed beams create an inviting, light-filled living and dining area, perfect for entertaining and everyday comfort. At the heart of the home is the beautifully designed kitchen, featuring custom cherry wood cabinetry handcrafted by local artisans, leathered granite countertops, a centre island, and high-quality appliances. From here, step out onto the newly built deck and enjoy the peaceful views of the lush lawn and gardens set on a private and tidy 0.5-acre lot. Practical and spacious laundry rm and 2 pc bath round out the main flr. Upstairs, a large radius window fills the space with natural light, making the landing ideal for a cozy sitting area. The spacious primary bedrm includes an adjoining flex space perfect for a home office, den, or reading nook. Two additional bedrms and a luxurious 4-pc bath complete the upper level. The lower level is ready for finishing. The boiler system provides efficient and comfortable in-flr heat, with multiple heat zones for personalized comfort. A detached 24' x 26' garage/workshop features a durable new metal roof, is fully insulated, has heat & hydro is ideal for year-round use. This listing includes a lot across the road measures 133'x 156' Legal desc. Con 9 Pt Lot 16 Glenelg. Set on a paved road in a picturesque country setting, the property is close to rivers, lakes and trails. Close to Markdale for hospital, school and shopping.
Facts & features
Ask about this home
A HOMEH agent will answer your questions about this home.
Rooms
13 rooms · 2 bathrooms
- Foyer7′9″ × 9′5″73 sq.ft.
- Kitchen11′11″ × 15′11″190 sq.ft.
- Dining room9′4″ × 11′3″105 sq.ft.
- Living room9′4″ × 11′3″105 sq.ft.
- Foyer6′11″ × 7′10″54 sq.ft.
- Laundry8′9″ × 15′131 sq.ft.
- Bathroom—
- Study6′6″ × 12′4″80 sq.ft.
- Primary bedroom10′11″ × 21′2″230 sq.ft.
- Bedroom 29′ × 11′6″103 sq.ft.
- Bedroom 39′6″ × 11′104 sq.ft.
- Bathroom—
- Utility room9′6″ × 11′2″106 sq.ft.
Around this home
Listing details
Helpful tools
Your HOMEH agent
"I would see it this week."
Ask HOMEH about this home
Price, neighbourhood, monthly cost. Ask anything.
HOMEH Intelligent Agent is an AI, not a licensed representative. Check anything important with your agent.