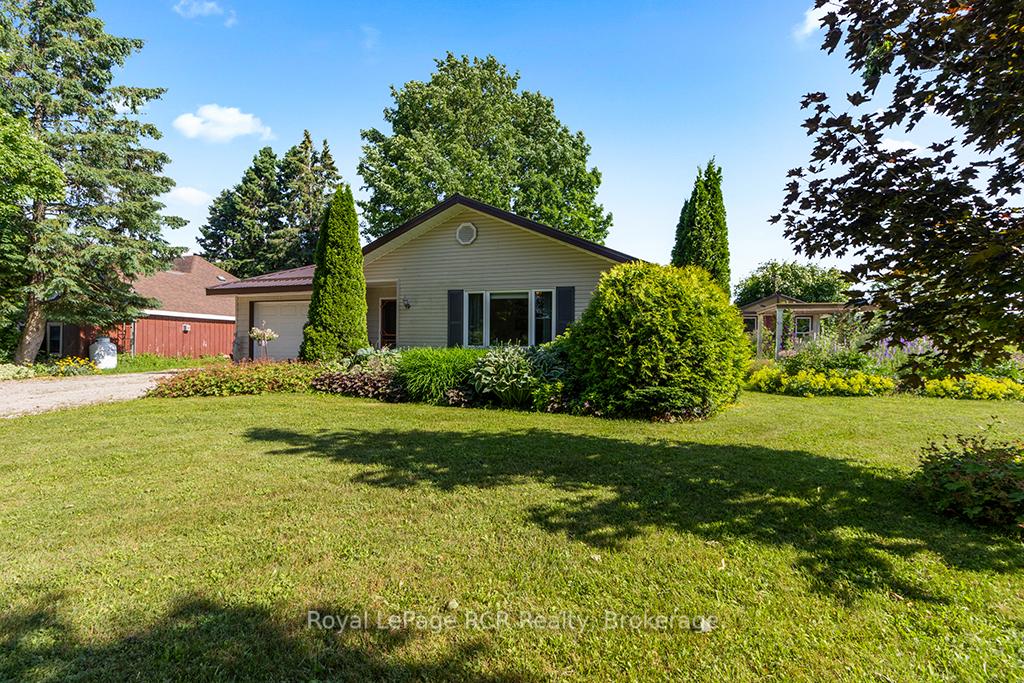
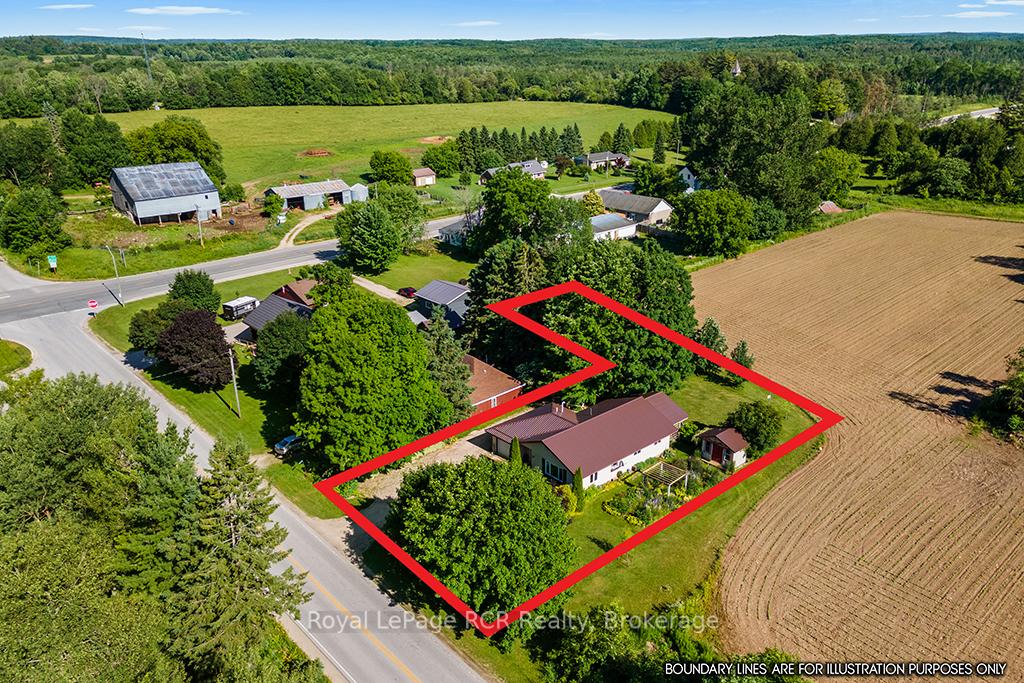
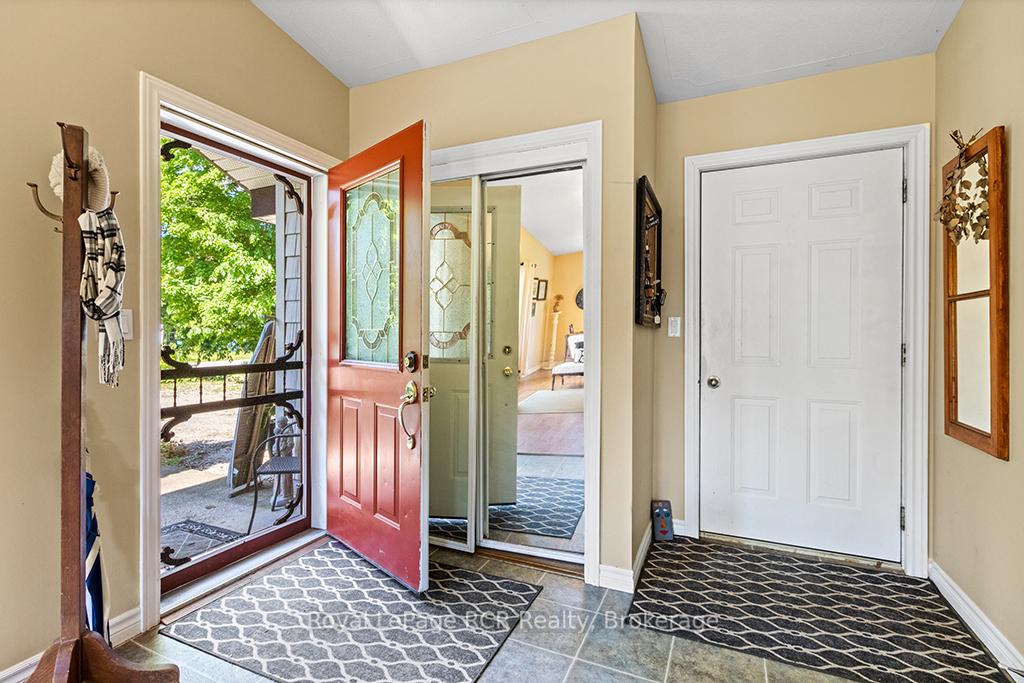
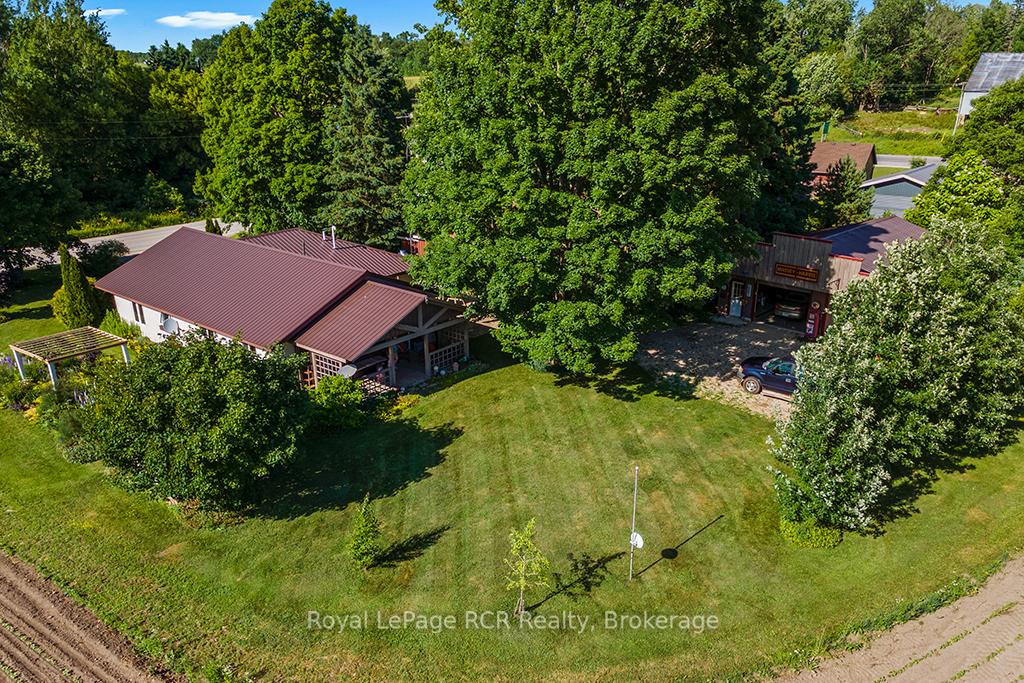
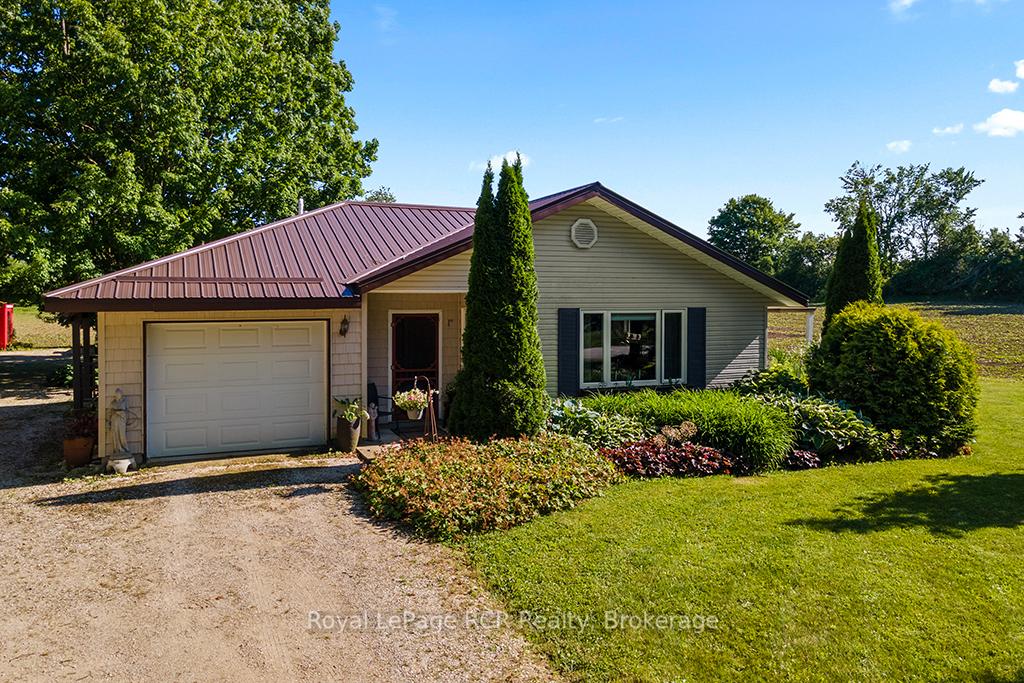
Looking for a Beautiful Country Location for Your Next Home? This charming, move-in-ready bungalow could be the end of your search! Custom-built in 2002, this one-floor home offers the comfort and ease of open-concept living, designed to blend warmth, functionality, and scenic beauty. Step inside to vaulted ceilings and a spacious open living, dining, and kitchen area filled with bright windows that flood the space with natural light. The primary bedroom features a walk-in closet, private access to a 3-piece bath, and a walkout to a covered backyard deck perfect for enjoying peaceful outdoor relaxation, rain or shine. Enjoy views of sprawling pastures and beautiful gardens right from your backyard, offering a tranquil countryside experience. Two additional bedrooms provide flexibility, with one offering a second walkout to the same covered deck. A 2 pc bath and mechanical room is well placed at the front entry. The oversized attached garage includes inside access to the home and a convenient man door for easy entry to the yard or detached workshop. Speaking of the workshop, it's a 26' x 36' detached shop with a cement floor, water, hydro, and partial insulation, ideal for the artist, hobbyist, or tinkerer. Other highlights include: Economical in-floor heating, all appliances included and metal roof (2016) for long-lasting peace of mind. Located just off Highway 6, with easy access north to Owen Sound, or south to Mount Forest, Fergus, Guelph, and Kitchener-Waterloo. Close to hospitals, schools, and shopping. Near ATV/snowmobile trails, lakes and rivers, parks, hiking trails, and golf courses. If you're dreaming of peaceful country living with modern conveniences, this beautiful country package awaits you!
Read more
Auto Garage Door RemoteCarpet FreeERV/HRVPrimary Bedroom - Main FloorWater Heater OwnedWorkbench
Facts & features
TypeDetached
StyleBungalow
Built16-30
Size1.1K~1.5K Sq.Ft.
Lot82.5 x 166.32 ft
Tax$3,418 (2024)
HeatingRadiant, propane
Parking10 drive
WaterWell
Book a viewing
Wed28Oct
Thu29Oct
Fri30Oct
Sat31Oct
Sun1Nov
Pick a time
Rooms
9 rooms · 2 bathrooms
Main floor9 rooms
Foyer7′3″ × 9′6″68 sq.ft.
Kitchen9′9″ × 15′5″150 sq.ft.
Living room13′3″ × 20′4″269 sq.ft.
Primary bedroom10′10″ × 11′4″123 sq.ft.
Bedroom 211′ × 13′10″152 sq.ft.
Bedroom 310′11″ × 11′4″123 sq.ft.
Bathroom—
Bathroom—
Utility room10′2″ × 12′5″126 sq.ft.
Bathrooms2
3-pcMain2-pcMain
Thinking of selling your home?See what your home is worth today.

 See all 49 photos
