
 See all 44 photos
Property history

This listing has ended. It is no longer available.
Property not available for sale or for rent.
Ask about this home
A HOMEH agent will answer your questions about this home.Ask HOMEH
About this home
613162 50 Side Road, West Grey
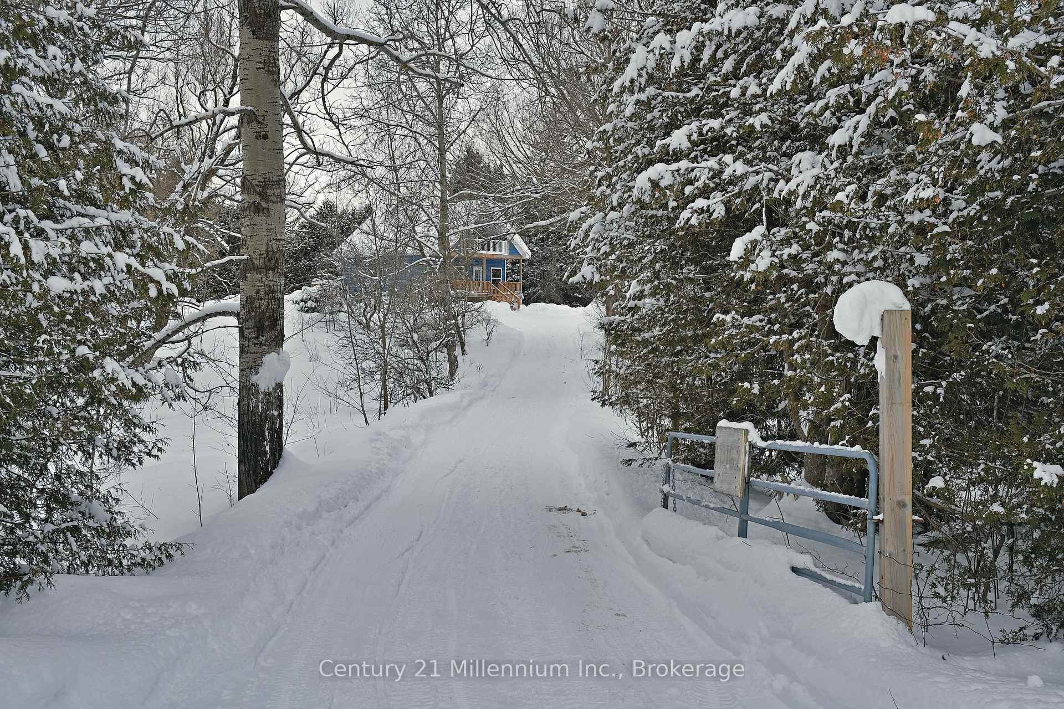
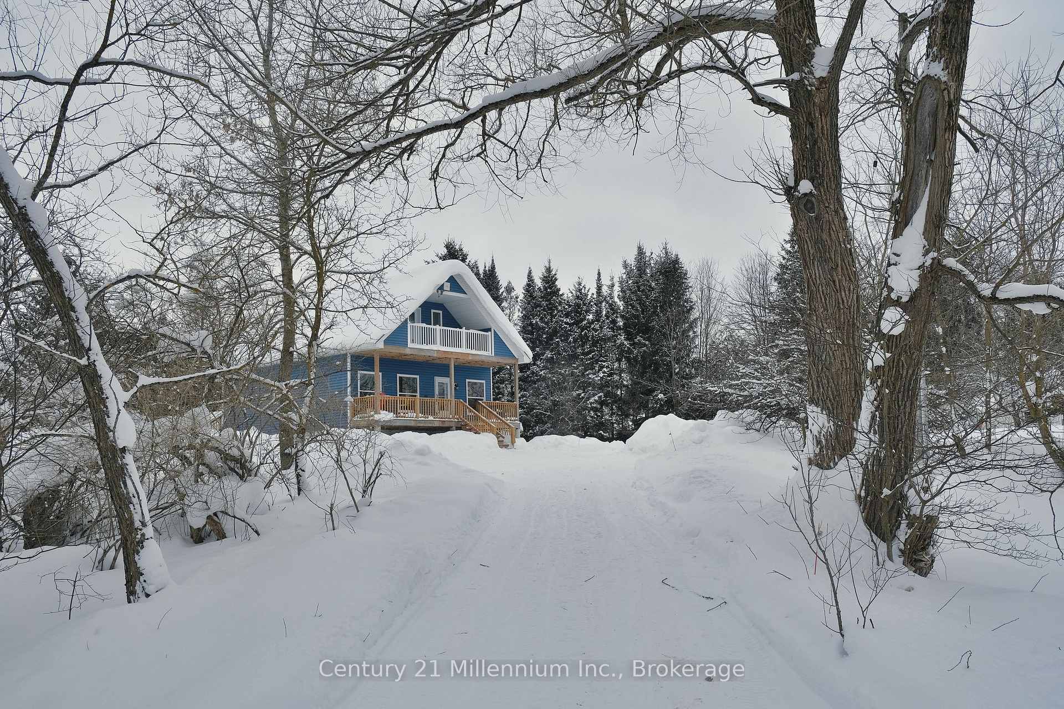
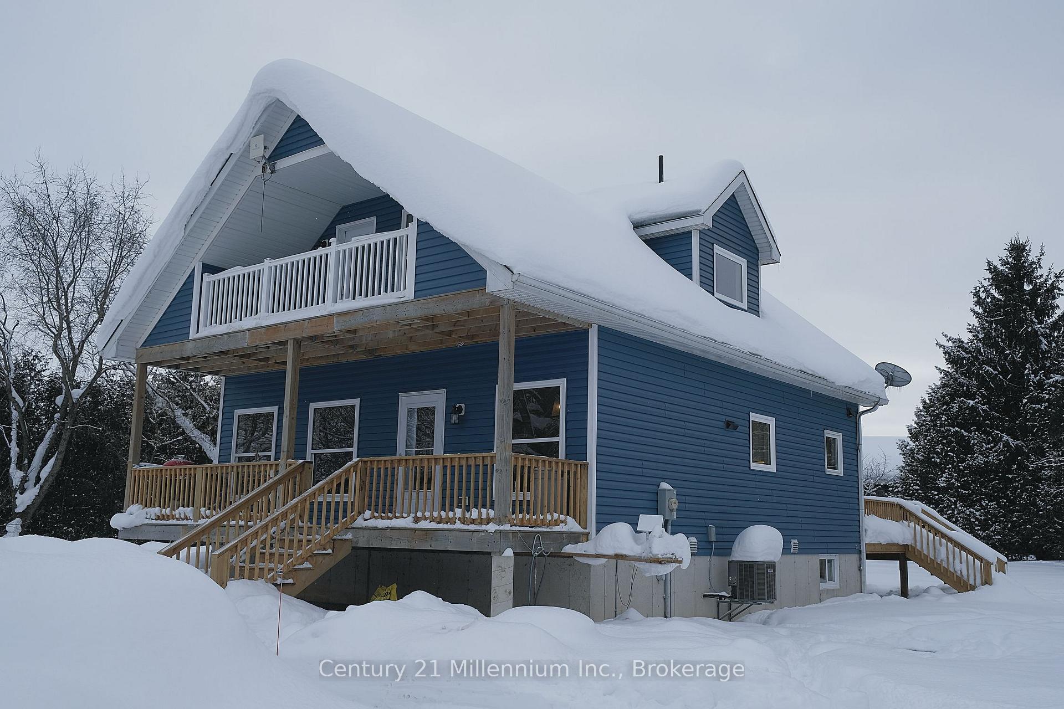
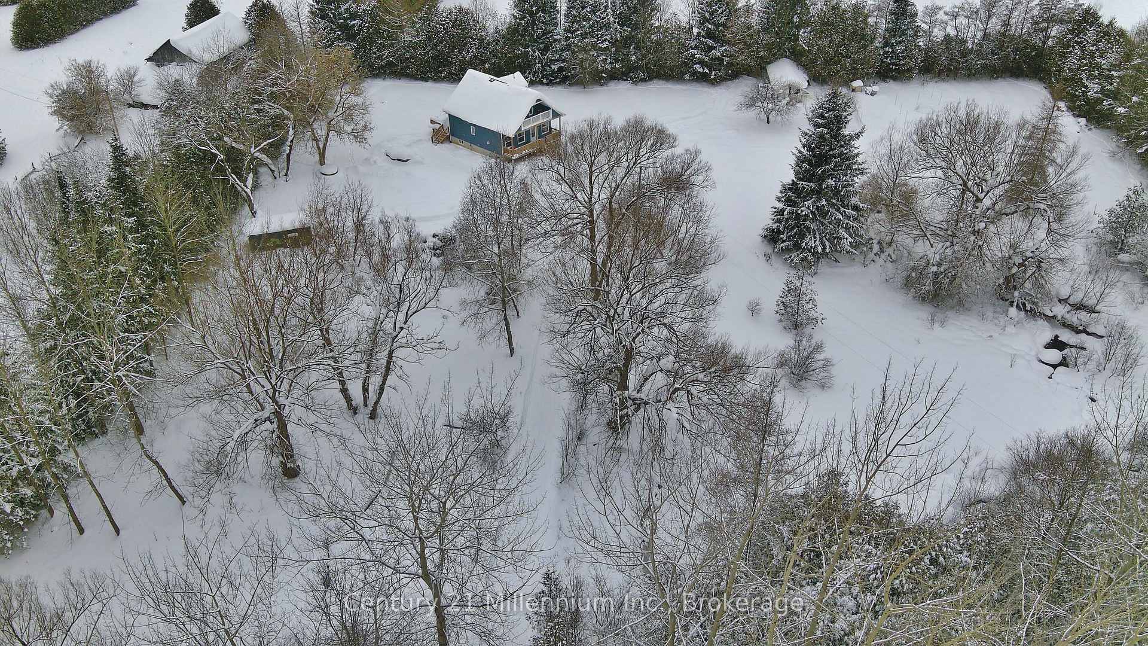
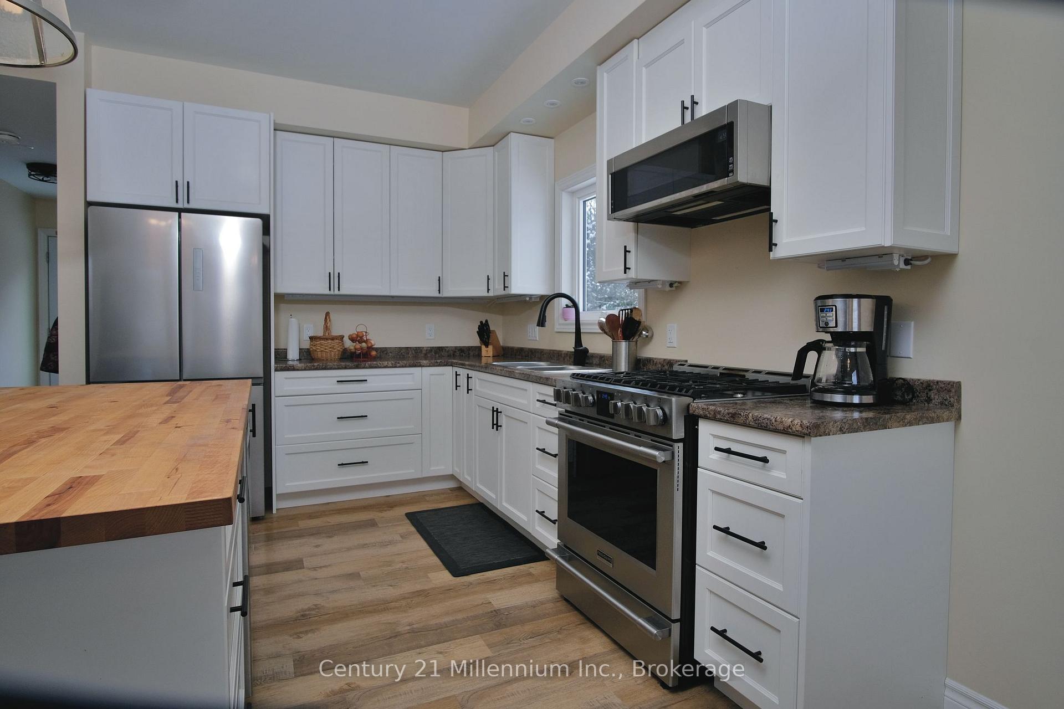
Totally renovated 3 bedroom home located in the quaint Village of Priceville. Nestled in the trees, this property offers just over 3 acres of tranquility. The private lane leads to the home which has been totally renovated from top to bottom offering new windows, furnace, flooring, drywall, kitchen, baths and more. The main level boasts a bright, eat-in kitchen that has an abundance of cupboard space with undermount lighting and dovetail, slow close drawers. Modern cabinetry hardware, stainless steel appliances and gooseneck tap give the kitchen that special touch. Cozy up to the large island with butcher block countertop which provides extra storage and a built-in dishwasher. The good sized livingroom has 2 large windows to enjoy the large variety of trees in the front of the property. The living/dining/kitchen areas have generous 9' ceilings. There is also a main floor bedroom and a 4 pc. bath/laundry. The upper level contains 2 spacious bedrooms and a 3 pc. bath. A deck off the primary bedroom provides relaxation and beautiful sunrises. The partially finished basement contains plenty of space to make it your own, with provisions for a 3rd bathroom. Plumbing is in place for a laundry hookup. Relax and enjoy your morning coffee on one of the two large decks at the front and rear of the house or snuggle around the firepit at night. There is a small barn with power, located on the property along with a spring fed well, tons of garden space and apple and crab apple trees. The water feature at the front of the property provides a home for brook trout and sand hill cranes in the spring and summer. Close proximity to snowmobile trail, Wilder and Irish Lakes. Extras include a new well pump, water softener, UV lamp for treatment, whole home surge protector and electric hookup for camper trailer.
Facts & features
Ask about this home
A HOMEH agent will answer your questions about this home.
Rooms
7 rooms · 2 bathrooms
- Living room14′6″ × 13′188 sq.ft.
- Kitchen20′3″ × 13′263 sq.ft.
- Bedroom 212′9″ × 10′10″137 sq.ft.
- Primary bedroom15′11″ × 11′11″189 sq.ft.
- Bedroom 315′11″ × 12′3″195 sq.ft.
- Recreation12′9″ × 12′1″154 sq.ft.
- Exercise room13′11″ × 12′9″177 sq.ft.
Around this home
Listing details
Helpful tools
Your HOMEH agent
"I would see it this week."
Ask HOMEH about this home
Price, neighbourhood, monthly cost. Ask anything.
HOMEH Intelligent Agent is an AI, not a licensed representative. Check anything important with your agent.