
153 Robitaille Road
West Nipissing (Crystal Falls)153 Robitaille Road
West Nipissing (Crystal Falls)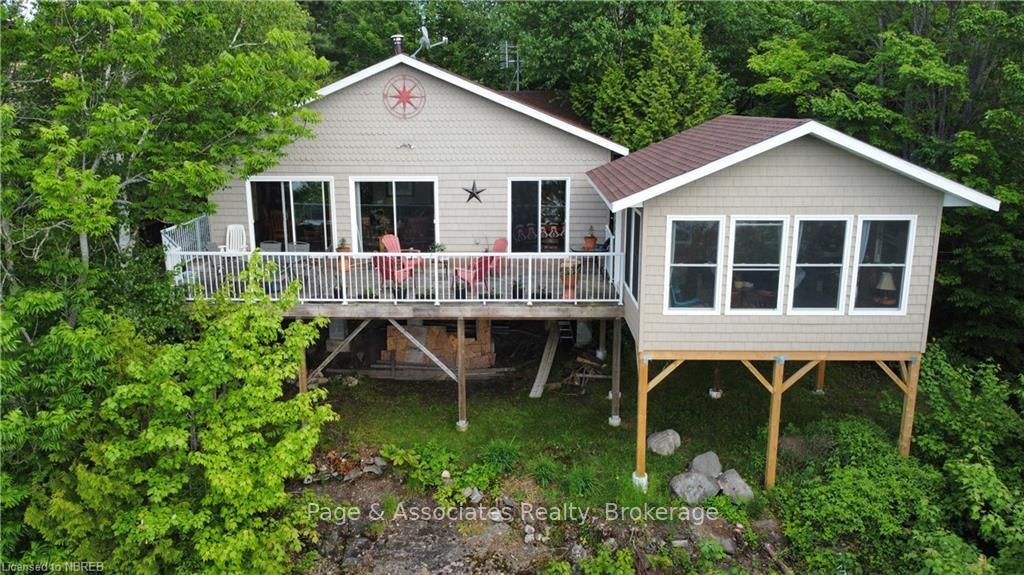
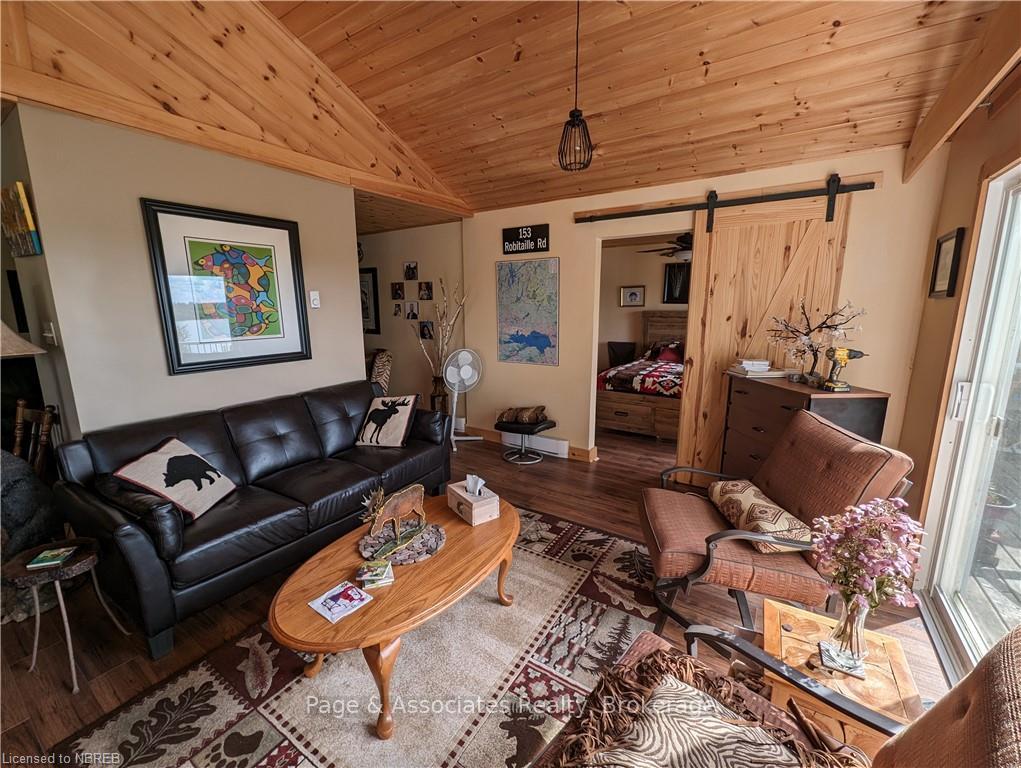 See all 17 photos
Property history

This listing has ended. It is no longer available.
Property not available for sale or for rent.
Ask about this home
A HOMEH agent will answer your questions about this home.Ask HOMEH
About this home
153 Robitaille Road, West Nipissing
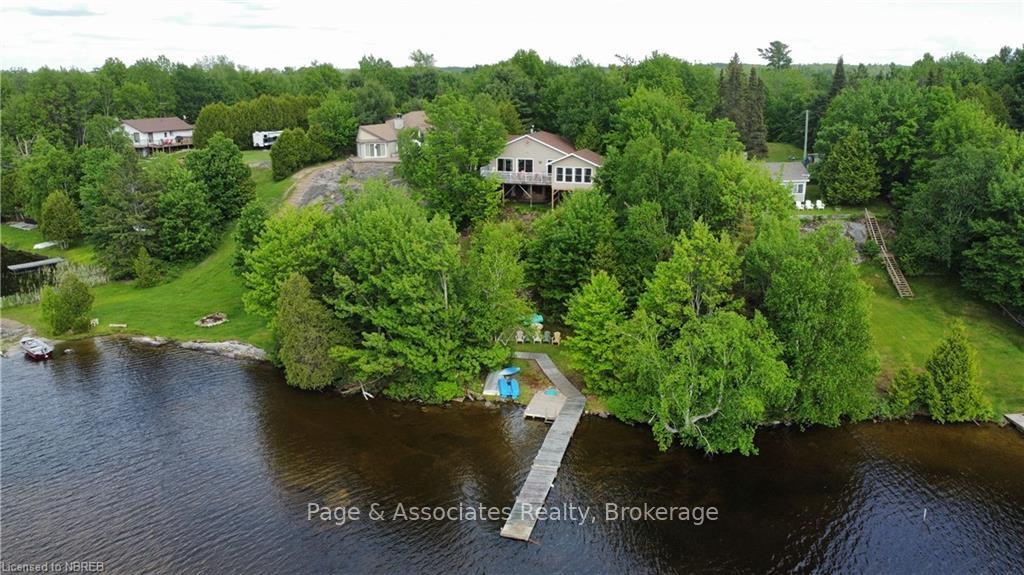
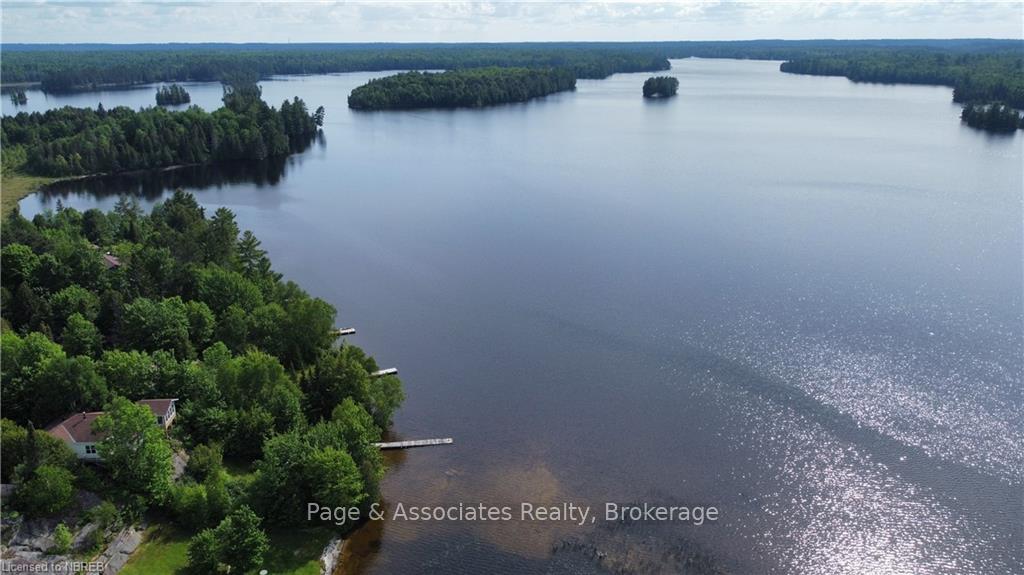
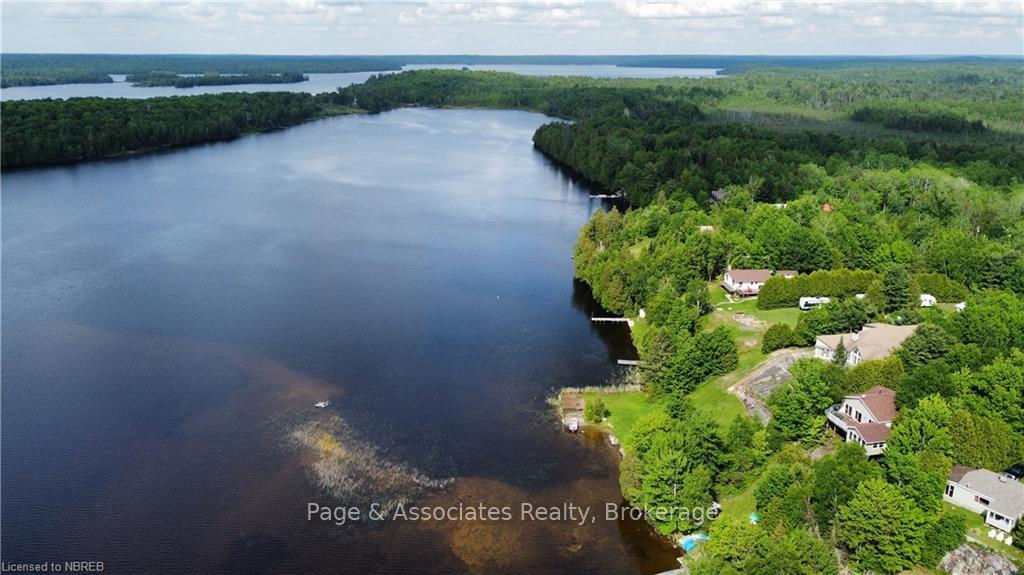
153 Robitaille Rd (Crystal Falls) - A Hidden Little Gem! Nestled in mature trees on a hillside, this beautiful 3-bedroom, 3-season cottage awaits a new owner to make lifetime memories. This property is on a year-round, municipally maintained road with little traffic. It is well built and designed with all the comforts while still being at camp and away from the distractions at home. On chilly days, one can enjoy the wood fireplace in the cozy TV room with pine-covered walls or read in the Lakeview room with floor-to-ceiling windows offering the best views. The Primary Bedroom has a 2-pc ensuite bathroom and another 4-pc bathroom accommodates the rest of the cottagers. The wrap-around deck offers great additional living space and gives way to the newly built 16x14 sunroom where your family can play games or enjoy refreshing drinks. Facing West and 100 feet of waterfront, see some of the best sunsets overlooking the beautiful lac Chebogan (Lake Chebogomog). Minutes by boat to a causeway which connects with Lake Tomiko offering miles of scenic waterways for more excellent fishing, boating and snowmobiling. Follow the steps down to the lake and enjoy the afternoon by the water where swimming is excellent. The water is pumped from the lake, and the cottage is serviced by a septic system. On the property, you have a good storage shed off the driveway and another by the waterside for storing gas, water toys etc.. There is also a wood shed near the entrance. The original cottage was built in 1960 however half of the cottage was built in 2017 and the screened in porch in 2022. The cottage is move-in ready. This must-see property is being offered for sale at $485,000.
Facts & features
Ask about this home
A HOMEH agent will answer your questions about this home.
Rooms
81 rooms · 2 bathrooms
- Primary bedroom11′6″ × 10′2″117 sq.ft.
- Den10′ × 21′210 sq.ft.
- Kitchen9′10″ × 10′3″101 sq.ft.
- Other11′7″ × 21′243 sq.ft.
- Bathroom—
- Bedroom10′1″ × 10′3″103 sq.ft.
- Bedroom10′1″ × 10′1″101 sq.ft.
- Mud room7′2″ × 5′5″39 sq.ft.
- Bathroom—
- Primary bedroom11′6″ × 10′2″117 sq.ft.
- Den10′ × 21′210 sq.ft.
- Kitchen9′10″ × 10′3″101 sq.ft.
- Other11′7″ × 21′243 sq.ft.
- Bathroom—
- Bedroom10′1″ × 10′3″103 sq.ft.
- Bedroom10′1″ × 10′1″101 sq.ft.
- Mud room7′2″ × 5′5″39 sq.ft.
- Bathroom—
- Primary bedroom11′6″ × 10′2″117 sq.ft.
- Den10′ × 21′210 sq.ft.
- Kitchen9′10″ × 10′3″101 sq.ft.
- Other11′7″ × 21′243 sq.ft.
- Bathroom—
- Bedroom10′1″ × 10′3″103 sq.ft.
- Bedroom10′1″ × 10′1″101 sq.ft.
- Mud room7′2″ × 5′5″39 sq.ft.
- Bathroom—
- Den10′ × 21′210 sq.ft.
- Kitchen9′10″ × 10′3″101 sq.ft.
- Other11′7″ × 21′243 sq.ft.
- Bathroom—
- Bedroom10′1″ × 10′3″103 sq.ft.
- Bedroom10′1″ × 10′1″101 sq.ft.
- Mud room7′2″ × 5′5″39 sq.ft.
- Bathroom—
- Primary bedroom11′6″ × 10′2″117 sq.ft.
- Den10′ × 21′210 sq.ft.
- Kitchen9′10″ × 10′3″101 sq.ft.
- Other11′7″ × 21′243 sq.ft.
- Bathroom—
- Bedroom10′1″ × 10′3″103 sq.ft.
- Bedroom10′1″ × 10′1″101 sq.ft.
- Mud room7′2″ × 5′5″39 sq.ft.
- Bathroom—
- Primary bedroom11′6″ × 10′2″117 sq.ft.
- Den10′ × 21′210 sq.ft.
- Kitchen9′10″ × 10′3″101 sq.ft.
- Other11′7″ × 21′243 sq.ft.
- Bathroom—
- Bedroom10′1″ × 10′3″103 sq.ft.
- Bedroom10′1″ × 10′1″101 sq.ft.
- Mud room7′2″ × 5′5″39 sq.ft.
- Bathroom—
- Primary bedroom11′6″ × 10′2″117 sq.ft.
- Den10′ × 21′210 sq.ft.
- Kitchen9′10″ × 10′3″101 sq.ft.
- Other11′7″ × 21′243 sq.ft.
- Bathroom—
- Bedroom10′1″ × 10′3″103 sq.ft.
- Bedroom10′1″ × 10′1″101 sq.ft.
- Mud room7′2″ × 5′5″39 sq.ft.
- Bathroom—
- Primary bedroom11′6″ × 10′2″117 sq.ft.
- Den10′ × 21′210 sq.ft.
- Kitchen9′10″ × 10′3″101 sq.ft.
- Other11′7″ × 21′243 sq.ft.
- Bathroom—
- Bedroom10′1″ × 10′3″103 sq.ft.
- Bedroom10′1″ × 10′1″101 sq.ft.
- Mud room7′2″ × 5′5″39 sq.ft.
- Bathroom—
- Primary bedroom11′6″ × 10′2″117 sq.ft.
- Den10′ × 21′210 sq.ft.
- Kitchen9′10″ × 10′3″101 sq.ft.
- Other11′7″ × 21′243 sq.ft.
- Bathroom—
- Bedroom10′1″ × 10′3″103 sq.ft.
- Bedroom10′1″ × 10′1″101 sq.ft.
- Mud room7′2″ × 5′5″39 sq.ft.
- Bathroom—
- Primary bedroom11′6″ × 10′2″117 sq.ft.
Around this home
Listing details
Helpful tools
Your HOMEH agent
"I would see it this week."
Ask HOMEH about this home
Price, neighbourhood, monthly cost. Ask anything.
HOMEH Intelligent Agent is an AI, not a licensed representative. Check anything important with your agent.