
50A Filion Road
West Nipissing (Field)50A Filion Road
West Nipissing (Field)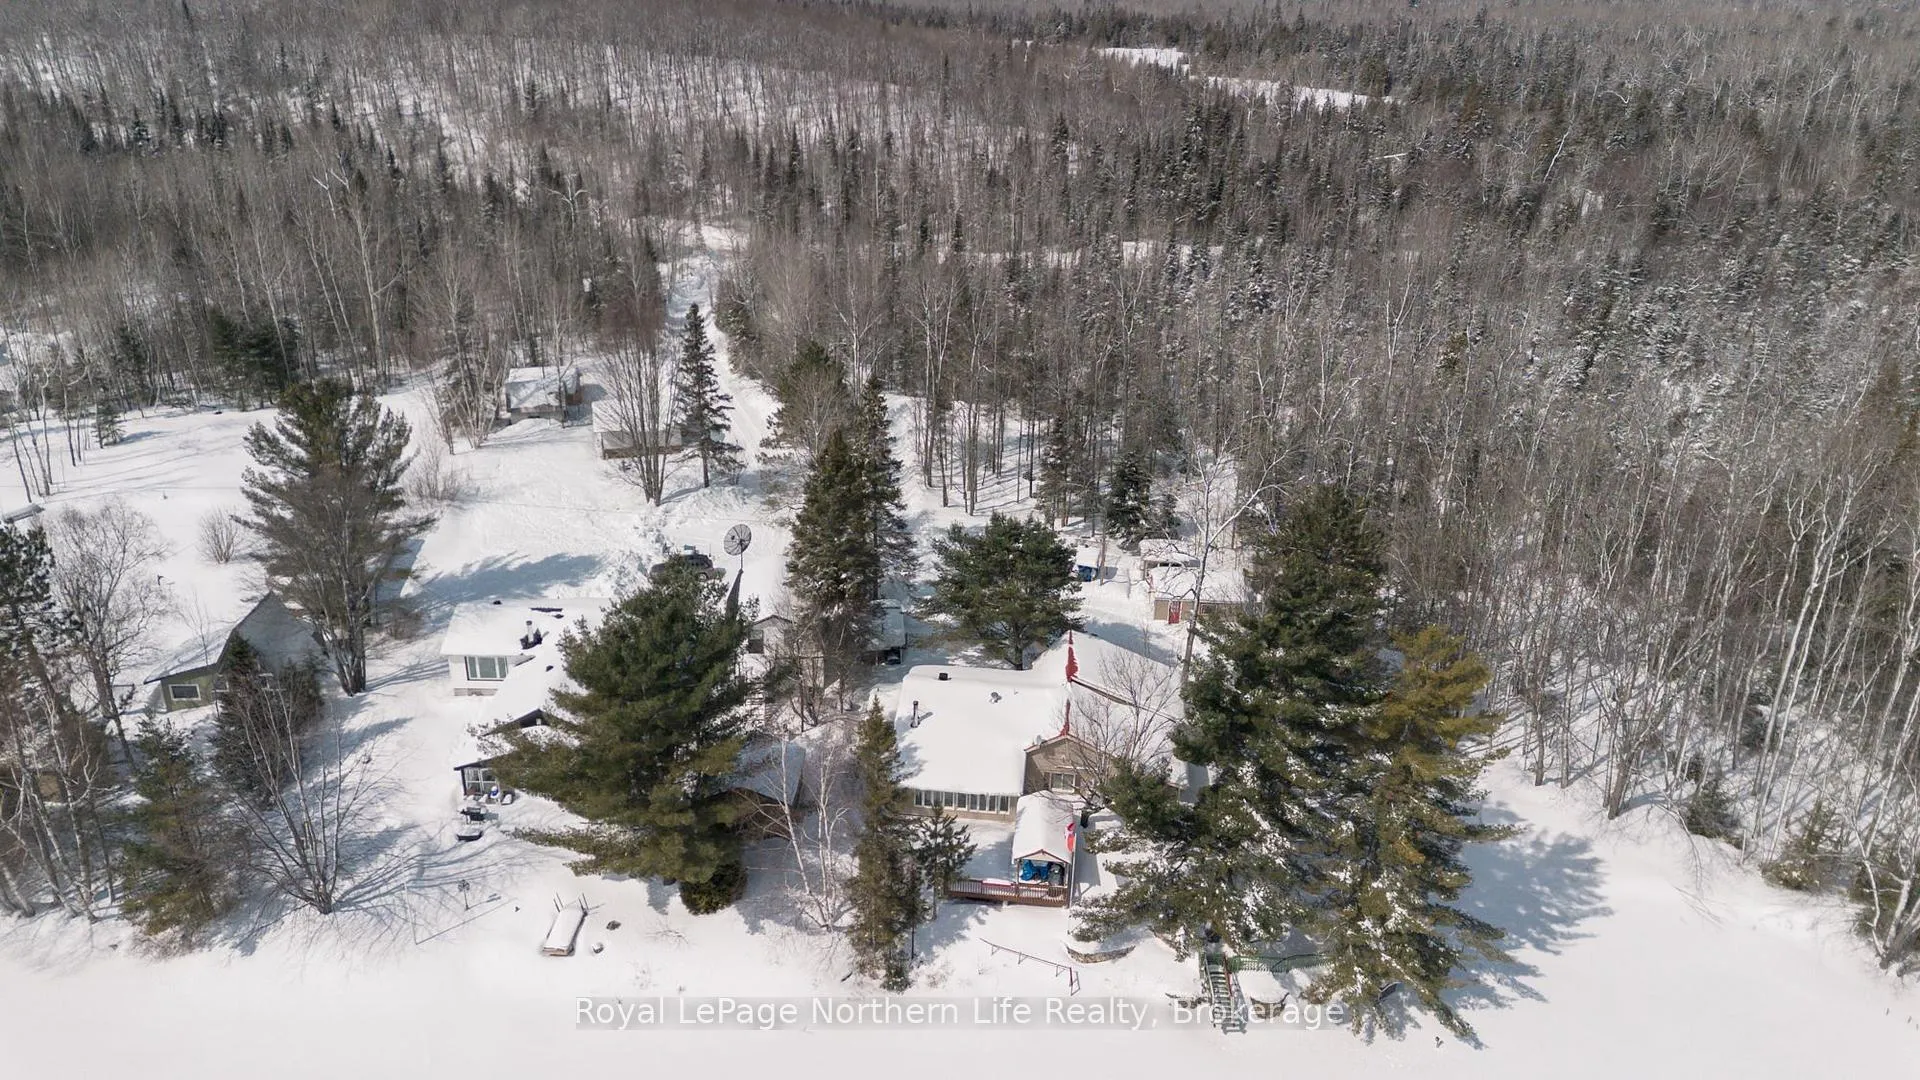
 See all 43 photos
Property history

This listing has ended. It is no longer available.
Property not available for sale or for rent.
Ask about this home
A HOMEH agent will answer your questions about this home.Ask HOMEH
About this home
50A Filion Road, West Nipissing
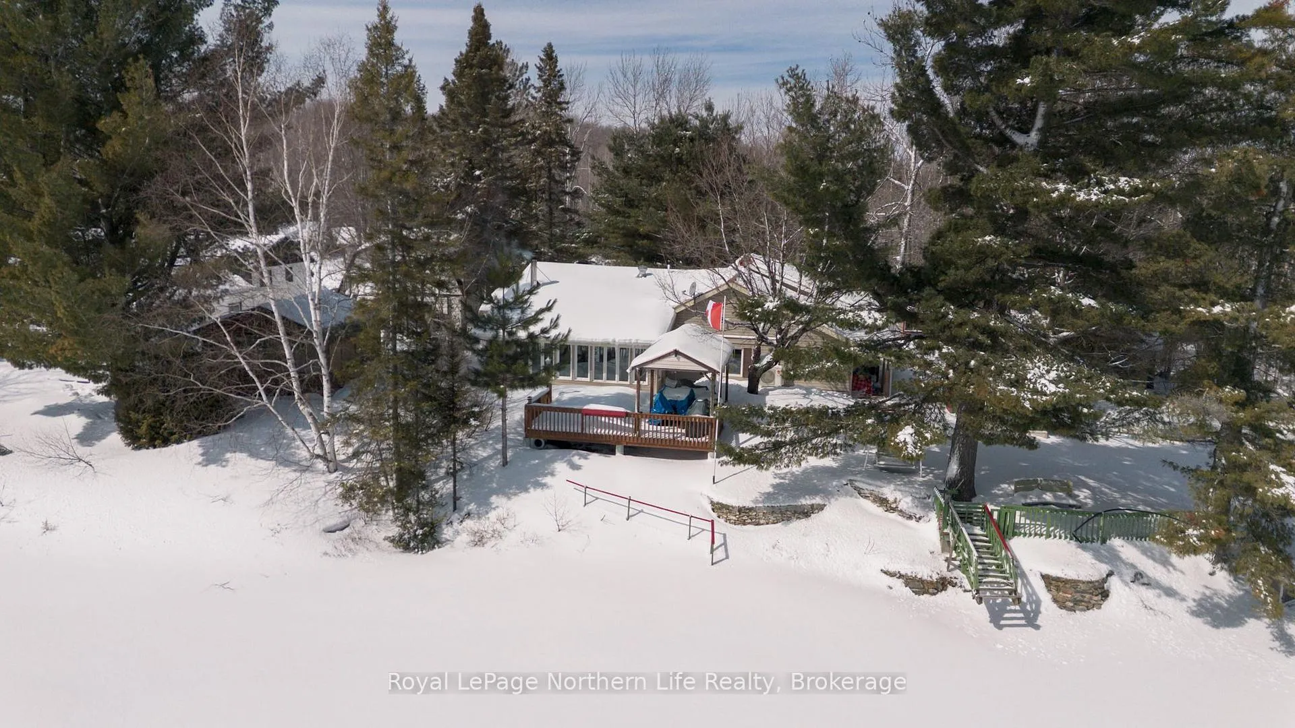
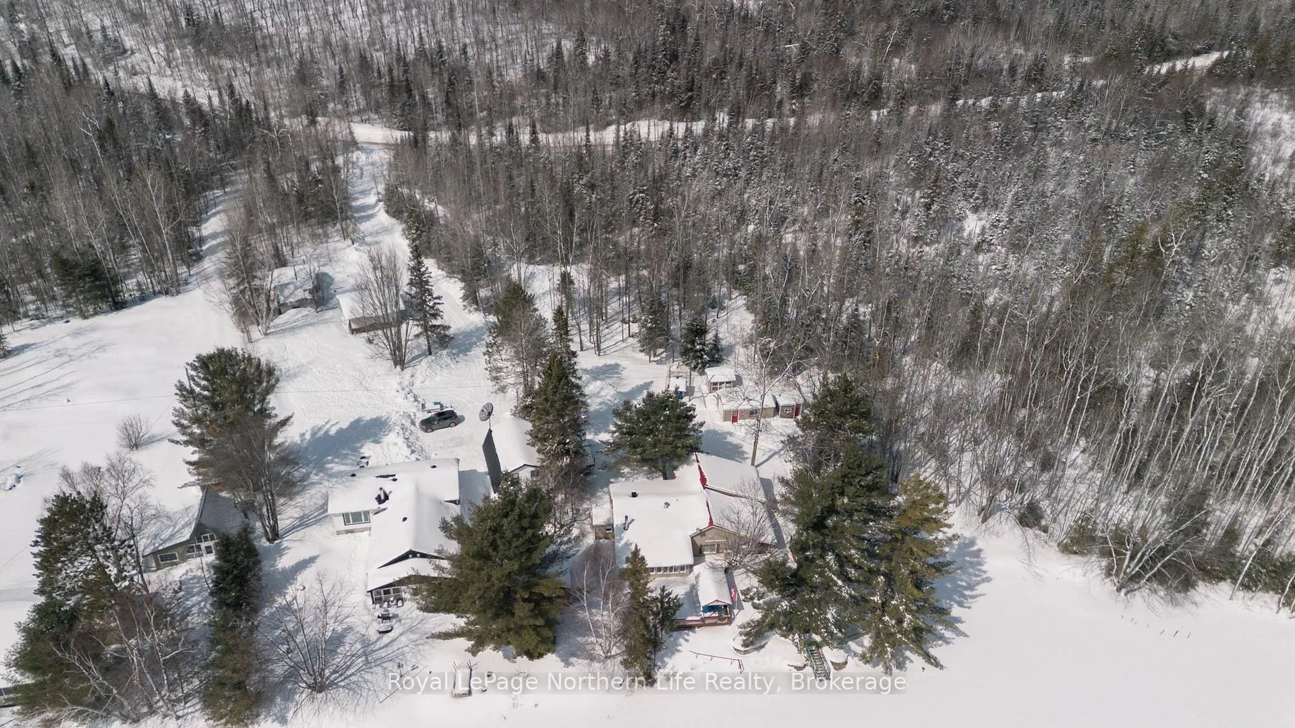
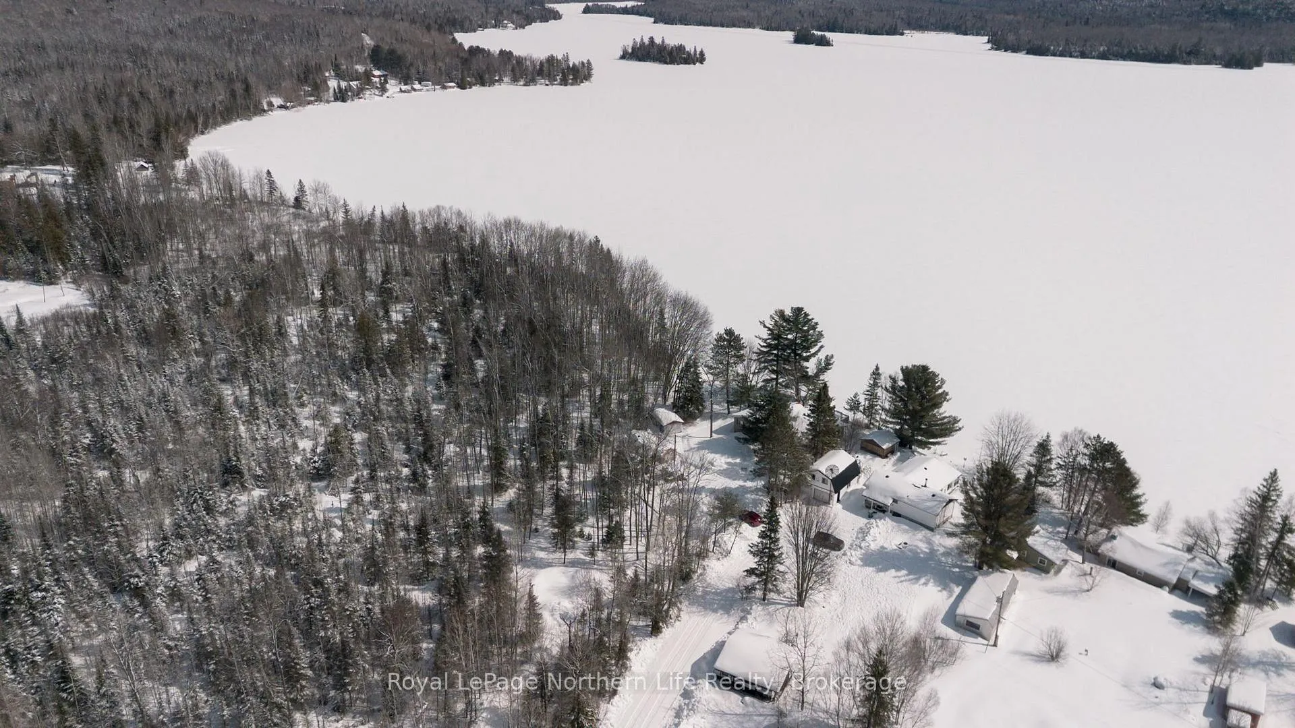
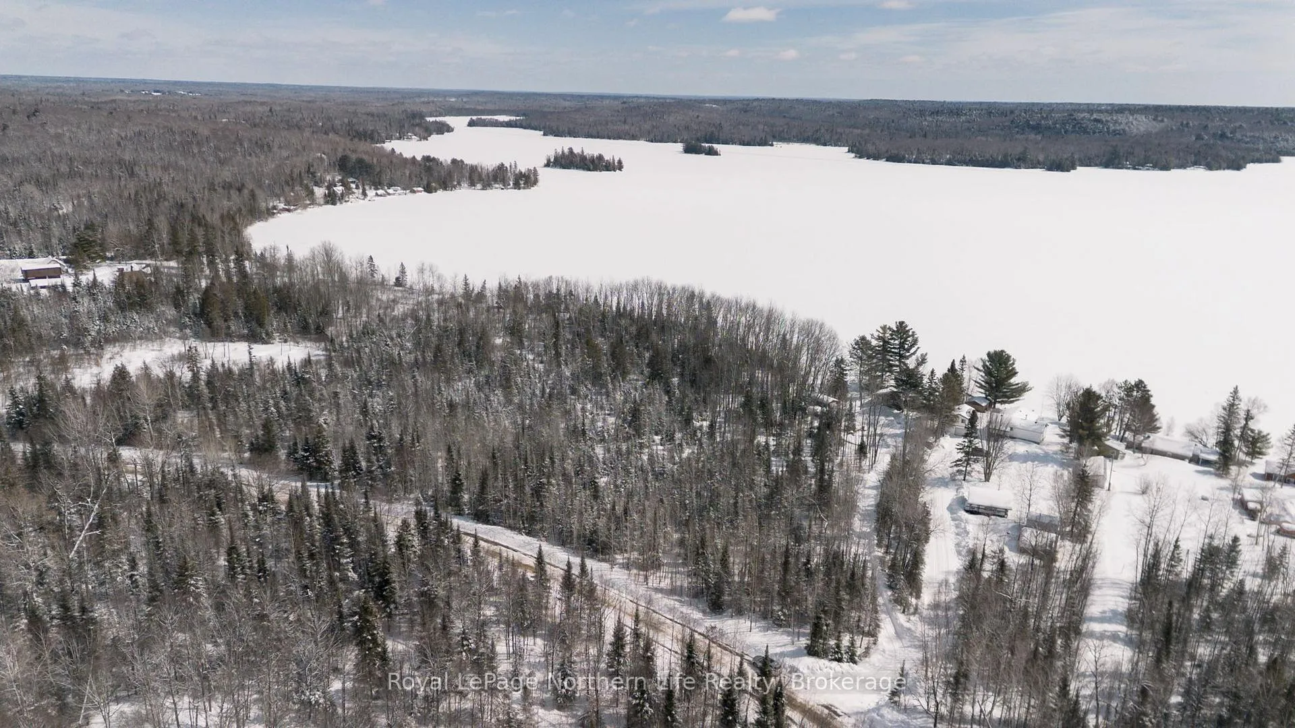
Escape to your own private waterfront retreat on beautiful Muskosung Lake in West Nipissing-ideally located between North Bay and Sudbury, and within easy reach of Toronto and Ottawa. This rare property offers approximately 100 ft of shoreline and approx. 300 ft depth, with only one neighbouring property and crown land stretching along the other side for unmatched privacy. The charming approx., 2,000 sq. ft. home or cottage features 4 bedrooms (including an ensuite and walk-in closet), updated windows and doors, and a cozy, high-efficiency wood stove alongside a heat pump with A/C and baseboard heating. Set on a solid bedrock foundation, the home is suited for year-round living or seasonal enjoyment.Outdoors, experience true lakeside living with a 20 x 16 deck overlooking the water, screened gazebo, masonry pizza oven, fire pit, and a safe sandy beach-perfect for families. The beautifully landscaped grounds include terraced rock gardens, a large vegetable garden, grapevine pergola, and majestic pine and maple trees. Additional features include multiple outbuildings (garage, sheds, boat shelter), sectional dock with pontoon slip, irrigation pump, updated septic system approx., 3 yrs old, electric start generator with generlink hook up to main house circuits, and modern utilities.Enjoy excellent fishing for bass, pickerel, pike and musky with peaceful surroundings, and a welcoming lake community. Access to snowmobile trails also close by. Just minutes from the quaint community of Field and a short drive to full amenities and services in Sturgeon Falls. A cottage with the comfort of home and a home with the charm of a cottage. A truly special property-ready for its next chapter.
Facts & features
Ask about this home
A HOMEH agent will answer your questions about this home.
Rooms
12 rooms · 2 bathrooms
- Foyer8′ × 6′6″52 sq.ft.
- Kitchen18′ × 15′270 sq.ft.
- Living room17′1″ × 11′3″193 sq.ft.
- Primary bedroom11′9″ × 8′1″95 sq.ft.
- Bedroom 212′1″ × 10′7″128 sq.ft.
- Bedroom 313′5″ × 9′7″129 sq.ft.
- Bedroom 47′9″ × 7′5″57 sq.ft.
- Den9′ × 7′1″64 sq.ft.
- Kitchen8′7″ × 7′2″62 sq.ft.
- Dining room12′7″ × 8′1″102 sq.ft.
- Sunroom21′2″ × 7′10″165 sq.ft.
- Laundry7′7″ × 7′6″57 sq.ft.
Around this home
Listing details
Helpful tools
Your HOMEH agent
"Priced 17% over our estimate. I would see it this week."
Ask HOMEH about this home
Price, neighbourhood, monthly cost. Ask anything.
HOMEH Intelligent Agent is an AI, not a licensed representative. Check anything important with your agent.