
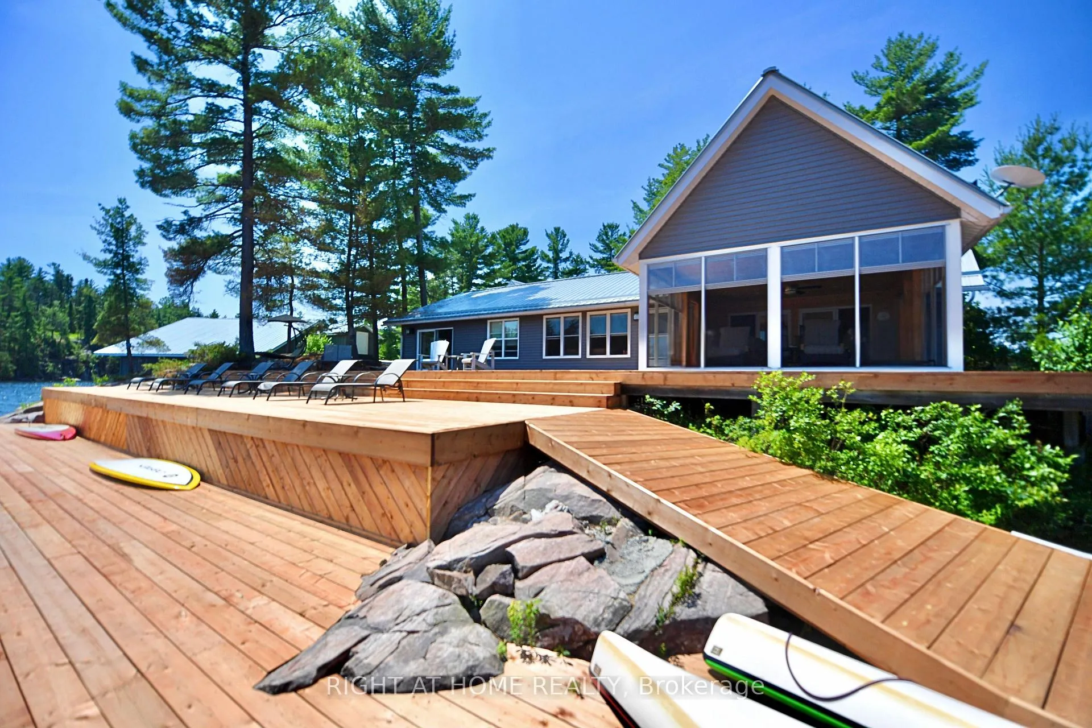
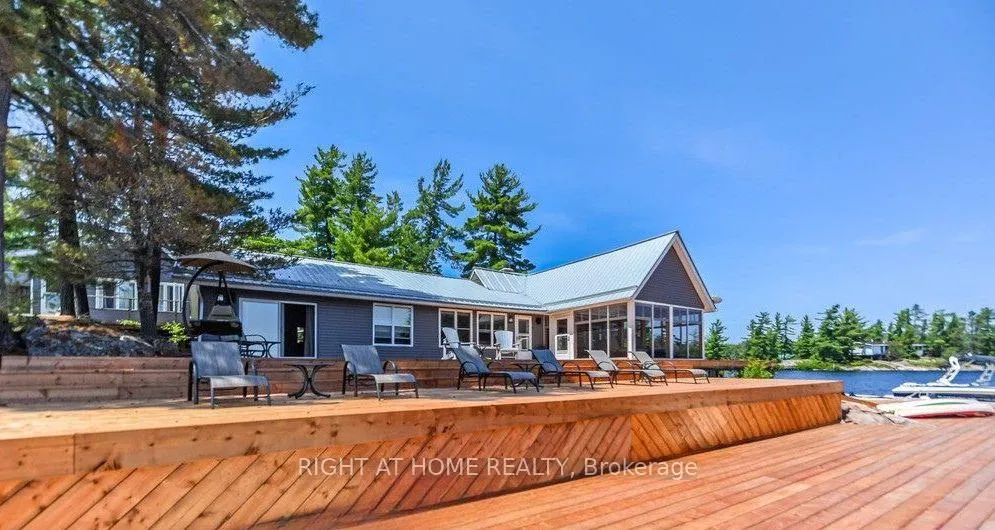
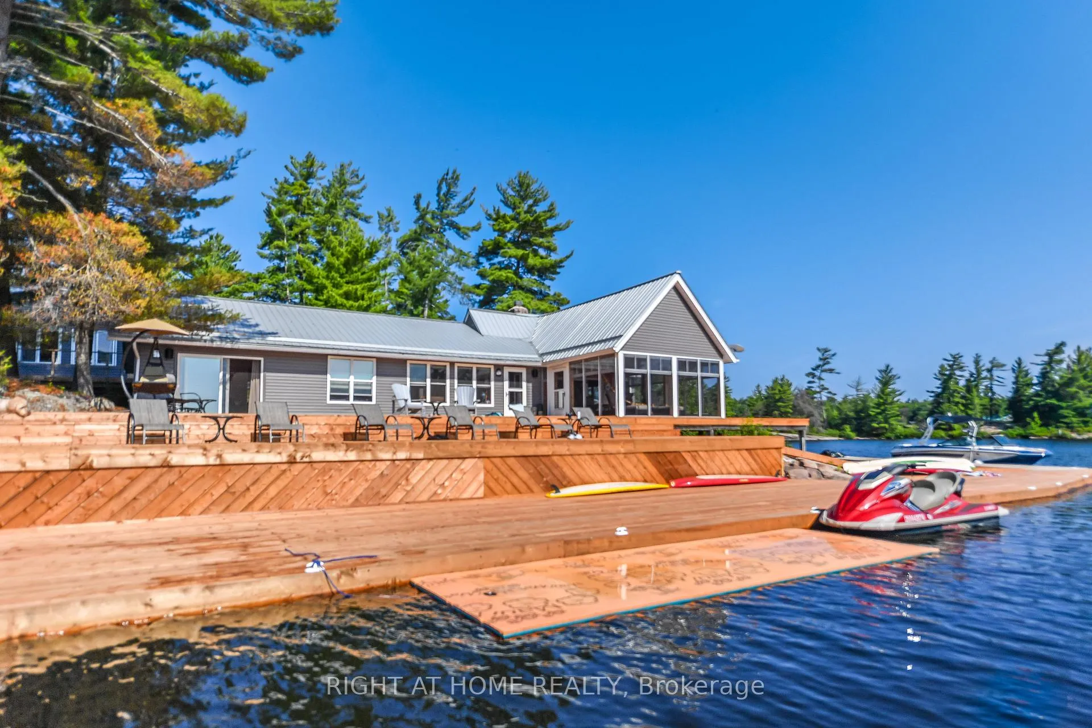
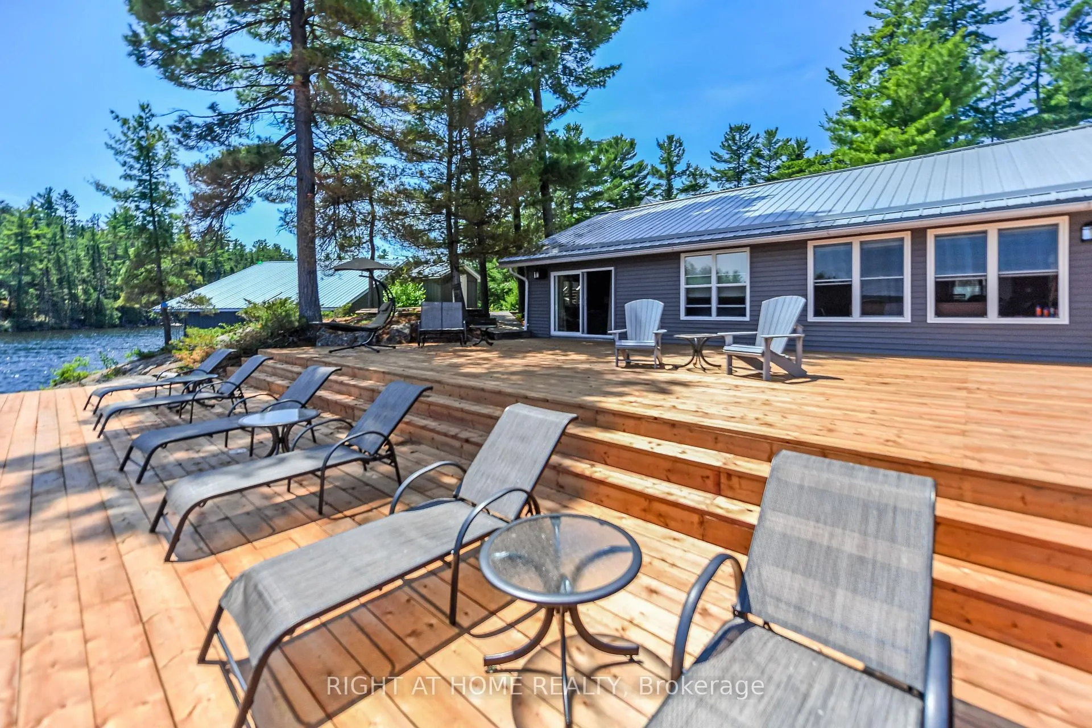
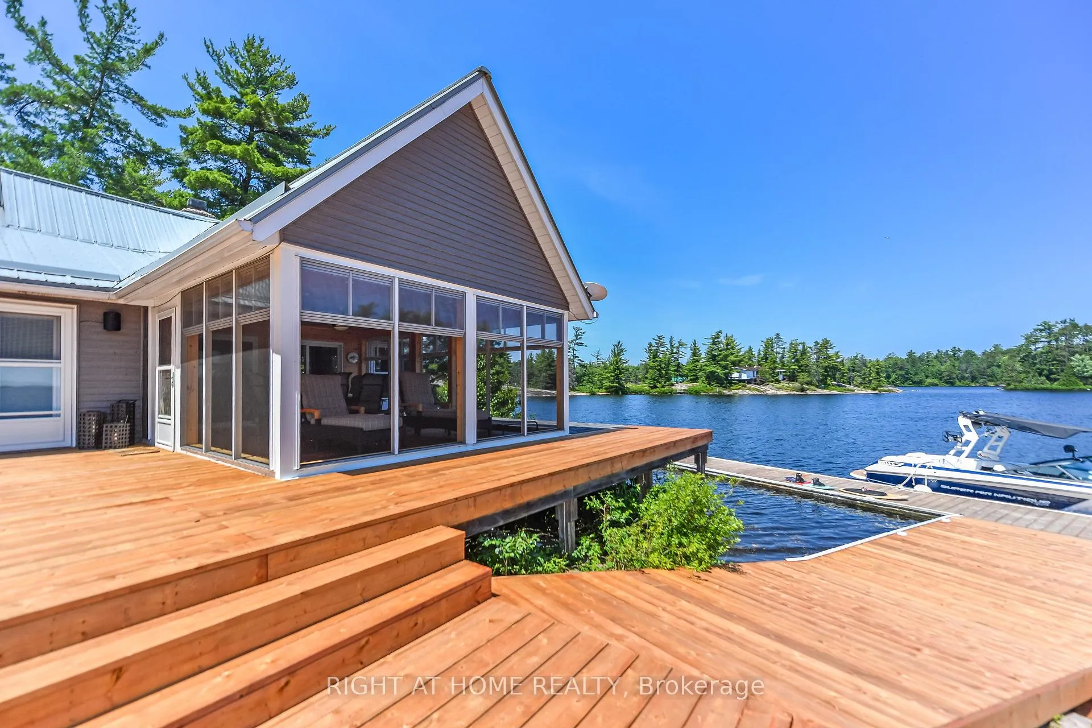
Front of PCL 15460 Island 166
PCL 15460 Island 166West Nipissing (North Monetville)
Terminated
1/46
Ontario Real Estate › West Nipissing › North Monetville
Front of PCL 15460 Island 166
PCL 15460 Island 166West Nipissing (North Monetville)
Terminated
See all 46 photos
DetachedMLS X13454796
Last asked:Terminated Sep 18, 2026
$1,890,000
4+4 Bedrooms
3 Bathrooms
2K~2.5K Sq.Ft.
218 x 1,220 ft Lot
$8,585 Tax/yr

Property history

$2,200,000first asked
$1,890,000last asked
▼ 14%since July
JulDecAprSep
TerminatedSep 18, 2026
$1,890,000MLS® X13454796
Listed for saleJun 17, 2026
$1,890,000MLS® X13454796
TerminatedJun 16, 2026
$2,200,000MLS® X12295553
Listed for saleJul 19, 2025
$2,200,000MLS® X12295553

This listing has ended. It is no longer available.

Property not available for sale or for rent.

See similar homes for saleFree Home EvaluationHow Much Is My Home Worth?Sell with HOMEHHOMEH One: full-service selling for a 1% listing fee. The buyer's agent commission is separate.

Contact agent

Leave your name and number. A HOMEH agent calls you back.

Ask about this home

A HOMEH agent will answer your questions about this home.
Ask a question

Ask HOMEH

Ask about this home

About this home

PCL 15460 Island 166, West Nipissing

Extremely rare, 100% turnkey - private family island on the storied French River! Just a 10-min boat ride from mainland marinas, this 8-Bedroom, 5-acre compound comes fully furnished and summer-ready, offering an updated 4-bed main cottage, a new 2-bed/1-bath guest house and 2 inviting bunkies. The main cottage pairs warm pine interiors with 2023 windows and floors; its primary suite steps onto a rebuilt 3,080 sq-ft deck (2025). The spa-style bath (2024) features a FlexStone shower and Vaquero rain column, while the entertainers kitchen boasts twin Whirlpool fridges, miele dishwasher, Unique propane range and 2020 granite counters that flow into a ten-seat dining area and a 2023 Sunspace-screened lounge. Two separate seating areas mean plenty of room for board games, socializing and relaxing all at once. The 1,040 sqft guest cabin adds two primary bedrooms with an adjoining 3-pc bath, WeatherWall lounge, gym zone and 600-sq-ft glass-railed patio, while the two 168 sqft bunkies (queen + four-bunk) connect by ramp to a two-pc wash house and an 800-sq-ft sunset deck wrapped in Invisirail glass. Off-grid living is effortless thanks to a 7.2-kW lithium solar array (2019) backed by a Honda EU7000iS generator, dual Bosch on-demand water heaters (2022) and Trojan UV-Max filtration. Equipped with Bell landline & high-speed internet capabilities so you can work remotely & stay connected at your convenience. A three-slip boathouse (2021) with LiftMaster doors secures your fleet; a Stanley aluminum boat and Kenmore bait fridge are included. Island-wide VSSL audio, Wi-Fi, Electrolux laundry, Dyson vacuum and ceiling fans provide home-level comfort. Swim off the deep docks, fish the famed pickerel, watch west-facing sunsets before stargazing beneath unpolluted skies. The privacy is unrivalled with only six cottages in a sq mile - most kept in the same families for generations. Dont miss the opportunity to claim your families legacy summer escape!

Carpet FreeBar FridgeGenerator - PartialGuest AccommodationsIn-Law CapabilityOn Demand Water Heater

Facts & features

TypeDetached
StyleBungalow
Size2K~2.5K Sq.Ft.
Lot218 x 1,220 ft
Tax$8,585 (2025)
HeatingForced air, propane
WaterOther
FireplaceYes, living room, wood

Ask about this home

A HOMEH agent will answer your questions about this home.

Ask a question

Rooms

10 rooms · 3 bathrooms
Main floor10 rooms
  • Kitchen17′6″ × 9′6″166 sq.ft.
  • Sunroom21′8″ × 15′5″334 sq.ft.
  • Family room16′1″ × 20′322 sq.ft.
  • Bedroom 213′ × 9′6″124 sq.ft.
  • Dining room15′1″ × 12′2″183 sq.ft.
  • Bedroom 313′ × 8′6″111 sq.ft.
  • Primary bedroom13′ × 13′6″176 sq.ft.
  • Living room20′ × 16′1″322 sq.ft.
  • Bedroom 413′ × 8′6″111 sq.ft.
  • Bathroom12′6″ × 9′6″119 sq.ft.
Bathrooms3
3-pcMain3-pcMain2-pcMain
Thinking of selling your home?See what your home is worth today.

Around this home

Coordinates: 46 12' 33.3162" N, 79 52' 0.147" W

Listing details

MLS® numberX13454796
Listed onJun 17, 2026
Days on market93
UpdatedSep 18, 2026
Listing brokerageRIGHT AT HOME REALTY
Possession2026-07-01 / Immediate

Helpful tools

Mortgage calculator
Closing costs
Land transfer tax
Buyer guide

Your HOMEH agent

NimaHOMEH agent · West Nipissing

"I would see it this week."

Ask Nima

Ask HOMEH about this home

Price, neighbourhood, monthly cost. Ask anything.

HOMEH Intelligent Agent is an AI, not a licensed representative. Check anything important with your agent.

© 2026 HOMEH Inc., Brokerage · RECO Registration #6000380 · 505 Highway 7 East, Units 308 & 309, Thornhill, ON L3T 7T1 · Listing data courtesy of the MLS® System of the listing brokerage, deemed reliable but not guaranteed.

Disclaimers and terms

HOMEH is operated by HOMEH Inc., a licensed Ontario real estate brokerage regulated by the Real Estate Council of Ontario (RECO) under the Trust in Real Estate Services Act, 2002 (TRESA). Under TRESA, consumers are entitled to the RECO Information Guide before entering into a representation agreement. Broker of Record Licence #5034208. Toronto Regional Real Estate Board Member #20004000.

Cashback Rebate. Paid by HOMEH Inc., Brokerage from the commission it receives, on closing, to eligible buyers who came to HOMEH as HOMEH leads. Subject to the buyer representation agreement, lender approval and legal limits; amounts vary with price, commission received and transaction type. Not a government incentive, tax credit or refund. Full terms and conditions apply.

Mortgage. Payment figures are estimates for illustration only, not an offer to lend; all financing is on approved credit (OAC). HOMEH Inc., Brokerage is not a mortgage broker, agent or lender; mortgage products and advice come from independent professionals licensed by the Financial Services Regulatory Authority of Ontario (FSRA).

HOMEH Estimate. Worked out with automated tools from recent nearby sales of similar homes. For information only, not an appraisal.

Accuracy. Listings, market data, photos, school, transit and neighbourhood information come from sources believed reliable, including the MLS® System and the Toronto Regional Real Estate Board (TRREB), but are not warranted accurate, current or complete. MLS® listing data is copyright TRREB. It must only be used by consumers with a bona fide interest in the purchase, sale or lease of real estate, and not for any commercial purpose.

Programs. Programs, incentives and benefits on this website are privately administered, may change or end without notice, and imply no government authority, endorsement or affiliation.

Not intended to solicit clients currently under contract with another brokerage.

The trademarks REALTOR®, REALTORS® and the REALTOR® logo are controlled by The Canadian Real Estate Association (CREA) and identify real estate professionals who are members of CREA. The trademarks MLS®, Multiple Listing Service® and the associated logos are owned by CREA and identify the quality of services provided by real estate professionals who are members of CREA. Used under licence.
