
 See all 44 photos
Property history

This listing has ended. It is no longer available.
Property not available for sale or for rent.
Ask about this home
A HOMEH agent will answer your questions about this home.Ask HOMEH
About this home
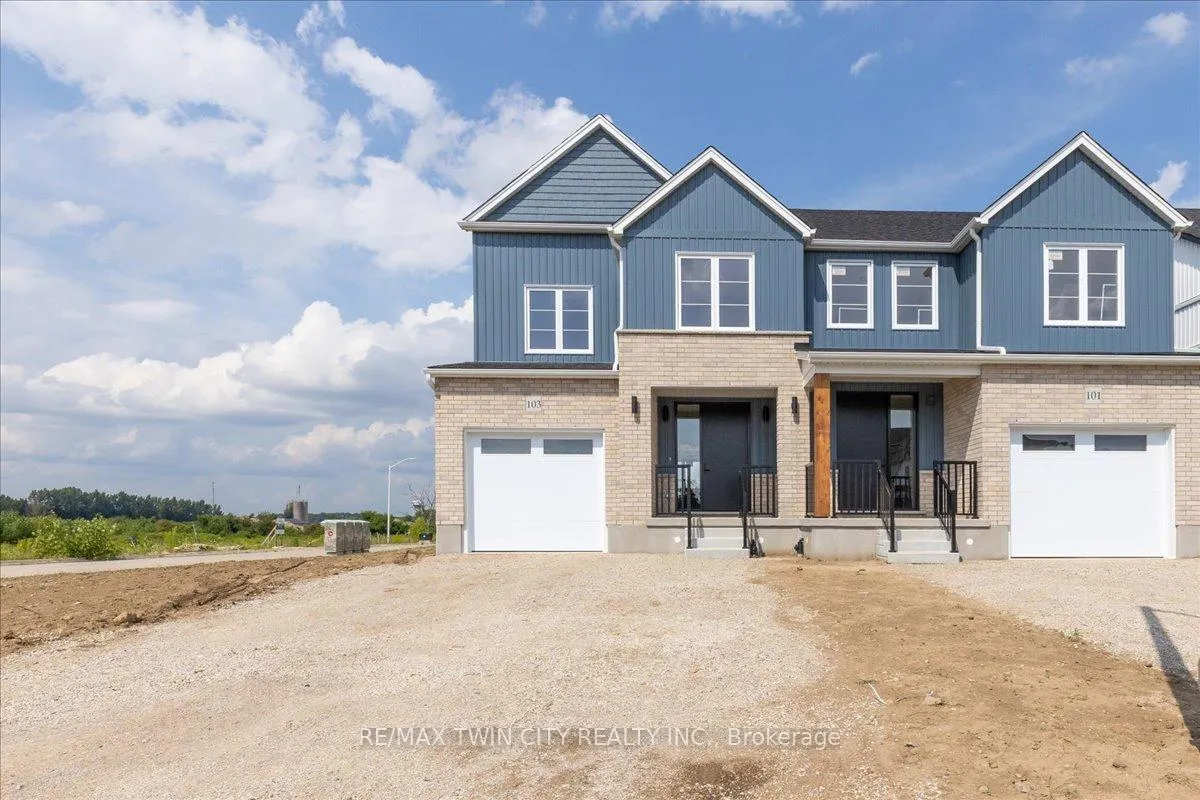
103 Clayton Street, West Perth
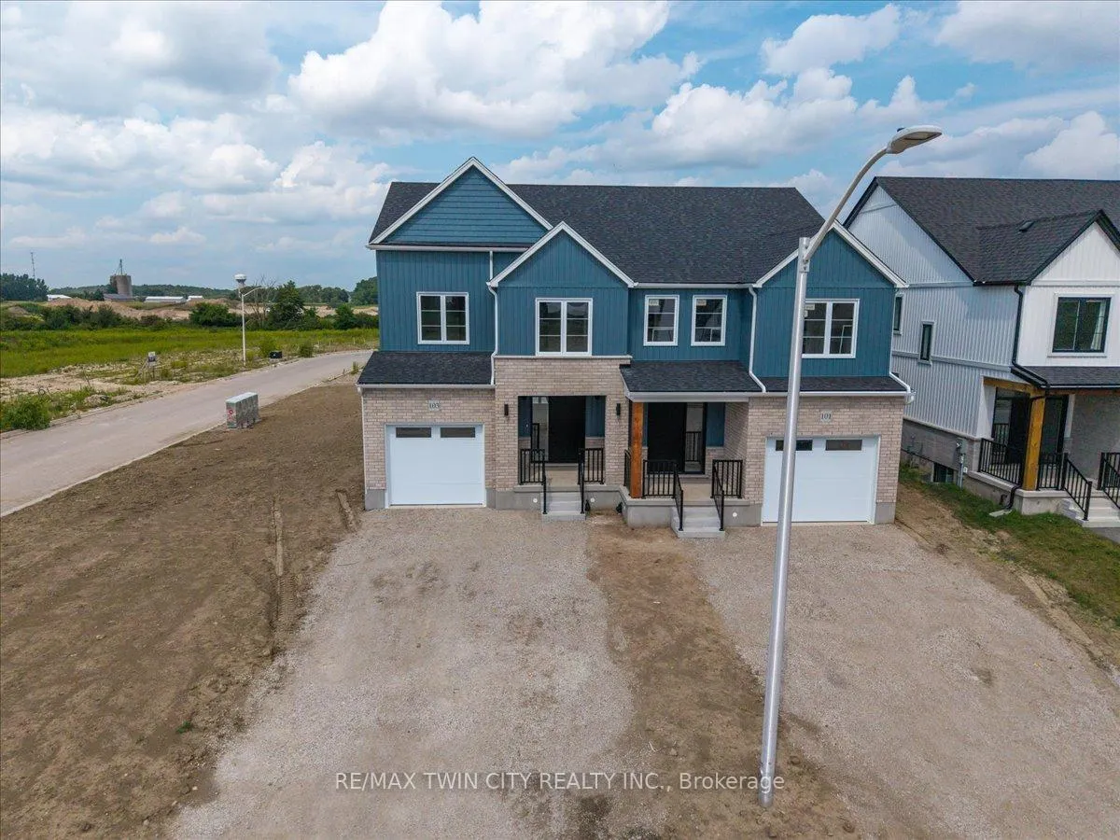
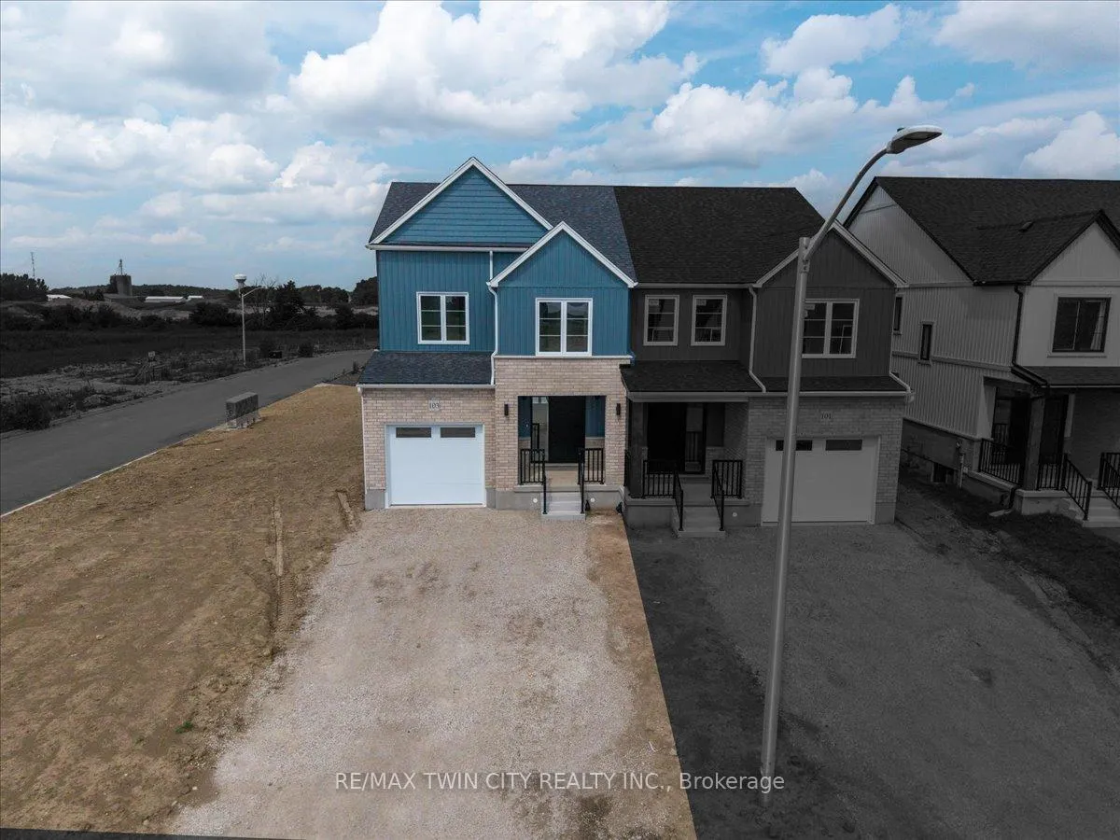
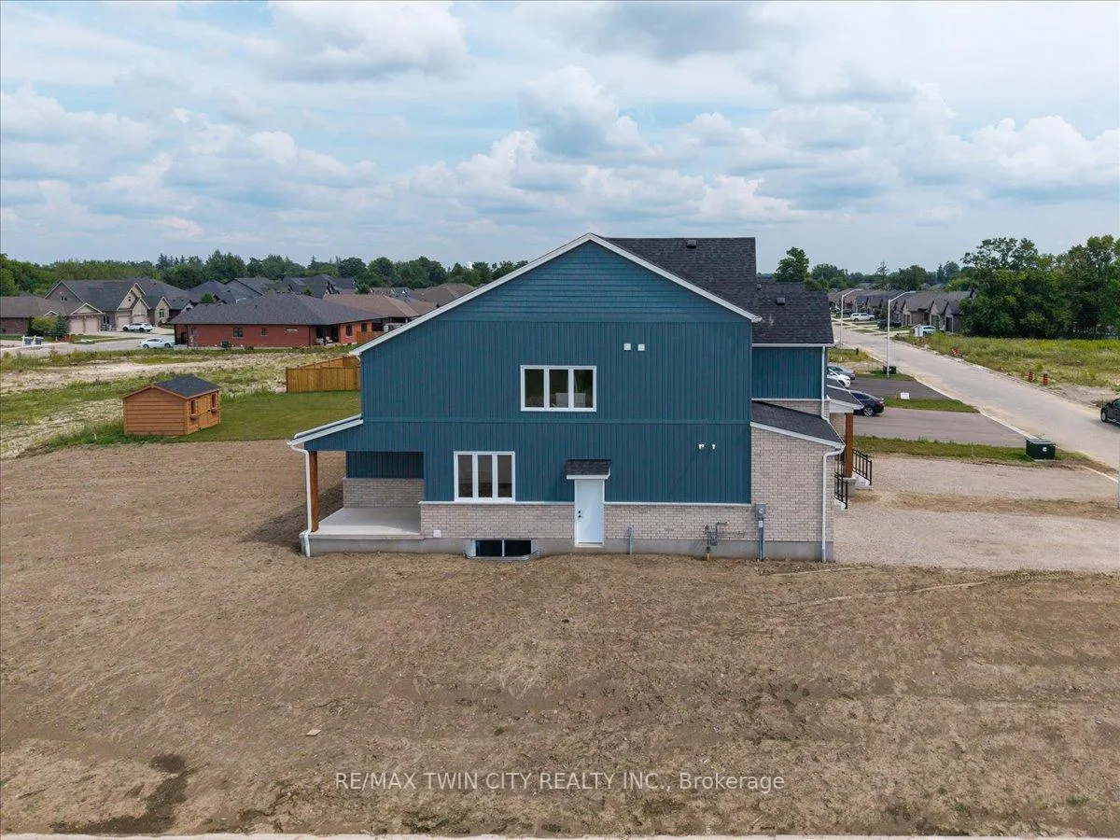
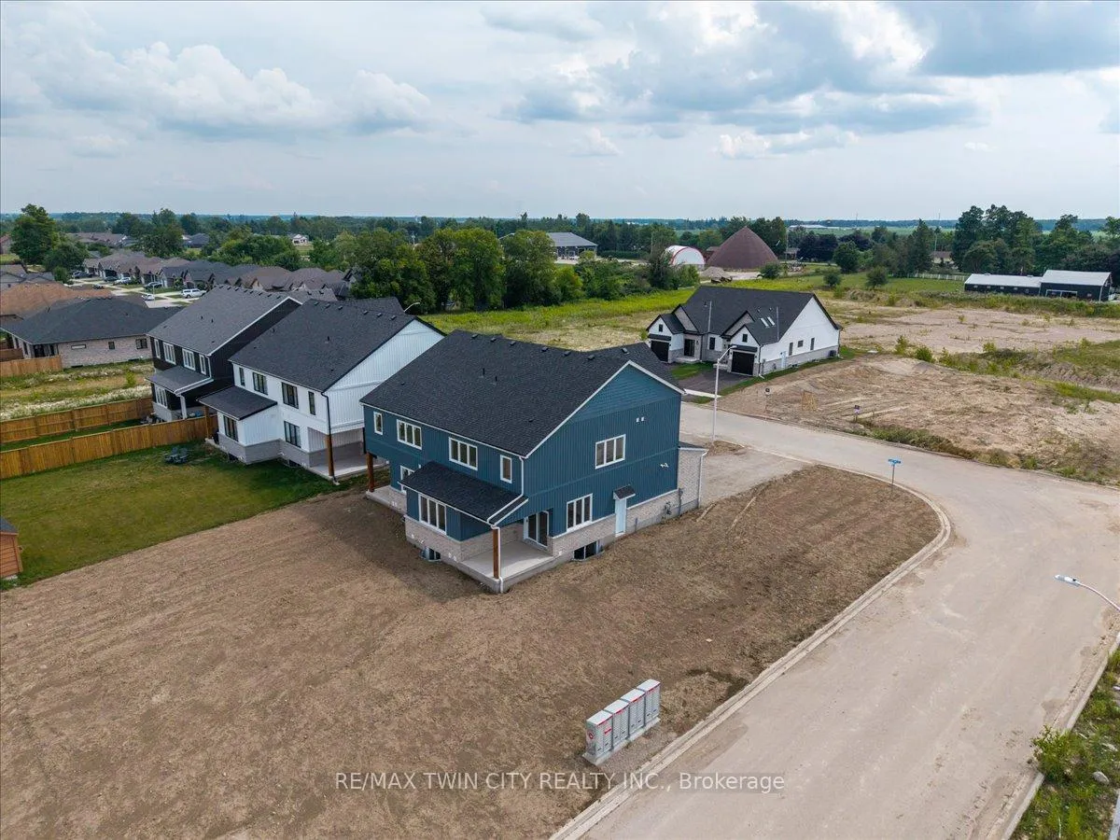
Opportunity knocks! Beautiful curb appeal for an equally beautiful Mitchell countryside setting. The Graydon semi detached model is our best layout yet!! It combines successful design elements from previous models to achieve a configuration that fits the corner lot. Modern farmhouse taken even further to enhance the entrances of the units and maintain privacy. Large windows and 9 ceilings combine perfectly to provide a bright open space. A beautiful two-tone quality-built kitchen with center island, walk in pantry, quartz countertops, and soft close mechanism sits adjacent to the dining room from where you can conveniently access the covered backyard patio accessible through the sliding doors. The family room also shares the open concept of the dining room and kitchen making for the perfect entertaining area. The second floor features 3 bedrooms and a work space niche, laundry, and 2 full bathrooms. The main bathroom is a 4 piece and the primary suite has a walk in closet with a four piece ensuite featuring an oversized 7 x 4 shower. The idea of a separate basement living space has already been built on with large basement windows and a side door entry to the landing leading down for ease of future conversion. Surrounding the North Thames river, with a historic downtown, rich in heritage, architecture and amenities, and an 18 hole golf course. Its no wonder so many families have chosen to live in Mitchell; make it your home!
Facts & features
Ask about this home
A HOMEH agent will answer your questions about this home.
Rooms
13 rooms · 3 bathrooms
- Foyer10′ × 6′5″64 sq.ft.
- Bathroom5′7″ × 6′33 sq.ft.
- Kitchen13′1″ × 12′8″166 sq.ft.
- Pantry5′1″ × 3′6″18 sq.ft.
- Dining room13′ × 14′7″189 sq.ft.
- Living room14′ × 14′196 sq.ft.
- Den11′5″ × 8′5″96 sq.ft.
- Laundry7′2″ × 6′1″43 sq.ft.
- Primary bedroom15′8″ × 12′1″189 sq.ft.
- Bathroom7′1″ × 12′1″86 sq.ft.
- Bedroom 211′9″ × 13′153 sq.ft.
- Bedroom 311′7″ × 11′6″133 sq.ft.
- Bathroom7′2″ × 6′1″43 sq.ft.
Around this home
Schools nearby
School rating, out of 10.
Listing details
Helpful tools
Your HOMEH agent
"I would see it this week."
Ask HOMEH about this home
Price, neighbourhood, monthly cost. Ask anything.
HOMEH Intelligent Agent is an AI, not a licensed representative. Check anything important with your agent.