

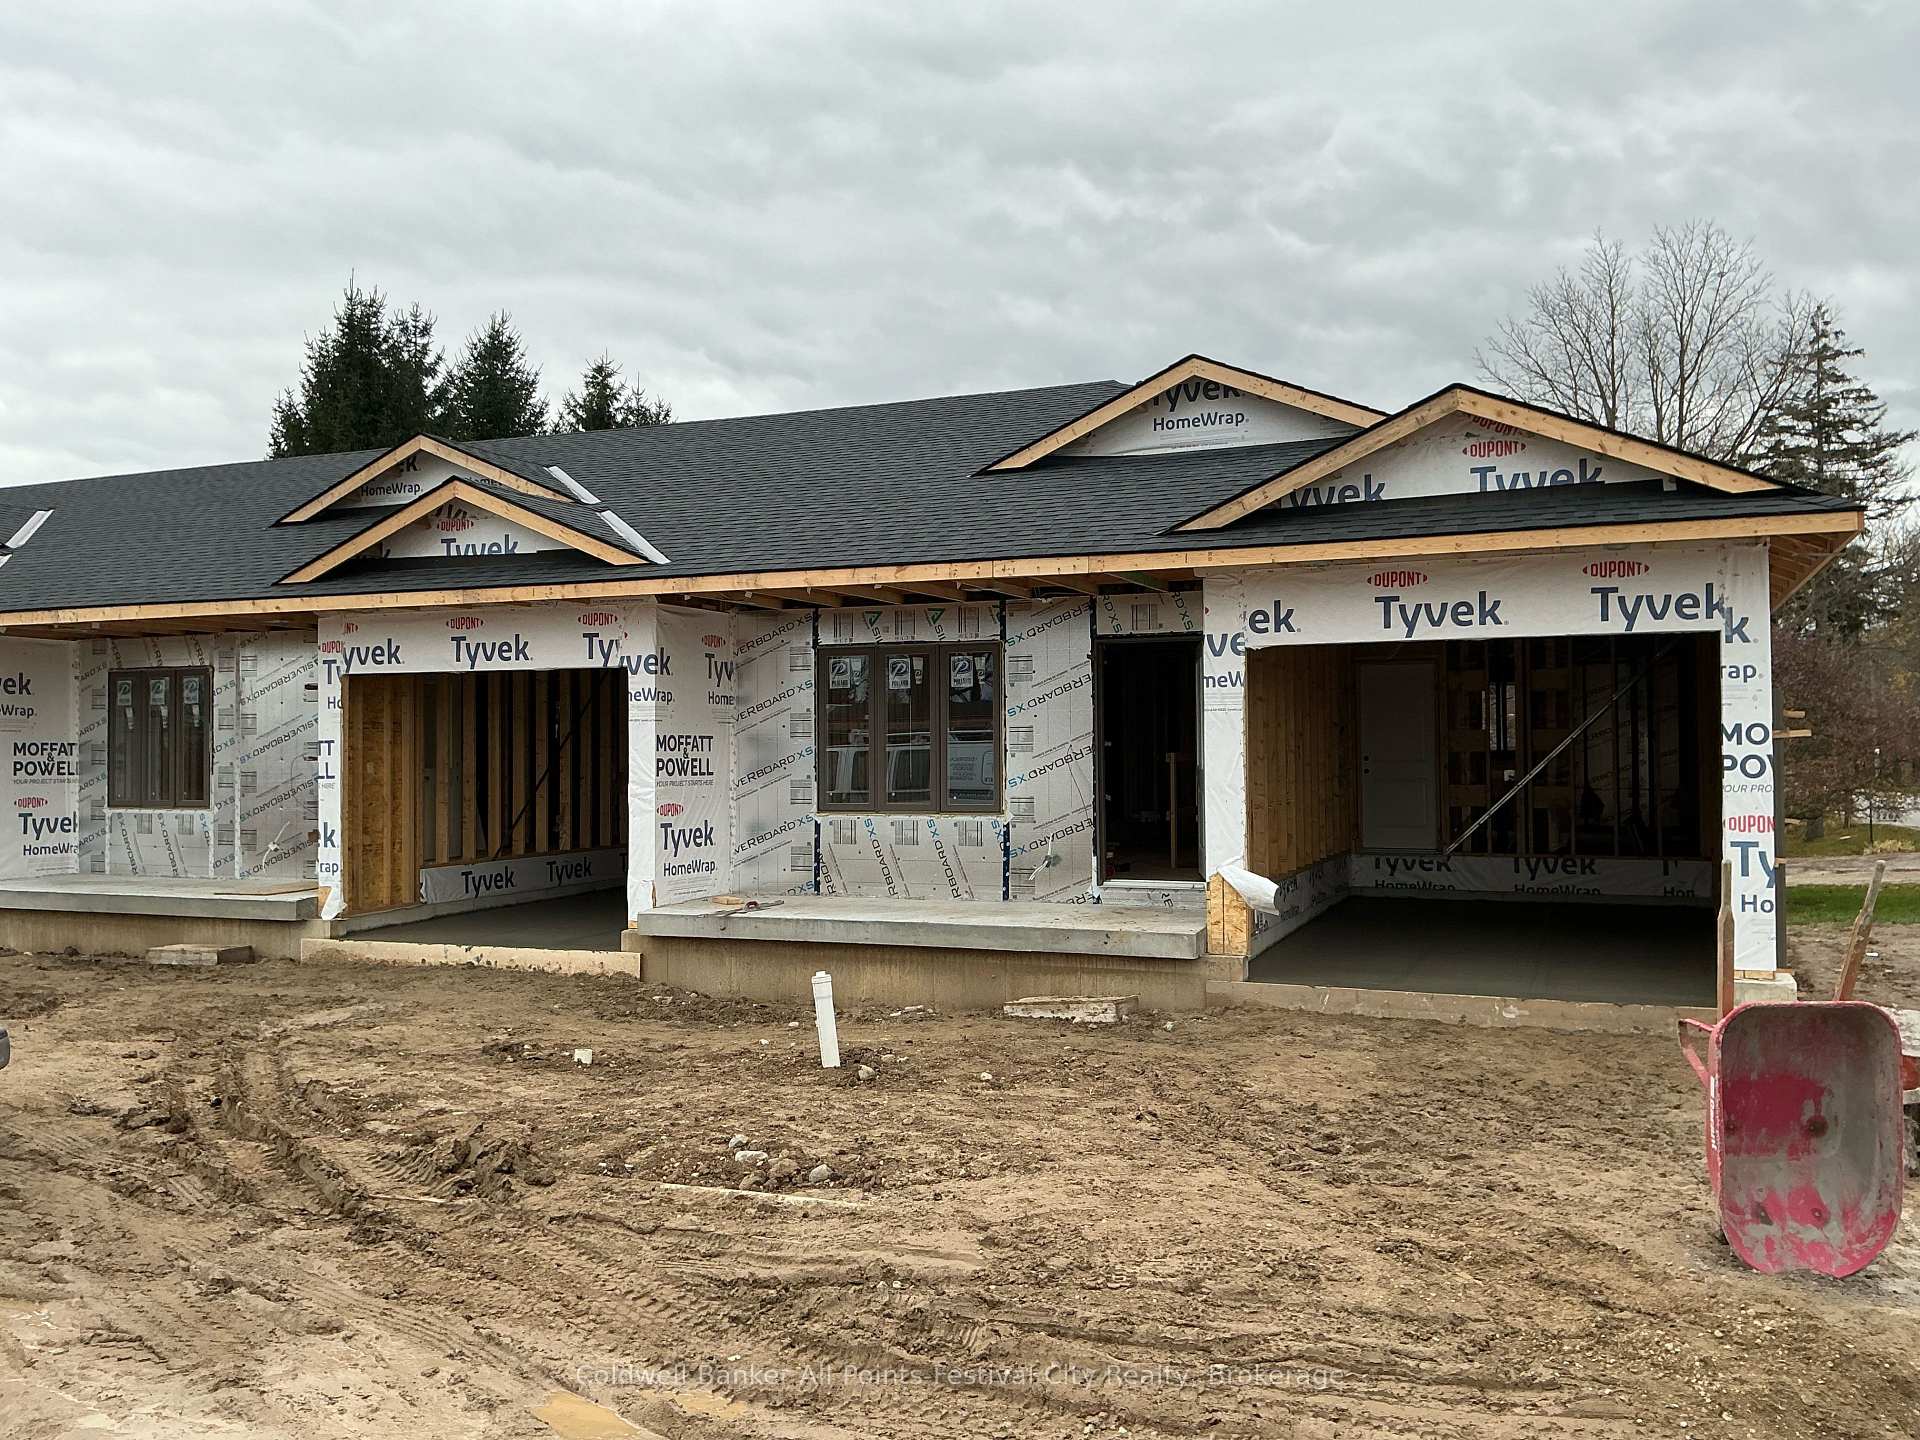
11 Rose Lane
11 Rose Lane
 See all 8 photos
Facts and features
- ExposureEast
- LockerNone
- BalconyNone
- LaundryCloset
- Finished basement
- Central air
The propertyVacant Land, Bungalow, New
- Type: Vacant Land
- Style: Bungalow
- Age: New
- Living space: 800–899 sq ft
- Basement: Finished
- Exposure: East
InsideLaundry closet, main level, Carpet free, primary bedroom - main floor, water heater, Rooms above ground 4
- Laundry: Laundry closet, main level
- Features: Carpet free, primary bedroom - main floor, water heater
- Rooms above ground: 4
- Bedrooms: 2
- Bathrooms: 3
- Kitchens: 1
OutsideBrick, stone, Asphalt shingle, Concrete
- Exterior: Brick, stone
- Roof: Asphalt shingle
- Foundation: Concrete
- Balcony: None
- Features: Deck, patio, porch
Parking and locker1 Garage, Attached, Parking type Owned
- Spaces: 1 Garage
- Garage: Attached
- Parking type: Owned
- Driveway: Private
- Locker: None
BuildingBlue heron estates, Condo corporation 72, Pets Allowed
- Name: Blue heron estates
- Condo corporation: 72
- Pets: Allowed
Heating, water and powerForced air, gas, Central air
- Heating: Forced air, gas
- Cooling: Central air
Costs and taxesCondo fee $220 a month, HST included in the price, Hot water tank.
- Condo fee: $220 a month
- HST: HST included in the price
- Rental items: Hot water tank.
Included in the saleFridge, stove, dishwasher, microwave range hood, stackable washer and dryer.
- Included: Fridge, stove, dishwasher, microwave range hood, stackable washer and dryer.
Listing detailsX14154432, For Sale, Nov 5, 2026
- MLS® number: X14154432
- Status: For Sale
- Listed on: Nov 5, 2026
- Days on market: 17
- Updated: Nov 6, 2026
- Possession: 2027-01-15 / 30-59 days
- Occupied by: Vacant
- Listing brokerage: Coldwell Banker All Points-Festival City Realty
About this home
11 Rose Lane, West Perth (Mitchell), ON N0K 1N0
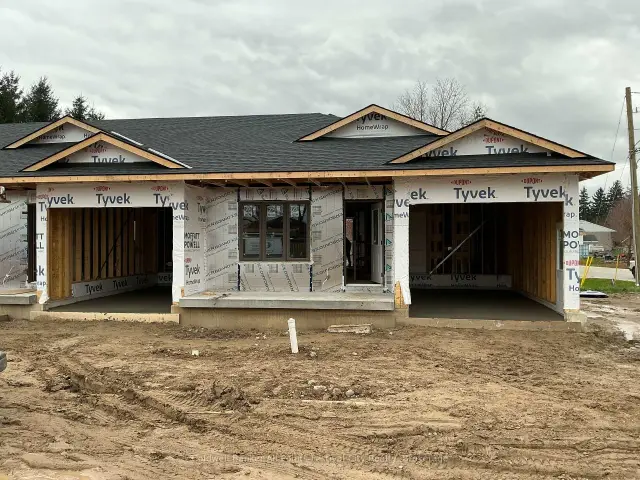
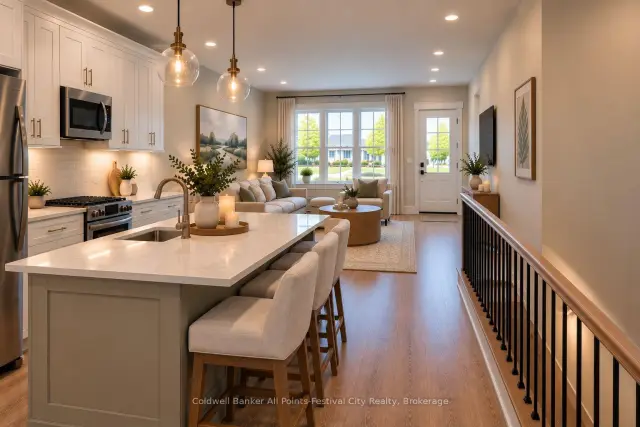
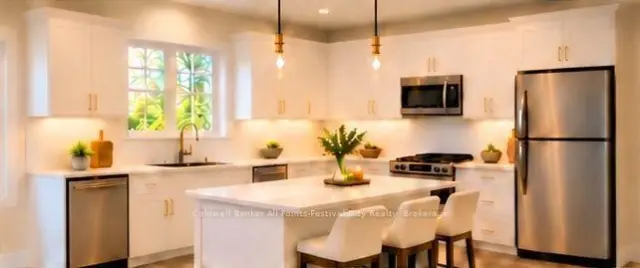
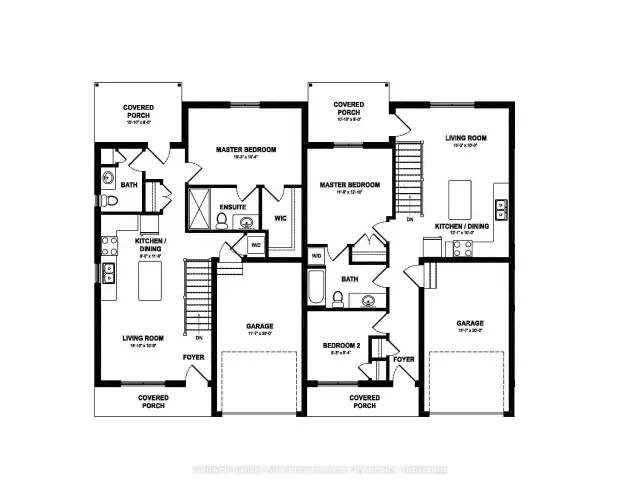
Welcome to Blue Heron Estates Unit 11 Rose Lane - Stylish, Low-Maintenance Living! Discover the perfect blend of comfort, quality craftsmanship, and care-free living at Blue Heron Estates! This beautifully designed brick and stone residence offers over 1,600 square feet of finished living space, thoughtfully designed for those looking to simplify without sacrificing style or space. A charming covered front porch creates a welcoming first impression, while the covered rear porch offers a private retreat to enjoy your morning coffee or unwind at the end of the day. Inside, the thoughtfully designed main floor features a spacious primary bedroom complete with a walk-in closet and private ensuite, along with an additional bathroom for guests. The fully finished lower level expands your living space with a generous recreation room, an additional bedroom, and a full bathroom - ideal for overnight guests, visiting family, or simply having extra room to relax and entertain. A single-car attached garage, concrete driveway, and fully sodded lawn complete this attractive property. Best of all, enjoy the freedom of low-maintenance condominium living, with monthly condo fees of just $220, including lawn maintenance and snow removal. Spend less time on chores and more time enjoying the things you love! Blue Heron Estates - where quality, comfort, and easy living come together.
Book a viewing
Around this home
Daily convenience, out of 100, from the distances below
Schools nearby
School rating, out of 10.
Helpful calculators

Your HOMEH agent
"Priced 1% under the Hestimate. I would see it this week."