
 See all 48 photos

Book a viewing
Ask HOMEH
About this home
134 Trafalgar Street, West Perth
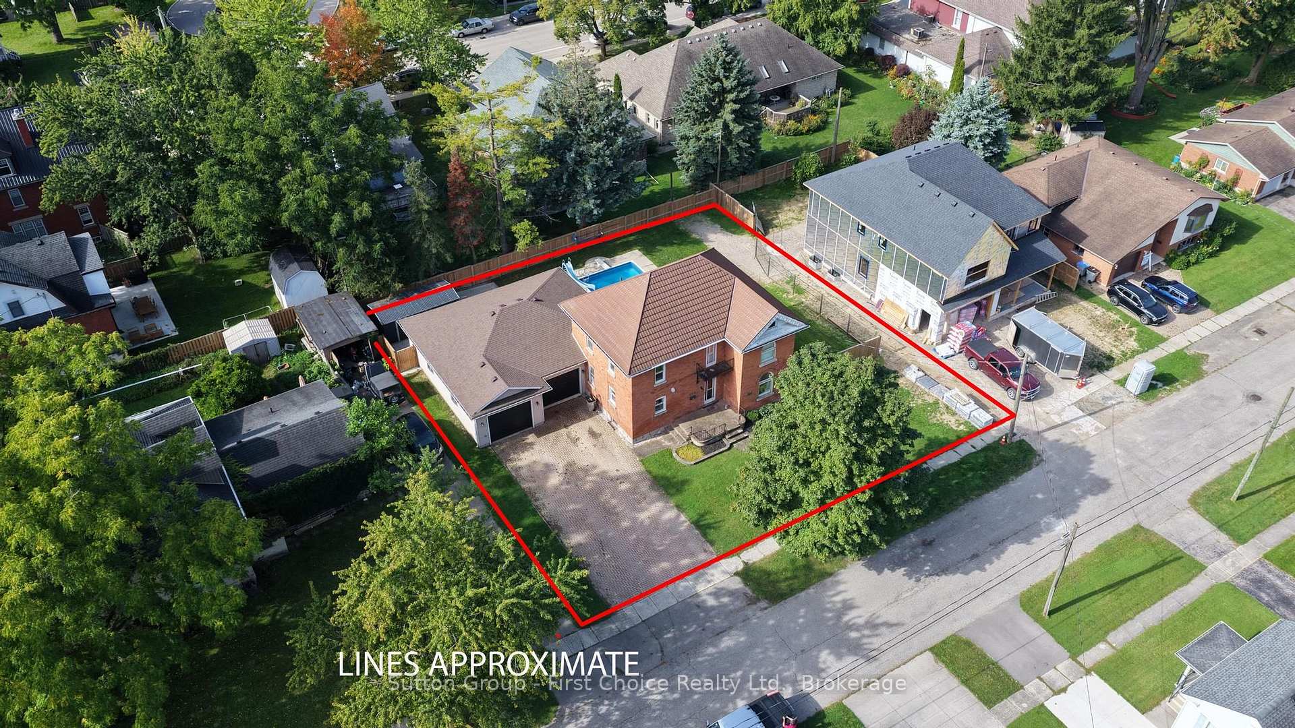
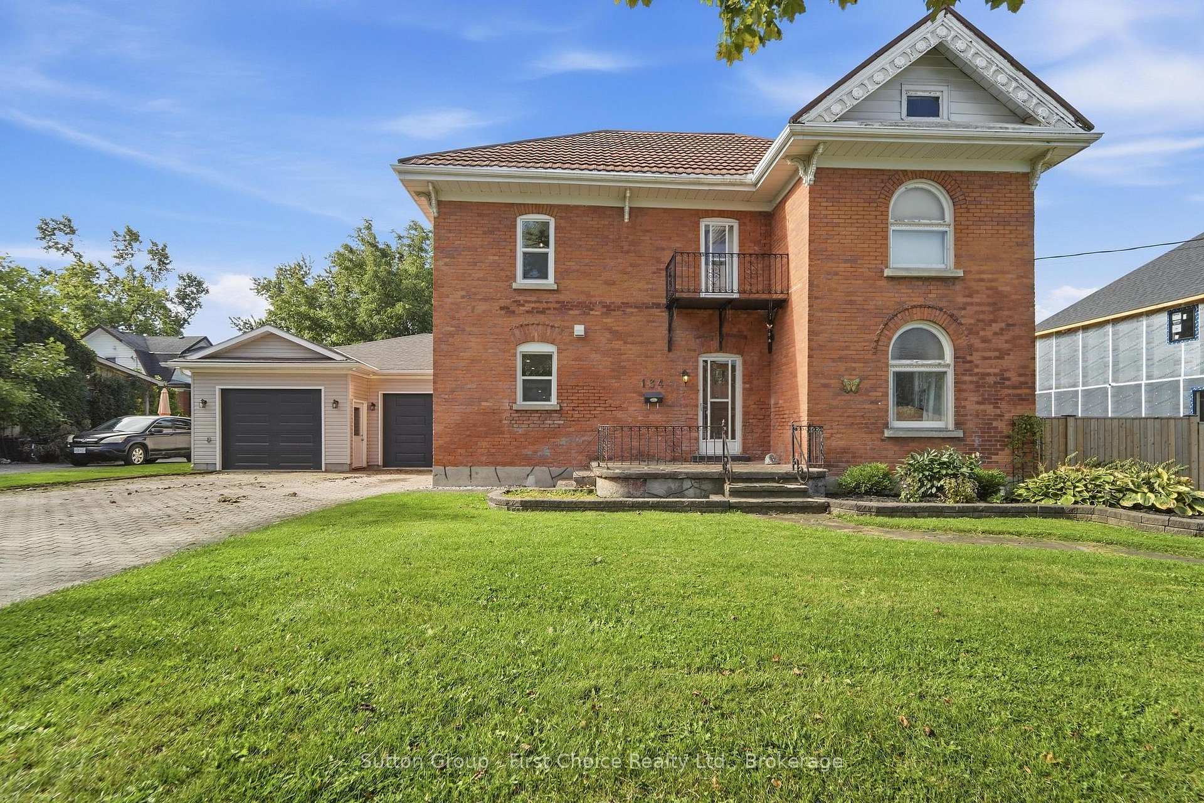
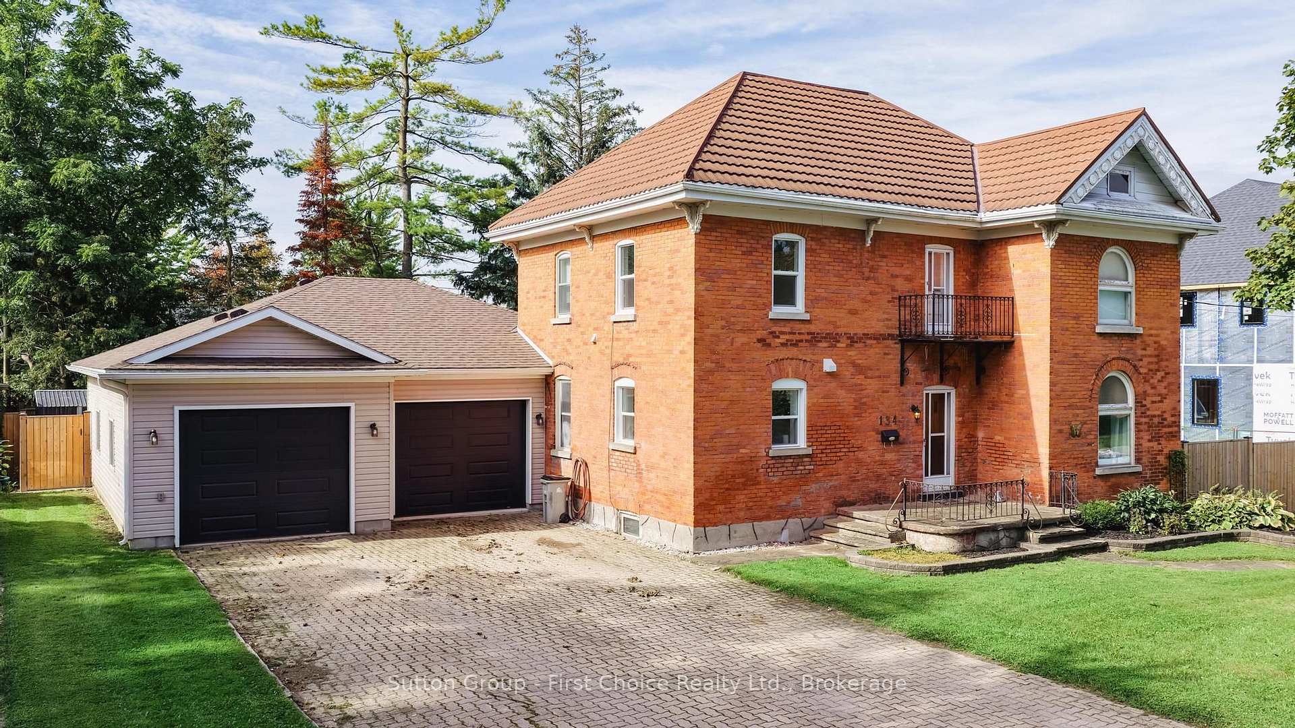
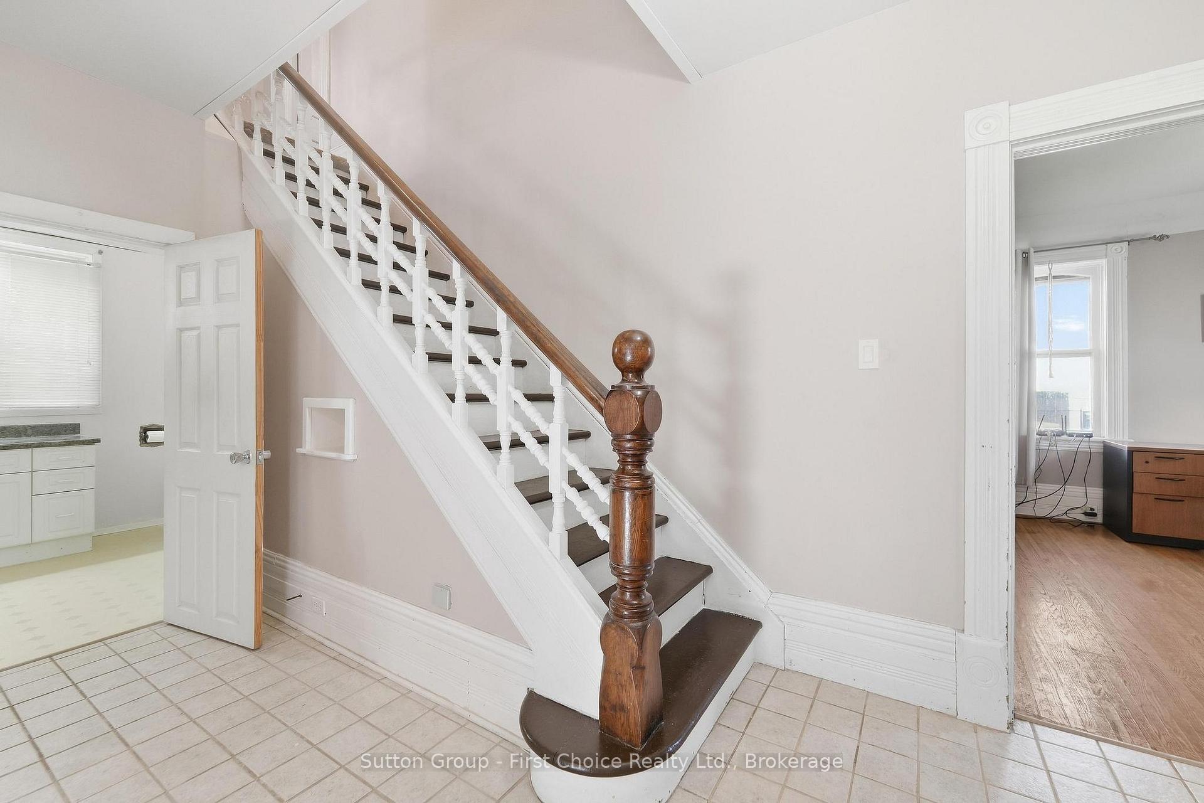
CHARM, SPACE & STUNNING UPDATES! This beautiful 2-storey brick home features a brand-new kitchen, spacious living and family rooms, and three generous bedrooms. The standout oversized attached double-car garage is insulated and heated, offering incredible space for vehicles, storage, or a workshop. The main floor includes a 4-piece bathroom and convenient powder room, while upstairs offers a 3-piece bath and laundry. Enjoy summer entertaining in the in-ground pool and fully fenced backyard, complete with a new storage shed. Some newer windows throughout add comfort and efficiency. Full of character and ideally located, this is a fantastic opportunity to enjoy a home that combines classic charm, modern updates, and exceptional garage and outdoor space!
Facts & features
Book a viewing
Rooms
13 rooms · 3 bathrooms
- Bathroom11′3″ × 7′3″82 sq.ft.
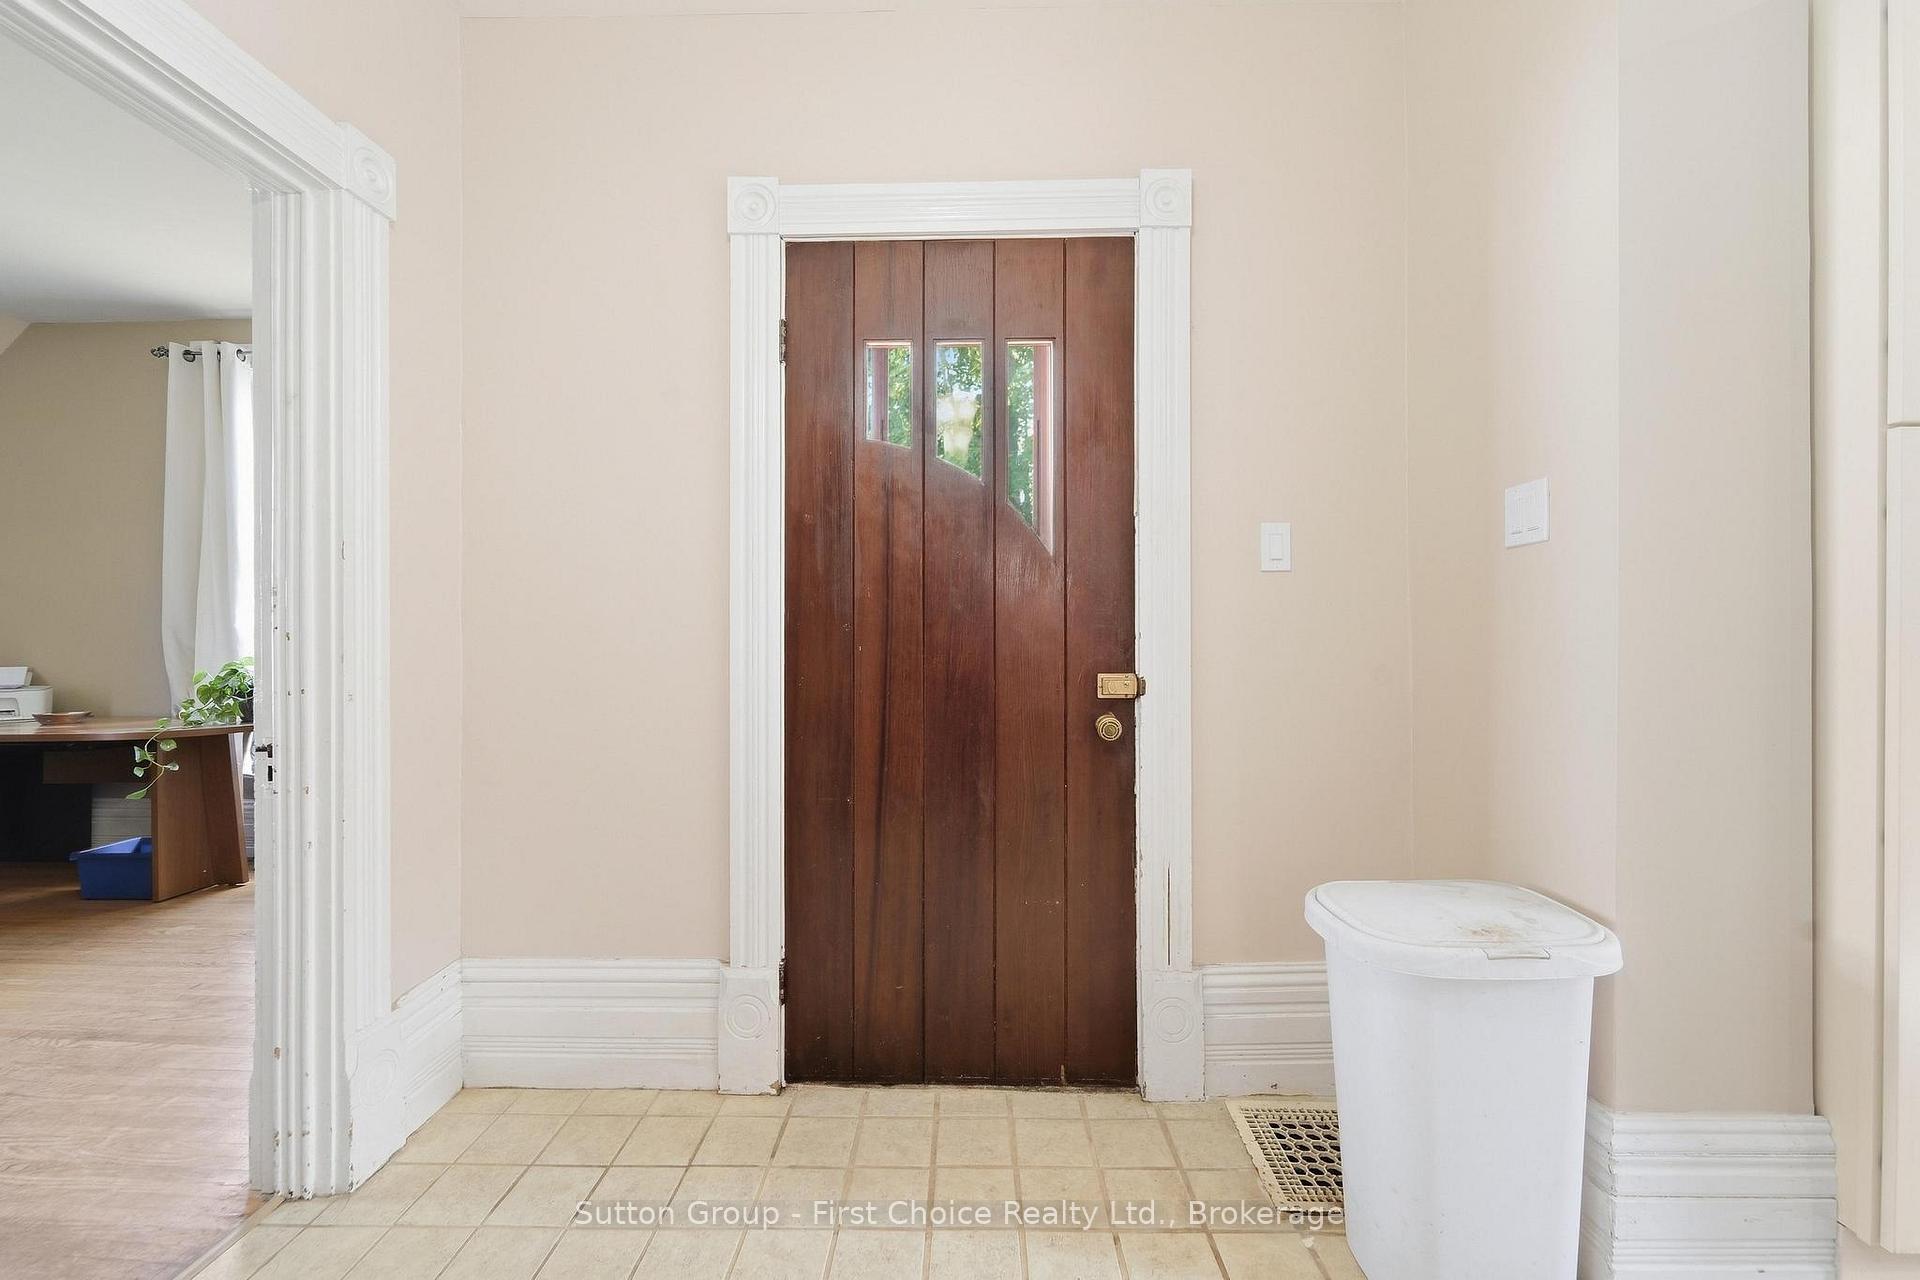
- Foyer8′2″ × 6′9″55 sq.ft.
- Bathroom11′ × 4′6″49 sq.ft.
- Dining room10′11″ × 9′2″100 sq.ft.
- Family room11′9″ × 12′11″152 sq.ft.
- Kitchen14′ × 13′9″193 sq.ft.
- Mud room9′4″ × 26′9″250 sq.ft.
- Living room11′9″ × 15′8″184 sq.ft.
- Primary bedroom11′9″ × 12′10″151 sq.ft.
- Bedroom 211′8″ × 12′5″145 sq.ft.
- Bathroom15′1″ × 4′9″72 sq.ft.
- Laundry15′4″ × 7′1″109 sq.ft.
- Bedroom 311′10″ × 10′4″122 sq.ft.
Around this home
Listing details
Helpful tools
Your HOMEH agent
"Priced 7% under our estimate. I would see it this week."
Ask HOMEH about this home
Price, neighbourhood, monthly cost. Ask anything.
HOMEH Intelligent Agent is an AI, not a licensed representative. Check anything important with your agent.