
Unit A, 137 Wimpole Street
West Perth (Mitchell)Unit A, 137 Wimpole Street
West Perth (Mitchell)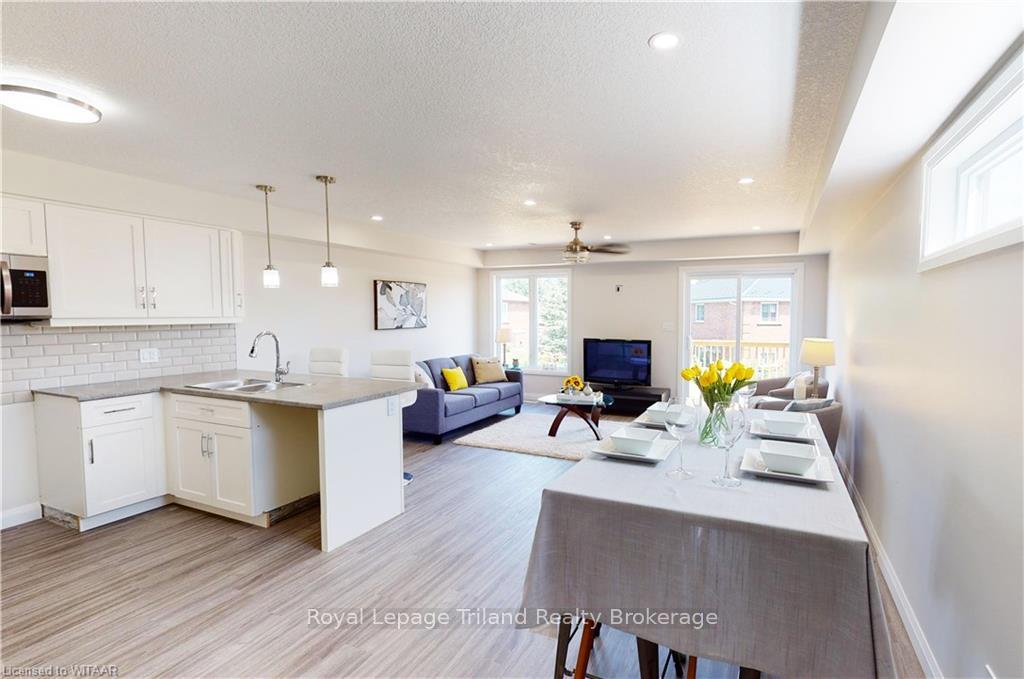
 See all 21 photos
Property history

This listing has ended. It is no longer available.
Property not available for sale or for rent.
Ask about this home
A HOMEH agent will answer your questions about this home.Ask HOMEH
About this home
Unit A, 137 Wimpole Street, West Perth
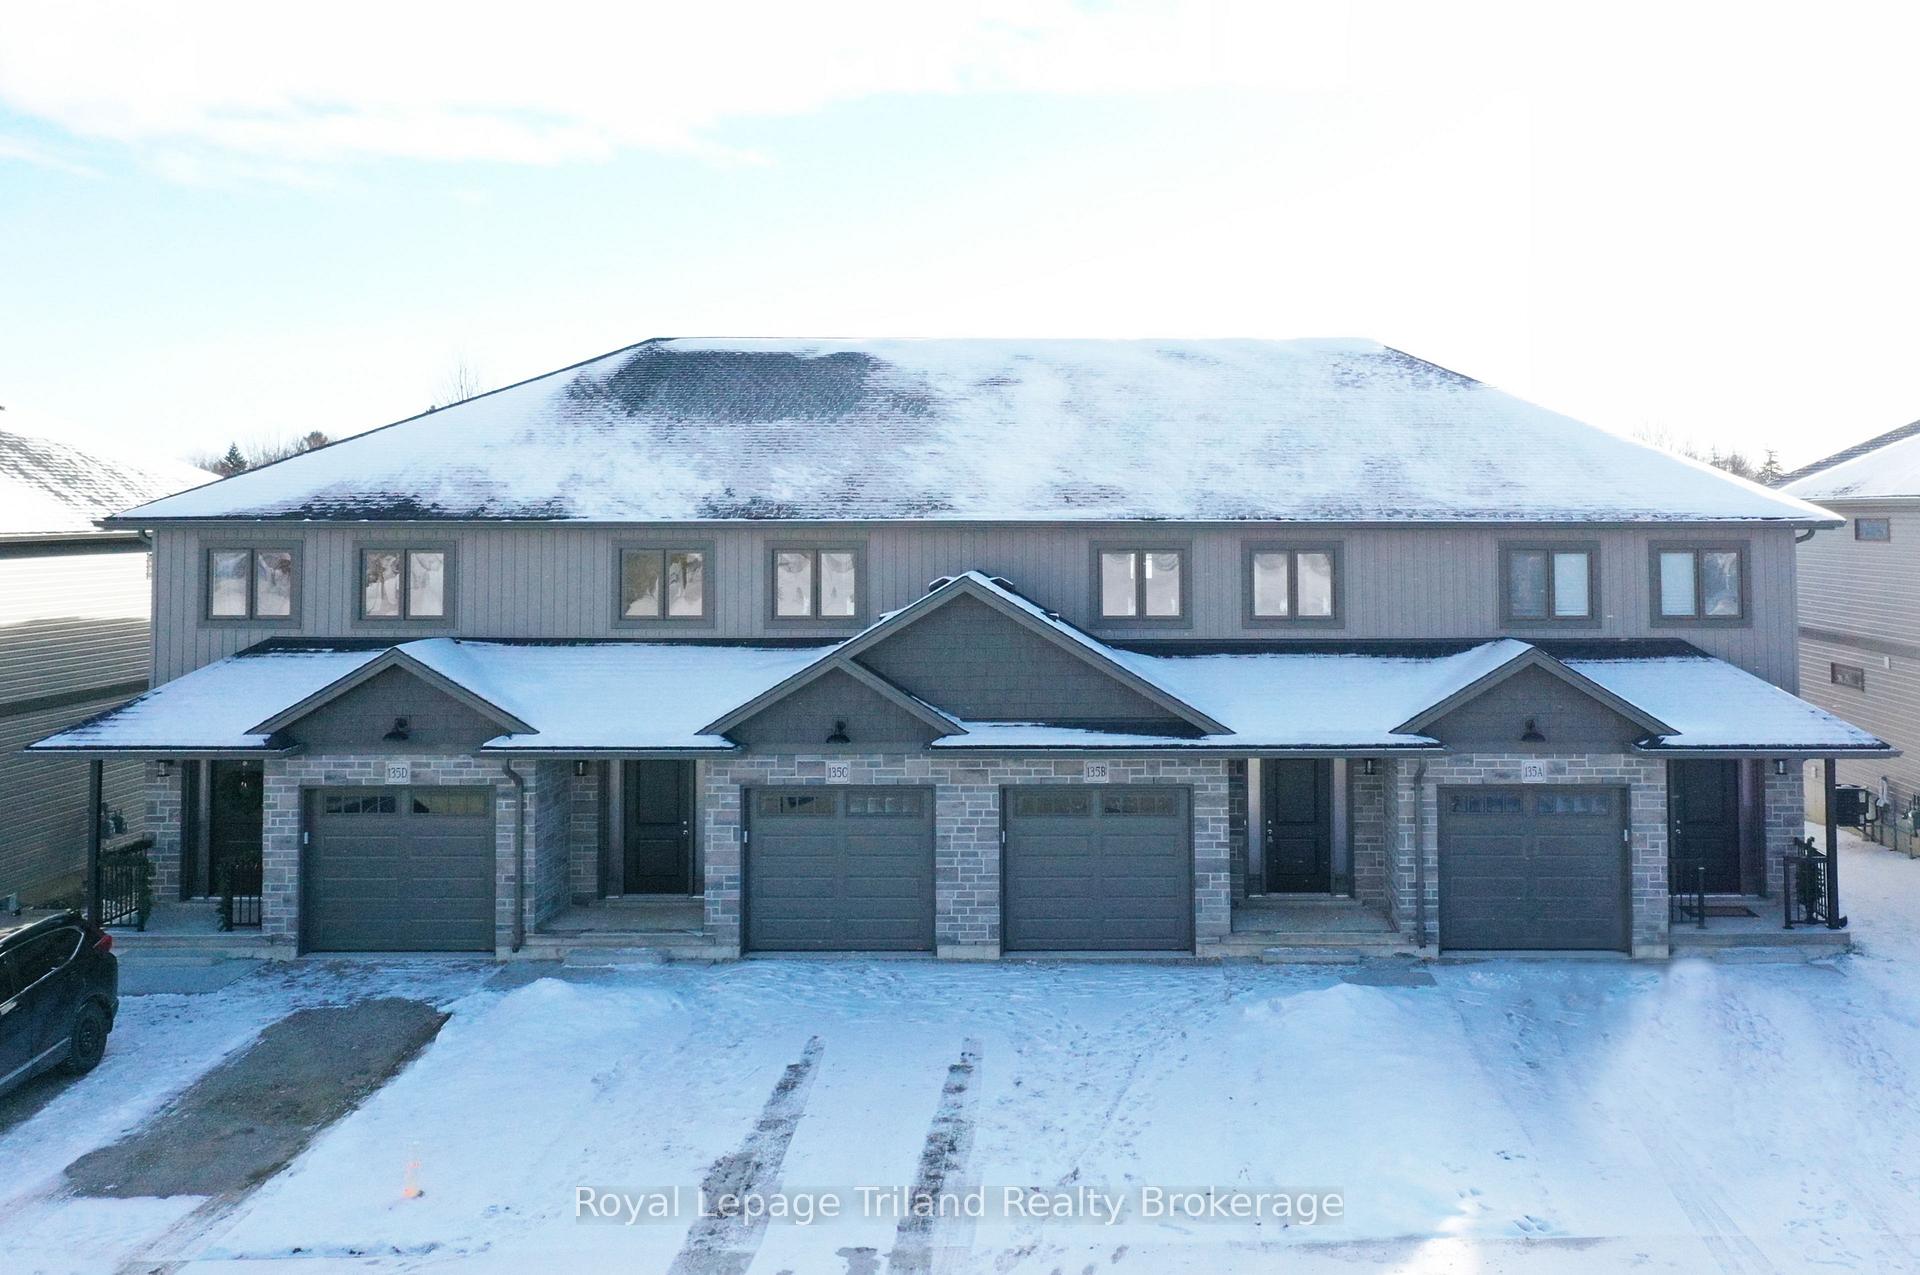
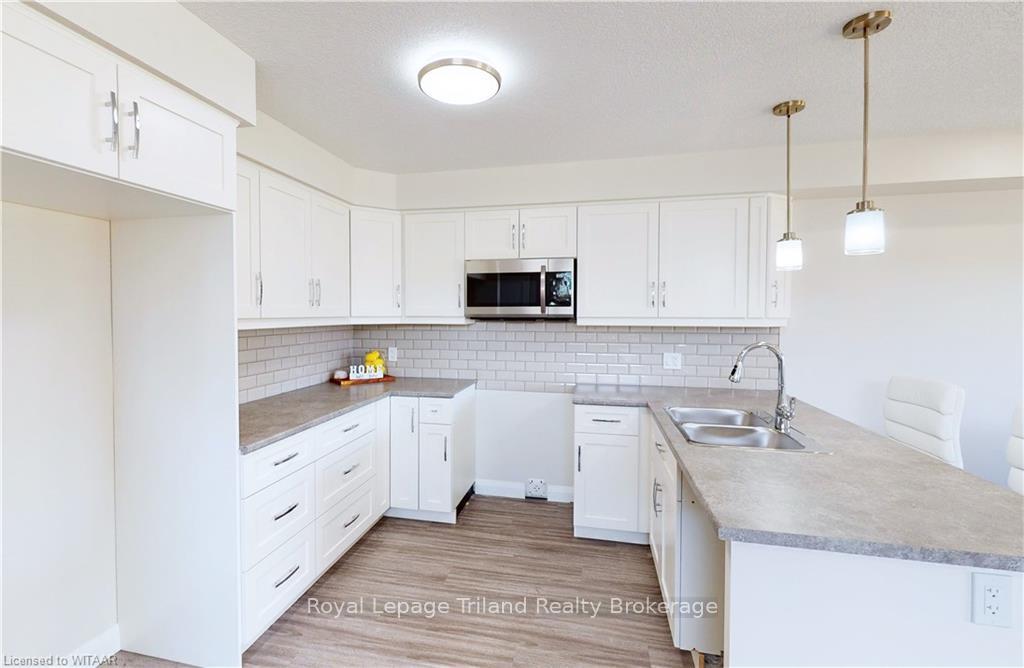
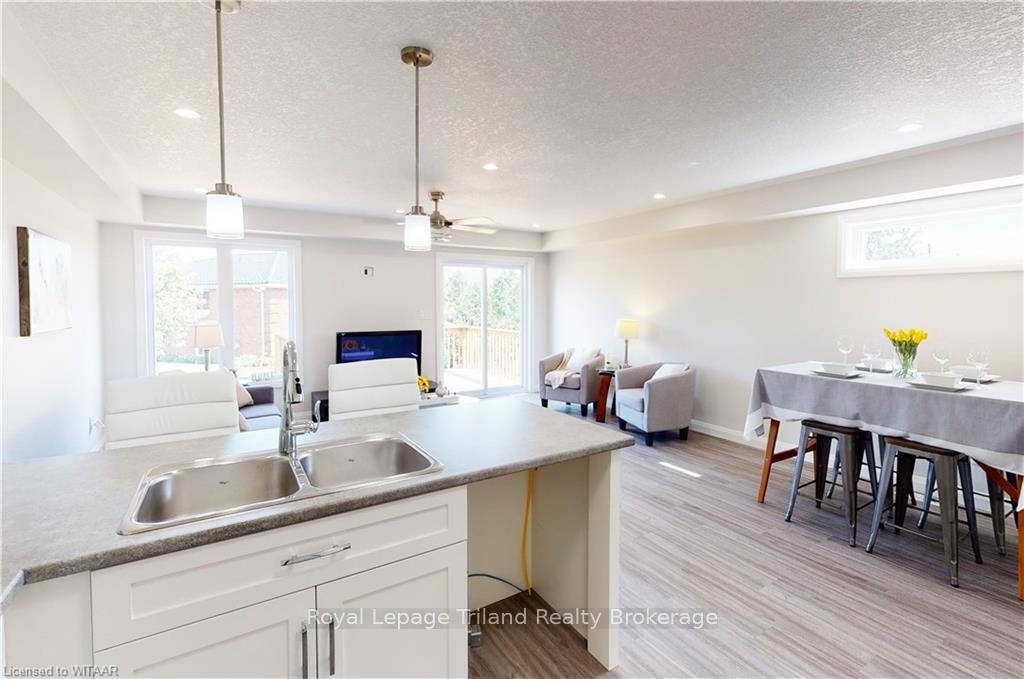
Ready for Spring...and "free", and accepting offers now! Freehold (condo fee "free") 3-bedroom 3-bath 1556 sq.ft. 2-storey town (end-unit) with garage in beautiful up-and-coming Mitchell. Modern open plan delivers impressive space & wonderful natural light. Open kitchen and breakfast bar overlooks the eating area & comfortable family room with patio door to the deck & yard. Spacious master with private ensuite & walk-in closet. High Efficiency gas & AC for comfort & convenience with low utility costs. Convenient location close to shops, restaurants, parks, schools & more. This home delivers unbeatable 2-storey space, custom home quality and is ready for you to move in now! Schedule your viewing today! (Note that the 3D tour, photos, and floorplans are from the model unit and may have an inverted floor plan).
Facts & features
Ask about this home
A HOMEH agent will answer your questions about this home.
Rooms
100 rooms · 3 bathrooms
- Foyer11′10″ × 7′4″87 sq.ft.
- Kitchen10′6″ × 9′10″103 sq.ft.
- Dining room11′8″ × 7′2″84 sq.ft.
- Living room17′6″ × 12′1″211 sq.ft.
- Bathroom—
- Foyer11′10″ × 7′4″87 sq.ft.
- Kitchen10′6″ × 9′10″103 sq.ft.
- Dining room11′8″ × 7′2″84 sq.ft.
- Living room17′6″ × 12′1″211 sq.ft.
- Bathroom—
- Foyer11′10″ × 7′4″87 sq.ft.
- Kitchen10′6″ × 9′10″103 sq.ft.
- Dining room11′8″ × 7′2″84 sq.ft.
- Living room17′6″ × 12′1″211 sq.ft.
- Bathroom—
- Foyer11′10″ × 7′4″87 sq.ft.
- Kitchen10′6″ × 9′10″103 sq.ft.
- Dining room11′8″ × 7′2″84 sq.ft.
- Living room17′6″ × 12′1″211 sq.ft.
- Bathroom—
- Foyer11′10″ × 7′4″87 sq.ft.
- Kitchen10′6″ × 9′10″103 sq.ft.
- Dining room11′8″ × 7′2″84 sq.ft.
- Living room17′6″ × 12′1″211 sq.ft.
- Bathroom—
- Foyer11′10″ × 7′4″87 sq.ft.
- Kitchen10′6″ × 9′10″103 sq.ft.
- Dining room11′8″ × 7′2″84 sq.ft.
- Living room17′6″ × 12′1″211 sq.ft.
- Bathroom—
- Foyer11′10″ × 7′4″87 sq.ft.
- Kitchen10′6″ × 9′10″103 sq.ft.
- Dining room11′8″ × 7′2″84 sq.ft.
- Living room17′6″ × 12′1″211 sq.ft.
- Bathroom—
- Foyer11′10″ × 7′4″87 sq.ft.
- Kitchen10′6″ × 9′10″103 sq.ft.
- Dining room11′8″ × 7′2″84 sq.ft.
- Living room17′6″ × 12′1″211 sq.ft.
- Bathroom—
- Foyer11′10″ × 7′4″87 sq.ft.
- Kitchen10′6″ × 9′10″103 sq.ft.
- Dining room11′8″ × 7′2″84 sq.ft.
- Living room17′6″ × 12′1″211 sq.ft.
- Bathroom—
- Foyer11′10″ × 7′4″87 sq.ft.
- Kitchen10′6″ × 9′10″103 sq.ft.
- Dining room11′8″ × 7′2″84 sq.ft.
- Living room17′6″ × 12′1″211 sq.ft.
- Bathroom—
- Primary bedroom17′6″ × 14′4″251 sq.ft.
- Bedroom12′9″ × 8′7″110 sq.ft.
- Bedroom12′9″ × 8′7″110 sq.ft.
- Other—
- Bathroom—
- Primary bedroom17′6″ × 14′4″251 sq.ft.
- Bedroom12′9″ × 8′7″110 sq.ft.
- Bedroom12′9″ × 8′7″110 sq.ft.
- Other—
- Bathroom—
- Primary bedroom17′6″ × 14′4″251 sq.ft.
- Bedroom12′9″ × 8′7″110 sq.ft.
- Bedroom12′9″ × 8′7″110 sq.ft.
- Other—
- Bathroom—
- Primary bedroom17′6″ × 14′4″251 sq.ft.
- Bedroom12′9″ × 8′7″110 sq.ft.
- Bedroom12′9″ × 8′7″110 sq.ft.
- Other—
- Bathroom—
- Primary bedroom17′6″ × 14′4″251 sq.ft.
- Bedroom12′9″ × 8′7″110 sq.ft.
- Bedroom12′9″ × 8′7″110 sq.ft.
- Other—
- Bathroom—
- Primary bedroom17′6″ × 14′4″251 sq.ft.
- Bedroom12′9″ × 8′7″110 sq.ft.
- Bedroom12′9″ × 8′7″110 sq.ft.
- Other—
- Bathroom—
- Primary bedroom17′6″ × 14′4″251 sq.ft.
- Bedroom12′9″ × 8′7″110 sq.ft.
- Bedroom12′9″ × 8′7″110 sq.ft.
- Other—
- Bathroom—
- Primary bedroom17′6″ × 14′4″251 sq.ft.
- Bedroom12′9″ × 8′7″110 sq.ft.
- Bedroom12′9″ × 8′7″110 sq.ft.
- Other—
- Bathroom—
- Primary bedroom17′6″ × 14′4″251 sq.ft.
- Bedroom12′9″ × 8′7″110 sq.ft.
- Bedroom12′9″ × 8′7″110 sq.ft.
- Other—
- Bathroom—
- Primary bedroom17′6″ × 14′4″251 sq.ft.
- Bedroom12′9″ × 8′7″110 sq.ft.
- Bedroom12′9″ × 8′7″110 sq.ft.
- Other—
- Bathroom—
Around this home
Schools nearby
School rating, out of 10.
Listing details
Helpful tools
Your HOMEH agent
"I would see it this week."
Ask HOMEH about this home
Price, neighbourhood, monthly cost. Ask anything.
HOMEH Intelligent Agent is an AI, not a licensed representative. Check anything important with your agent.