
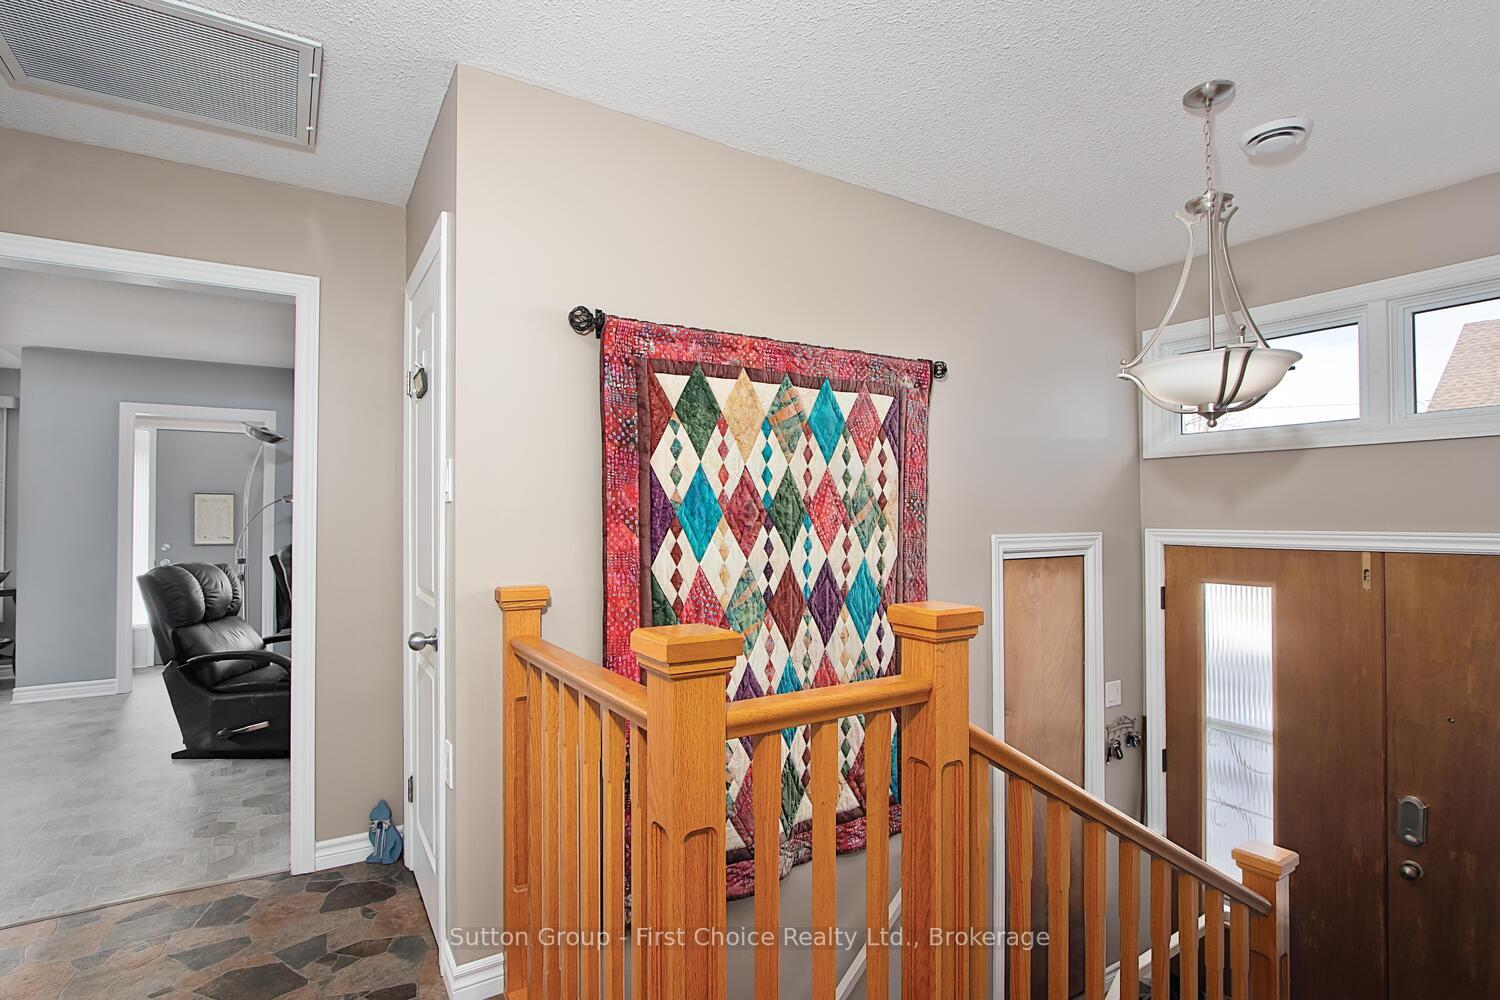
 See all 39 photos
Property history

This home has sold. It is no longer available.
Property not available for sale or for rent.
Book a viewing
Ask HOMEH
About this home
155 Montreal Street, West Perth
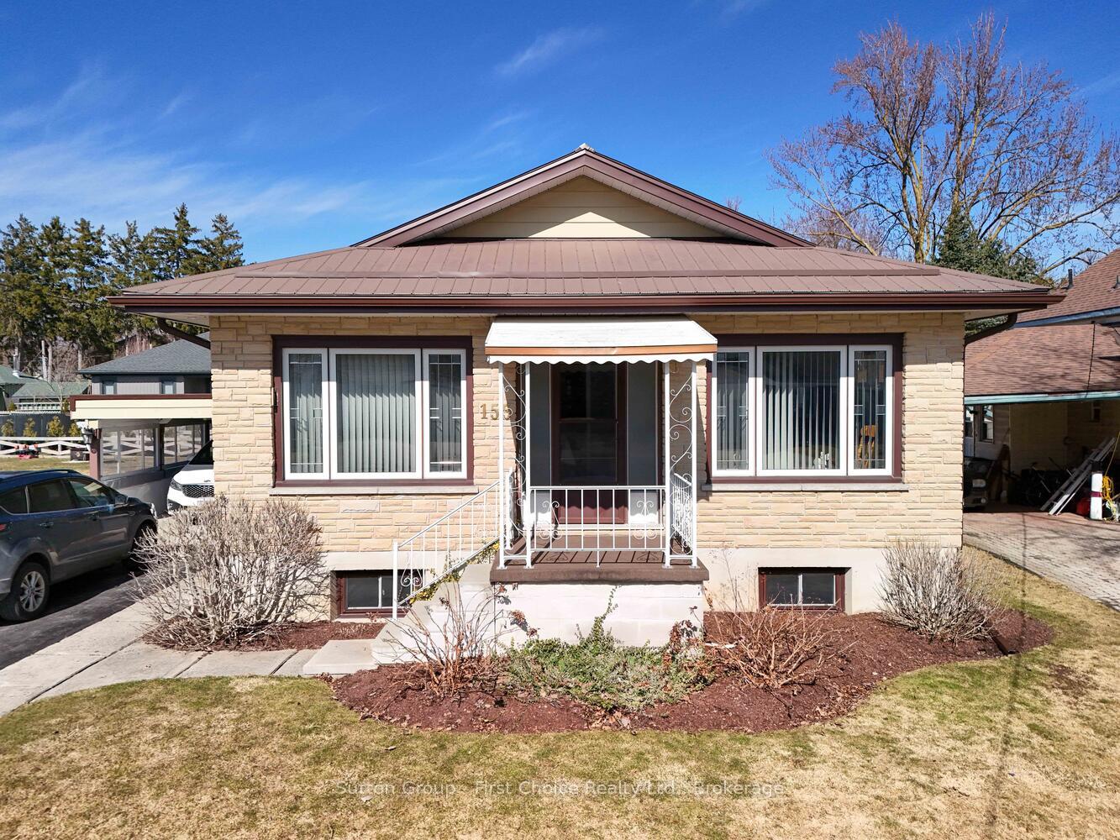
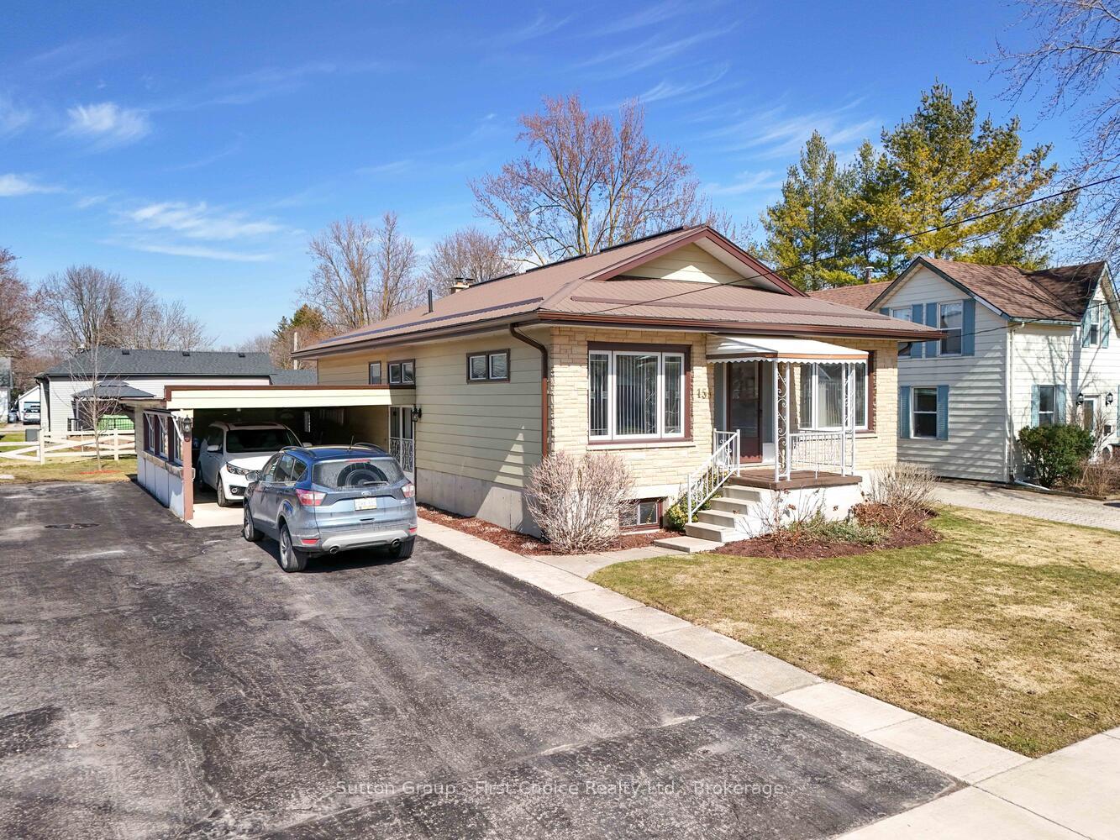
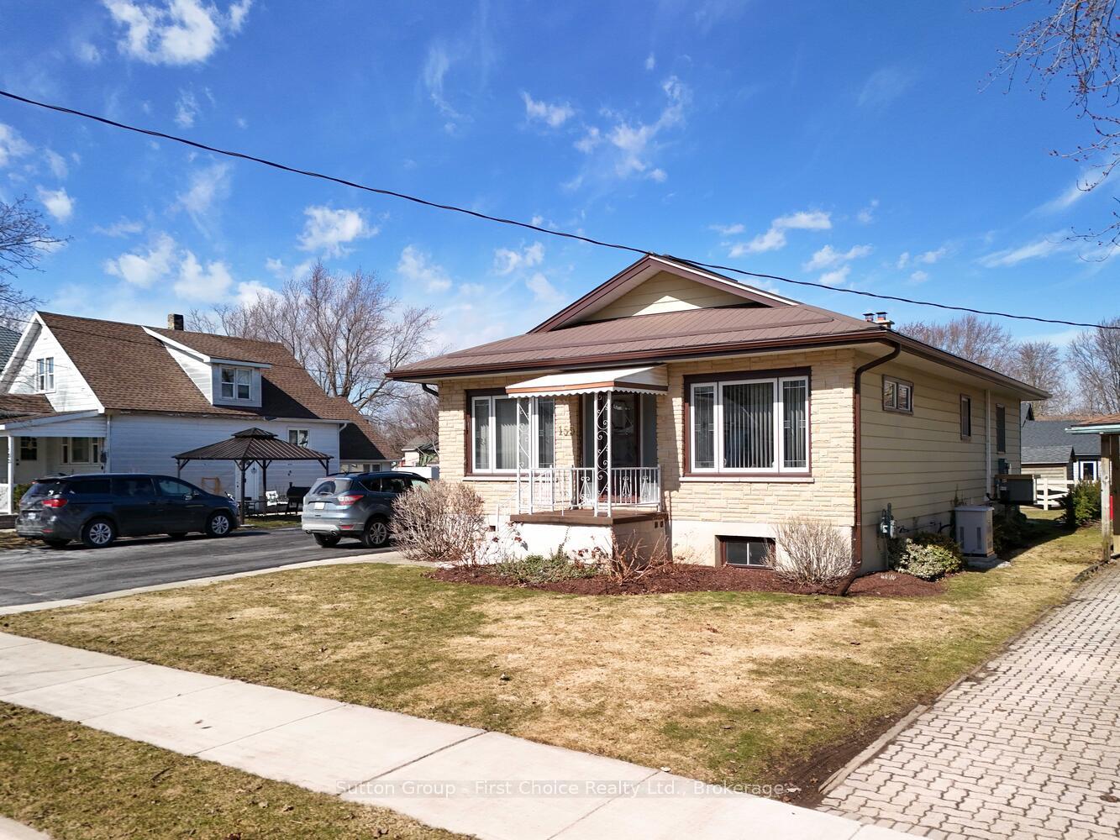
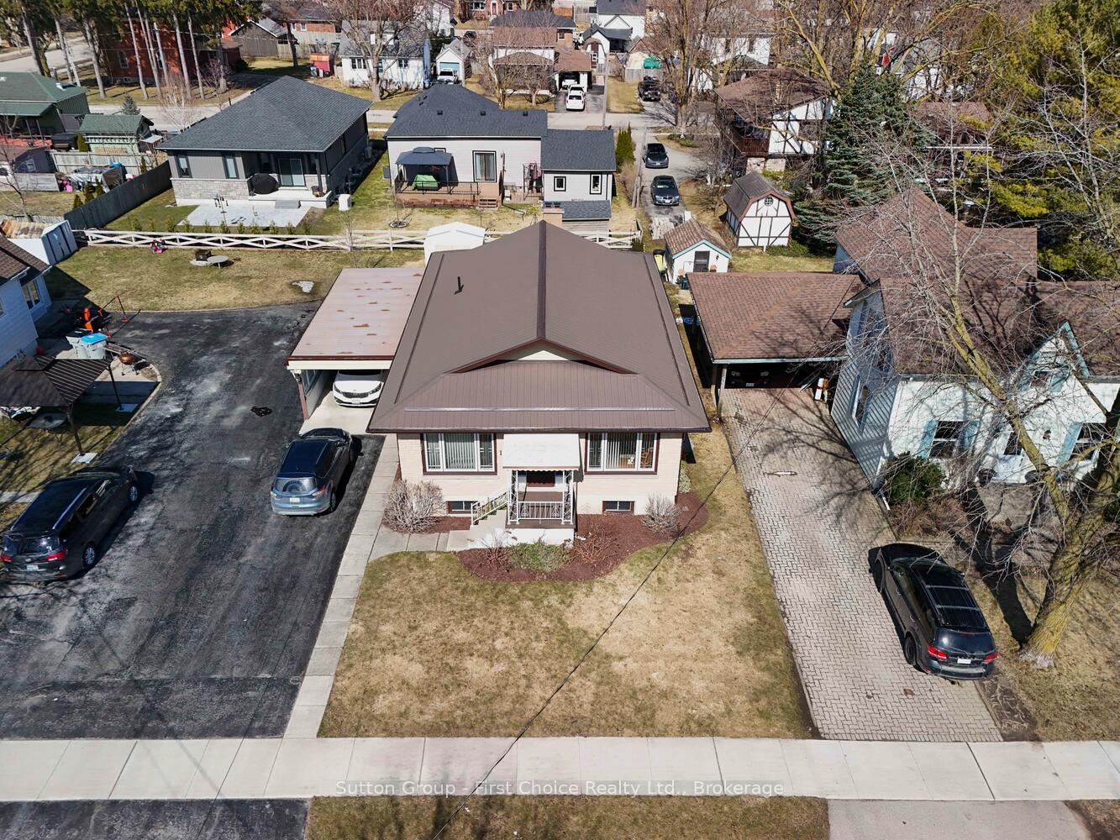
Welcome to this meticulously maintained bungalow in the heart of Mitchell! Pride of ownership is evident throughout this charming home, offering a perfect blend of comfort, convenience, and modern updates. Ideally located close to shopping, schools, the arena, ball diamonds, and downtown amenities, this property is perfect for families or those looking to enjoy everything the community has to offer. Step inside the main floor to find a bright and inviting open-concept living and dining area. Large windows, including beautiful piano windows, flood the space with natural light. The well-appointed kitchen is designed for efficiency and offers ample counter space and cabinetry. Two generously sized bedrooms with closets provide comfortable living, and the updated 4-piece bathroom adds modern convenience. The lower level is perfect for entertaining or relaxing, featuring a spacious open rec room complete with a cozy fireplace and built-in bar. A convenient 3-piece bathroom and a large utility room with ample storage space complete this level. A unique stairway off the carport provides direct access to both the kitchen and the basement, offering potential for an in-law suite or private entrance. Outdoor living is a delight with a versatile carport that serves as a sheltered space in the winter and transforms into a patio and entertainment area during the summer. The backyard is open, beautifully maintained, and includes a handy storage shed for all your outdoor essentials. This home has seen numerous updates, including but not limited to: new countertops, windows, boiler and A/C unit, steel roof, eaves, soffit and fascia, a backup generator, water softening system, and a renovated main bathroom. Don't miss this incredible opportunity to own a well-cared-for bungalow in a prime location. Schedule your private viewing today and experience all this exceptional home has to offer!
Facts & features
Book a viewing
Rooms
9 rooms · 2 bathrooms
- Foyer6′1″ × 4′24 sq.ft.
- Living room15′4″ × 10′8″163 sq.ft.
- Dining room15′4″ × 10′6″160 sq.ft.
- Kitchen13′7″ × 12′3″166 sq.ft.
- Bathroom7′2″ × 9′2″66 sq.ft.
- Bedroom11′6″ × 13′1″150 sq.ft.
- Bedroom11′6″ × 13′7″156 sq.ft.
- Family room14′7″ × 26′379 sq.ft.
- Bathroom5′1″ × 6′11″35 sq.ft.
Around this home
Schools nearby
School rating, out of 10.
Listing details
Helpful tools
Your HOMEH agent
"I would see it this week."
Ask HOMEH about this home
Price, neighbourhood, monthly cost. Ask anything.
HOMEH Intelligent Agent is an AI, not a licensed representative. Check anything important with your agent.