
 See all 50 photos
Property history

This home has sold. It is no longer available.
Property not available for sale or for rent.
Ask about this home
A HOMEH agent will answer your questions about this home.Ask HOMEH
About this home
177 Blenheim Court, West Perth
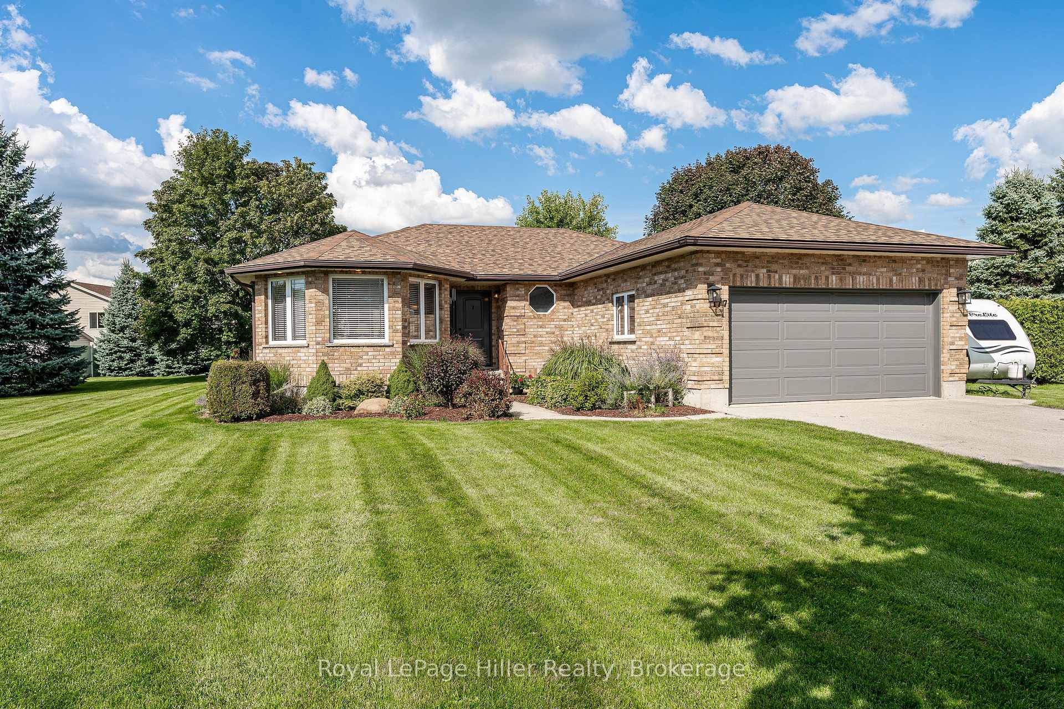
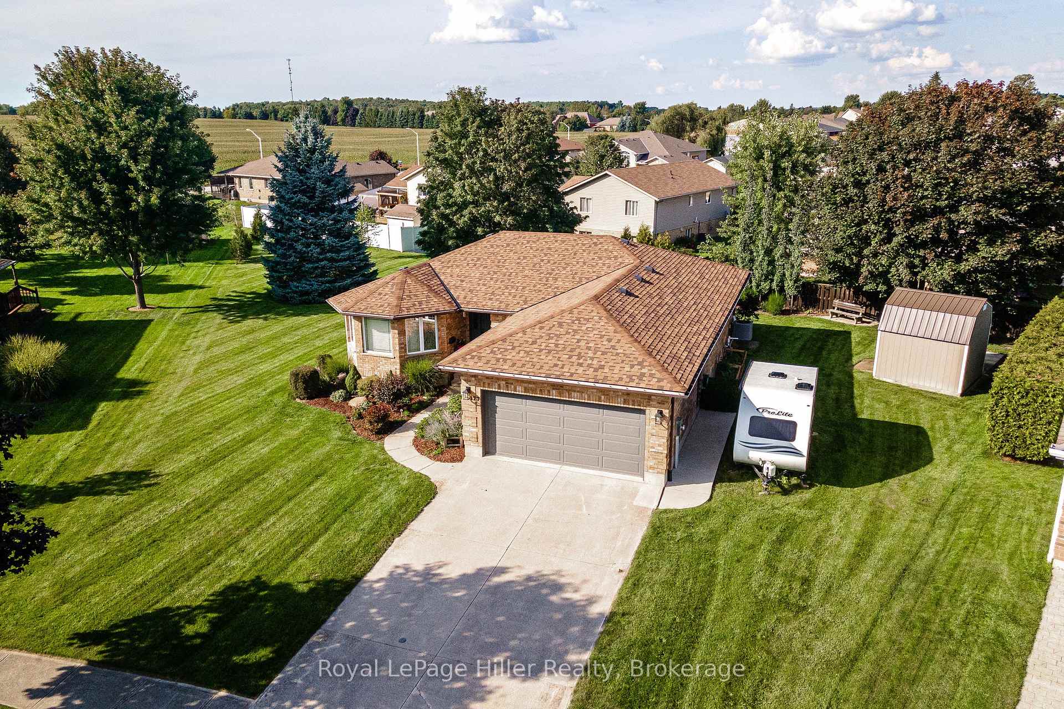
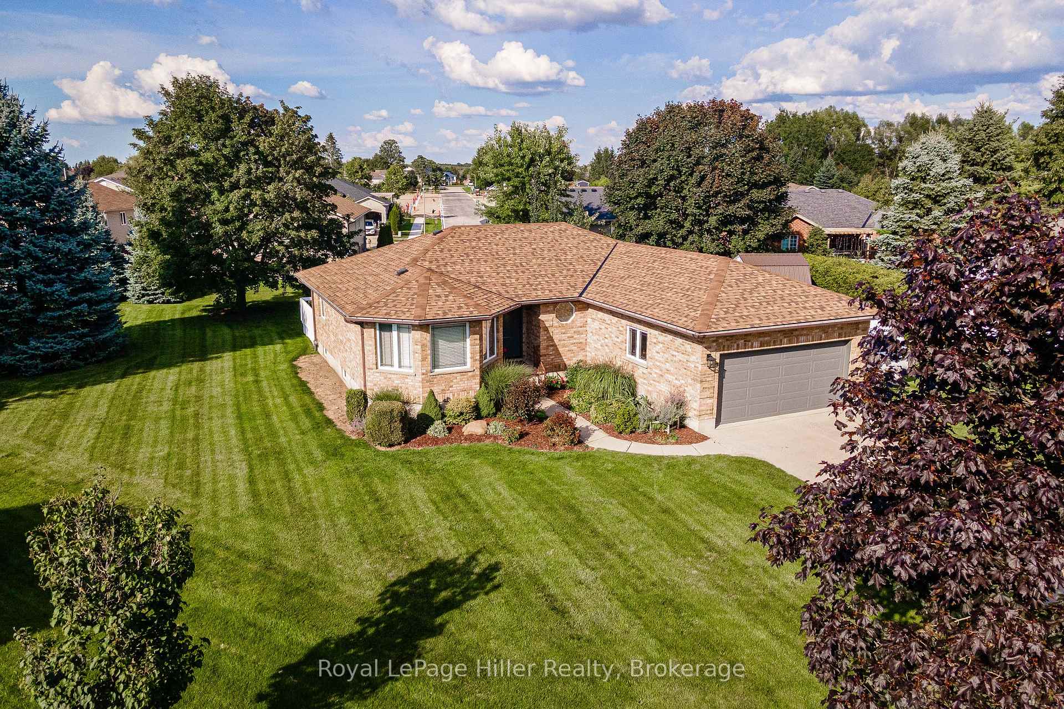
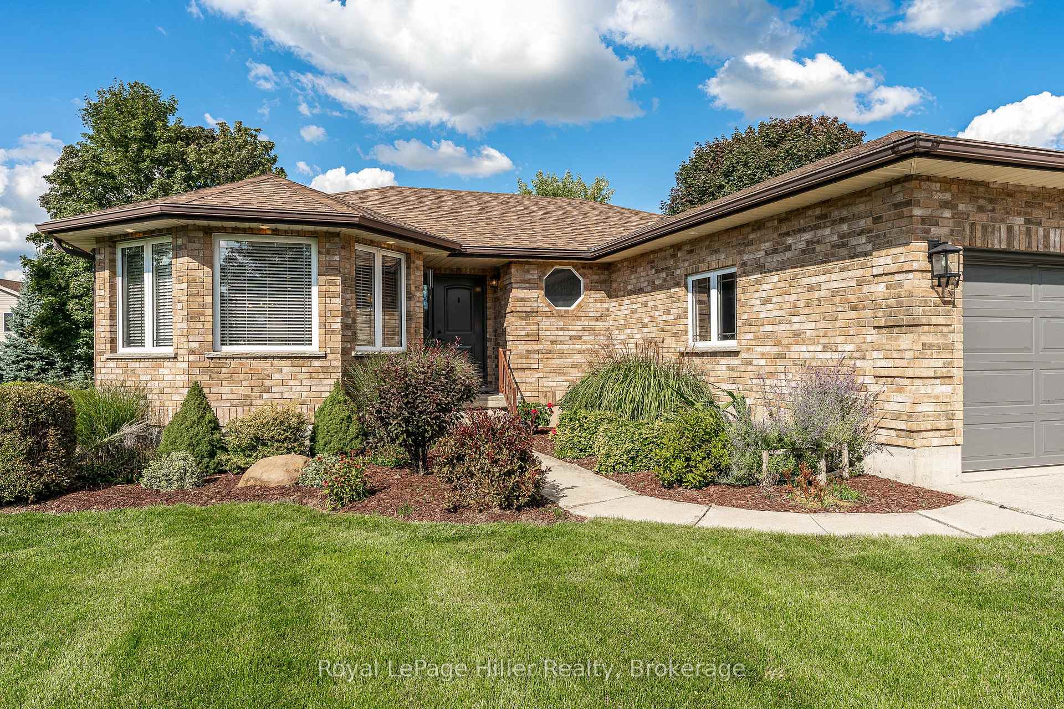
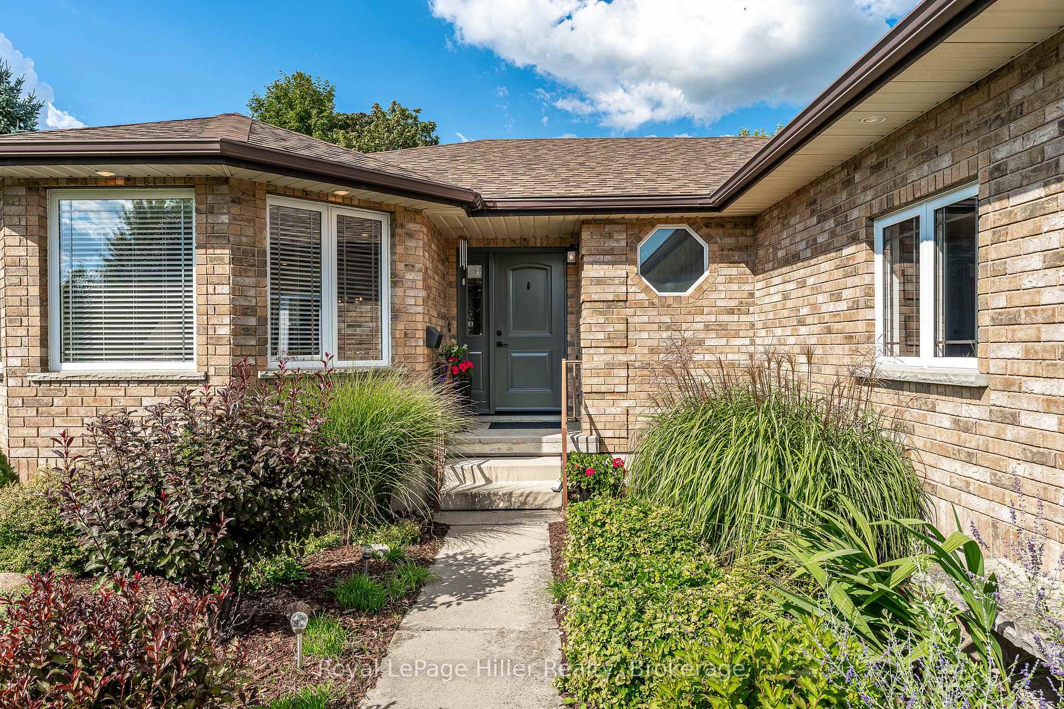
Behold this beautifully maintained all-brick bungalow on a quiet street of Blenheim Court in Mitchell Ontario. Situated on a large pie-shaped lot with mature landscaping and ample parking, this 3-bedroom home offers comfort, space, and thoughtful updates throughout. The open-concept kitchen, living room, and dining area have all been recently renovated, creating a bright and welcoming space ideal for everyday living and entertaining. Patio doors lead to a rear deck overlooking the spacious yard. The main floor also features convenient laundry and a primary bedroom with walk-in closet and ensuite bath with walk-in shower. The finished basement includes two large open areas plus two additional rooms with closets perfect for offices, hobby rooms, or guest space in addition to a generous recreation room featuring a gas fireplace. Major updates include furnace, central AC, and air exchanger replaced in 2019. Excellent storage options throughout the home including the 18 x 20 garage and 10 x 10 Shed for added workspace. This well-built home combines the functionality and charm of a beautiful home in a desirable location. Book your showing today! Additional upgrades: new basement windows 2019, all other windows 2020. (New garage door 2025.)
Facts & features
Ask about this home
A HOMEH agent will answer your questions about this home.
Rooms
16 rooms · 3 bathrooms
- Bathroom9′11″ × 5′49 sq.ft.
- Bathroom7′ × 7′5″52 sq.ft.
- Bedroom9′6″ × 10′1″96 sq.ft.
- Bedroom12′6″ × 10′1″126 sq.ft.
- Dining room9′6″ × 13′4″127 sq.ft.
- Kitchen9′10″ × 16′4″160 sq.ft.
- Living room19′4″ × 22′8″439 sq.ft.
- Bedroom13′9″ × 10′8″147 sq.ft.
- Bathroom7′7″ × 8′7″65 sq.ft.
- Bedroom12′ × 11′8″140 sq.ft.
- Bedroom11′3″ × 12′2″136 sq.ft.
- Den10′4″ × 16′3″168 sq.ft.
- Recreation21′4″ × 17′8″376 sq.ft.
- Other12′ × 8′1″97 sq.ft.
- Utility room8′2″ × 12′2″99 sq.ft.
- Utility room5′3″ × 3′1″16 sq.ft.
Around this home
Schools nearby
School rating, out of 10.
Listing details
Helpful tools
Your HOMEH agent
"I would see it this week."
Ask HOMEH about this home
Price, neighbourhood, monthly cost. Ask anything.
HOMEH Intelligent Agent is an AI, not a licensed representative. Check anything important with your agent.