
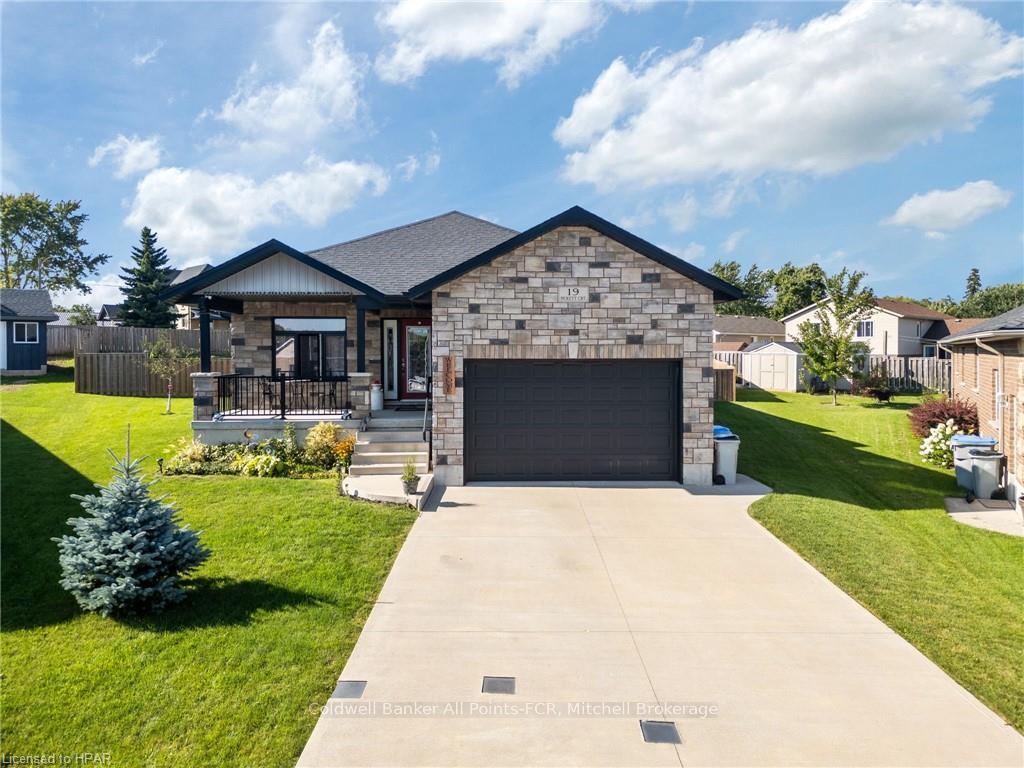
19 Pickett Court
West Perth (Mitchell)19 Pickett Court
West Perth (Mitchell)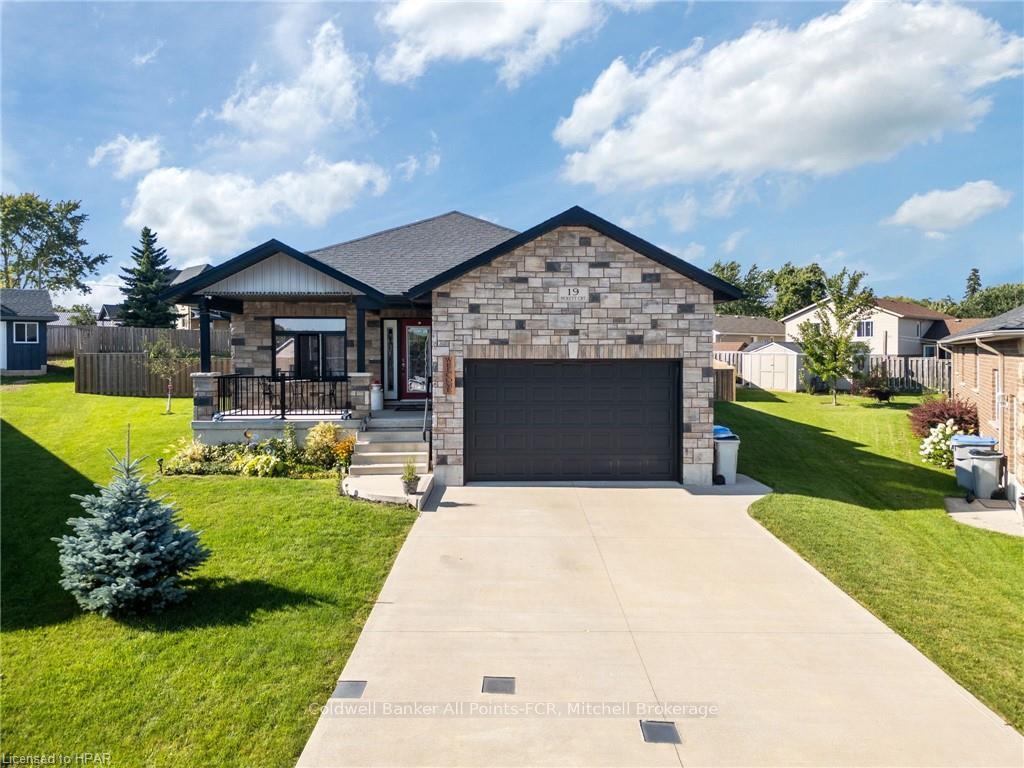
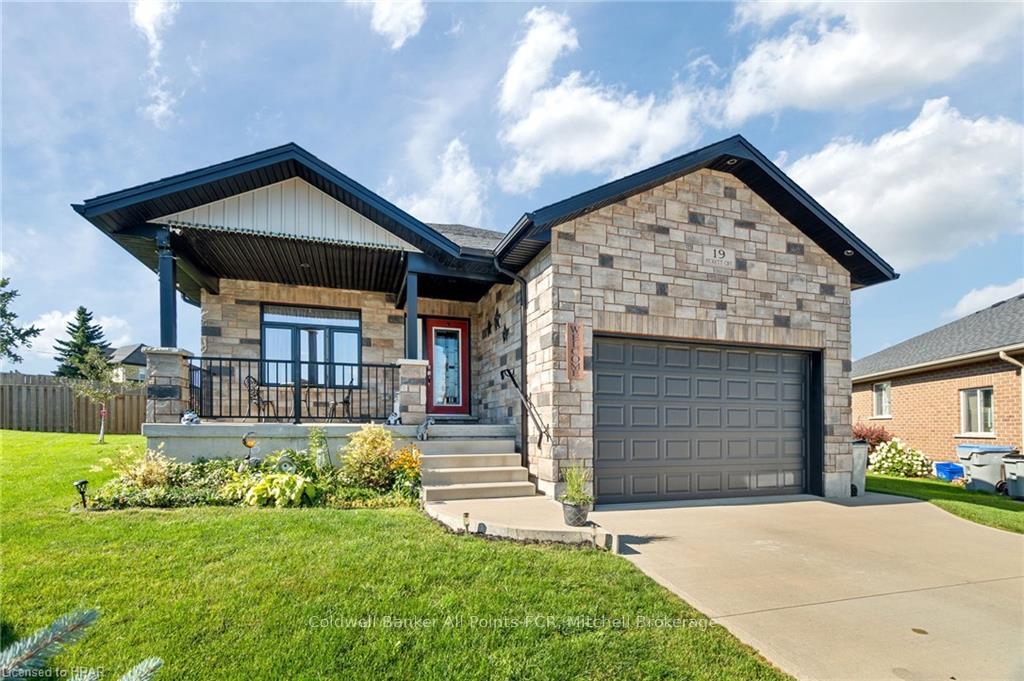
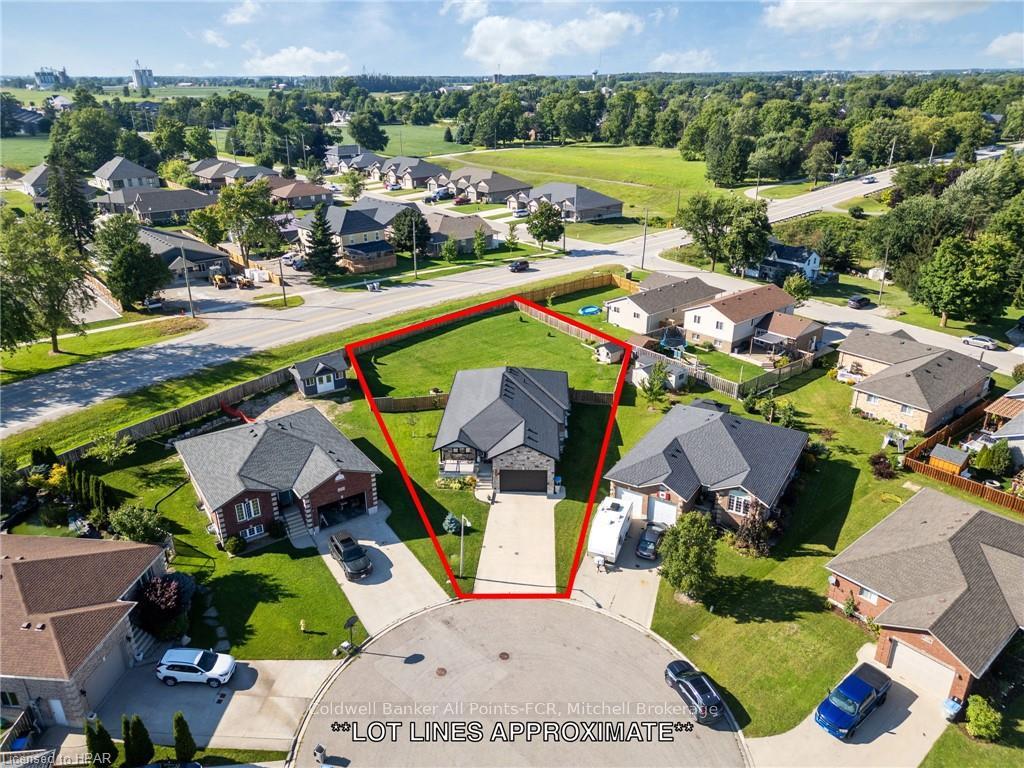
 See all 100 photos
Property history

This home has sold. It is no longer available.
Property not available for sale or for rent.
Ask about this home
A HOMEH agent will answer your questions about this home.Ask HOMEH
About this home
Welcome to your dream home! This stunning property built in 2016, boasts timeless charm with its full stone front and covered porch, perfect for relaxing evenings. The residence features a beautifully bricked exterior and an oversized garage that offers ample space for your vehicles and storage needs. The fully fenced, extra-large backyard is a private oasis complete with a storage shed and a covered rear deck, ideal for outdoor entertaining and family gatherings. Step inside to discover a thoughtfully designed interior with custom cabinetry and elegant quartz countertops throughout. The main floor includes a convenient laundry closet and a spacious open layout that seamlessly connects the living, dining, and kitchen areas. With 4 generously sized bedrooms and 3 modern bathrooms, this home provides comfort and flexibility for all your needs. The fully finished basement is a highlight, featuring a games room, family room, and a cozy gas fireplace, making it the perfect space for relaxation and entertainment. Additional amenities include a concrete driveway and a private court, enhancing the overall appeal and convenience of this exceptional property. Don't miss the opportunity to make this beautifully crafted home yours! Call for your private viewing today.
Facts & features
Ask about this home
A HOMEH agent will answer your questions about this home.
Rooms
24 rooms · 2 bathrooms
- Kitchen13′7″ × 13′176 sq.ft.
- Dining room12′8″ × 14′8″186 sq.ft.
- Primary bedroom17′7″ × 12′211 sq.ft.
- Other—
- Bedroom10′5″ × 14′2″147 sq.ft.
- Bathroom—
- Bedroom12′2″ × 10′122 sq.ft.
- Living room15′2″ × 11′2″169 sq.ft.
- Living room15′2″ × 11′2″169 sq.ft.
- Kitchen13′7″ × 13′176 sq.ft.
- Dining room12′8″ × 14′8″186 sq.ft.
- Primary bedroom17′7″ × 12′211 sq.ft.
- Bedroom10′5″ × 14′2″147 sq.ft.
- Bedroom12′2″ × 10′122 sq.ft.
- Other—
- Bathroom—
- Family room11′8″ × 15′1″176 sq.ft.
- Game room10′6″ × 16′1″169 sq.ft.
- Bedroom10′ × 11′7″116 sq.ft.
- Bathroom16′ × 8′128 sq.ft.
- Family room11′8″ × 15′1″176 sq.ft.
- Game room10′6″ × 16′1″169 sq.ft.
- Bedroom10′ × 11′7″116 sq.ft.
- Bathroom16′ × 8′128 sq.ft.
Around this home
Schools nearby
School rating, out of 10.
Listing details
Helpful tools
Your HOMEH agent
"I would see it this week."
Ask HOMEH about this home
Price, neighbourhood, monthly cost. Ask anything.
HOMEH Intelligent Agent is an AI, not a licensed representative. Check anything important with your agent.