
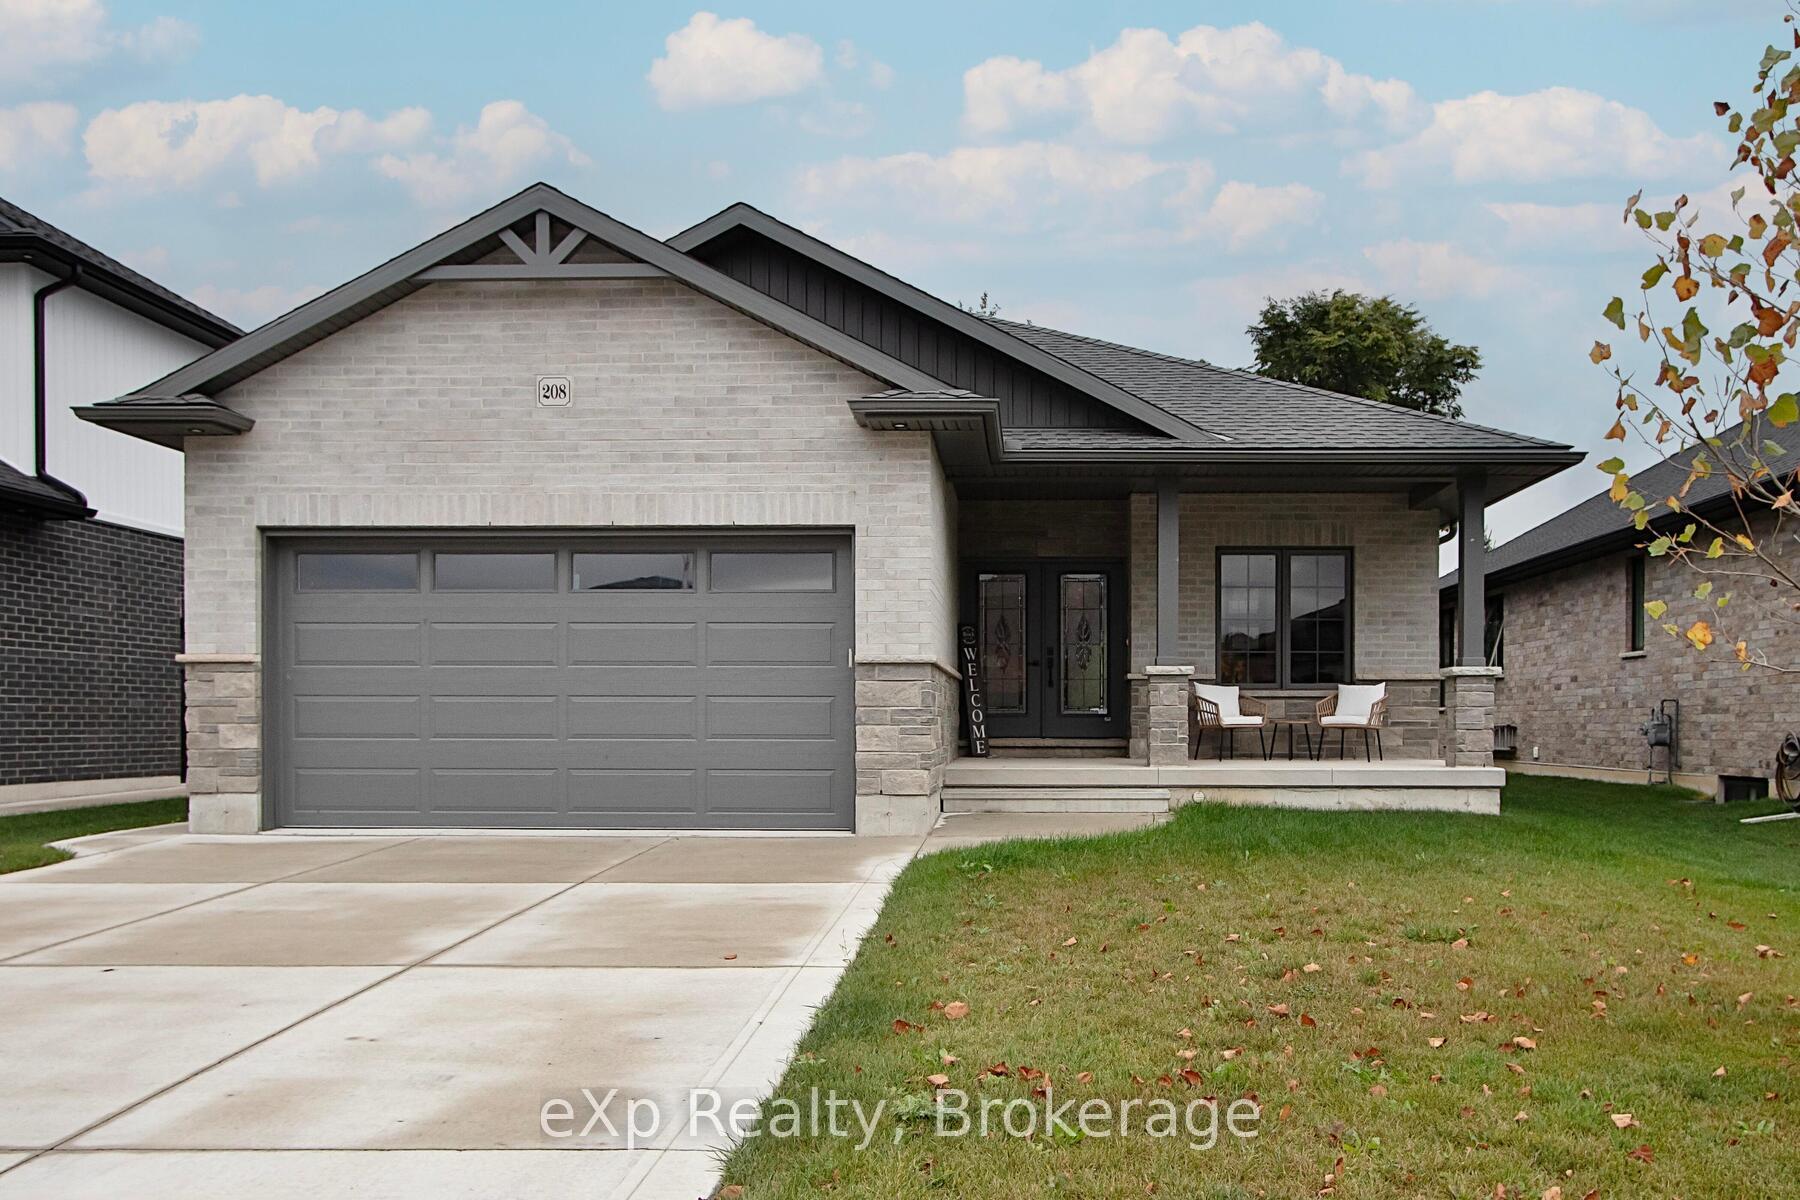
208 Duncan Street
West Perth (Mitchell)208 Duncan Street
West Perth (Mitchell)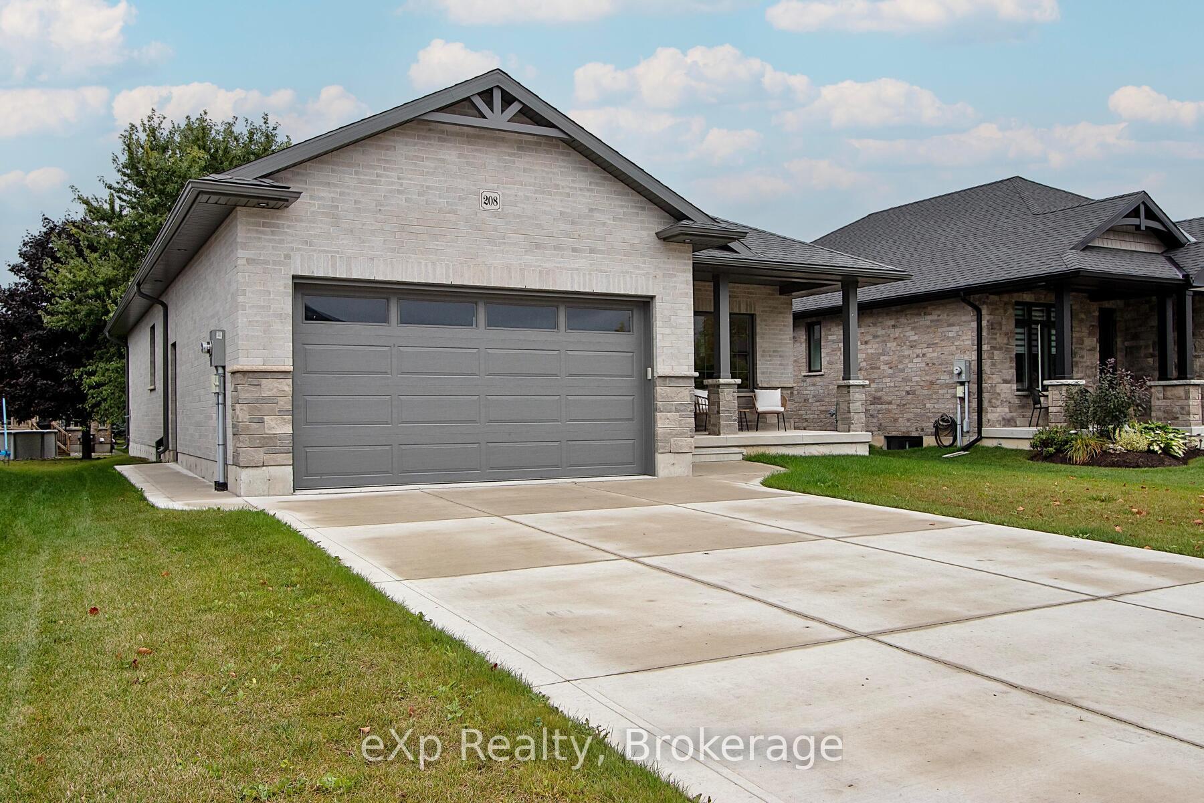
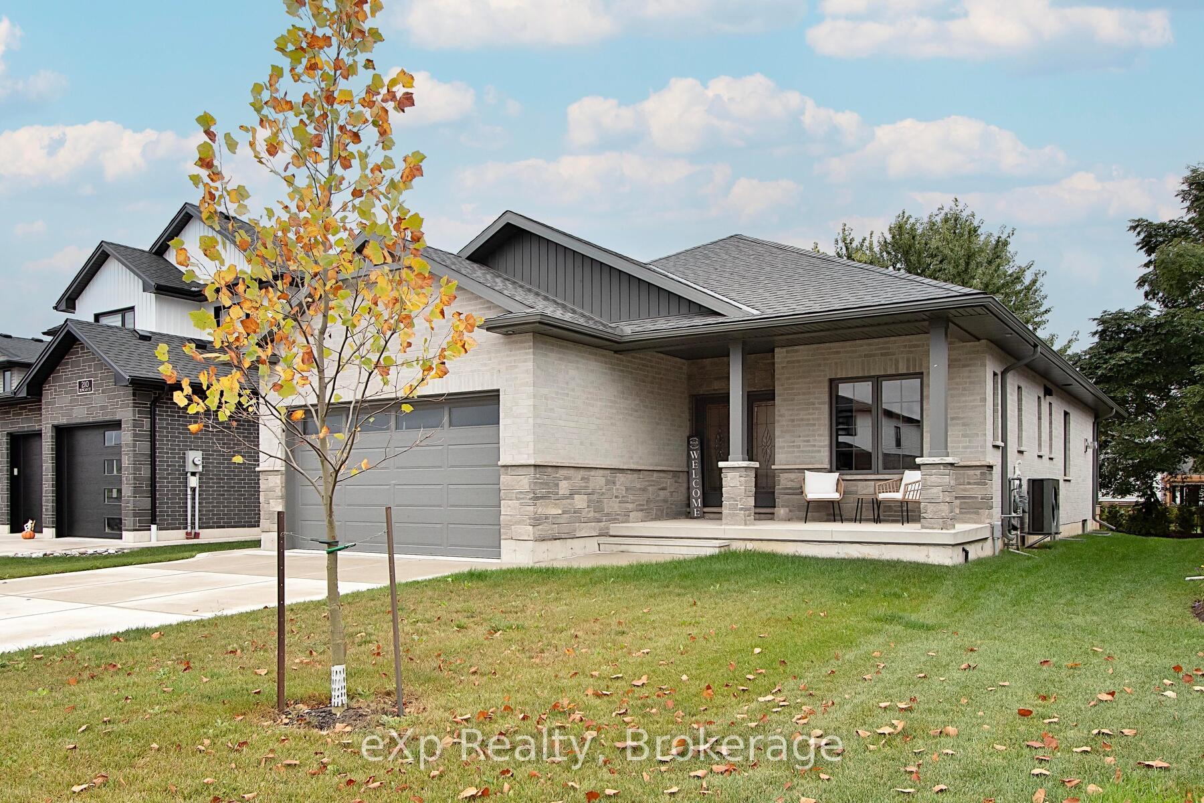
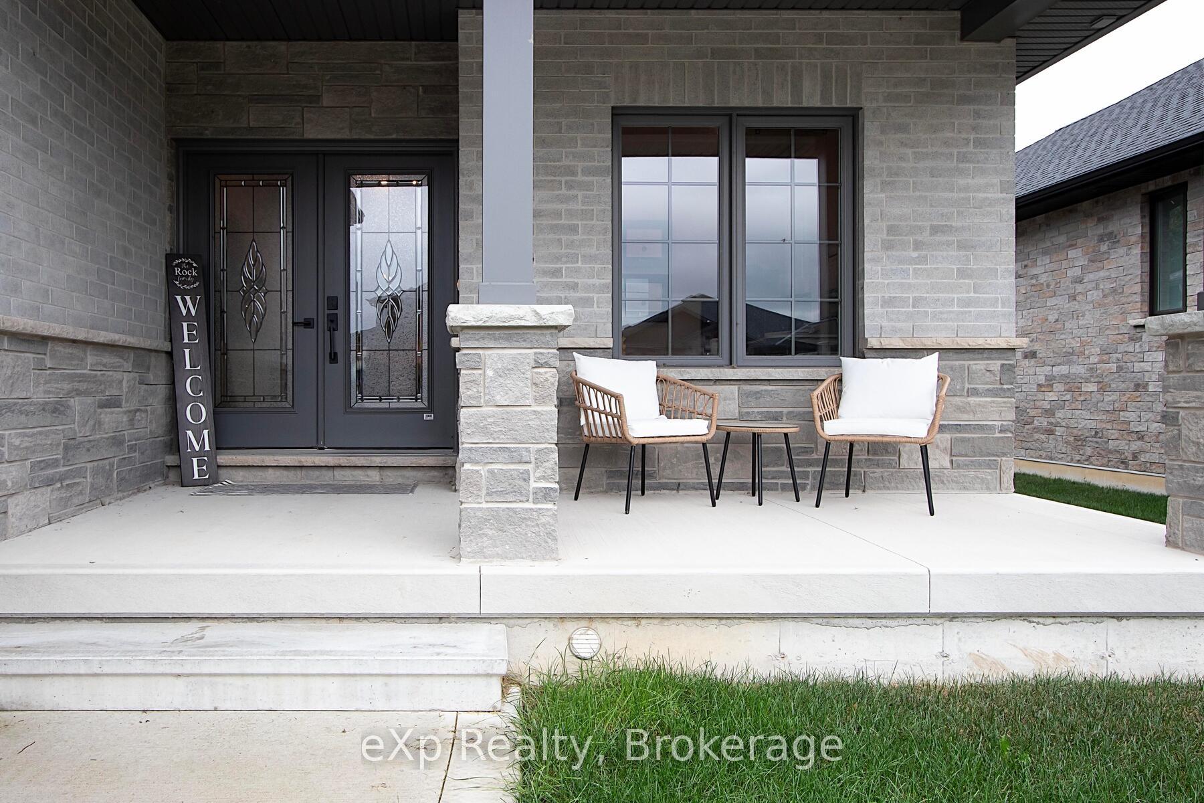
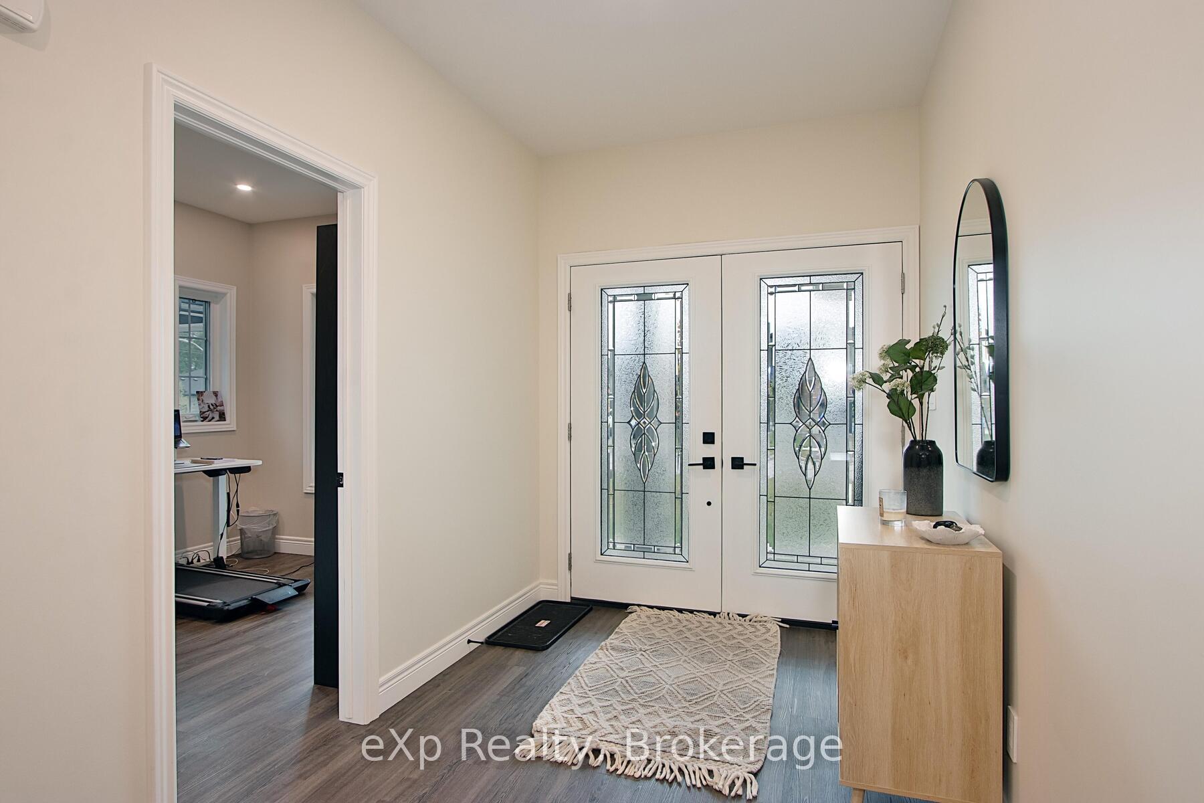 See all 27 photos
Property history

This listing has ended. It is no longer available.
Property not available for sale or for rent.
Ask about this home
A HOMEH agent will answer your questions about this home.Ask HOMEH
About this home
Welcome to this beautifully crafted home by Bob Scott, built in 2022 and designed with versatility and comfort in mind with high quality finishes. Featuring 5 bedrooms plus a dedicated office, theres ample space for both family life and remote work. The main floor boasts two spacious bedrooms, each with walk-in closets one with a private ensuite and the other with a cheater ensuite for added convenience. The fully finished basement offers its own private entrance, full kitchen, and laundry, making it perfect for multi-generational living, guests, or rental income. With 1,552 sq. ft. above grade and 914 sq. ft. below, this home blends function and flexibility with style.
Facts & features
Ask about this home
A HOMEH agent will answer your questions about this home.
Rooms
15 rooms · 3 bathrooms
- Office9′1″ × 10′1″92 sq.ft.
- Kitchen14′3″ × 12′11″184 sq.ft.
- Dining room15′1″ × 16′2″244 sq.ft.
- Living room14′3″ × 11′10″169 sq.ft.
- Laundry7′3″ × 5′4″39 sq.ft.
- Bedroom 210′11″ × 10′1″110 sq.ft.
- Primary bedroom14′4″ × 11′6″165 sq.ft.
- Bathroom6′3″ × 11′6″72 sq.ft.
- Bathroom9′8″ × 9′87 sq.ft.
- Kitchen15′3″ × 11′9″179 sq.ft.
- Living room15′6″ × 12′2″188 sq.ft.
- Bedroom 313′6″ × 14′4″193 sq.ft.
- Bedroom 410′5″ × 13′9″143 sq.ft.
- Bedroom 513′9″ × 9′9″134 sq.ft.
- Bathroom6′3″ × 11′6″72 sq.ft.
Around this home
Schools nearby
School rating, out of 10.
Listing details
Helpful tools
Your HOMEH agent
"I would see it this week."
Ask HOMEH about this home
Price, neighbourhood, monthly cost. Ask anything.
HOMEH Intelligent Agent is an AI, not a licensed representative. Check anything important with your agent.